Palace of Cortés, Cuernavaca: A Colonial Residence and Regional Museum
Site at a Glance
- Country
- Mexico
- Primary era
- Early Modern
- Eras represented
- Medieval, Early Modern, Modern
- Civilizations
- Aztec, Spanish
- Site type
- Civic
- Remains
- Palace
On this page18 sections
History
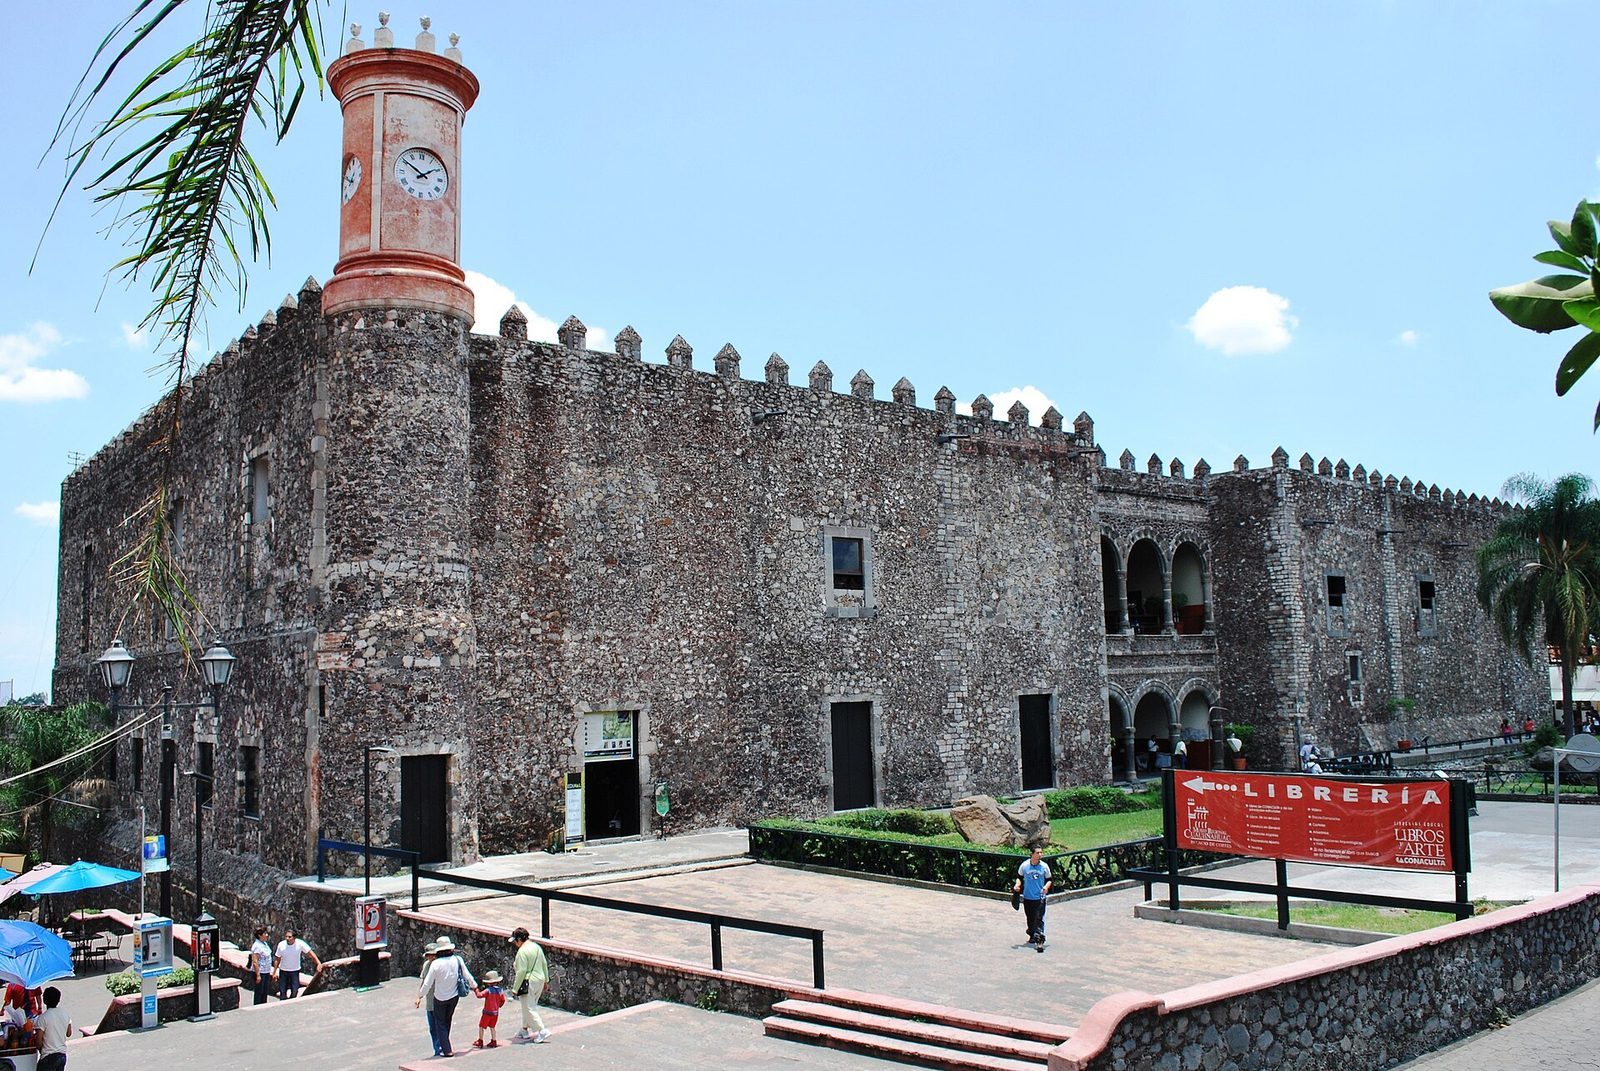
The Palace of Cortés is a colonial palace in Cuernavaca, Mexico, whose Spanish construction is dated to 1526. Its architecture combines Gothic and Mudéjar forms and is also classified as Renaissance. It became Hernán Cortés’s residence and the administrative seat of his encomienda, a colonial grant involving tribute and Indigenous labor. The palace is the oldest preserved colonial-era civil structure in Mexico and the continental Americas.
From Indigenous center to Spanish palace
Before the Spanish conquest, a tribute-collection center occupied the site. It first served Tlahuica rulers, an Indigenous people of central Mexico, and later the Aztecs, who conquered the region in the fifteenth century. The center likely reflected the influence of Cuauhnáhuac, an Indigenous lordship centered on present-day Cuernavaca. The Spanish destroyed part of it, in part because it represented that power.
Spanish construction began in stages. A temporary altar dated to 1521–1523 preceded a permanent core built during the encomienda period, shortly after the fall of the Aztec Empire. The palace’s construction is dated to 1526. While Cortés, the Spanish conquistador who led the expedition against the Aztec Empire, was away in Honduras, the priest Melgarejo built a chapel over the earlier remains and declared the site sacred, seeking to prevent Crown officials from taking it. Cortés returned in 1527, reclaimed the property as the seat of his encomienda, and incorporated the chapel into the growing complex.
Cortés and the Marquessate of the Valley of Oaxaca
Cortés selected Cuernavaca for the fertility of its surrounding land. He travelled to Spain in 1528 to defend his territorial claims, and in 1529 married Juana Zúñiga, his second wife. That year, he received the title of Marquess of the Valley of Oaxaca. A royal decree made Cuernavaca a town and the principal administrative jurisdiction of the marquessate, a noble title and its associated territory. The jurisdiction comprised 22 Indigenous lordship centers and more than 23,000 Indigenous vassals.
After returning to Mexico in 1531, Cortés expanded the palace between 1531 and 1535, seeking a suitable home for Juana and their son Martín. Juana probably continued the work while Cortés was away. Martín was born at the palace in 1532. Cortés visited often during the 1530s, although he spent much of his time elsewhere, including at his estate in Atlacomulco. A Tlahuica attack on him took place during a visit at the location now called Devil’s Alley. A later legend says he escaped on his horse, Rucio, by jumping a five-metre gap; that part of the story is legendary.
Family property and colonial uses
Cortés died in Spain in 1547, and Martín inherited the palace. In 1566, Martín was arrested on a charge of conspiracy against the Spanish Crown, and his property was confiscated. Juana claimed custody of it. Martín was later acquitted and returned to Mexico, where he repaired and altered the palace. Juana lived there until 1568. The family gradually withdrew from the property between 1629 and 1747, and the building was used as an ironworks, tannery, and textile workshop.
In the mid-eighteenth century, colonial authorities ordered repairs to the deteriorating building. Three architects took part in the design, with Gregorio Cayteano Durán probably responsible for most of the work. From 1747 to 1821, the palace served as barracks and a jail. During the Mexican War of Independence, the struggle to end Spanish rule, prisoners held there included the insurgent leaders José María Morelos y Pavón and Ignacio López Rayón. Mayors of Cuernavaca may also have used part of the palace as an official residence.
Government headquarters and museum
In 1855, the palace housed the provisional government of Juan Álvarez’s territory during his struggle against Antonio López de Santa Anna. From 1864 to 1866, it served as the summer residence of Emperor Maximilian, the Habsburg ruler of Mexico from 1864 to 1867. In 1872, the newly established state of Morelos made the building its seat of government, a role it held for about a century.
Also in 1872, Governor Francisco Leyva enlarged the palace’s north end and remodeled its stairwell and other areas in the fashionable French style. Age and occasional earthquakes prompted further restoration in the late nineteenth and early twentieth centuries, followed by repairs in the late 1920s. An office section was added in 1949.
From 1971 to 1973, Mexico’s National Institute of Anthropology and History studied the palace’s archaeology and restored its basic sixteenth-century form, combining period building methods with modern reinforcement in some sections. The building then became the Regional Museum of Cuauhnáhuac. After the state government moved out, it continued as a museum and is now the Regional Museum of the Peoples of Morelos. The 2017 Puebla earthquake severely damaged the palace. The federal government owns the building.
Remains
The palace stands on a hill in central Cuernavaca, above earlier archaeological remains, and is built principally of local stone. Its surviving plan brings together rooms, galleries, a courtyard, and an arcaded terrace. The archaeological area extends beneath the building toward the city’s main square.
Palace structure and grounds
Rooms, galleries, and terrace
The earliest Spanish complex had four rooms arranged around a courtyard enclosed by arches. The permanent core consisted of three large rooms and an arcaded terrace overlooking the volcanoes. The central surviving portion, recognizable by the arches on its balconies, belongs to Cortés’s construction. On the west side, two galleries each had four arches on both levels, while living quarters occupied the north and south sides. The palace closely resembles the Alcázar de Colón in Santo Domingo, built in 1506.
Defenses and service areas
The palace was built as a fortress, with thick walls, defensive merlons, the raised solid sections between openings along a parapet, and an armory stocked with arquebuses, early shoulder-fired firearms, muskets, cannon, and other weapons. A watchtower was added after Cortés became captain general, a senior military commander, and governor of New Spain, the Spanish colonial territory centered on present-day Mexico. A separate cylindrical tower at the northwest corner dates to the late nineteenth century and stands 15 metres high.
Chapel and domestic grounds
A chapel formed part of the developing complex. Its religious objects included crosses and other items made of gold and silver. The palace was richly furnished, with 21 tapestries on its walls. Its grounds and service facilities included a mill, stables, gardens, and ovens.
Indigenous and early colonial remains
Tlahuica construction phases
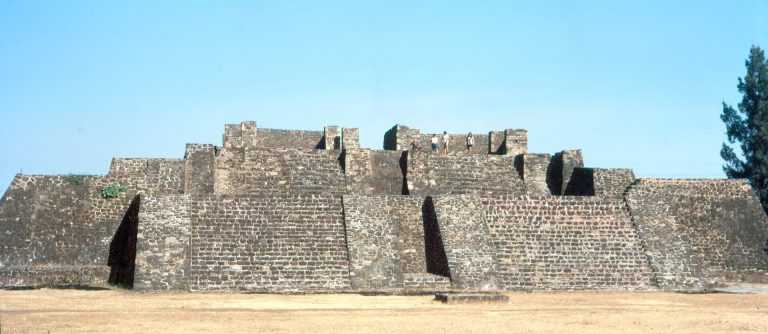
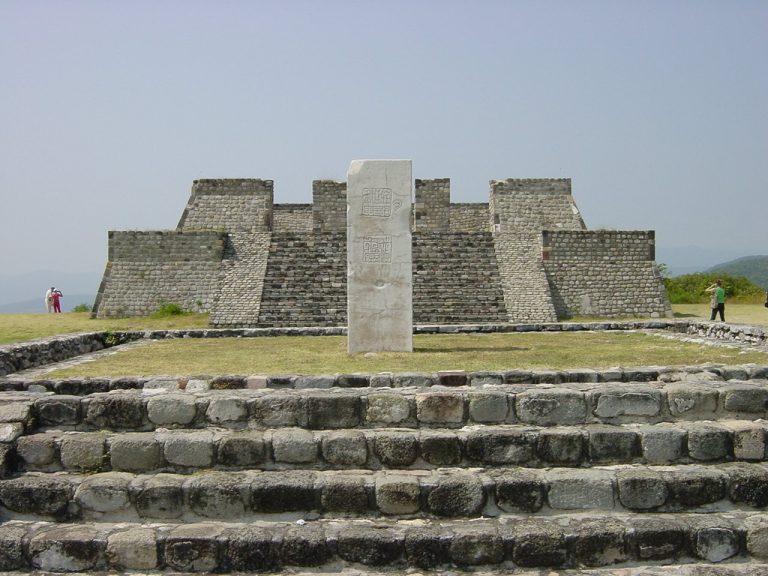
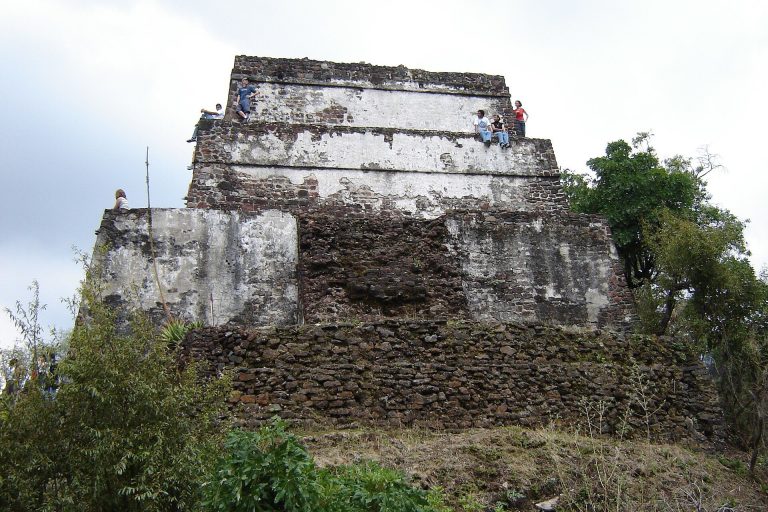
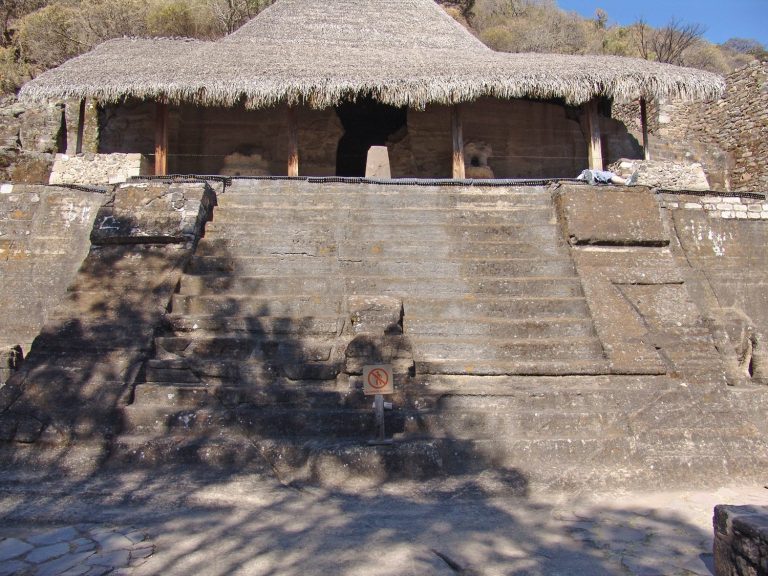
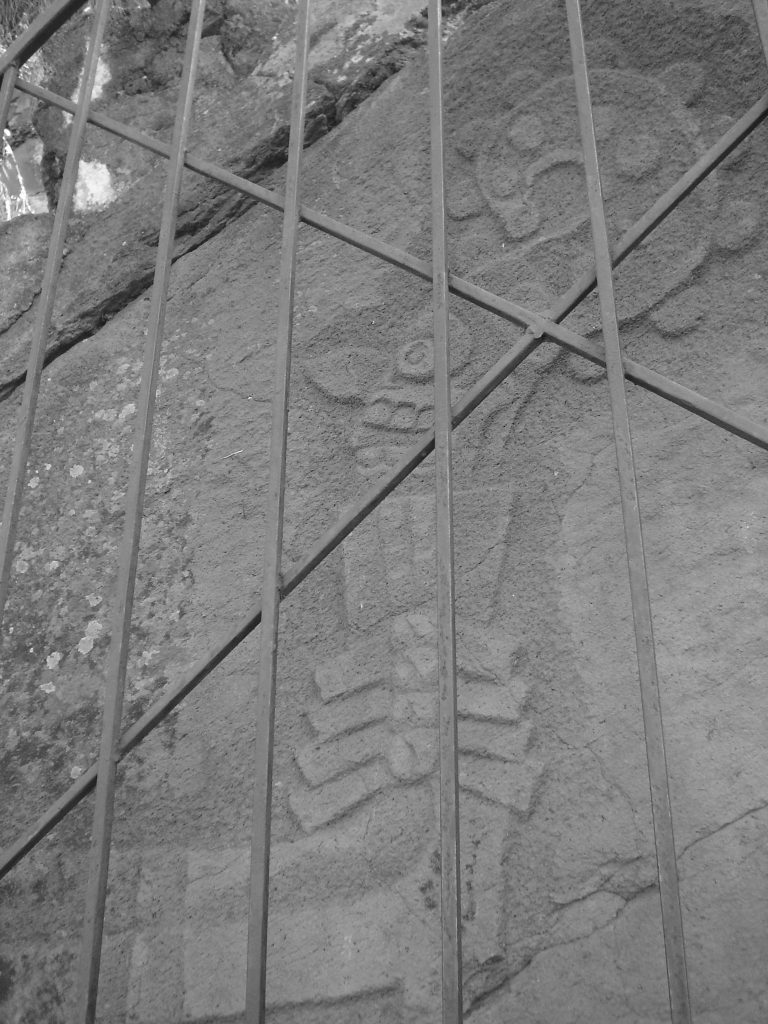
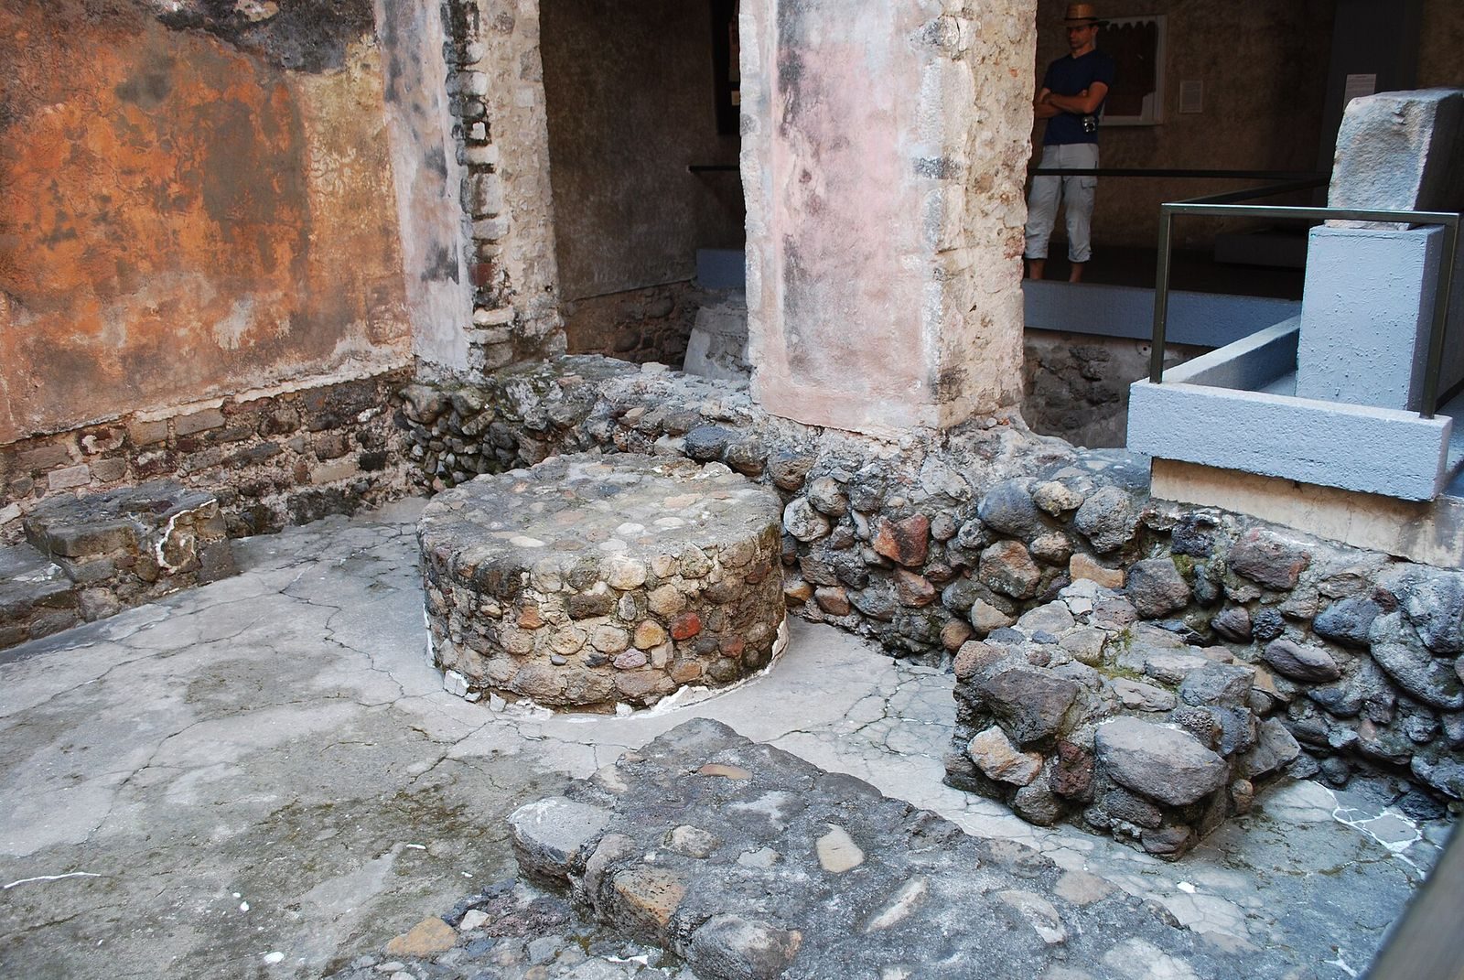
Archaeological investigation identified four Tlahuica building phases. The two later phases are exposed to public view, and most visible Tlahuica construction belongs to phase III. Phase IV covered it for nearly half a century before Spanish conquerors destroyed phase IV while subduing Cuauhnáhuac’s ruler. Fragments of its walls and floors remain beneath rubble from burned thatch roofs that had rested on wooden frames. Only a limited portion of the original tribute center survives, making it one of the few Aztec-period palaces excavated by archaeologists.
Plaza and altar traces
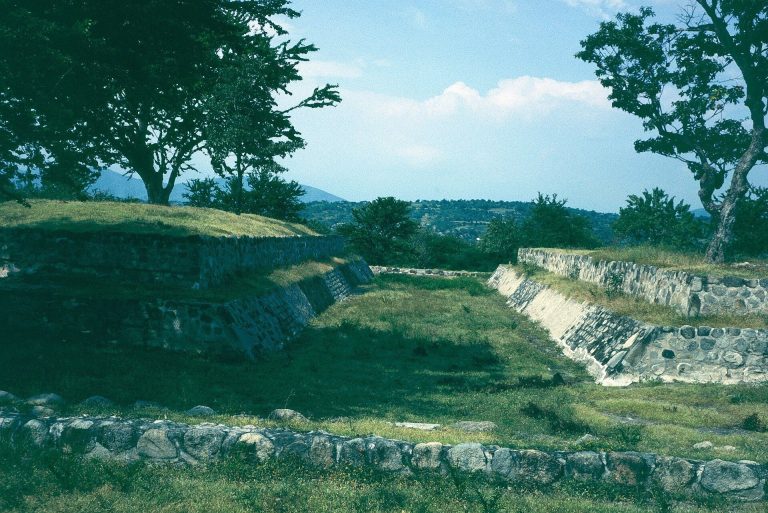
Excavations in front of the museum exposed a plaza floor that is now grass-covered, with a circular altar rising slightly above the grass. Two circular holes, each about one metre across and parallel to the base of a colonial wall, may have held pillars for the short-lived Spanish altar.
Excavations and archaeological finds
During the 1970s restoration, archaeologists led by Jorge Angulo Villaseñor dug around and beneath the palace using strategically placed excavation pits. They uncovered walls, floors, burials, and other remains from Tlahuica through colonial times. The best-preserved archaeological areas lie in front of the building and in its interior courtyards. Objects from the Teopanzolco phase, an archaeological period named for a pre-Hispanic site in Cuernavaca, lay beneath Aztec-period materials, both below the colonial building. These finds helped establish the chronology of the Tlahuica period at Cuernavaca. Later excavations revealed additional ruins.
Museum collections and artworks
Museum collections
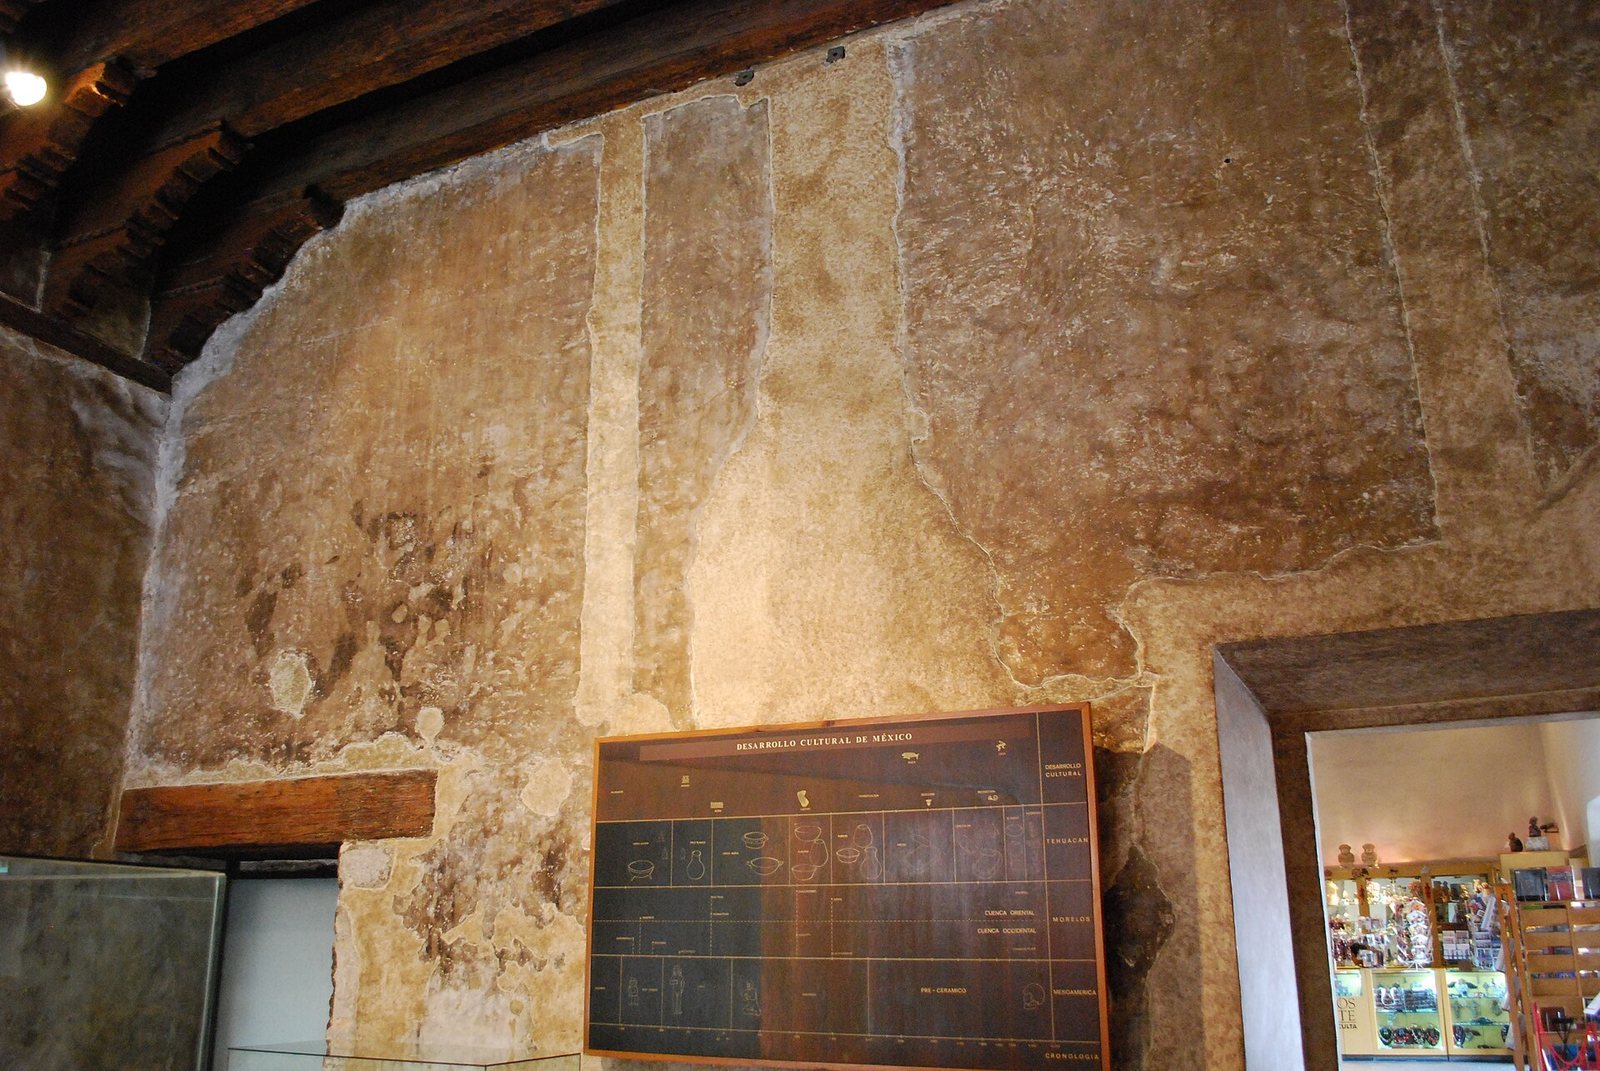
The museum has 19 galleries covering the history of Morelos from its earliest human settlers to the present, and is Cuernavaca’s largest anthropology museum. Its displays include mammoth fossils, migration maps, pottery, and stone objects. They also include material from Xochicalco, a pre-Hispanic archaeological site, and from most Tlahuica and Mexica sites in the state. The Mexica were the people who ruled the Aztec Empire. Other displays address the colonial period, including religious objects, material related to Cortés, and items concerning trade between Mexico and Asia. Further galleries cover life on large landed estates, sugar production through the period of President Porfirio Díaz, the Mexican Revolution, and contemporary Indigenous crafts and traditions.
Diego Rivera’s mural
In the second-floor arcade, Diego Rivera’s The History of Morelos: Conquest and Revolution was completed in 1930. The mural is a fresco, a painting applied to wet plaster, composed of eight panels and covering 150 square metres. Restoration and protective work took place in the 1990s with support from private groups and the National Center for Conservation of the National Institute of Fine Arts.
Former Congress Hall paintings
The former Congress Hall contains works by Spanish painter Salvador Tarazona, made in 1938 on canvas supports. They depict pre-Hispanic and revolutionary periods.