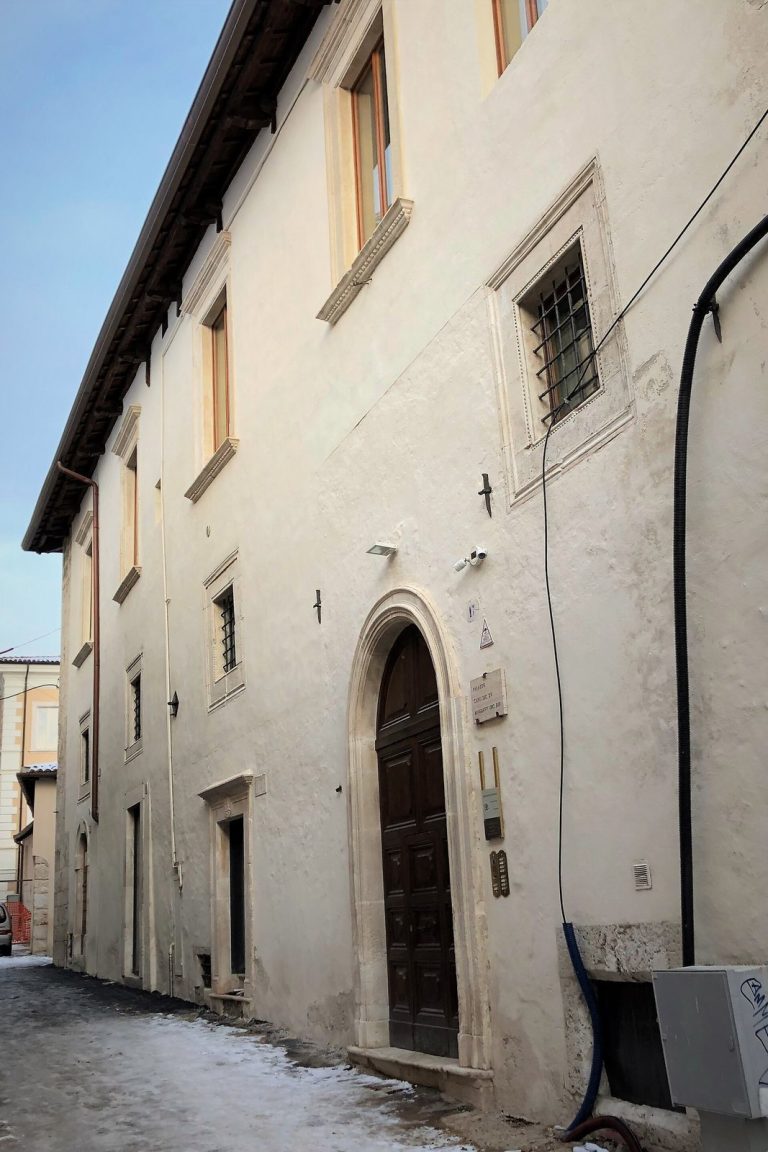
Palazzo Branconio: A Branconio Family Palace in L’Aquila
Site at a Glance
- Rating
- 4.8
- Popularity
- Very Low
- Country
- Italy
- Primary era
- Modern
- Eras represented
- Early Modern, Modern
- Civilizations
- Kingdom of Naples, Kingdom of the Two Sicilies, Spanish
- Site type
- Domestic
- Remains
- Elite Residence
On this page9 sections
History
The Branconio family and the palace
Palazzo Branconio is a 16th-century family residence on Piazza San Silvestro in L’Aquila, Italy. The Branconio family originated in Collebrincioni and had settled in L’Aquila by the city’s foundation in the 13th century. Its standing grew through Giovanni Battista Branconio (1473-1522), a goldsmith and adviser to Pope Leo X, who led the Catholic Church from 1513 to 1521. In Rome, Giovanni had a separate family palace built to a design by his friend Raphael, a major Italian Renaissance artist and architect. The nearby church of San Silvestro was closely associated with the family.
Renovation and changing use
In 1624, the Roman architect Francesco Contini extensively renovated and enlarged Palazzo Branconio. In the second half of the 17th century, the family moved to another residence, now called Palazzo Farinosi Branconi. Palazzo Branconio was probably then used to house domestic staff.
The earthquake of 1703 severely damaged both palaces, which were described as uninhabitable in 1712. In later years, Palazzo Branconio was substantially altered and enlarged through its union with adjacent buildings. Its present appearance reflects work carried out in the mid-19th century in the Neo-Renaissance style, a later revival of forms from the Renaissance, the cultural and artistic movement that began in Italy and spread through Europe.
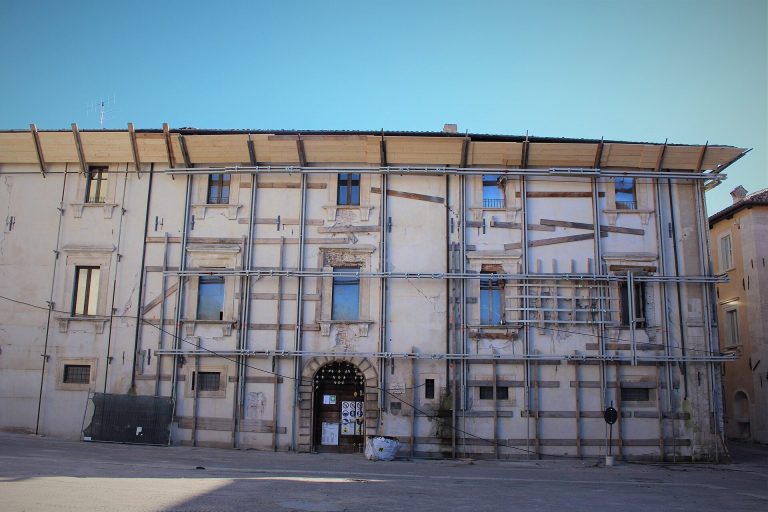
The 2009 earthquake damaged the palace. Consolidation and restoration followed, with the work completed in 2017.
Remains
Site layout and building form
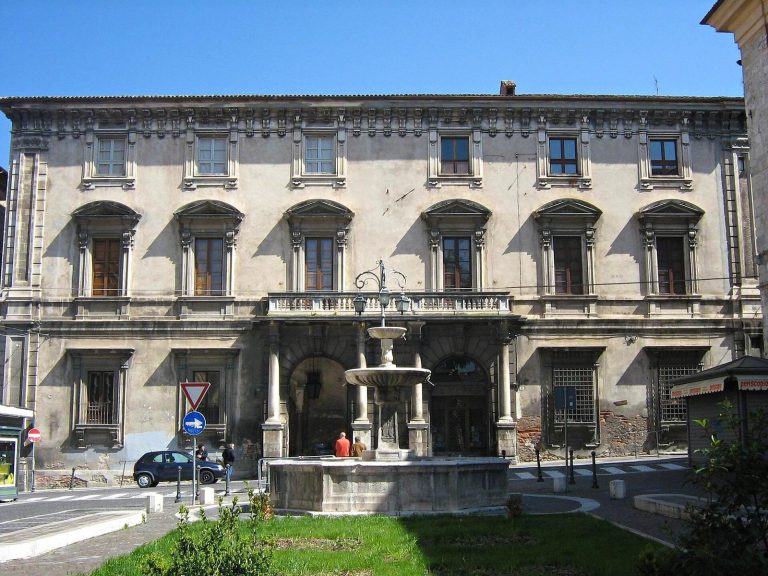
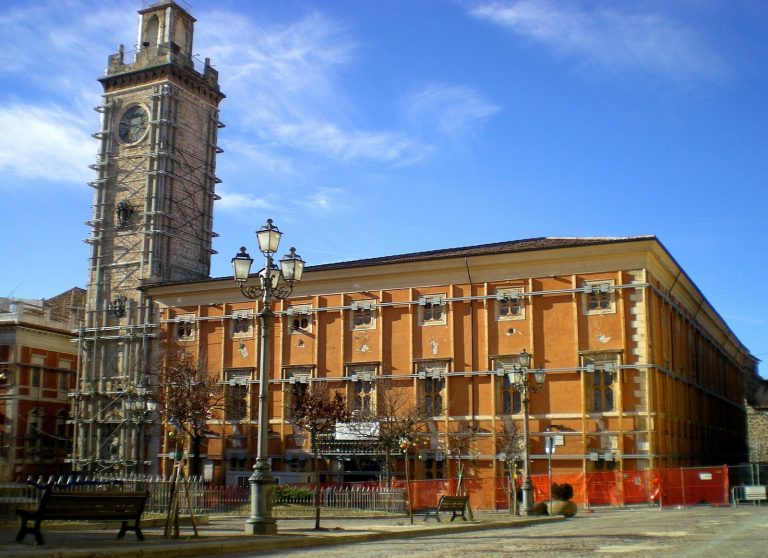
The palace occupies part of a block between Piazza San Silvestro, Via delle Streghe and Via Rustici, at the boundary of the historic quarters of Santa Maria and San Pietro. It faces the church of San Silvestro and stands beside Palazzo Farinosi Branconi. The present footprint reflects centuries of additions, while the original palace stood at the eastern corner of the larger complex. A large garden once extended westward from the palace and included the Casino Branconio, a pleasure pavilion.
The building has three storeys and a partly underground level. Before filling work in the 20th century raised the ground, the street was about 30 centimetres lower than it is today.
Exterior features
Main façade
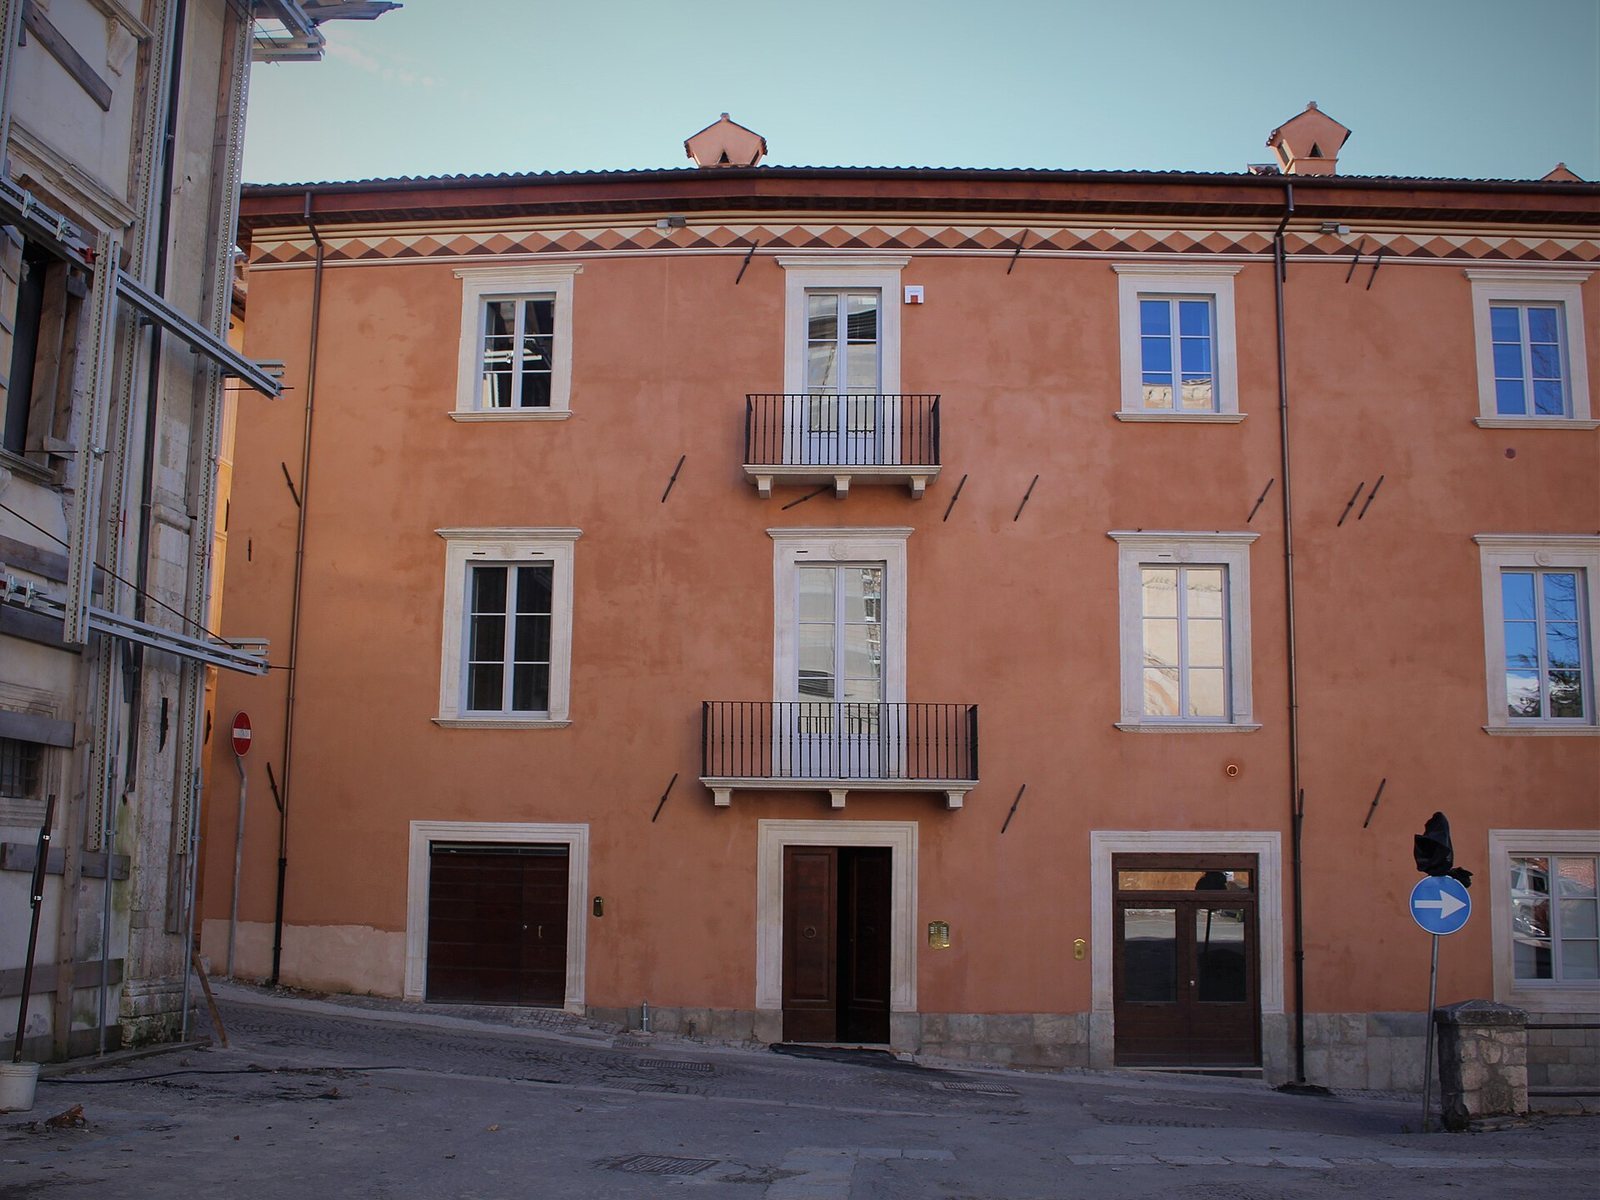
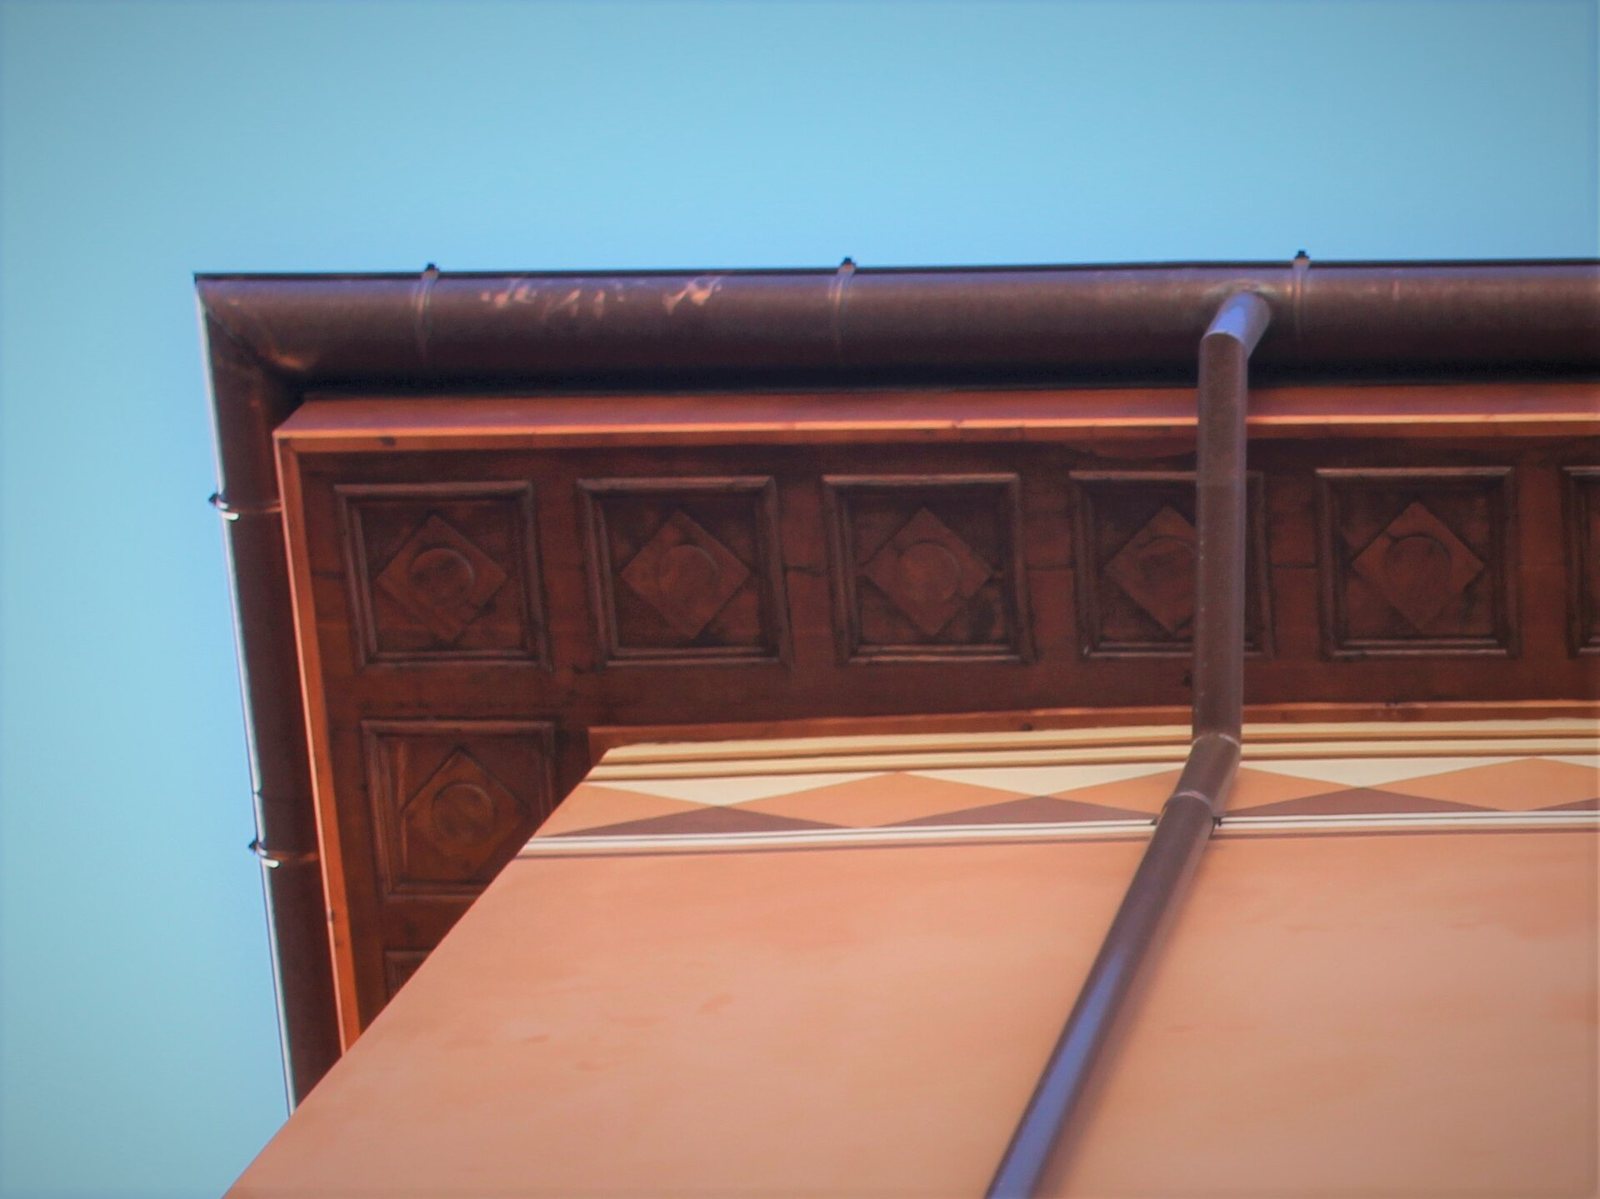
The main façade has a regular arrangement. Ground-floor entrances interrupt a base faced with grey stone from Roio. The upper windows have surrounds of white stone from Poggio Picenze, each bearing a Bernardinian monogram, a devotional emblem associated with Saint Bernardine of Siena. Finely worked wooden panels in diamond patterns decorate the cornice. The main entrance is off-centre and lines up with two small balconies above.
Southern portal and painted façade
Among the few surviving features associated with the 1624 work is a portal in Renaissance forms on the southern front. It is linked to the private chapel of Abbot Girolamo Branconio, the head of a monastic community. During this phase, the painter Francesco degli Oddi covered almost the entire façade with paintings, giving the palace its historical epithet, “the painted palace.” The abbot also added and decorated open-sided galleries along the downhill side of the palace.
Rear portal and oratory
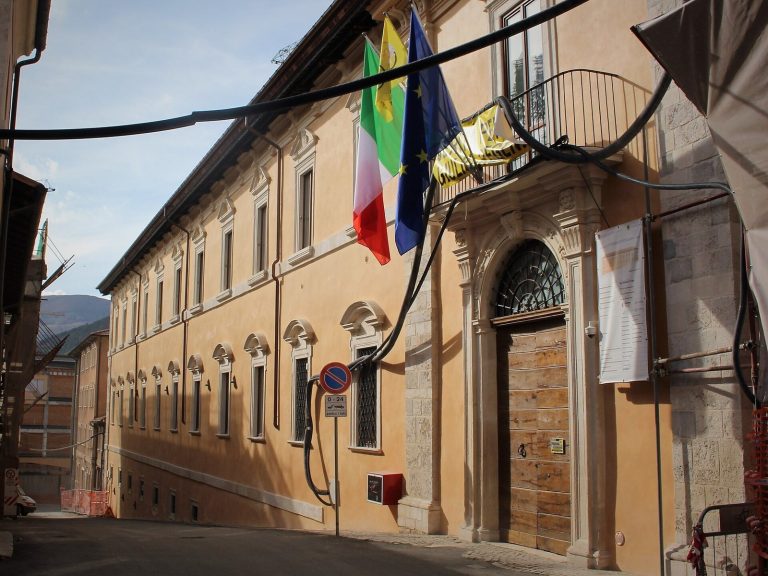
At Via Rustici 23, the rear façade has a portal framed in local white stone. It carries the inscription “Omnia Accepta Deo Referread” and once gave access to an oratory, a place set aside for prayer, inside the palace.