Enköpings-Näs Church: A Medieval Parish Church in Sweden
Site at a Glance
- Country
- Sweden
- Primary era
- Medieval
- Eras represented
- Medieval, Early Modern, Modern
- Civilizations
- Swedish
- Site type
- Religious
- Remains
- Church
On this page18 sections
History
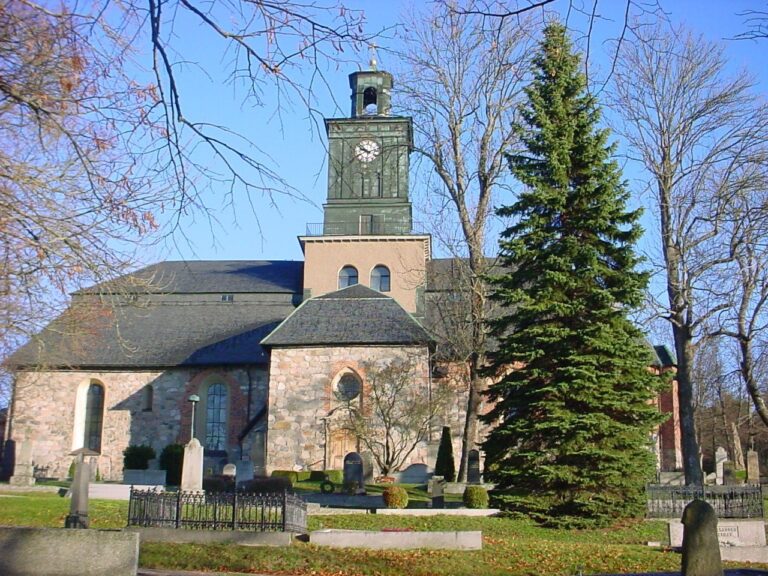
Enköpings-Näs Church is a medieval church in Sweden, on a large peninsula in Lake Mälaren about 10 kilometres south of Enköping. Its stone building was raised around 1200 in the Romanesque style, a medieval tradition associated with rounded arches and substantial masonry, and was consecrated around that time. The church belongs to the Church of Sweden, a Lutheran church, and the Diocese of Uppsala, an ecclesiastical administrative district. It serves as the parish church for Tillinge and Södra Åsunda. Local nobles supported the church in a district where medieval estates were associated with families including the Sparre, Oxenstierna, and de Geer.
Medieval church and expansion
The original church had a nave, a tower at its west end, and a narrower choir to the east. Around 1300, the first choir was taken down and replaced with a longer, flat-ended one. An unusually long sacristy was also added. In the second half of the 15th century, the church was widened to the south, and the choir was expanded to the width of the nave. The roof was raised, the choir gable rebuilt, and a porch added. During the century’s final quarter, three star-shaped ribbed vaults were constructed over the interior.
Changes from the 17th century
The Gyllenanckar family’s burial chapel was built against the south wall in 1623. Three years later, part of the tower wall collapsed, damaging the roofs over the nave and porch. Repairs followed to the roof, tower, and porch. In the 17th century, Renaissance-style painting, belonging to a later European artistic tradition, was added near the pulpit.
A free-standing belfry was built east of the cemetery in 1697. The bells were moved to the church tower in 1799, and the belfry was then demolished.
18th and 19th centuries
The church’s present tower hood was built between 1731 and 1733. During the second half of the 18th century, the cemetery wall was relaid and its wooden covering removed. New windows were installed and older openings enlarged between 1756 and 1758. Master carpenter Schröder built the pews and gallery between 1758 and 1761. In the 19th century, the roof pitch was altered to its present form.
Restoration and fire
An exterior renovation in 1956 plastered the walls with a rough finish and exposed the porch’s decorative brick arcading. A major restoration in 1992–1994 brought medieval red decoration on the vault ribs to light. On 13 July 2012, a fire, probably caused by lightning, began at about 8 p.m. It damaged the church attic, while the interior suffered only minor smoke and water damage.
Remains
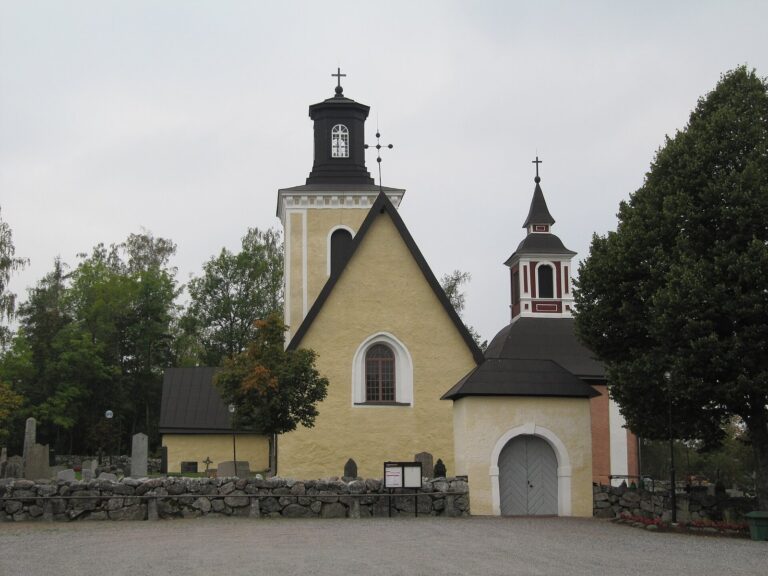
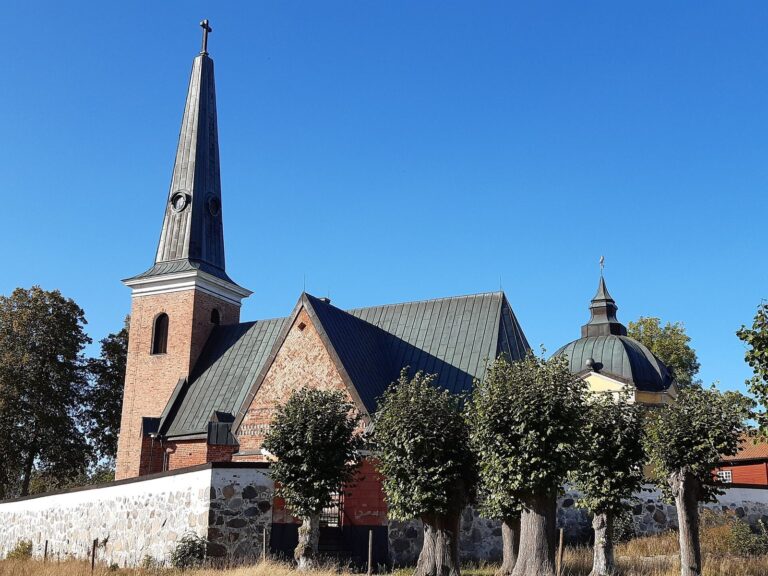
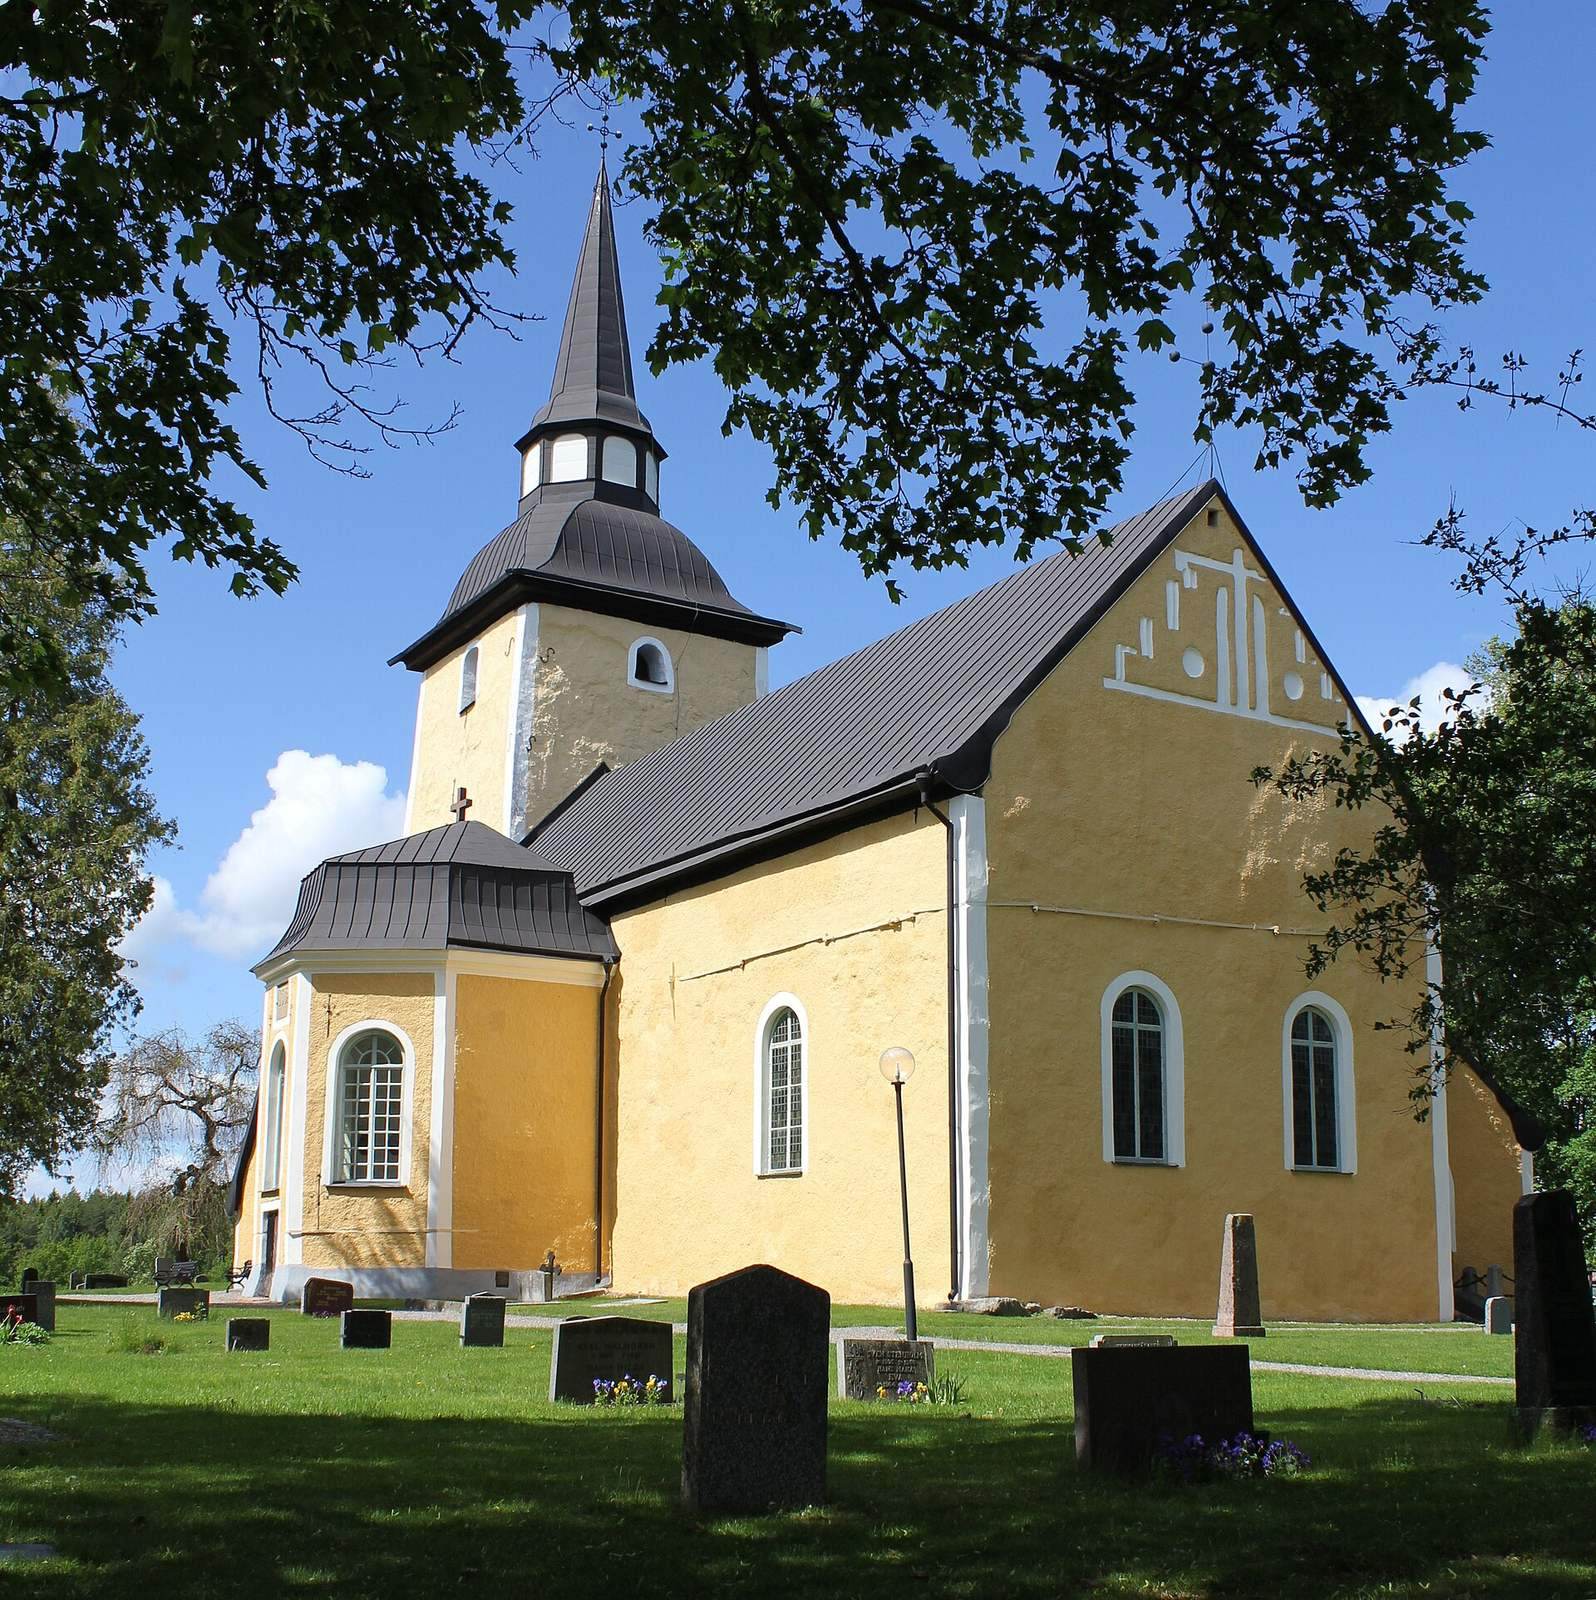
The church’s plan combines a rectangular nave with an elongated, straight-ended choir to the east and a tower to the west. A sacristy adjoins the choir on the north, while the porch and six-sided Gyllenanckar burial chapel stand on the south. Graystone is the main building material, with brick also used, including in the gables; the walls are plastered inside and out.
Exterior and grounds
Medieval fabric and masonry
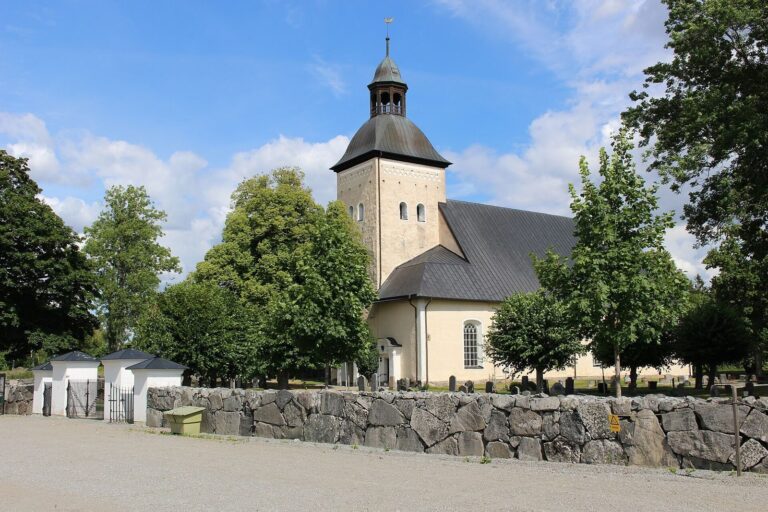
The tower, the nave’s north wall, and part of the choir’s north wall survive from the church’s earliest building phase. The tower is built of graystone blocks, with walls about two metres thick at ground level that become narrower higher up. It has retained its original height. Rows of shallow decorative arches, known as blind arcading, adorn the nave’s east gable and the porch gable.
Tower and roofs
The tower is topped by a curved hood with a lantern, a small structure set above a roof, and a spire. The burial chapel has a hipped sheet-metal roof, while the other parts of the church have pitched roofs covered in sheet metal.
Porch and burial chapel
The main entrance is on the south side of the porch, which has a tunnel-like barrel-vaulted ceiling. Ornamental ironwork in the style of its period decorates the doorway between the porch and nave.
The brick burial chapel has tall, rounded-arch windows and a cross-vaulted ceiling formed by intersecting barrel vaults. Its underground burial chamber has a barrel vault. The chapel’s original roof was higher and tower-like; its design has been compared with the Gustavianska burial chapel at Riddarholmen Church, begun in 1633.
Cemetery and runestone
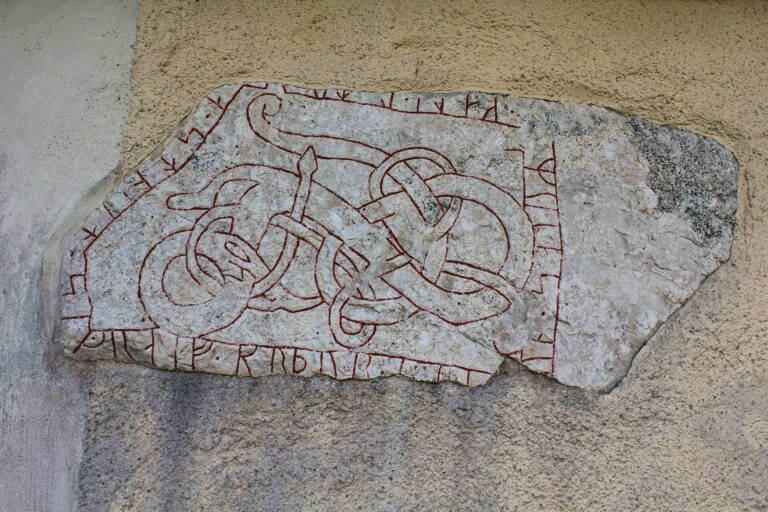
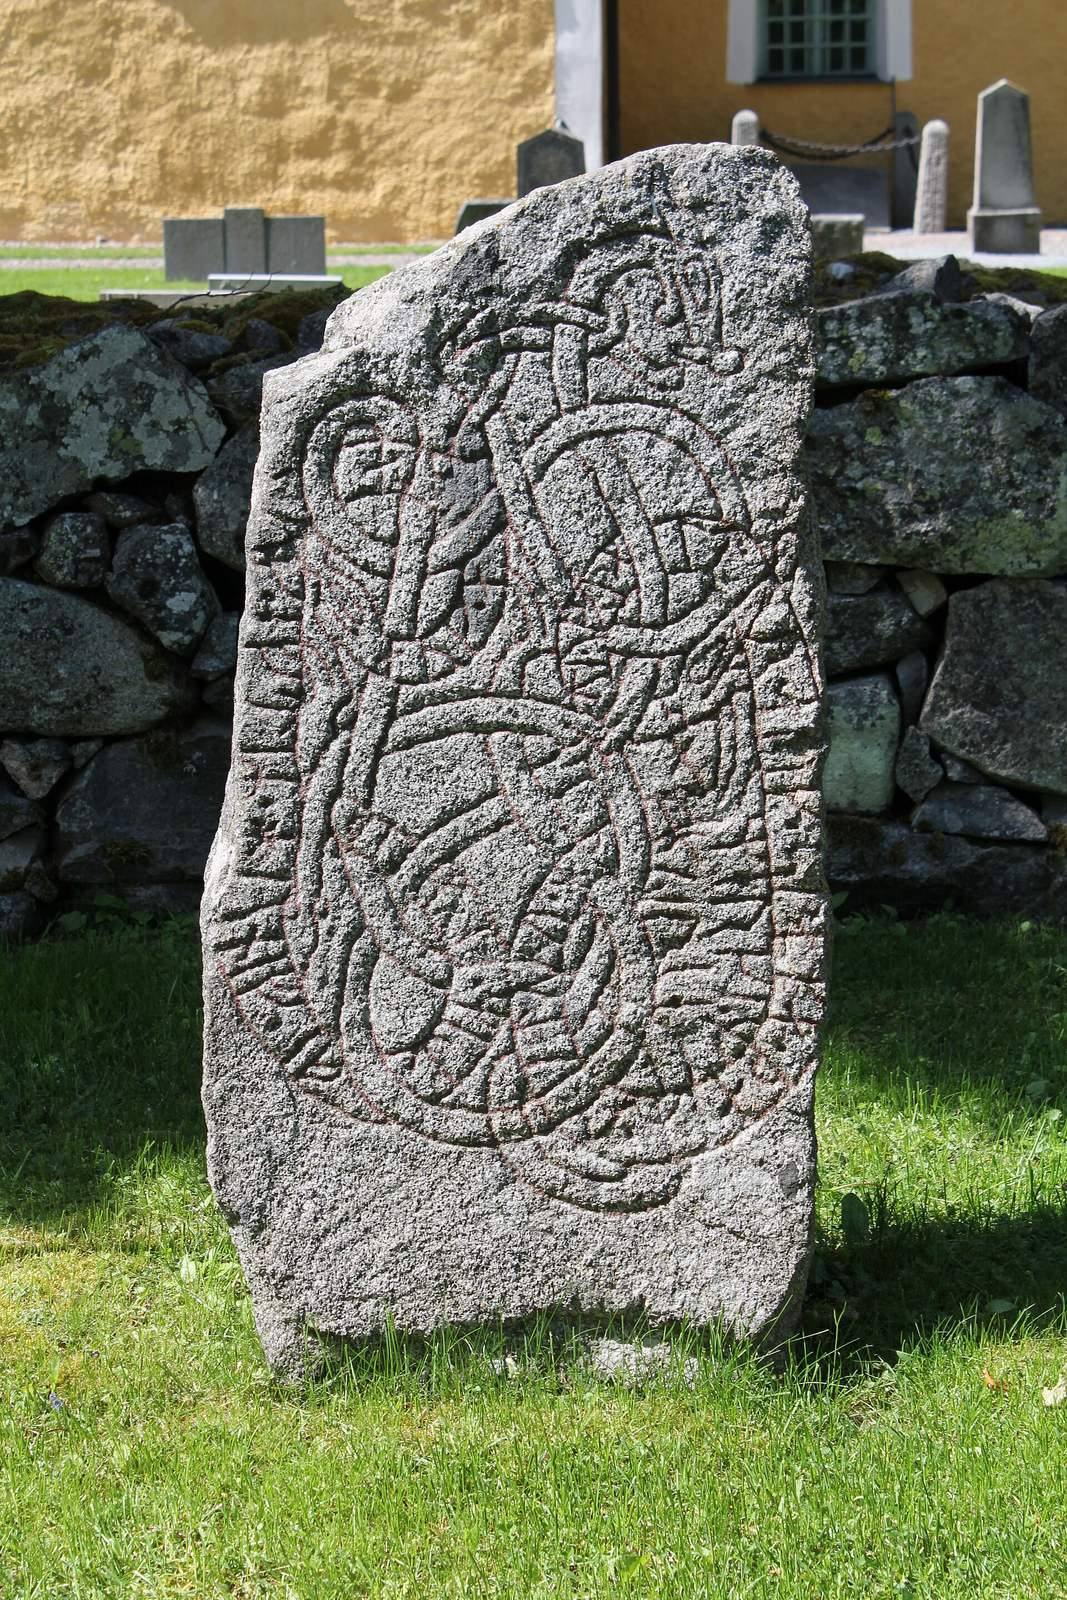
A graystone wall encloses the cemetery. White-plastered brick posts, added in the 19th century, mark its entrance. The wall formerly had lychgates, covered gateways associated with burial grounds. Runestone U 773 stands outside the church.
Interior and furnishings
Vaults and paintings
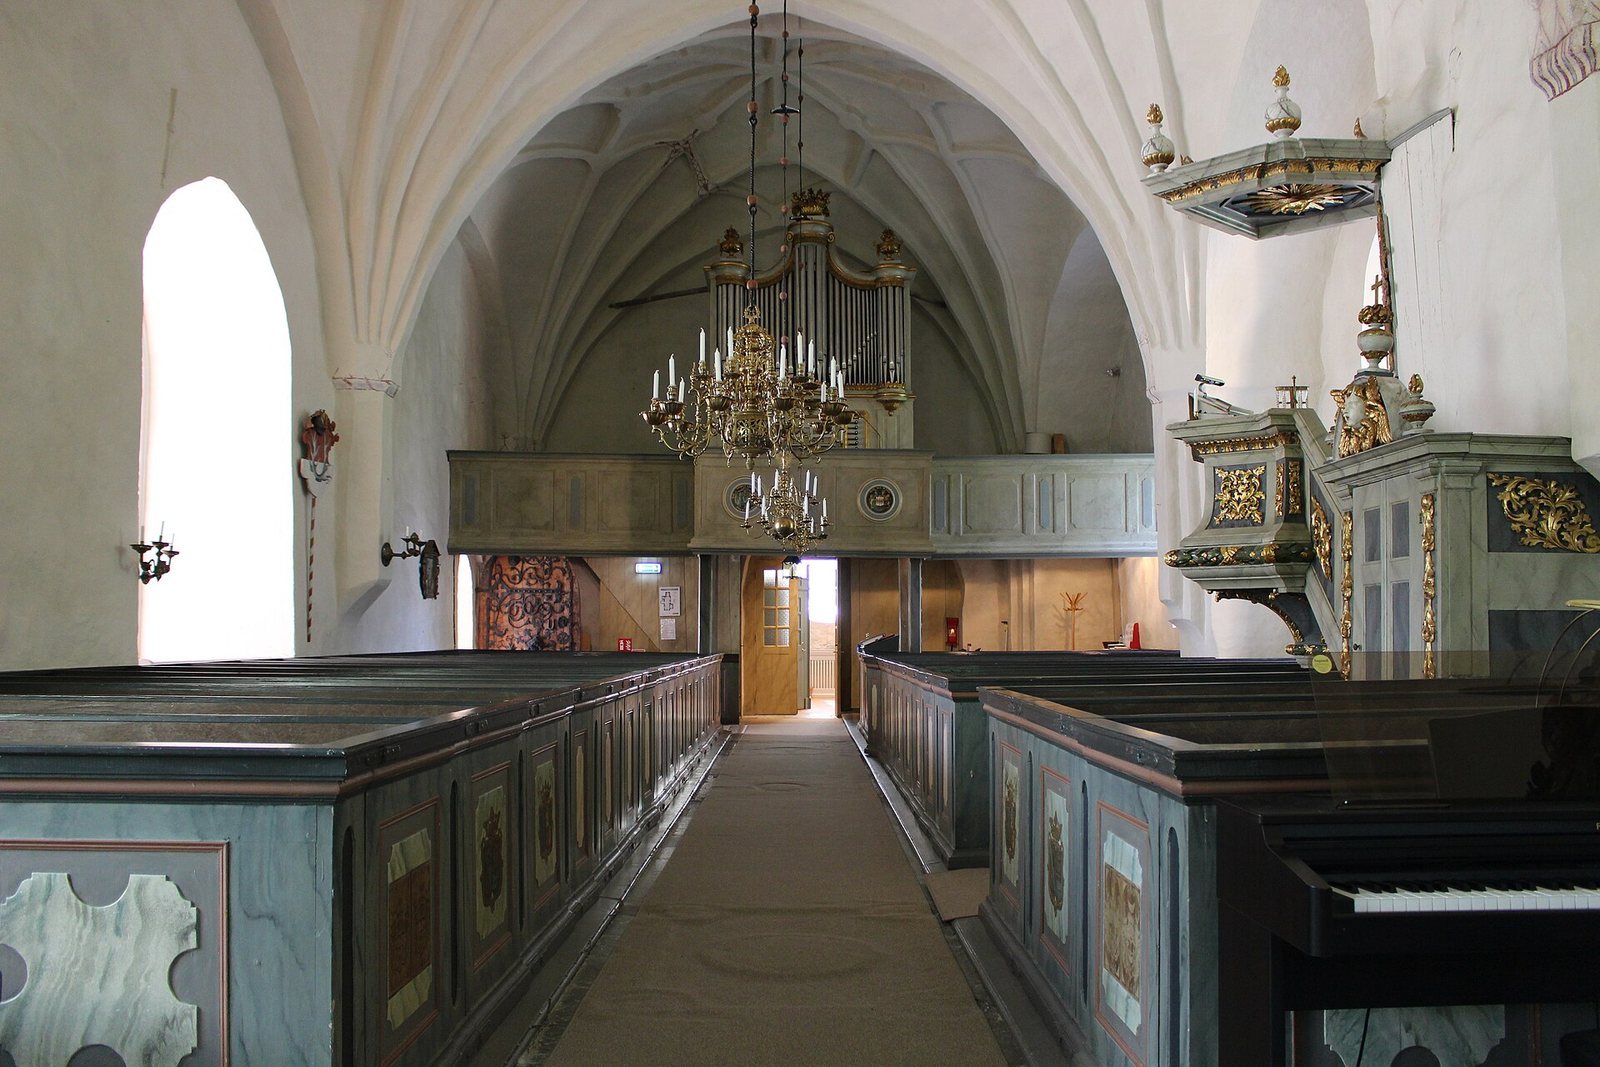
The church interior is covered by three star vaults, ribbed ceilings whose ribs form star-like patterns. Faces appear where the ribs begin, and some ribs are carved as figures with outstretched arms. Fragments of wall painting remain at these junctions, including medieval red decoration on the vault ribs. Traces of 17th-century Renaissance-style painting can also be seen near the pulpit.
Shrine and sculpture
A saint’s shrine, an enclosed devotional structure for sacred images or relics, stands at the north wall. It dates from the late 15th century and contains a sculpture from the first half of the 14th century showing Saint Michael, a Christian archangel, battling a dragon.
Altarpiece
Donated in 1682, the altarpiece has a columned frame around oil paintings of the Crucifixion and Resurrection of Christ. A painting of the Adoration of the Shepherds occupies its lower section, flanked by female figures representing Faith and Hope.
Pulpit and hourglass
The carved wooden pulpit is painted to resemble marble and has gilded details. Carved and gilded acanthus-leaf ornament decorates its body and stair balustrade. An associated hourglass was donated from Hacksta in 1746.
Organs
The church’s 1781 organ was built in Stockholm by Per Niclas Forsberg, assisted by Matthias Lundbom. It is mechanically operated and has a slider chest, a mechanism that directs air to selected pipes. Its stated compass, or span of available notes, is 51/24. In 1856, Johan Adolf Lundell of Teda renovated the instrument, replacing the Scharf III stop, a set of pipes, with Vox Candida 8′. The 8′ marking indicates the stop’s pitch.
A second organ, built in 1952 by Åkerman & Lunds Nya Orgelfabriks AB in Sundbyberg, is positioned behind the older instrument without a façade. It operates pneumatically, using air pressure, and has Roosevelt chests and a stated compass of 56/30. Its controls include two adjustable preset combinations and a coupler that engages the full organ.
Font, incense burner, chandeliers, and bells
A sandstone baptismal font of the older Mälar type dates to around 1200. A copper-alloy incense burner from about the same time is shaped like a church. A ten-armed chandelier with a large openwork crown was donated from Brunnsholm; a twelve-armed chandelier may have come from the same estate.
Two casting marks place the large church bell in the first half of the 16th century. The smaller bell was donated in 1628 and recast in 1832.