Manoir de l’Ortière: A Fifteenth-Century Manor House in Monts, France
Site at a Glance
- Country
- France
- Primary era
- Medieval
- Eras represented
- Medieval
- Civilizations
- French
- Site type
- Domestic
- Remains
- Manor House
On this page8 sections
History
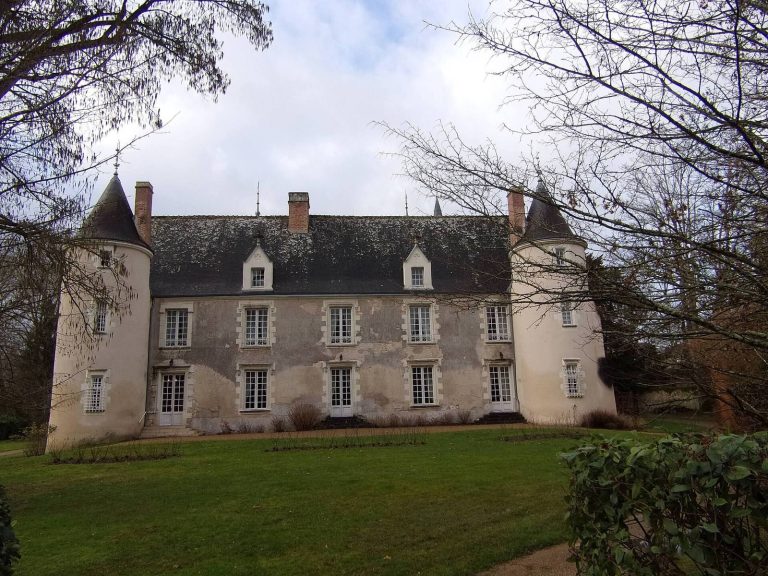
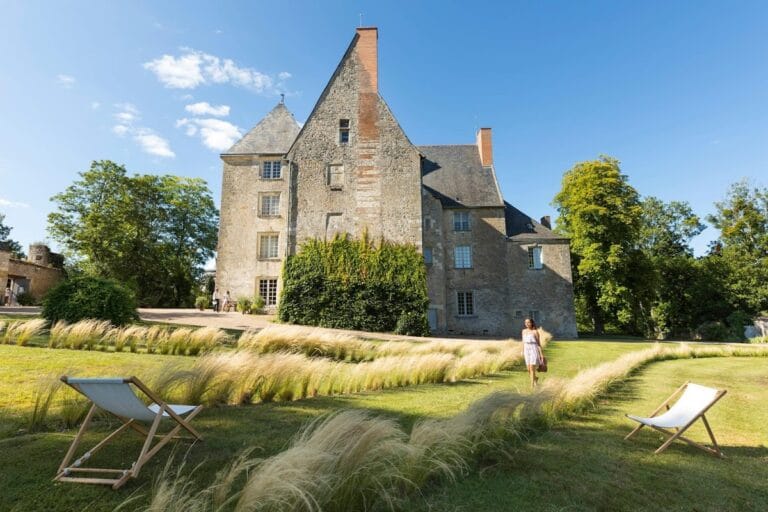
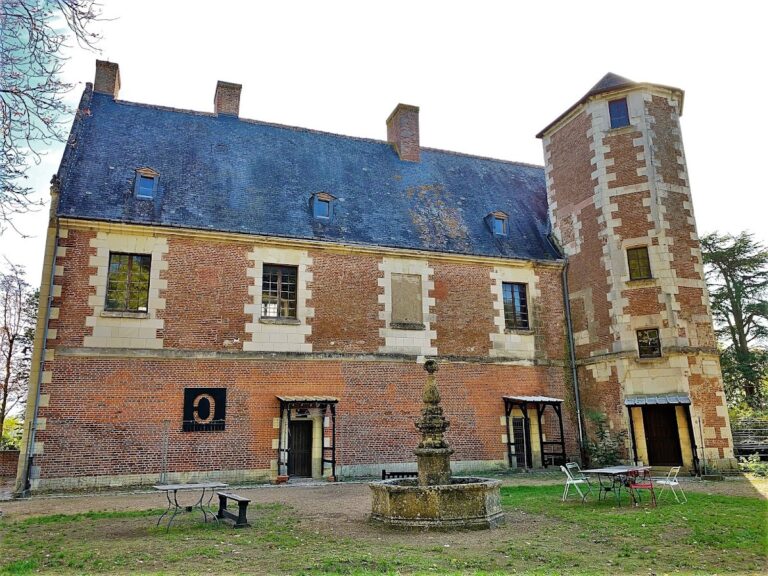
The Manoir de l’Ortière is a fifteenth-century manor house in Monts, France, built as a residence. The place-name predates the building: it appears in records of Saint-Florent Abbey, a Benedictine monastery at Saumur, in 1201. It may derive from the Latin orbitaria, linked to a French word for a wheel rut, and has been interpreted as referring to muddy ground scored by cart wheels.
Origins and early ownership
In the late fifteenth or early sixteenth century, the fief of l’Ortière formed part of the holdings of Jacques de Beaune. A fief was land held under lordship, often with rights attached. De Beaune was a royal financial official who served as superintendent of finances, overseeing the king’s finances, under Francis I, king of France from 1515 to 1547.
Farm and disputed sale
By the middle of the seventeenth century, the manor had become a modest agricultural farm. It appears to have ceased regular habitation and gradually deteriorated. Philippe Néricault Destouches, a French playwright, acquired it in 1722. The owner of La Roche disputed the sale, claiming rights over the fief. A judicial decision required Destouches to resell the manor in 1725.
Nineteenth century to the present
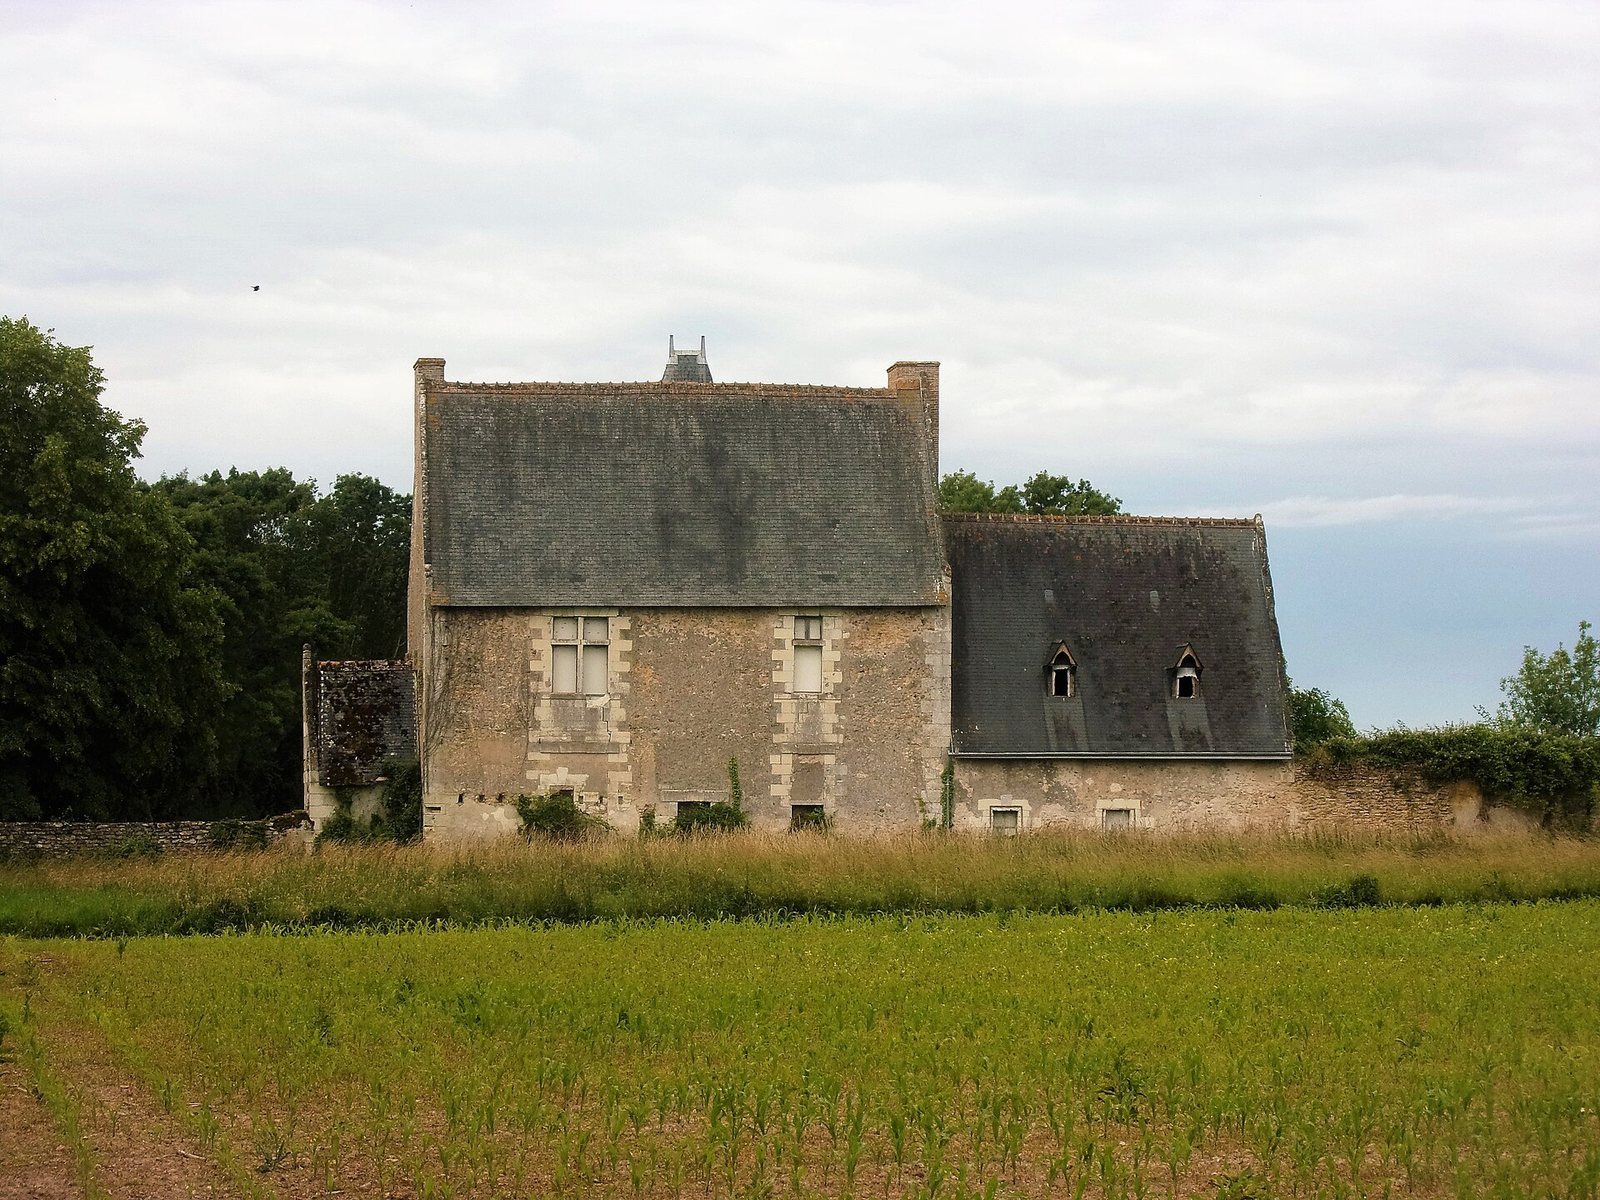
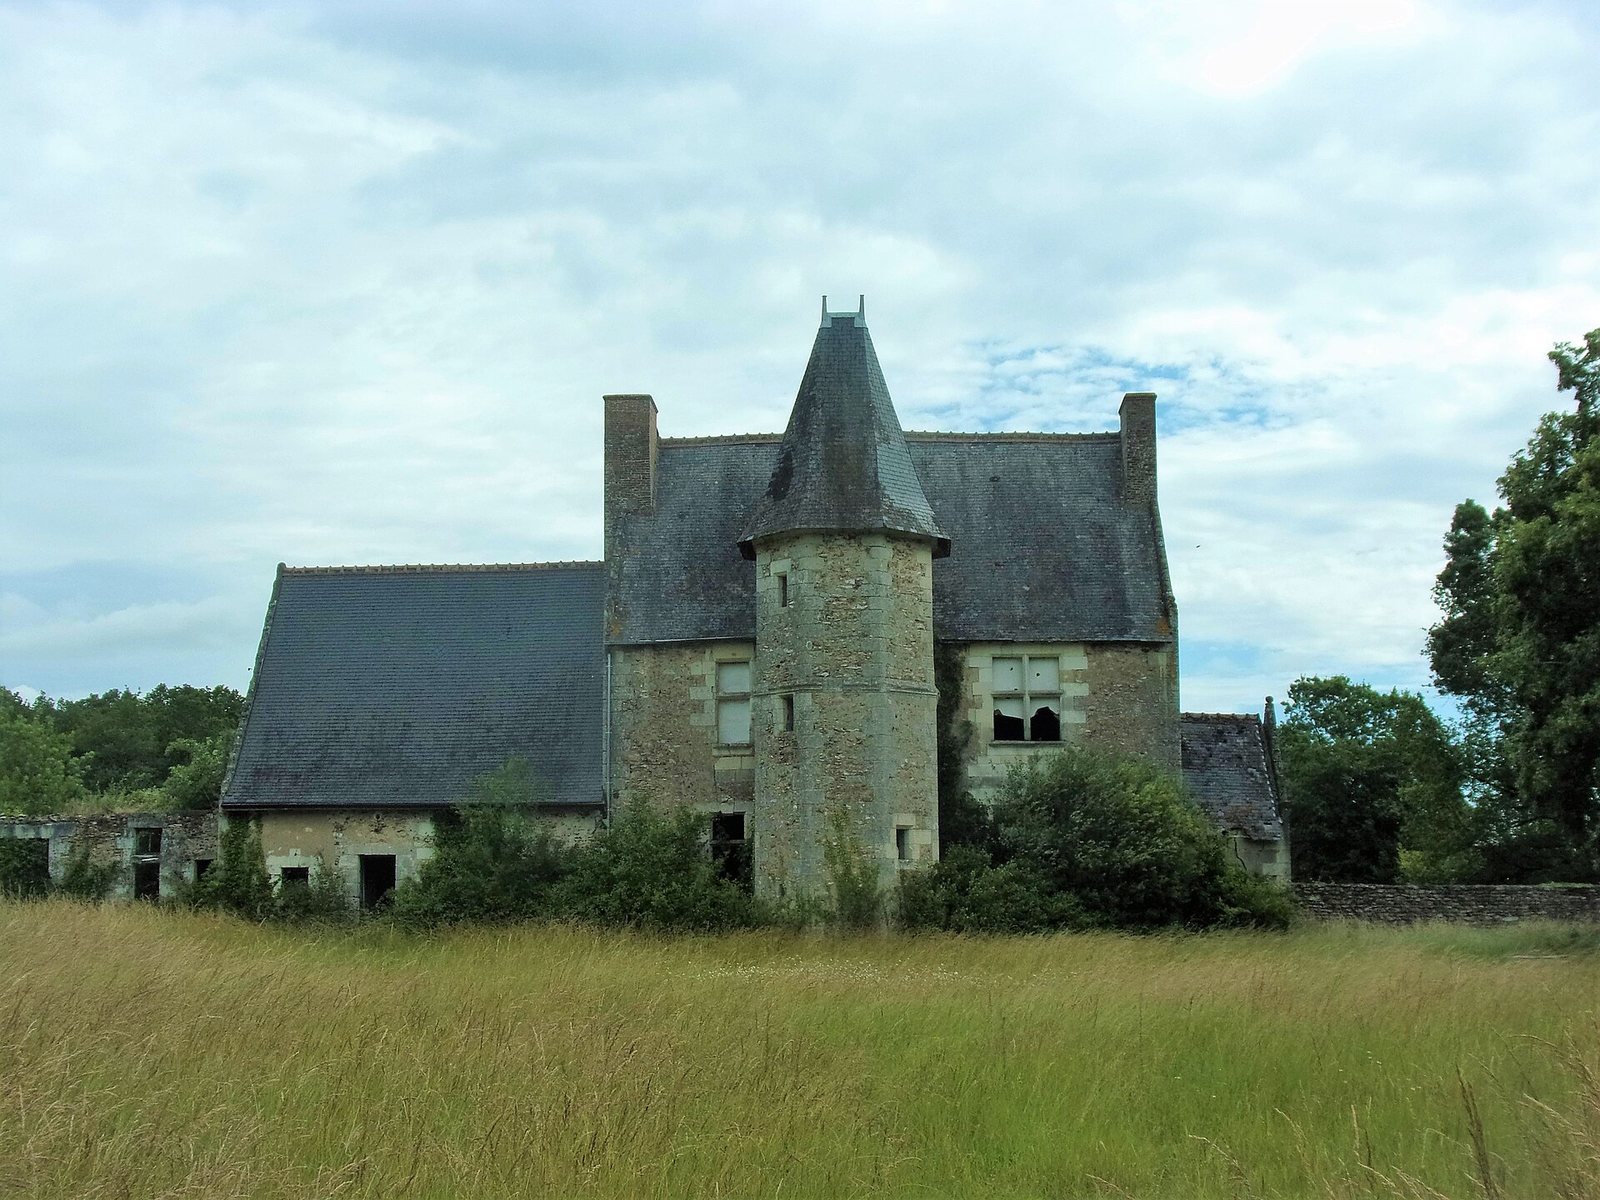
During the nineteenth century, new buildings, including service structures, replaced earlier ones. Considered unattractive, these later buildings were demolished in the early twenty-first century. In 1978, the manor’s façades, roof, and an interior chimney received France’s historic-monument designation, a form of heritage protection. The building was in poor condition in the twenty-first century, and rehabilitation has been underway since 2019. It has no current use.
Remains
Surviving layout and construction
Setting and courtyard
The manor stands on a plateau at the northern end of Monts, close to the boundary with Joué-lès-Tours. Its twenty-first-century surroundings included woods, fields, and wasteland on heavy soil. A Napoleonic cadastre, a systematic survey of land parcels, depicts an ensemble of buildings. The principal dwelling is partly preserved and flanked by two lower structures. In front of its southwest-facing façade, the courtyard contains a well.
Principal dwelling
The dwelling has two high gables and a five-sided stair tower with a spiral staircase serving the upper floor, cellar, and attic. The tower has a pyramidal slate roof. Timber-framed interior walls divide both the ground floor and upper floor into two rooms. The ground-floor kitchen extends southeast to an oven. One ground-floor window retains its original arrangement, while another is partly blocked. Upper-floor windows were bricked up and later reopened during restoration, with plain vertical dividers. An interior chimney also remains.