Mozhaysk Kremlin: A Russian Frontier Fortress and Princely Center
Site at a Glance
- Country
- Russia
- Primary era
- Modern
- Eras represented
- Medieval, Early Modern, Modern
- Civilizations
- Russian
- Site type
- Military
- Remains
- Citadel
On this page23 sections
History
The Mozhaysk Kremlin was a fortified princely center in Russia that later served as a western stronghold of the Russian state. One historical hypothesis places the establishment of its court between 1097 and 1113, alongside a church, during negotiations with the Vyatichi, an East Slavic community, over a route through their lands. Another explanation connects the town’s beginnings with an ancient portage between the Protva and Moskva river basins. The hill’s position near routes linking the upper Moskva with the Protva and Oka systems gave the stronghold strategic value.
From princely court to town
By the late 1130s, the site’s role had shifted from princely estate to a pogost, a local administrative and church center associated with tribute collection. A permanent garrison and military commander served there, while a smaller settlement remained outside the defenses to the east. Mozhaysk grew into a town in the second half of the thirteenth century, as settlement spread around the fortified center.
A proposed chronicle reference to Mozhaysk in 1231 is disputed because earlier versions name Mosalsk, which better fits the route described. A reference from 1277 securely identifies Mozhaysk as a town belonging to the Smolensk principality. The Mongol invasion of 1237–1238 did not reach the princely territory around the town, but in 1293 forces led by the Mongol commander Dyuden burned the fortress. Prince Yuri Danilovich of Moscow captured Mozhaysk in 1303, bringing it into the Grand Principality of Moscow, the medieval polity that expanded around Moscow.
Medieval conflict and rebuilding
The fortress withstood attacks by Olgerd, ruler of Lithuania, in 1341 and 1370. Tokhtamysh, a khan of the Golden Horde, sacked the town in 1382, after which its defenses were rebuilt. The date of the stone Nikolsky Gates and their Church of the Exaltation of the Cross is debated. Proposed dates range from the late fourteenth century to 1541, with 1470 also suggested; construction under Prince Andrei Vasilyevich Bolshoi, between 1481 and 1493, is considered likely. The church is first mentioned in 1536.
Visitors Francesco da Collo and Sigismund von Herberstein described Mozhaysk in 1518 and in 1517 and 1526, respectively. Herberstein characterized the Kremlin as wooden. A major fire led to the rebuilding of the old fortress in 1541. Tradition assigns the order to Ivan IV, known as Ivan the Terrible. The cause of the fire is uncertain; one proposed explanation connects it with unrest during the regency of Ivan’s mother, Elena Glinskaya, and the early phase of local-government reform. Pilgrims visited the fortress churches, prompting some foreign visitors to describe the place as a monastery of Saint Nicholas.
War and the stone frontier fortress
In 1603, after finding the wooden defenses in poor condition, Boris Godunov ordered a stone fortification. Work carried out from 1603 to 1605 produced sections of stone wall, the Kitchen Tower, and the White Tower. In 1608, the garrison resisted the forces of False Dmitry II, a claimant to the Russian throne during a period of political turmoil, but Polish troops forced it to surrender. Occupation brought looting and burning to the town and surrounding settlements. The carved image of Nicholas of Mozhaysk was taken away. Forces of King Sigismund III occupied the town in 1610; it was liberated in 1613, when Prince Suleshov remained with a garrison and supplies to defend it.
Prince Vladislav’s forces failed to capture Mozhaysk in December 1617 and January 1618. They besieged it again in June, but withdrew without taking the town. Fighting destroyed exposed sections of the stone defenses and a powder store near the Church of the Exaltation of the Cross. The image of Nicholas of Mozhaysk was returned under the Truce of Deulino, the 1618 agreement that ended a phase of war between Russia and the Polish-Lithuanian Commonwealth.
After Smolensk was lost to Poland, Mozhaysk became a frontier town and a new stone Kremlin was built in 1624–1626 to replace the earlier wooden defenses. An initial design was rejected because it did not account for the terrain and would have weakened the fortress. The revised works were directed by Russian architects and craftspeople, and the new stronghold was intended to take a strategic role comparable to that of the lost Smolensk fortress. Dmitry Pozharsky became its commander in 1632; the garrison had substantial stores of weapons and gunpowder. On the order of Patriarch Joachim, the Nikolsky Tower and its gate church were rebuilt in 1683–1685.
Decline, dismantling, and new churches
After the 1686 Eternal Peace agreement with Poland, the Kremlin gradually lost its military purpose. An inspection in 1704 found extensive deterioration in its towers, walls, gates, waterworks, and bridge, as well as weak artillery and damp gunpowder. A major town fire in 1748 added to the damage, and the Petrovsky Gates were closed in 1775. Work to rebuild the Nikolsky Cathedral at the gates began in 1779, prompted by cracks in the building and the poor condition of the old bridge, but stopped after church funds were misappropriated.
A government order in 1782 authorized dismantling the dangerously deteriorated defenses. The work began in 1802, and by 1803–1805 the Kremlin had largely disappeared; its stone and brick were intended for church repairs. The New Nikolsky Cathedral was built over the Nikolsky Gates and gate church between 1802 and 1814. During the War of 1812, French forces burned its icon screens, and the resulting fire damaged the bells. The carved image of Nicholas of Mozhaysk and valuable church furnishings hidden in the cellars survived. The cathedral’s bell tower was completed in 1814, and a Church of the Savior Not Made by Hands was established in its rotunda in 1829.
The separate, fourteenth-century Old Nikolsky Cathedral collapsed in 1844. A Church of Saints Peter and Paul was erected on its site in the late 1840s and completed in 1852, incorporating part of the earlier building’s foundation.
War, reuse, and preservation
In 1922, valuables were removed from the New Nikolsky Cathedral, including the precious covering and mitre from the image of Nicholas of Mozhaysk. The cathedral closed in 1933, and the carved image was transferred to the Tretyakov Gallery. During the German occupation in 1941, a prisoner-of-war camp operated on the Kremlin grounds. Fighting in 1941–1942 destroyed the cathedral’s central rotunda; the nearby parish school probably burned in the same period.
A mass grave for Soviet soldiers was established at the western end of Cathedral Hill in 1942. A monument followed in 1956, and soldiers buried elsewhere were reinterred there in 1960. The grave holds 1,393 people, of whom 35 are identified. After the war, the grounds became a culture and recreation park. A gate chapel served as a chess club, while a stage, dance area, and rides occupied the former Foul Lake site. The stage and rides were removed in the 1990s, and the park was discontinued.
Excavations on Cathedral Hill began in 1981 and continued in 2005. In 2004, an expedition drained the silted lake and investigated its deposits in connection with a local story of a bottomless lake. The Kremlin buildings and the wider hill have since been used and protected as historic and archaeological heritage. The New Nikolsky Cathedral was restored in the 1960s, though its war-damaged central rotunda was not rebuilt; a knitting factory then operated in the building. In the 1980s the cathedral and other hilltop buildings passed to the Borodino military-history museum, and worship resumed at the cathedral in 1994.
A landslide on the western slope near the New Nikolsky Cathedral on 14 April 2013 measured about 40 by 30 metres, damaged nearby property, and caused pieces of the cathedral’s decoration and several bricks to fall. Slope stabilization began in 2014 and was completed that November. A project to model the seventeenth-century Kremlin began in the early 2010s; a relief shaped to the contours of Cathedral Hill was laid in 2014, and work on the model’s walls and towers began in 2015. The hill’s archaeological layers are protected as the Mozhaysk settlement archaeological monument, and the Kremlin is also a federal-level cultural heritage site of Russia.
Remains
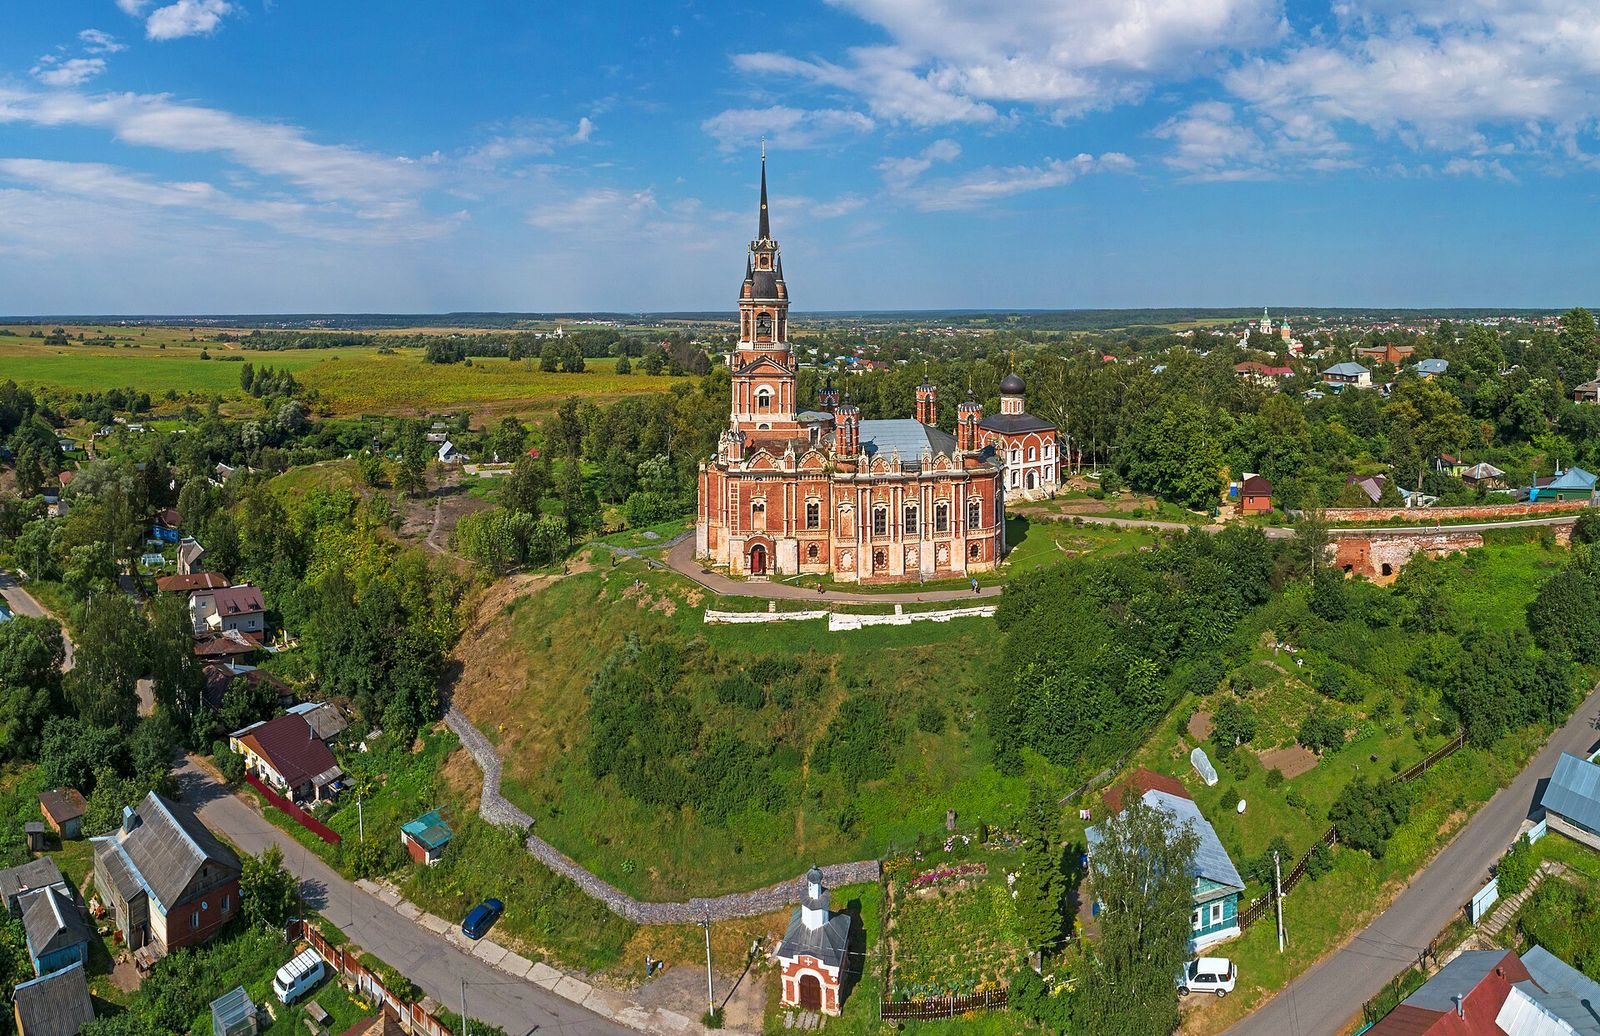
The Kremlin occupied Cathedral Hill beside the Mozhayka River. Today, its physical record includes earthen defenses, fragments of stone towers and walls, churches, and archaeological layers, while the former Nikolsky gate complex is incorporated into the New Nikolsky Cathedral. These remains belong to successive fortifications and later religious and civic uses of the hill.
Hill and early defenses
Cathedral Hill
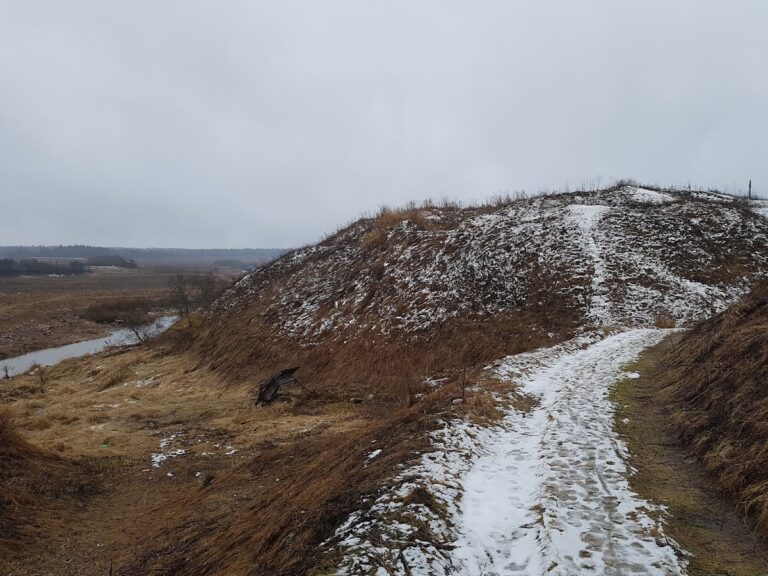
The hill’s present surface contains accumulated deposits up to 10 metres deep. Beneath them, the original landform comprises two hills separated by a height difference of about six metres. The northwestern hill measures roughly 50 by 100 metres, and the southeastern one about 100 by 160 metres; ravines cut into the northwestern slope. The twin-hill form developed after a major landslide about 8,000–9,000 years ago. Erosion by the Mozhayka undercut the glacial moraine, a deposit of rock and soil, between the river and a waterlogged area to the south. The grounds also contain a spring-fed lake and the former sites of the Clean and Foul lakes.
The early enclosure and settlement
The twelfth-century fortified center lay beneath the area of the present New Nikolsky Cathedral. Its raised earthwork was built from soil and organic material, reinforced with oak logs, and covered with clay. A timber facing, held by hooked beams and piles, was identified in a fragment found inside the cathedral in 2006. A wooden wall of log structures topped the earthwork; the rampart was enlarged and raised in the second half of the thirteenth century, without changing its line. The surviving earthen defensive rampart dates no earlier than the fourteenth century.
The entrance to the early enclosure was a screened passage that forced entry through a turn, with a gate tower that may also have contained the first church. It stood where the later Church of Saints Peter and Paul was built. Large storage jars used for wine and oil were found in association with the early church. An unfortified settlement lay east of the defenses, with a small Christian cemetery to the north; a pottery clay pit occupied one of the northern ravines.
The wooden Kremlin
Walls, towers, and entrances
A description from the 1590s presents the Kremlin as an irregular hexagon. Its perimeter was given as 269 fathoms, a traditional Russian unit of length, while the walls together measured 336 fathoms, about 592 metres, excluding towers. The Mozhayka, raised by a dam, formed its northern boundary. Deep ditches, partly natural and partly cut, defended the eastern, western, and southern sides. A wooden bridge about 120 metres long linked the southeastern side with the settlement’s trading area. A principal street ran between the two gates: the stone Nikolsky Gates and their Church of the Exaltation of the Cross to the south, and the wooden Petrovsky Gates to the north. From the latter, a steep descent led toward the river and the town’s landing places. A striking clock stood on the Nikolsky Tower.
The inventory names four further towers: the corner tower beside the Mozhayka, later called the Oblique Corner Tower; the White Tower near a chapel; the Red Tower opposite the market; and the corner tower facing the Joachim and Anna Monastery, later known as the Round Corner Tower. The clay-coated timber walls were deteriorating and their roofs had rotted. Four copper cannon stood on towers, with ten smaller guns along the walls. The inventory judged the weapons sufficient only to operate the Nikolsky Gates and two towers.
Churches and inner compounds
Within the defenses stood the stone Cathedral of Nicholas the Wonderworker, with a side chapel dedicated to Saint George, and the stone gate church of the Exaltation of the Cross, which had a side chapel of Nicholas. The carved image of Nicholas of Mozhaysk was kept in the gate church. Wooden churches stood by the Foul Lake and Clean Lake, dedicated to the Transfiguration and Demetrius of Thessalonica. The enclosure also held offices for local officials, a house for the town clerk and tax collectors, clergy residences, almshouses, and two stockade prisons.
Other spaces included a compound belonging to Luzhetsky Monastery, seven state grain stores, and designated yards intended for a siege. A cemetery associated with the Church of the Transfiguration measured 52 by 10 fathoms. These religious, administrative, and storage buildings occupied the same defended enclosure as the garrison and its artillery.
The stone Kremlin
Walls and towers
The stone fortress built in the seventeenth century broadly followed the earlier layout, but formed an irregular pentagon covering about 4.5 hectares. The Mozhayka served as a natural barrier. The walls were about 2.2–4.3 metres thick and 6–12.8 metres high; the towers reached roughly 15–20 metres. Descriptions give the fortress two entrance gates and eight towers, including six major towers. Named structures include the Nikolsky Tower and gate, Kitchen Tower, Oblique Corner Tower, Petrovsky Gates, Surino Knee half-tower, Deaf Tower, Red Tower, and White Tower. The Kitchen Tower took its name from nearby milling and service buildings; the White Tower had been built during Boris Godunov’s earlier works.
The brick-and-stone walls were coated with limewash, giving the fortress a white appearance. Stone came from the bank of the Moskva River near Tuchkovo. The towers had tent-shaped roofs covered with planks, and the walls provided lower, middle, and upper levels for defenders to fire from. Near the White Tower, concealed passages beneath the walls were lined with white stone and closed by iron doors measuring 0.7 by 1.6 metres.
Water and service buildings
Baths stood beside the Foul Lake, while bakeries and garrison housing occupied the slope below the Kitchen Tower. A clear lake within the fortress was lined with oak and enclosed by two walls. A siege well was described as 8⅔ fathoms deep. A local story describes ships concealed beneath the lake; one possible explanation for the reported timber planks is that they belonged to a timber-lined siege well within the fortress.
Surviving churches and later structures
New Nikolsky Cathedral and gate complex
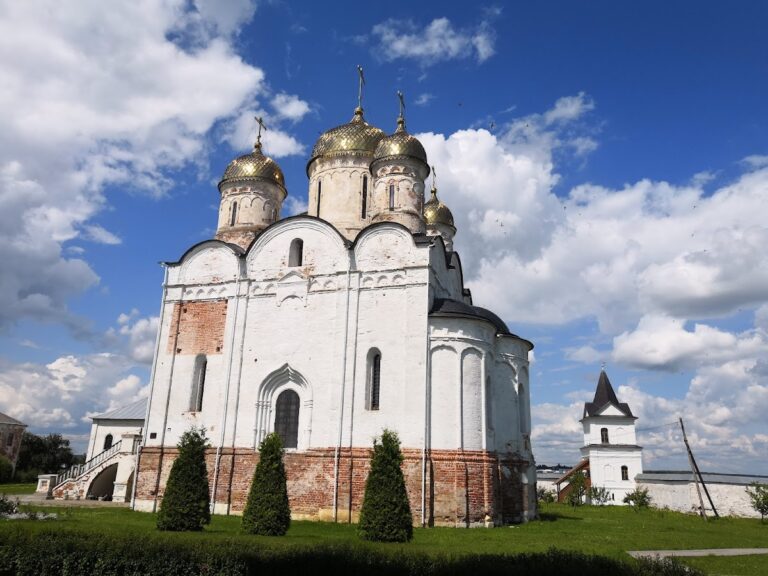
The New Nikolsky Cathedral incorporates the Nikolsky Tower, the former gate structure, and about 11 metres of fortress wall. The gates were bricked up on both sides during the cathedral’s rebuilding. The building’s exterior is faced with brick. Its design altered the earlier gate church: the Chapel of the Exaltation of the Cross was dismantled and rebuilt wider, with a dedication to the icon of the Mother of God, “Joy of All Who Sorrow.” The old bell tower and five-domed arrangement gave way to a domed rotunda, a round central space, with four small corner turrets, and a western bell tower topped by a tall spire.
The central rotunda remains unreconstructed after its destruction during the Second World War, and the damaged striking clock was not restored. Its mechanism is held in the Borodino Museum’s storage collection. A gate chapel also survives, although it lost its spire in the late 1940s.
Church of Saints Peter and Paul
The Church of Saints Peter and Paul occupies the site of the Old Nikolsky Cathedral and incorporates part of that earlier church’s foundation. The later building repeated features of the old one. A parish-school building stood to its right, between the church and the bridge; it probably burned during the Second World War.
Memorial and model
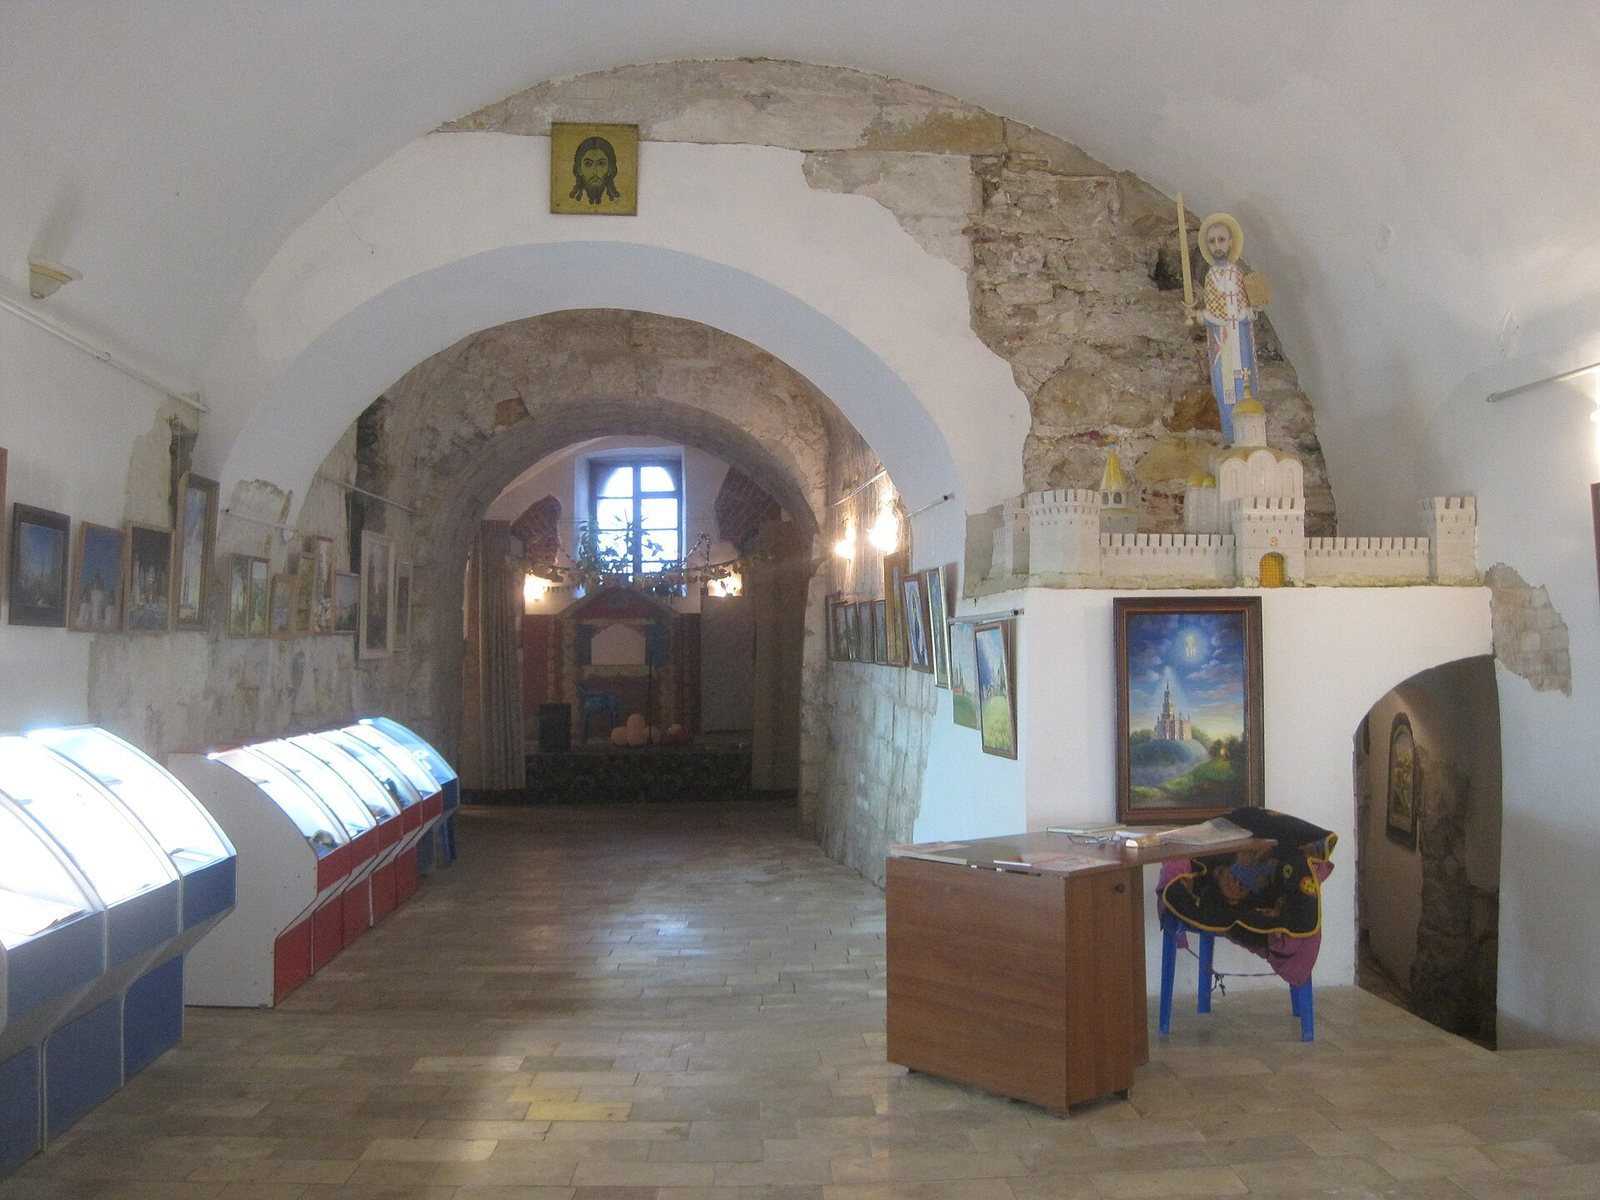
The soldiers’ mass-grave monument stands at the western end of Cathedral Hill and includes a sculpture of two soldiers that previously stood elsewhere. Beside the Church of Saints Peter and Paul, a model of the seventeenth-century Kremlin reproduces the contours of the hill and includes models of the Clean and Foul lakes.
Archaeological finds
Early occupation and medieval life
Finds from the hill include a flint tool, probably a scraper, dated to 4000–3000 BC, and two weights associated with the Iron Age Dyakovo culture, a culture of the Upper Volga and Moskva regions. A bone chess queen from ancient layers has been interpreted as evidence of the high status of the Kremlin’s occupants. A tenth- to twelfth-century storage jar of a type associated with Kyiv, used for oil or other liquids and sometimes linked with church rites, helps date the first church at the site.
Other medieval finds include a twelfth-century iron fire striker and a fragment of a leather sheath from twelfth-century layers. Thirteenth-century leather footwear came from burials beneath the rampart in a cemetery dated to the twelfth and thirteenth centuries. A fragment of a silver bracelet made with fine-wire ornament and a quartz bead date to the twelfth and thirteenth centuries; charred grain dates to the thirteenth and fourteenth centuries.
Later objects and displays
Excavations also recovered a bone comb with circular decoration, a ceramic whistle toy from the sixteenth or seventeenth century, and a sixteenth-century bone icon-reliquary, an image made to hold a religious relic, with a bronze casing. A church-archaeology museum in the New Nikolsky Cathedral displays finds from the hill, including objects from earlier periods, church furnishings, crosses, and military uniform items from 1941–1945. Its displays also include wartime letters, historic photographs, and a map of the recreation park from the 1970s and 1980s.