Church of the Transfiguration: An Orthodox Heritage Church in Spass, Russia
Site at a Glance
- Rating
- 4.8
- Popularity
- Very Low
- Country
- Russia
- Primary era
- Modern
- Eras represented
- Early Modern, Modern
- Civilizations
- Russian
- Site type
- Religious
- Remains
- Church
On this page10 sections
History
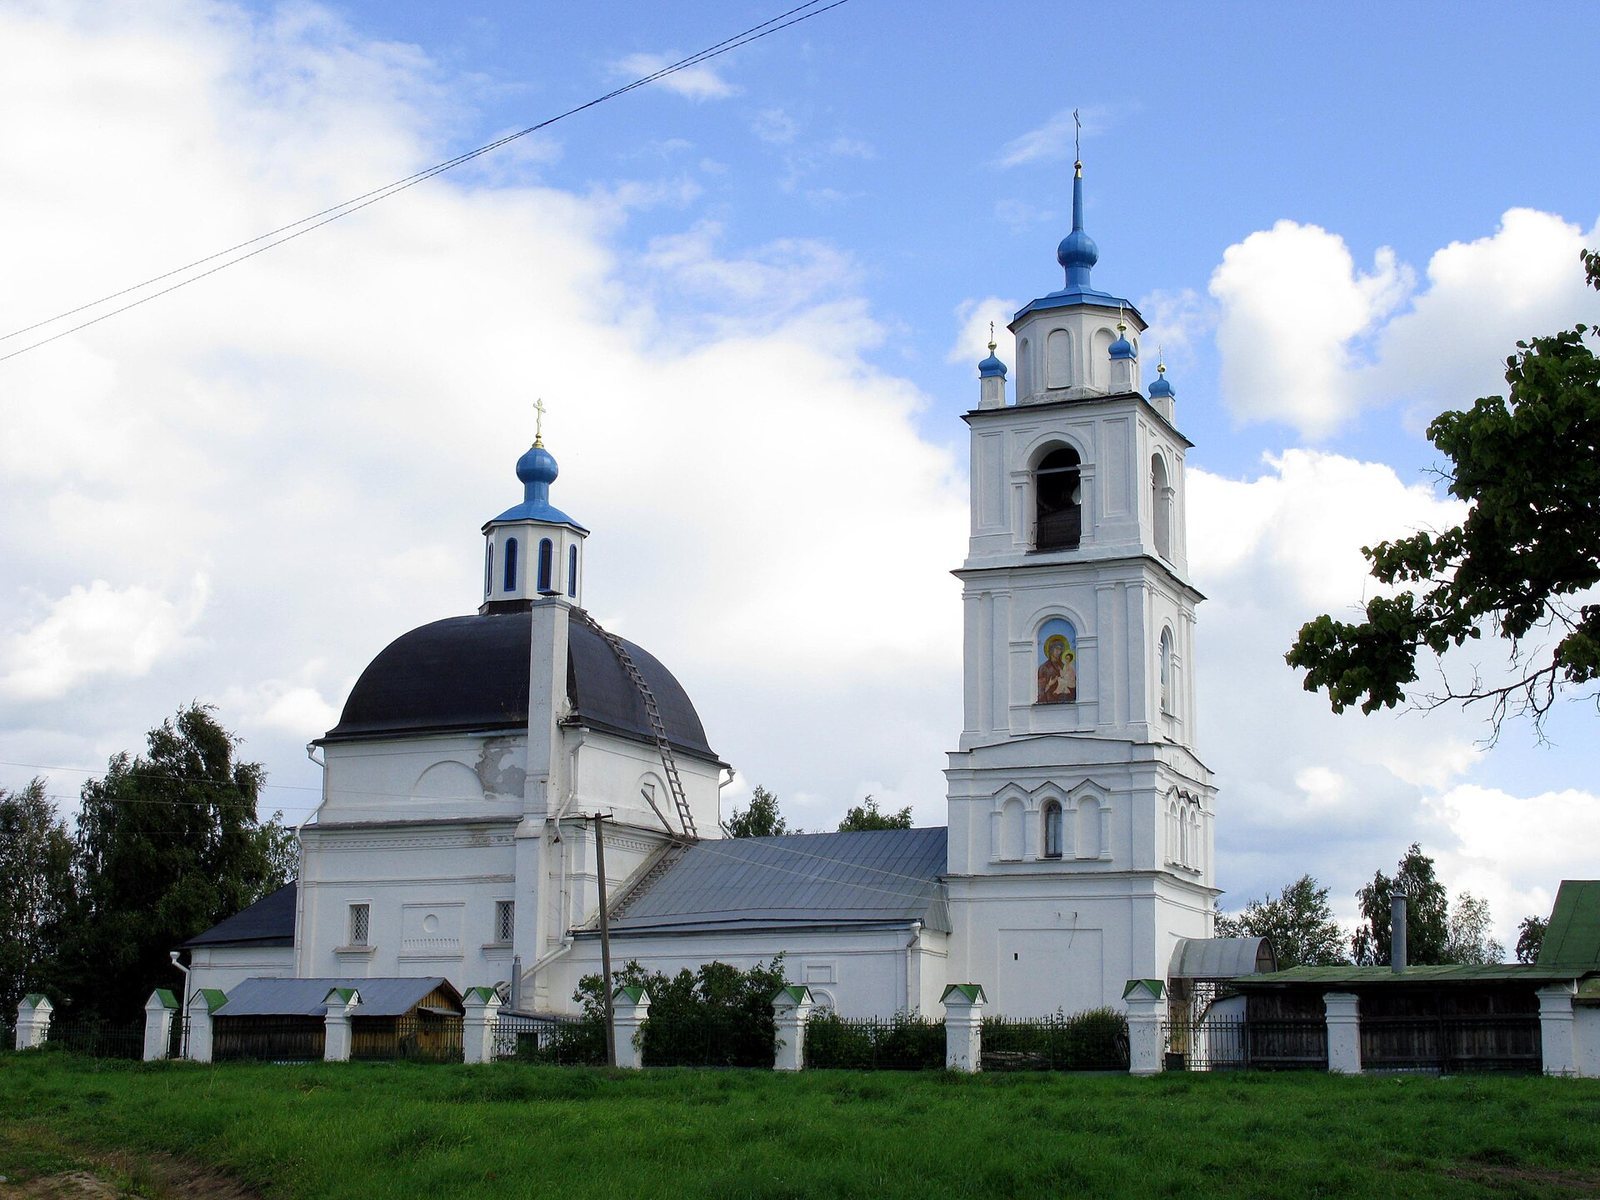
The Church of the Transfiguration in Spass, Russia, is an Orthodox church in the Classicist style with provincial architectural motifs. Its existing brick building is associated with 1770 and 1791, although neither date is definitive. The church’s main altar is dedicated to the Feast of the Transfiguration of the Lord, which commemorates the revelation of Jesus in glory before three of his disciples, while a side chapel honors Saint Nicholas the Hierarch.
Early Wooden Churches
Spass and its church are described as among the oldest places in the Volokolamsk district. References to an earlier wooden Church of the Transfiguration reach back to the fifteenth century. A new wooden church was erected in 1669, continuing the site’s religious use before the construction of the brick building that survives today.
Nineteenth-Century Development
The Saint Nicholas side chapel, a secondary Orthodox worship space with its own altar, was enlarged by an additional storey during the first half of the nineteenth century. In 1854, a bell tower was added to a design by the architect I. S. Borodin. These changes gave the church the fuller architectural composition associated with its present form.
Church Life in the Twentieth Century
The church remained active during the Soviet period. The venerable martyr Sergius Bukashkin, a monastic killed for his faith, served there from 1919 to 1937. Pavel Shishkov was rector from 1972 to 1976 and later became the schema-abbot Rafail, a monk who had assumed the Great Schema, the most ascetic form of monastic commitment.
Heritage and Religious Memory
The Church of the Transfiguration is recognized as a regionally significant cultural-heritage object of the Russian Federation. Its revered shrine is the Tikhvin Icon of the Mother of God, which remains part of the church’s religious identity.
Remains
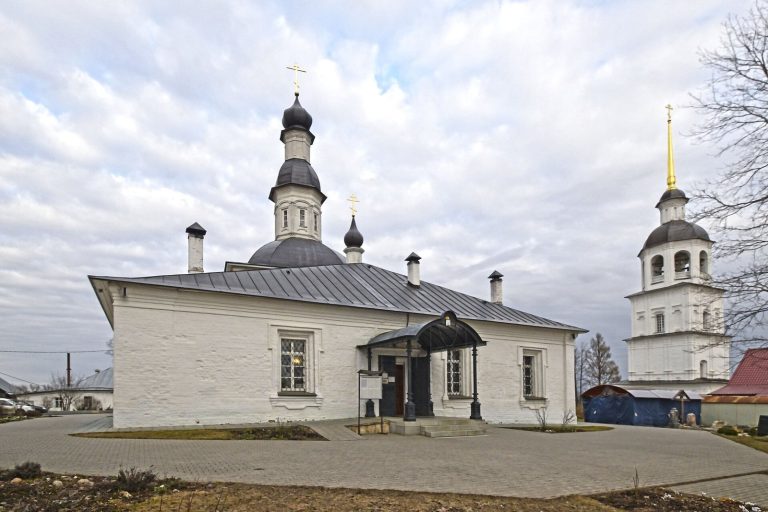
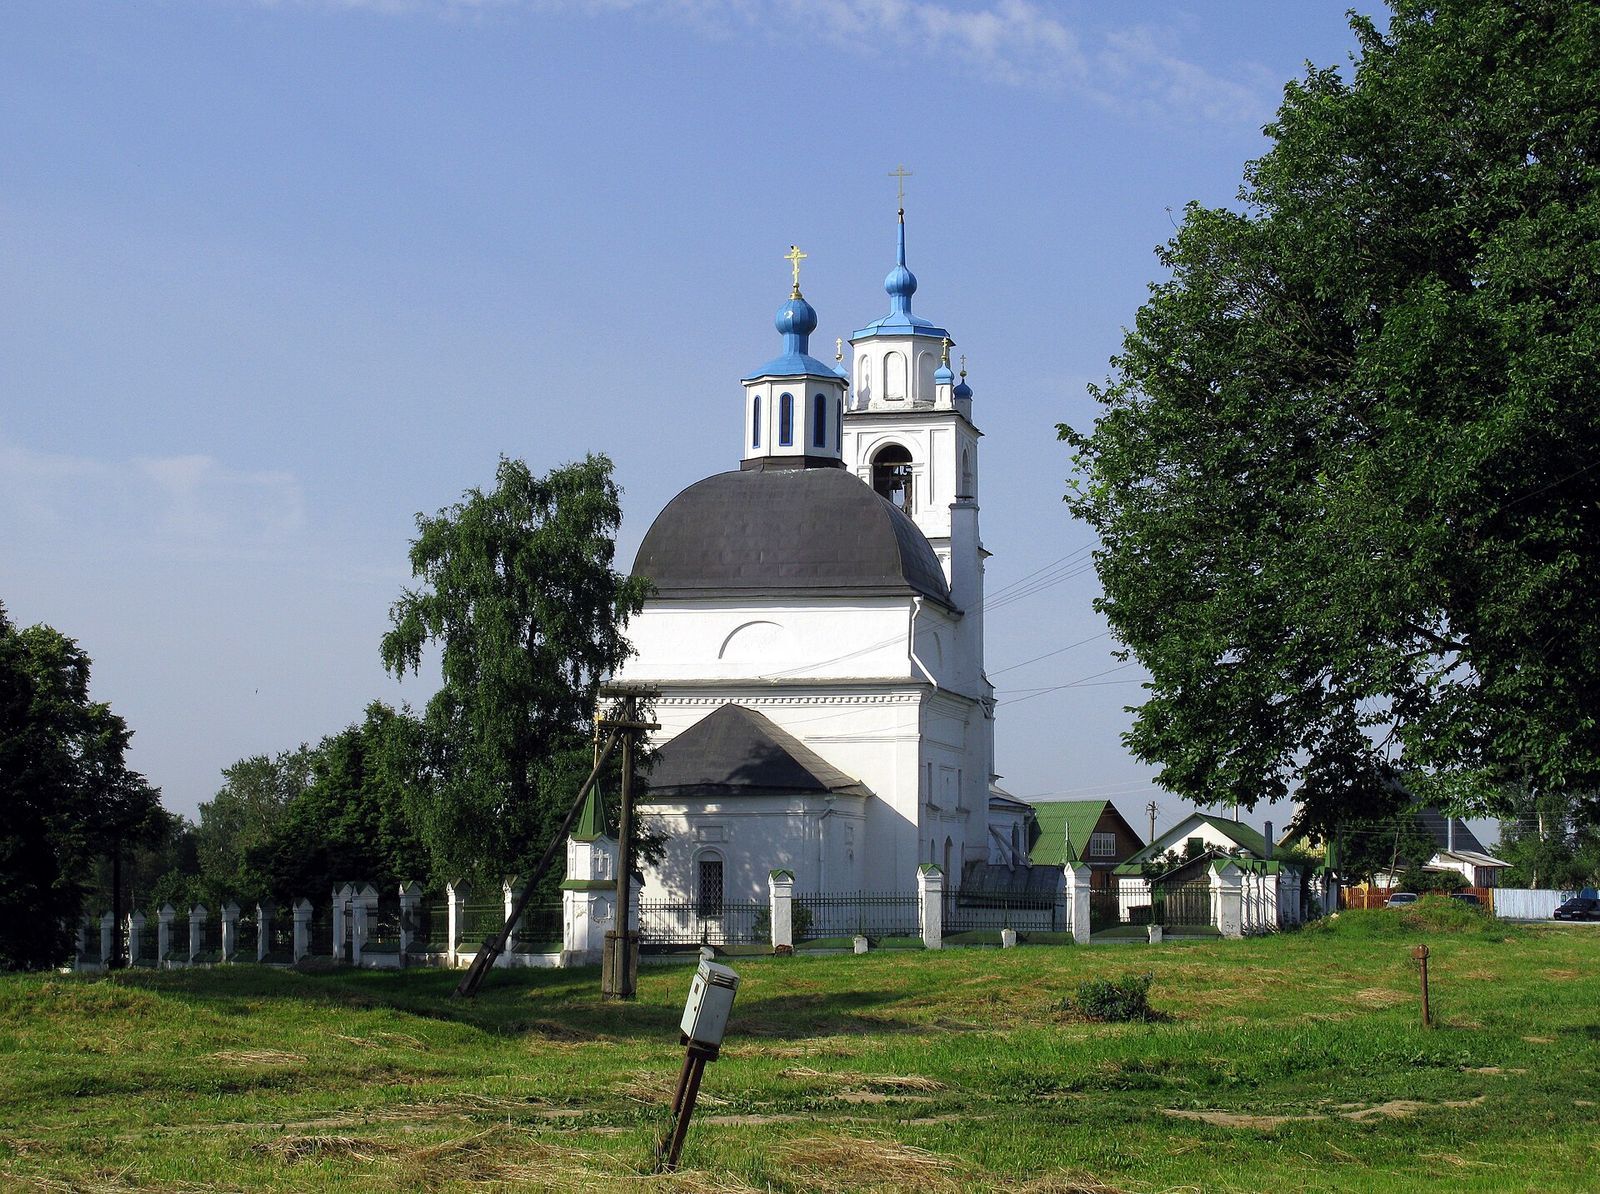
The church is arranged around a tall central building, an eastern altar extension, a western connecting hall, and a prominent bell tower. Its Classicist design uses provincial architectural motifs, while the grounds are enclosed by a brick-and-masonry boundary with towers and a ceremonial gateway.
Main Church and Interior
The principal building is a double-height quadrangular structure, meaning that its main interior rises through two levels of windows or equivalent spatial height. A later raised attic stands above the main cornice, and the roof is tall and domed with a decorative cupola, a small dome-like crowning element. The exterior ornament is concentrated around the tall windows, whose upper sections end in semicircular tops. Inside, mid-nineteenth-century oil paintings cover the walls.
Altar and Refectory
A rectangular altar area adjoins the church on the east. On the west, a refectory, a church hall traditionally associated with communal meals, has the same width as the main building and links it to the bell tower. This arrangement creates a continuous sequence between the central worship space and the tower.
Bell Tower
The five-tier bell tower is the most visually distinctive part of the building. It rises to a spire beneath an elaborate crowning composition. Four small cupolas surround the bell chamber, which itself carries a dome and spire, producing a layered vertical silhouette.
Church Grounds
A fence encloses the church grounds. Its composition includes brick pillars, small towers, and holy gates, forming a defined boundary around the building and its associated spaces.