Kläckeberga Church: A Medieval Church with a Defensive Role
Site at a Glance
- Country
- Sweden
- Primary era
- Medieval
- Eras represented
- Medieval, Early Modern, Modern
- Civilizations
- Swedish
- Site type
- Religious
- Remains
- Fortified Church
On this page15 sections
History
Thirteenth-century origins
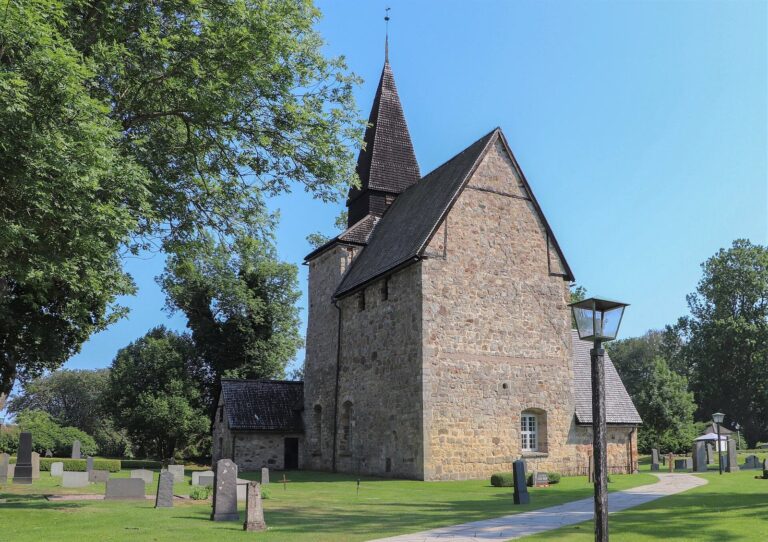
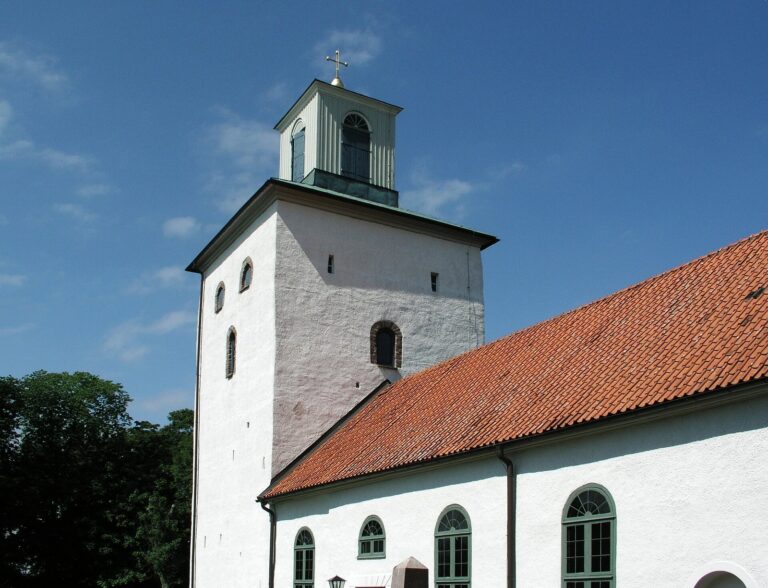
Kläckeberga Church is a medieval stone church in Kläckeberga, Sweden, consecrated in the thirteenth century and probably built as a residence associated with a farm complex. Its middle storey appears to have served as a church from the beginning. The parish of Kläckeberga is first mentioned in 1350. Today the building is the parish church of Förlösa-Kläckeberga parish in the Diocese of Växjö, a church district within the Lutheran Church of Sweden.
Defensive use and conflict
The building has been interpreted as a fortified manor residence and probably also served as a defensive church in the later Middle Ages. Records from the fifteenth century place garrisons there during repeated conflicts over Kalmar and Kalmar Castle. Fighting at the church included events during the Engelbrekt Rebellion, a Swedish uprising associated with rebel leader Engelbrekt Engelbrektsson, and Christian I’s invasion of 1471. Christian I was a monarch of the Kalmar Union, which joined Denmark, Norway, and Sweden under one ruler.
Conflict reached the church again during the Dacke uprising against the Swedish Crown. In 1543, Nils Dacke’s peasant army camped at Kläckeberga before Gustav Vasa’s soldiers attacked unexpectedly. Many were killed or wounded, while the survivors fled. Danish forces burned the church in 1611 during the Kalmar War, an early seventeenth-century conflict between Denmark-Norway and Sweden. The fire destroyed furnishings that had been in the church before then.
Later history and investigation
Restoration work in the 1930s included a detailed investigation of the church led by Swedish archaeologist Harald Åkerlund. The farmstead remains immediately north of the church were investigated in 1940. Excavations at the outer farmstead followed in the 1980s alongside plans to expand the churchyard.
Remains
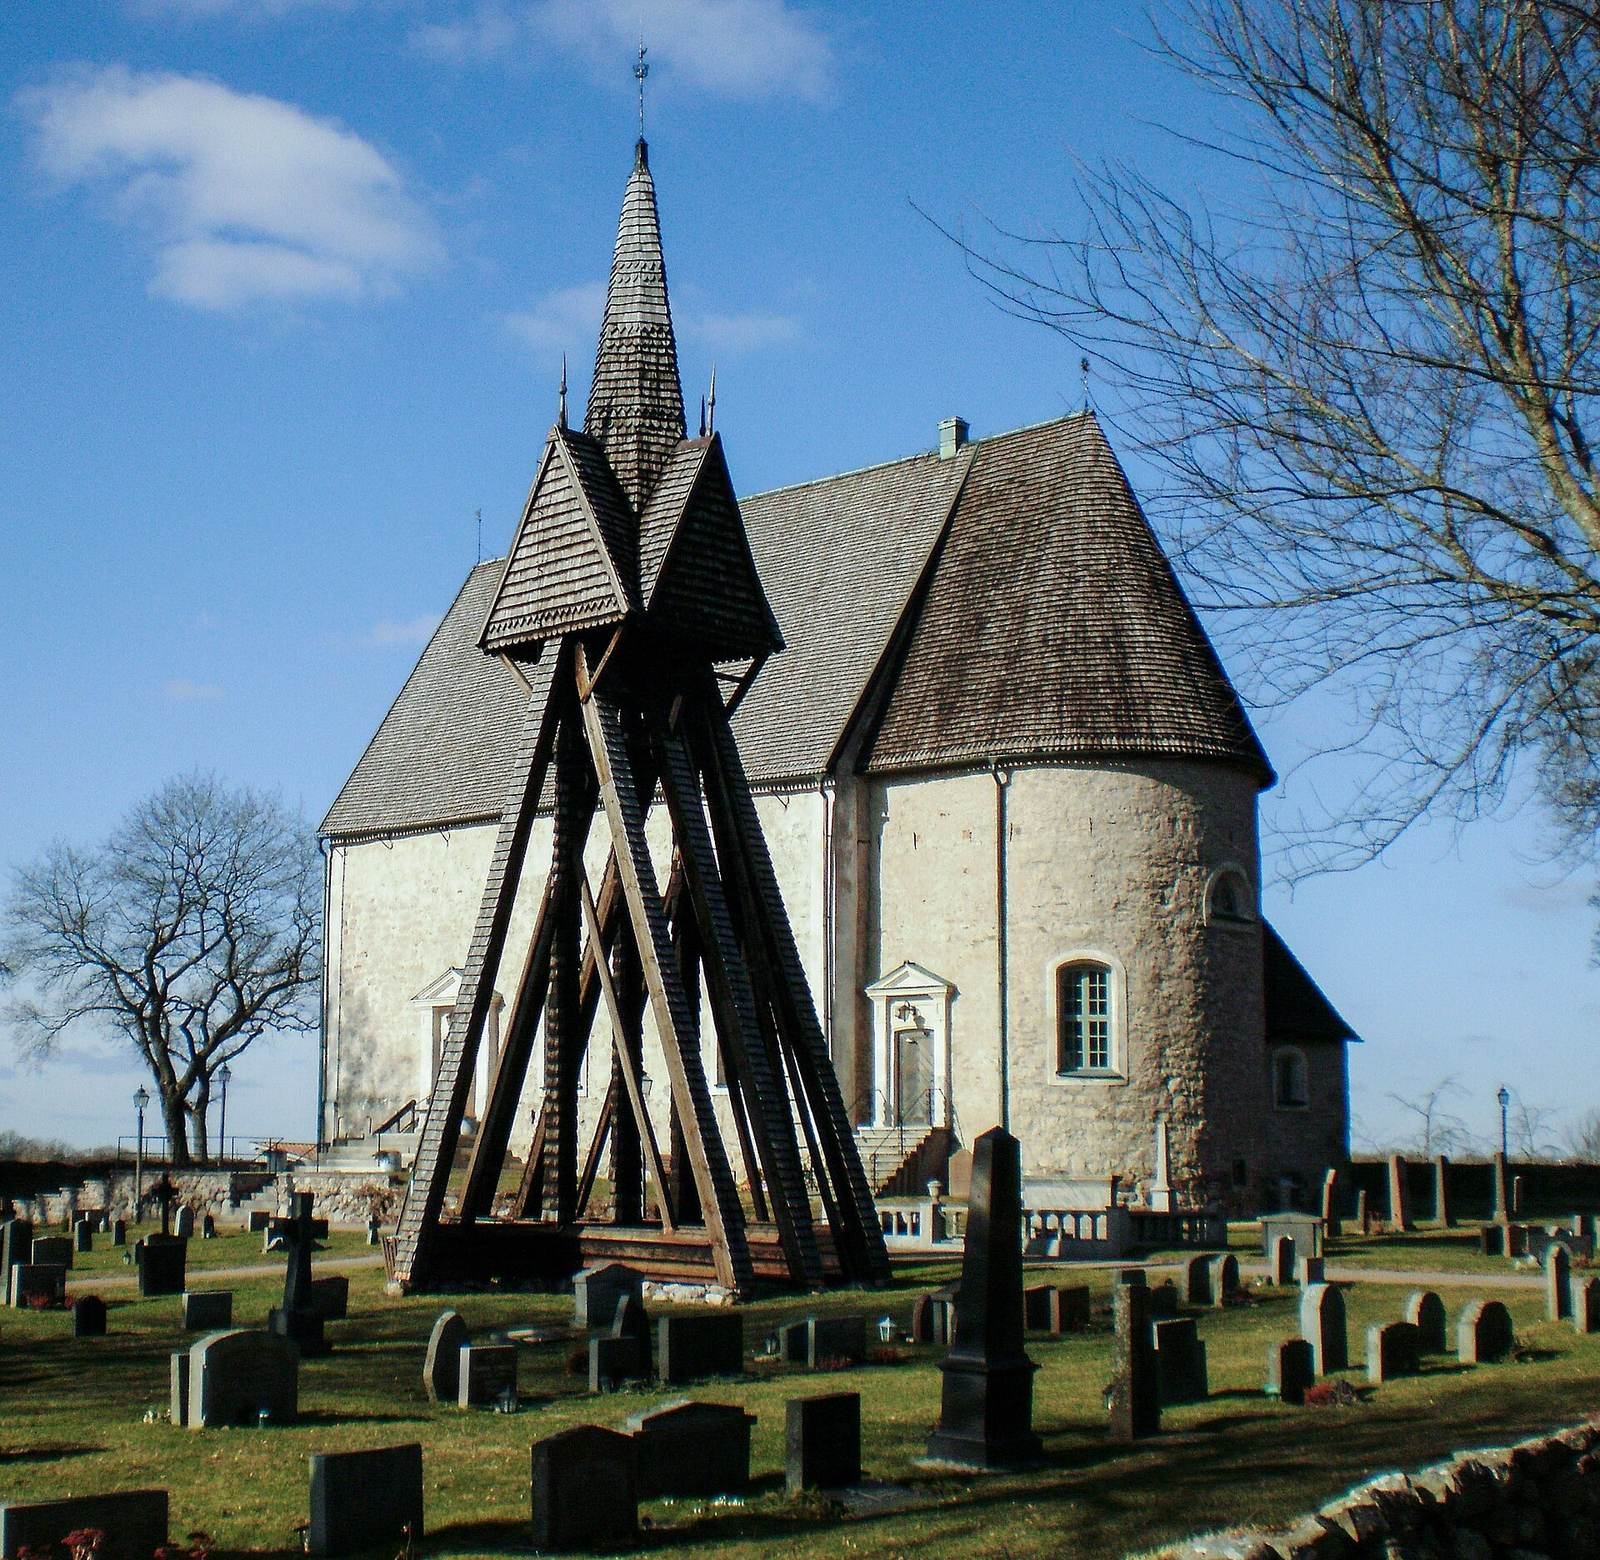
The stone church has three levels, with a cellar below the main worship space and an upper hall above it. Its plan also includes a nave, the main body of the church, a chancel around the altar, and a sacristy on the north side. A separate bell tower stands southeast of the building. Traces of settlement, ramparts, and moats extend through and around the churchyard.
The church building
Cellar and upper hall
Below the worship space, the cellar contains demolition rubble and the remains of a staircase. It had two rooms: a smaller eastern room with a fireplace and a larger western room with small openings for light. The dividing wall aligns with the boundary between the nave and chancel above. A coin found in the cellar dates to about 1300.
The upper hall originally had several openings approximately as tall as a person, giving the floor the appearance of a palace reception room. Their possible use as loopholes remains a theory. The hall was later divided into smaller rooms with small windows, perhaps when the building took on a defensive role in the later Middle Ages.
Nave, chancel, and sacristy
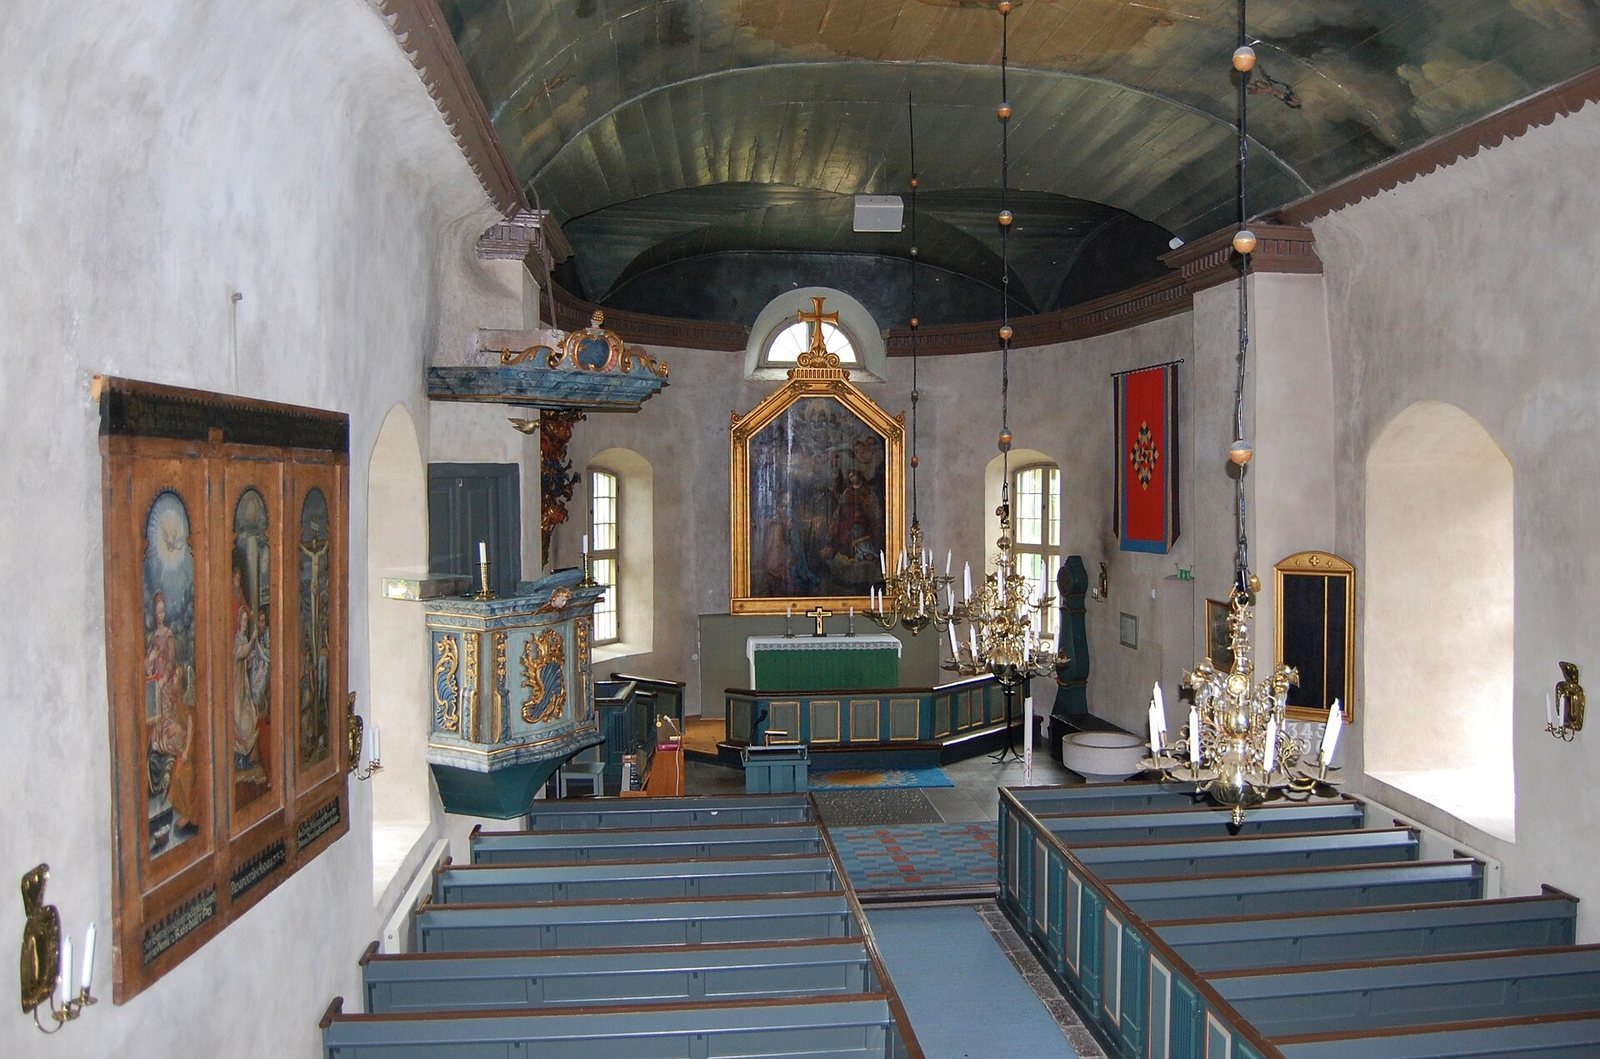
Two stone supports in the nave once carried a pair of stone vaults, or curved masonry ceilings. The vaults were removed in 1760 and replaced with plank ceilings, which Anders Georg Wadsten decorated with paintings in 1766. The sacristy was added along the church’s north side.
The semicircular chancel, with a tower-like upper section, dates to the 1690s and was altered in 1834. Inside the church, traces of an earlier chancel remain visible in the walls. The main south doorway and a smaller doorway to the chancel are set unusually high, with their thresholds level with the floor of the worship space.
Furnishings and organs
Altarpiece and paintings
The oldest surviving furnishing is believed to be an altarpiece from the early seventeenth century. An altarpiece is a decorated structure placed behind or above an altar; this one depicts the Annunciation, the Nativity, and the Crucifixion. The church also has an altar painting dated 1616 by German artist Herman Hahn, which originally hung in Stockholm Cathedral, and a painting of the Adoration of the Shepherds by Swedish painter Abraham Cronhiort.
Pulpit
Jonas Berggren made the pulpit in 1764 in the Rococo style, an eighteenth-century style known for elaborate ornament.
Organs
A four-stop organ was built for the church in 1866. A stop is a control that selects a set of pipes or a particular sound. E. A. Setterquist & Son of Örebro supplied a nine-stop organ in 1897. The present mechanical organ was made by Olof Hammarberg of Gothenburg in 1958, and its front comes from the 1897 instrument.
Settlement around the church
Buildings north of the church
Four building remains immediately north of the church lay parallel to it within the ramparts. Two were made of stone. They were demolished in the latter half of the fourteenth century. Pottery and metal objects associated with the buildings date from the twelfth to the fifteenth centuries.
Outer farmstead and burial ground
Excavations farther out revealed pottery and building remains from the medieval farm. They also uncovered traces of settlement from the later Iron Age, including a Viking-age burial ground. A fragment of a thirteenth-century baptismal font found at the site supports the view that baptisms were performed at the church from its earliest period.