Skokloster Church: A Cistercian Monastery and Parish Church in Sweden
Site at a Glance
- Country
- Sweden
- Primary era
- Medieval
- Eras represented
- Medieval, Early Modern, Modern
- Civilizations
- Swedish
- Site type
- Religious
- Remains
- Church
On this page19 sections
History
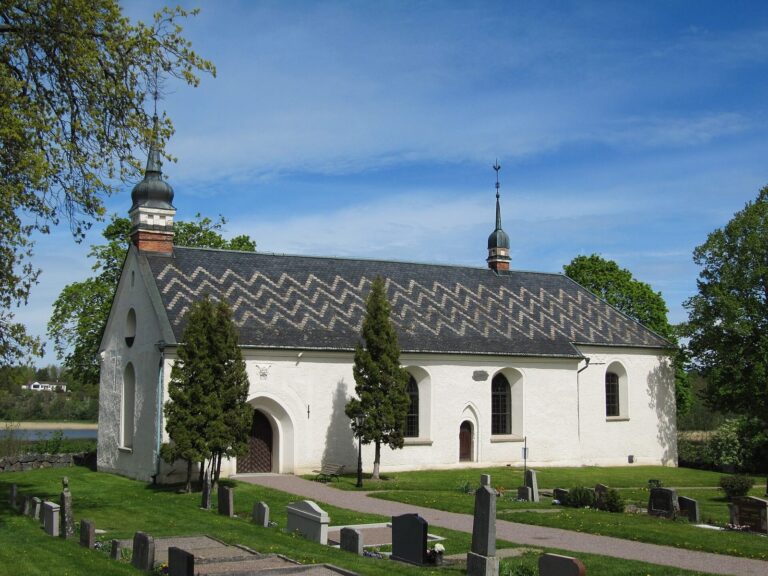
Skokloster Church is a medieval brick church on the shore of Skofjärden beside Skokloster Castle, on a peninsula in Lake Mälaren, Sweden. Built for Cistercian nuns, members of an order whose communities lived under shared religious rules, its construction probably began in the mid-13th century. Within the Mälaren area, it is counted among the most important churches built of brick.
Foundation and medieval construction
The community grew from the Cistercian monastery at Byarum in Småland, founded in 1170 and abandoned around 1230. In 1225, Knut Långe, a Swedish magnate who later became king, received several nuns from Byarum at his estate. They first settled at Flasta, probably in dwellings beside its older parish church. The monastery at Sko is first known in 1244.
Work on a new church at Sko probably began in the mid-13th century. Its high altar was consecrated in the 1280s, possibly in 1288, and the nuns likely moved from Flasta around that time. Further building work preceded the church’s reconsecration in 1300.
Fire and late medieval building
A fire late in the 13th century prompted changes to the church’s ceilings and supports. More extensive building work followed in the late 15th century. The monastery buildings had originally stood north of the church and were later moved to its south side. A fire damaged the monastery in 1503, leading to further work, but the buildings were never completed.
Reformation and Wrangel patronage
The Swedish Crown seized the monastery in 1527. After the Reformation, the church fell into disrepair. The estate was granted in 1611 to Herman Wrangel, a field marshal and member of the Privy Council. He financed repairs in 1620–24. The church had served both the nuns’ community and the local parish, and Herman also commissioned a burial chapel for his family.
In 1674, Carl Gustaf Wrangel gave the church an altar-piece, a pulpit, and a compact organ known as an organ positive. The altar-piece and pulpit had come from the monastery at Oliwa in Poland.
Later changes and organ history
The church underwent further structural changes in the 18th century. Architect Emil Langlet led a major restoration in 1893–94. Today the church belongs to the Church of Sweden’s Skokloster parish, in Uppsala diocese and Håbo pastorate.
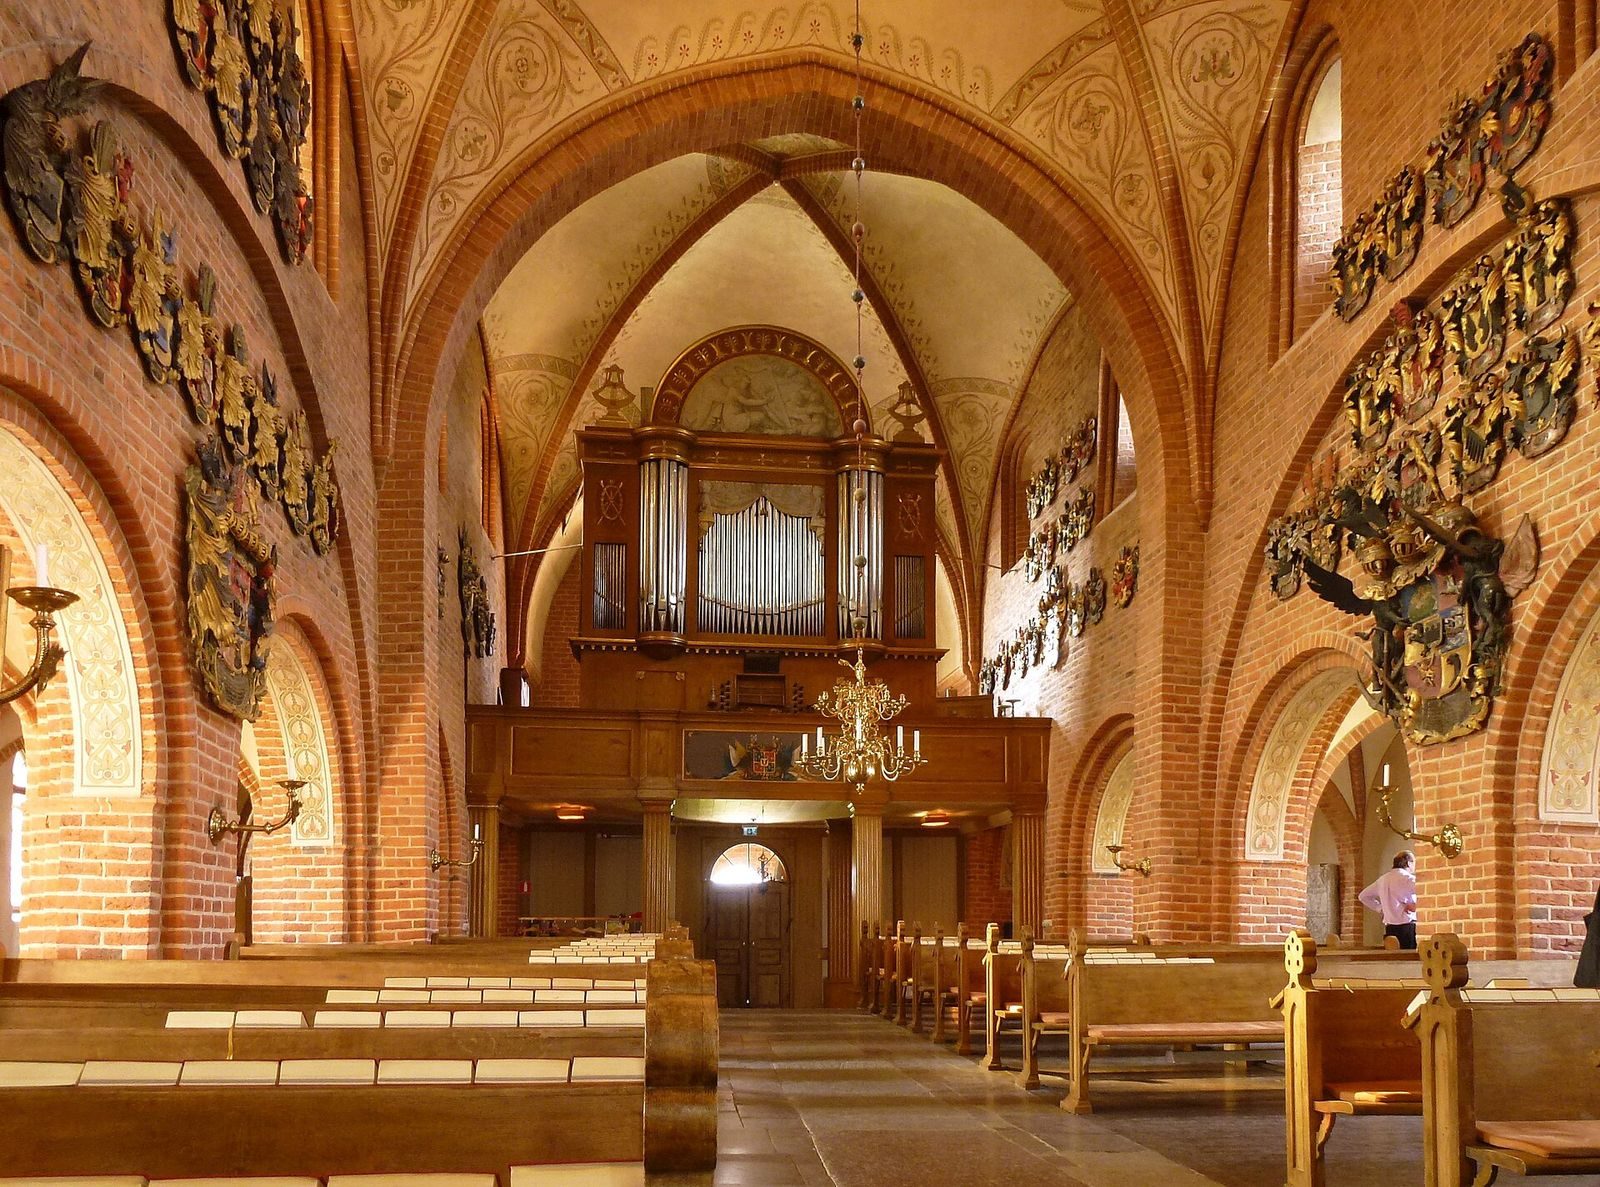
Pehr Lund of Enköping built the main organ in 1804. Organist and builder Daniel Wallenström repaired it in 1875, organist and amateur builder Johan Eriksson worked on it in 1894, and Åkerman & Lund repaired it in 1911. By the 1960s, it could no longer be used.
The organ positive was probably built by Joachim Richborn of Hamburg in 1667 for Carl Gustaf Wrangel. After its gift to the church in 1674, it was dismantled in 1800 and sold to Häggeby Church in 1802. Lund installed it there in 1804 and probably altered some of its stops. It was sold to Kalmar Church in Uppland in 1843; Johan Adolf Lundell installed it and enlarged its keyboard. The instrument returned to Skokloster in 1931 and was stored there. In 1964, organ builder Mads Kjersgaard reassembled and conserved it.
Remains
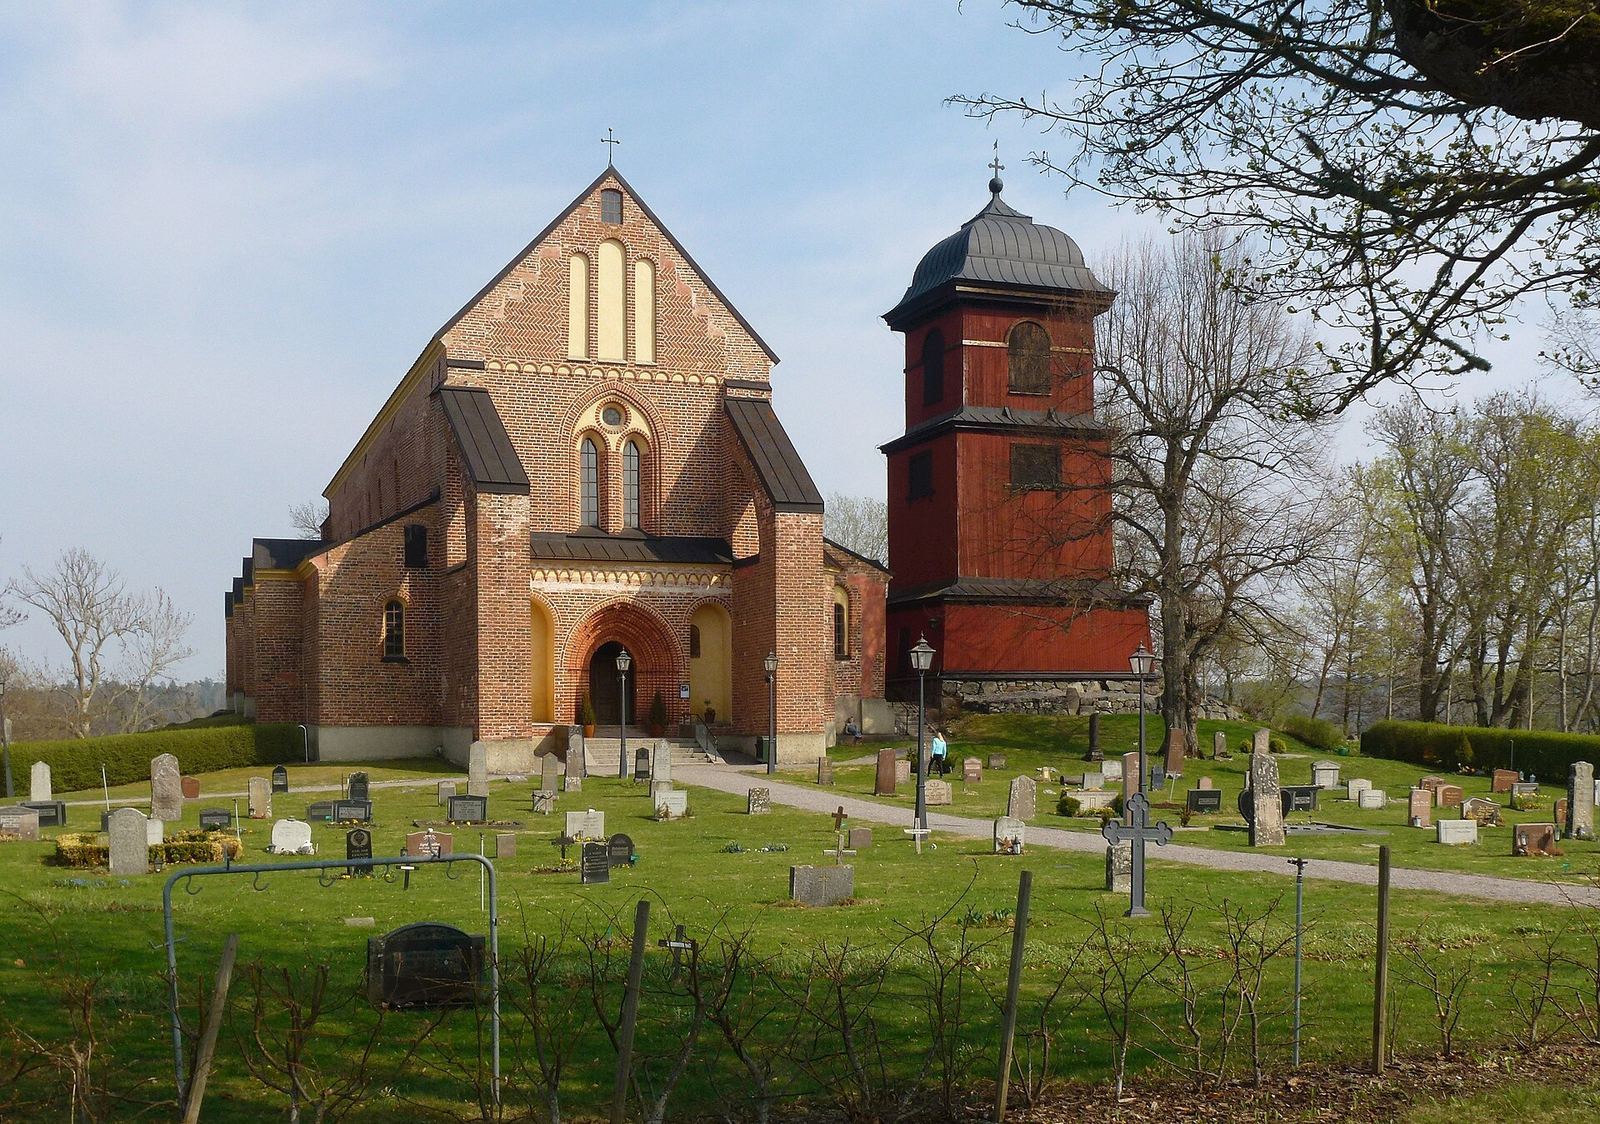
The church is a three-aisled brick building, with a central nave flanked by lower side aisles and no crosswise arm. Its straight-ended choir, the eastern worship area, is as wide as the central nave. Three large lancet windows, tall narrow openings with pointed tops, light the east end. The design has parallels with the Church of St Mary in Sigtuna.
Church structure
Plan and entrances
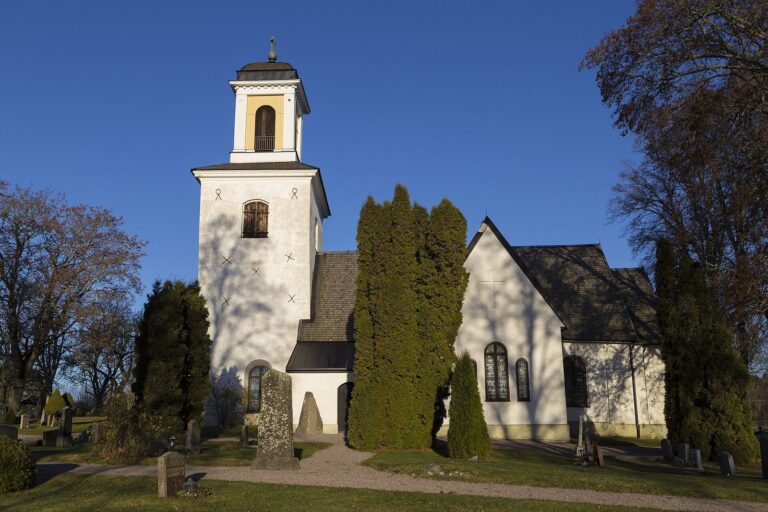
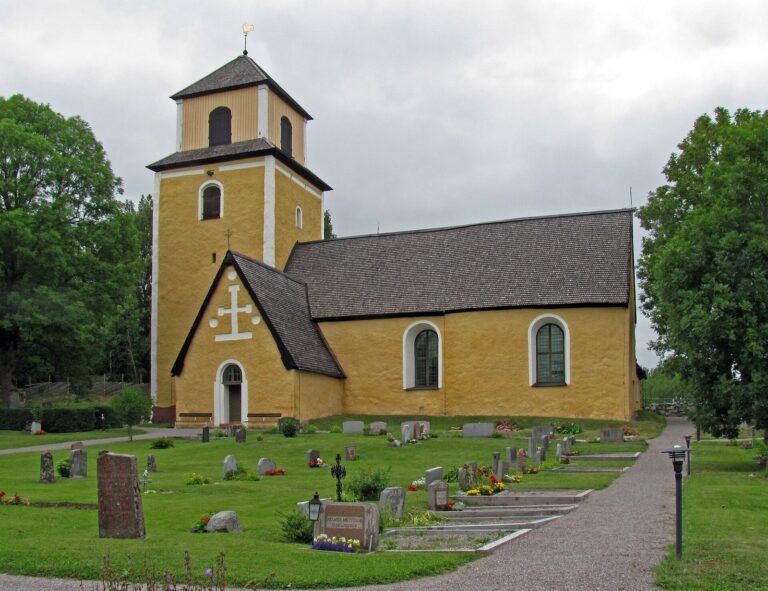
The main entrance is at the west end, in front of which stands a three-aisled porch with rounded, tunnel-like vaulted ceilings. A staircase there dates to 1894. A separate entrance on the south side was added during the 1893–94 restoration. The sacristy was first located north of the choir and now occupies the easternmost part of the north aisle. A freestanding bell tower beside the church’s southwest corner dates to 1743.
Vaults and supports
The original plan called for ribbed vaults divided into six sections, a design also used at Lund Cathedral. After the late-13th-century fire, builders instead made ceilings supported by intersecting ribs. Projecting masonry supports were added along the north and south sides, and at the west gable; traces of earlier work remain visible on the north exterior wall. In the late 15th century, the south aisle’s ceiling was rebuilt at a lower level, with a vaulted passage above it leading to a gallery in the church’s western part.
Roof and interior changes
Repairs in 1620–24 flattened the roof, turned the south aisle into a storehouse, and added a small tower at the west end. In the 1730s that roof tower was removed, additional supports were added on the north side, and the north aisle roof was lowered. During the 1893–94 restoration, whitewash from the 17th and 18th centuries was stripped from the exterior. The upper floor of the south aisle was removed, the central nave was refloored, plank floors were laid in the pew areas, and decorative lime paintings were added to the vaults and arcade arches.
Wrangel burial chapel
Herman Wrangel commissioned the chapel in 1633, and it was probably completed in 1639. Built on the south side of the choir, it has a square plan with three sides of a hexagon extending to the south and a crypt below. Its bell-shaped roof carries an enclosed lantern in the Dutch Renaissance style. Sculptor and stucco worker Daniel Anckermann decorated the interior. A stone tomb supports a reclining effigy of the field marshal, while a large plaster relief on the west wall shows the Battle of Górzno, fought in 1629 at the close of the war between Sweden and Poland.
Furnishings and carved works
Oliwa furnishings
A 17th-century altar-piece and pulpit, along with a baptismal font, came from the monastery at Oliwa in Poland.
Sculpture
A large crucifix dated to around 1250 has an oak figure on a pine cross and is attributed to a south Scandinavian workshop. A wooden bishop was made in a Mälaren workshop in the 15th century, and an oak head of Christ dates to the 14th century. A Madonna and Child, depicting Mary with the infant Jesus, dates to the first quarter of the 14th century. Its figure is oak, while the child’s head is hardwood; the work may have come from a Gotland workshop.
Runestones
Four runestones are associated with the church. U 678 combines runes and images, including a rider carrying a spear shown on two sides of the stone. U 679 stands outside the church, while U 680 and U 681 are also linked with it.
Flasta church ruin
The older Romanesque church at Flasta stands on a hill about one kilometre northwest of Skokloster Church. Its ruin preserves the outline of a church with a narrower choir ending in an apse, a semicircular sanctuary end, and a tower at the west end.
Organs
Main organ
The main organ has black lower keys on its keyboards, and 39 pipes in its front are sounding. A specification from 1819 listed 11 stops on the keyboard division, including a 16-foot trumpet, as well as an upper division and a pedal division with a 16-foot bassoon. An 1829 inventory listed 18 stops across the keyboard, upper, and pedal divisions. In 1911 the instrument was tuned about three-quarters of a tone below standard chamber pitch.
Organ positive
The two-keyboard organ positive is probably Richborn’s 1667 instrument. Seven of its ten stops, controls that select groups of pipes, survive. Its restoration rebuilt the 16-foot Dulcian and 8-foot Krumhorn stops and a cymbal star. The short-octave keyboard, where some of the lowest keys are reassigned, was restored to 45 notes from C to c3. The instrument also regained its korton pitch, a historical organ-pitch standard, and an uneven meantone tuning system with seven pure thirds.