Church of Saint Simeon Stylites: A Byzantine Pilgrimage and Monastic Complex in Syria
Site at a Glance
- Country
- Syria
- Primary era
- Classical
- Eras represented
- Classical, Medieval
- Civilizations
- Byzantine, Roman
- Site type
- Religious
- Remains
- Sanctuary
On this page16 sections
History
The Church of Saint Simeon Stylites is a fifth-century Byzantine Christian pilgrimage and monastic complex at Deir Semaan in northwestern Syria, built around the pillar where Simeon the Stylite lived. It lies about 30 km northwest of Aleppo. A stylite was an ascetic who practiced religious discipline by living on a pillar. The complex was exceptionally large for a Christian building of its period and is one of the oldest surviving Byzantine church complexes. Its completion around 490 preceded that of Hagia Sophia in Constantinople, finished in 537.
Simeon and the pilgrimage sanctuary
Simeon was born around 390 in a village in the Amanus Mountains. He entered monastic life as a teenager, first living with a community before pursuing a more solitary form of asceticism, or religious discipline through self-denial. Around 410–412, he stayed with monks at Telanissos, the earlier name of Deir Semaan, then withdrew to a nearby hill.
To escape the crowds drawn by his austerities, Simeon took up life on a platform atop a pillar. The pillar began at about 3 m high and was eventually estimated to reach roughly 16–20 m. He remained there for about 36–37 years, preaching twice a day and communicating with visitors and followers. A ladder was used to bring him food and carry messages.
Simeon’s reputation led the Eastern Roman emperors Theodosius I, Leo, and Theodosius II to seek his religious and political counsel. He died on the pillar in 459, aged about 69 or 70. Antioch and Constantinople contested the custody of his remains, which were carried to Antioch in a procession attended by the patriarch of Constantinople, bishops, imperial officials, soldiers, and followers. Simeon’s tomb in Antioch became a major destination for pilgrims.
Pilgrims began coming to Deir Semaan in large numbers soon after his death. The agricultural village shifted toward the foot of the sacred hill and developed around the pilgrimage. Some of the settlement’s new buildings date to 465–479, while the influx of visitors also prompted construction of the sanctuary.
The start of sanctuary construction is uncertain, with work placed in the 470s. The martyrium, a shrine commemorating a saint, is attributed to Eastern Roman emperor Zeno and dated to about 476. The main church campaign is dated to 476–490, with the complex considered complete around 490. The baptistery may have been finished by about 475. The monastery and other supporting buildings were added into the sixth century.
Conquests, destruction, and abandonment
The Arab conquest of Syria in 634 disrupted the monastery’s activity. The sanctuary continued to draw local Christians, but travel there by pilgrims from Asia Minor and the Mediterranean was restricted. Monks moved to monastic buildings in nearby Deir Semaan. In 638, the monastery came under Miaphysite control, a Christian tradition that understands Christ as having one united nature that is both divine and human.
Umayyad and Abbasid authorities fortified the church. Byzantine forces later recovered the area and fortified the strategically placed hill during the tenth century. The Hamdanids, a Muslim dynasty that ruled parts of northern Syria and Upper Mesopotamia, regained control in 985. In 986, Qarghuya, a commander serving the Hamdanid emir of Aleppo Sa‘d al-Dawla, sacked the church, killed monks, and enslaved refugees who had taken shelter there, sending them to Aleppo.
An Egyptian army captured the monastery in 1017. Its inhabitants were massacred, and their bodies were thrown into the burning monastery. In 1164, Nur al-Din, a ruler of the Zengid dynasty, took control of the area and destroyed the church. The site was later abandoned and fell into ruin; it now forms part of the group known as the Dead Cities of Syria.
Heritage status and conflict damage
The church and surrounding village became part of the UNESCO World Heritage property Ancient Villages of Northern Syria in 2011. The property was added to the List of World Heritage in Danger in 2013.
During the Syrian civil war, conflict, illegal digging, and stone removal damaged the site. YPG and YPJ forces, Kurdish armed organizations, captured the church in May 2015, causing some damage; it later passed to factions opposing the Assad government. A Russian air strike on 12 May 2016 severely damaged the church and Simeon’s pillar. By February 2020, Turkish ground forces occupied a nearby hilltop, while conflict around the Bab al-Hawa border crossing also threatened the area.
Remains
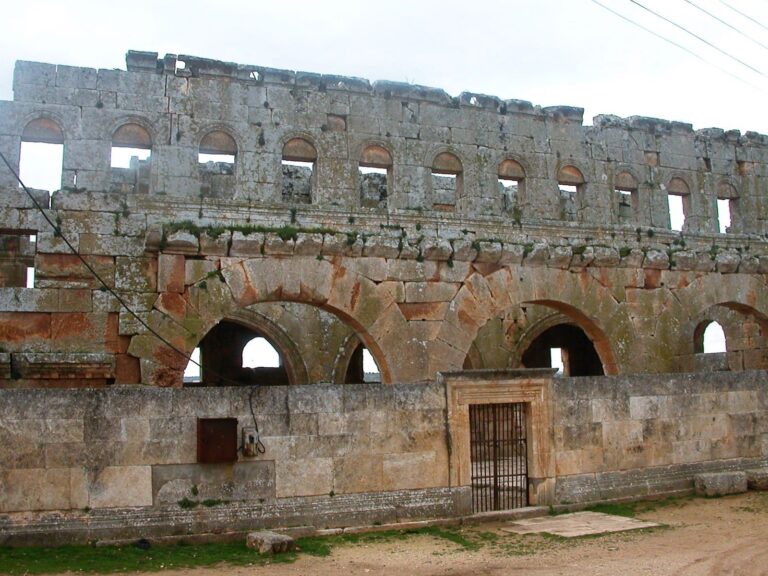
The complex occupies a rugged, terraced hillside near Deir Semaan, within an enclosed area about 400 m long and 100 m wide. Its buildings bring together the principal church with monastic, baptismal, burial, and pilgrim facilities. Limestone construction and local Syrian stonework accompany a church plan shaped by Roman-derived basilica design.
Enclosure and processional approach
The main entrance lies on the southern, village-facing side and opens onto a forecourt of about one hectare. Monastic buildings bounded its northern edge. The wider complex also contained two other churches, accommodation, private houses, administrative buildings, shops, and pilgrim hostels. A substantial lodging for pilgrims was established around 500–525.
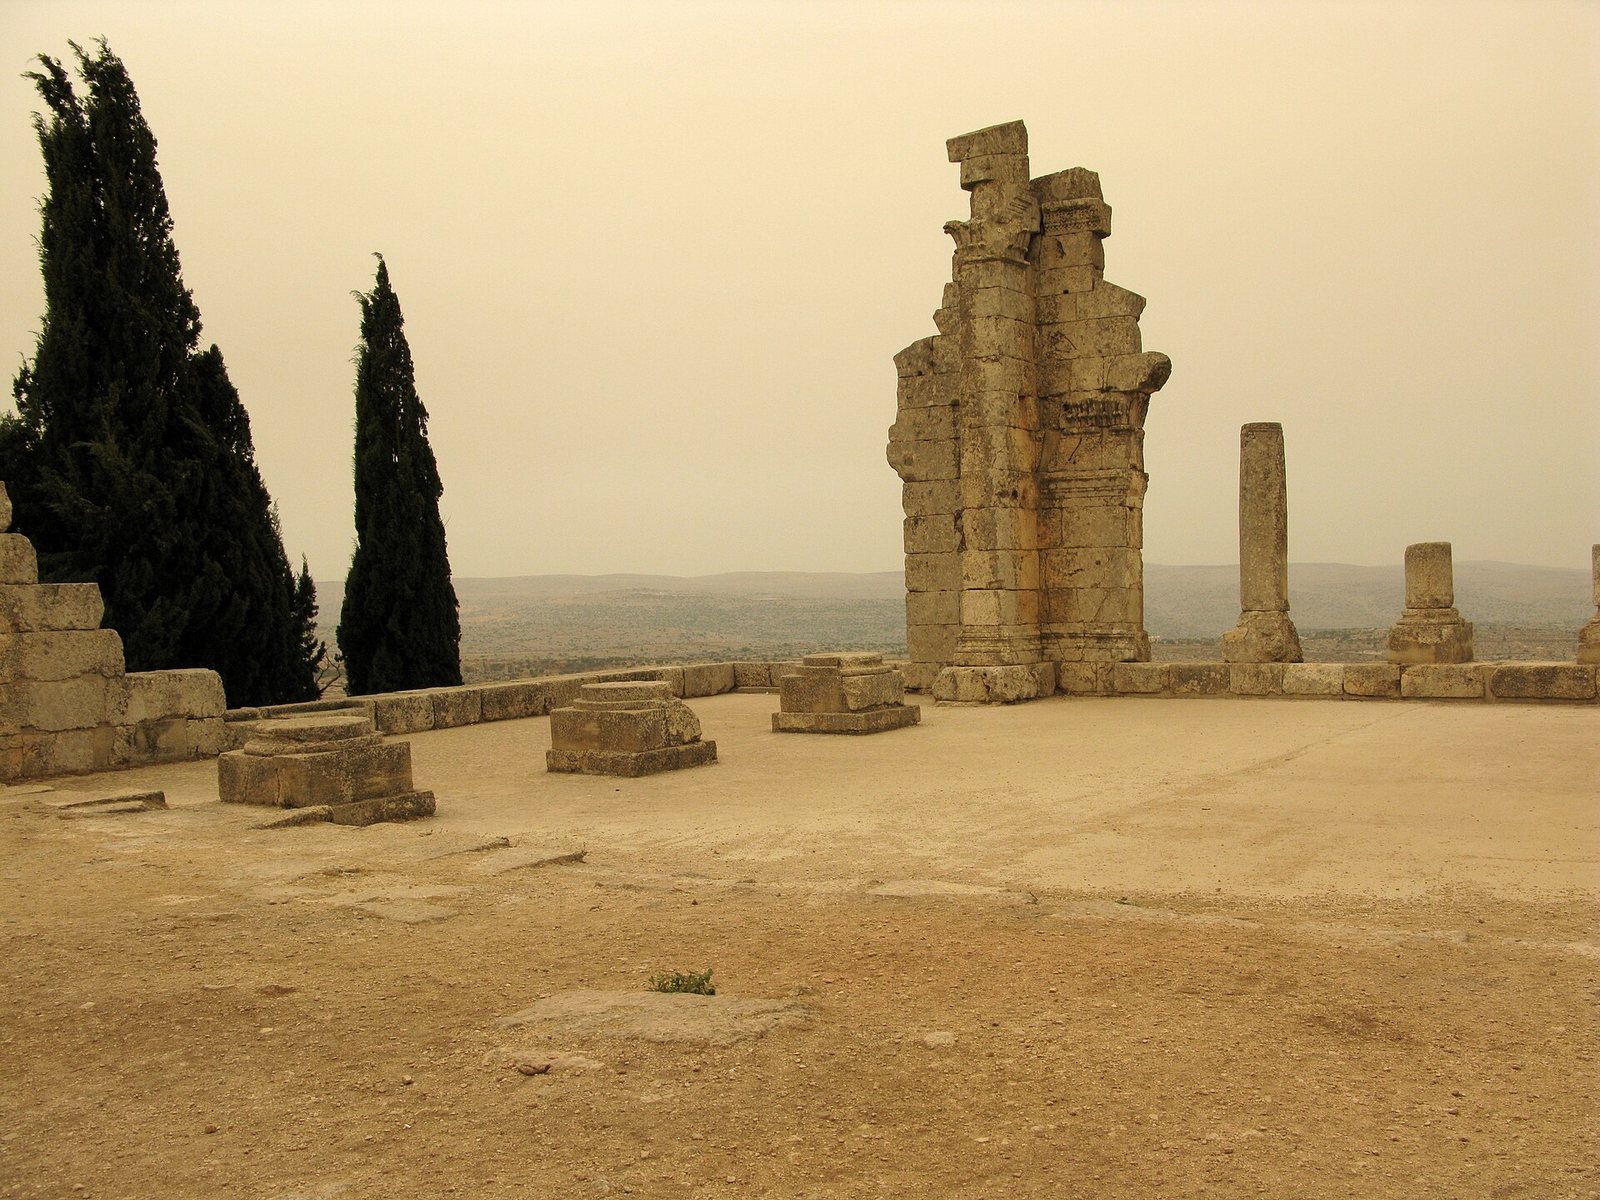
A processional route called the Via Sacra, or Sacred Way, ran past shops toward the sanctuary and joined a path to the baths. On its approach to the sanctuary, it passed under a monumental arch near two buildings thought to have served reception or control functions, then continued toward the monastery enclosure.
Principal church
Plan and construction
The church’s four long arms form a cross around a central octagon. It measures approximately 95–100 m from east to west and 85–88 m from north to south. Each arm is about 24 m wide, while the eastern one extends roughly 43 m. The church was built of limestone and combined Roman-derived planning for three-aisled basilicas, long church buildings divided into aisles, with local Syrian ashlar masonry, made from squared and dressed stone blocks. Its carving is comparatively rough. The hill’s western slope placed the pillar off center, so builders raised the ground to give the western arm a length comparable to the northern and southern ones.
Central octagon and pillar
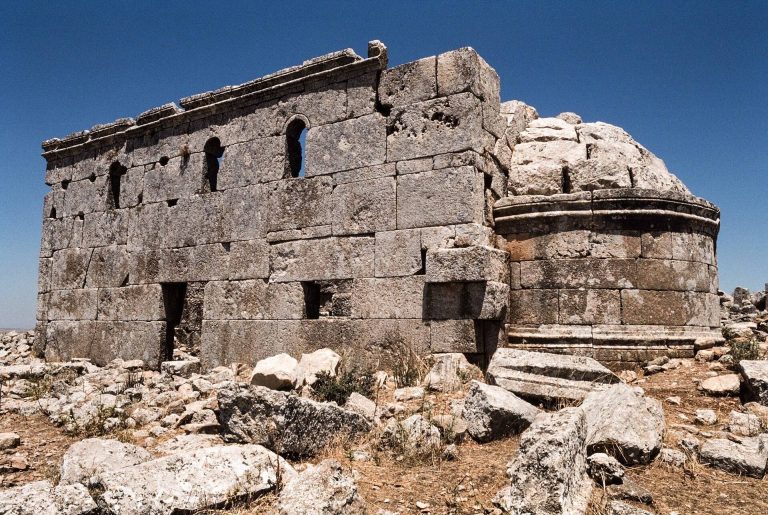
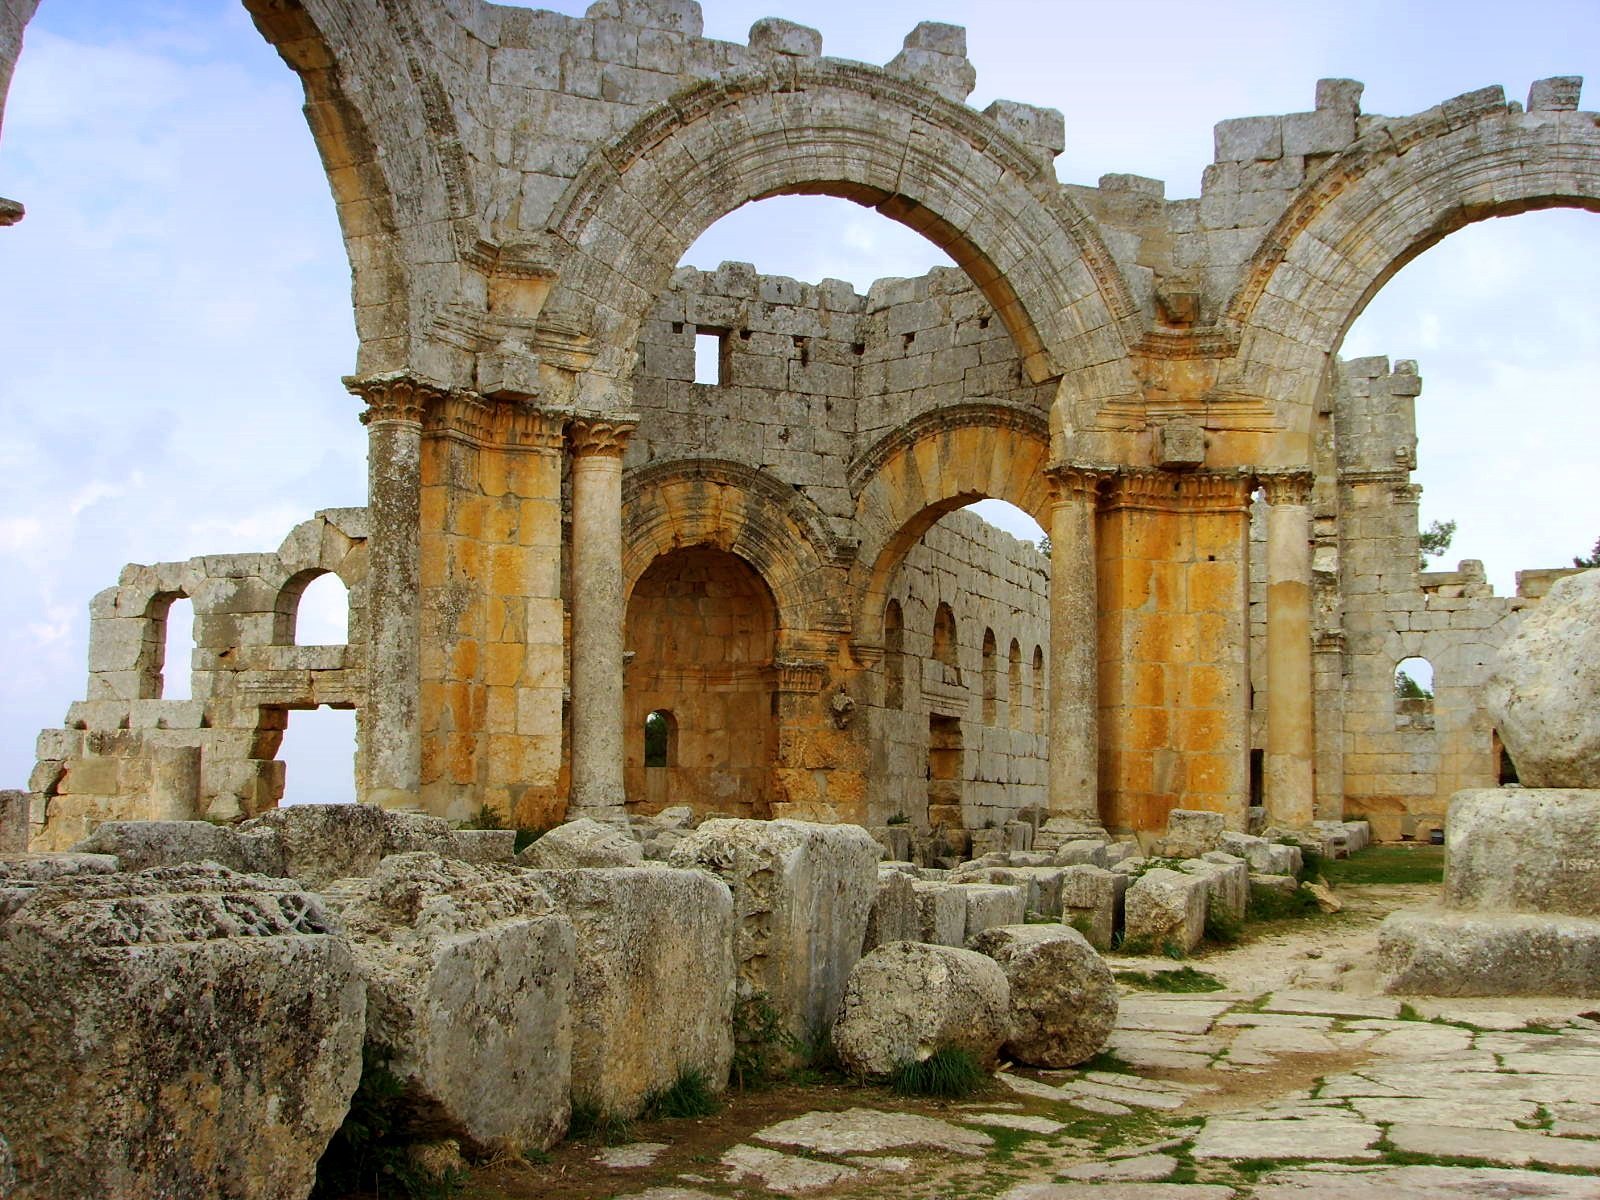
A courtyard about 28 m across, entered through an arched gateway, surrounded the octagon and pillar. The tall octagon has an arch on each side, decorative columns, and recessed spaces called exedrae at its corners. Its design has been compared with fifth-century buildings in Constantinople and the Basilica of St John at Ephesus. The corner recesses have also been linked with vaulted tombs and baptisteries.
The roof over the central space is uncertain. It may have been an eight-sided timber roof on a drum, although a dome has also been proposed. A dome above the pillar appears to have survived until the nineteenth century, while earthquakes in 526 and 528 may have brought down the central covering. At the courtyard’s center, the pillar’s surviving square base measures about 2 m on each side, and its remaining stump is about 2 m high. Pilgrims removed pieces of the shaft as relics over many centuries; substantial portions were last visible in the seventeenth century.
Eastern basilica
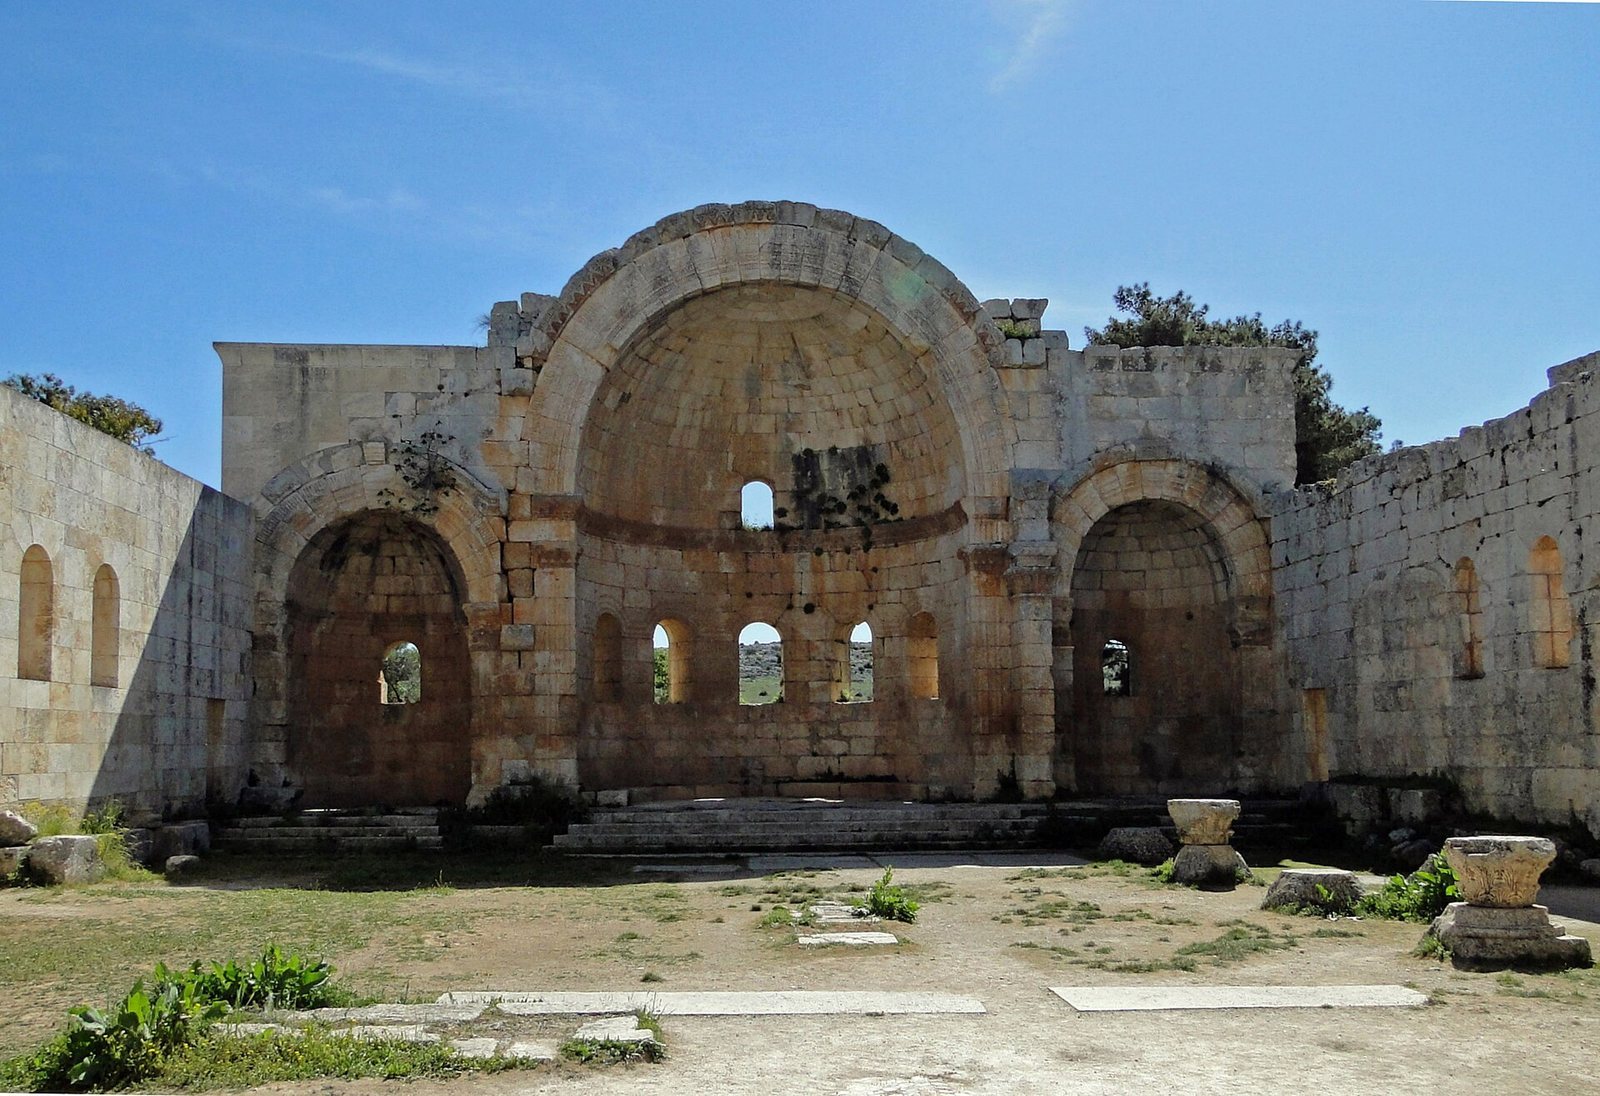
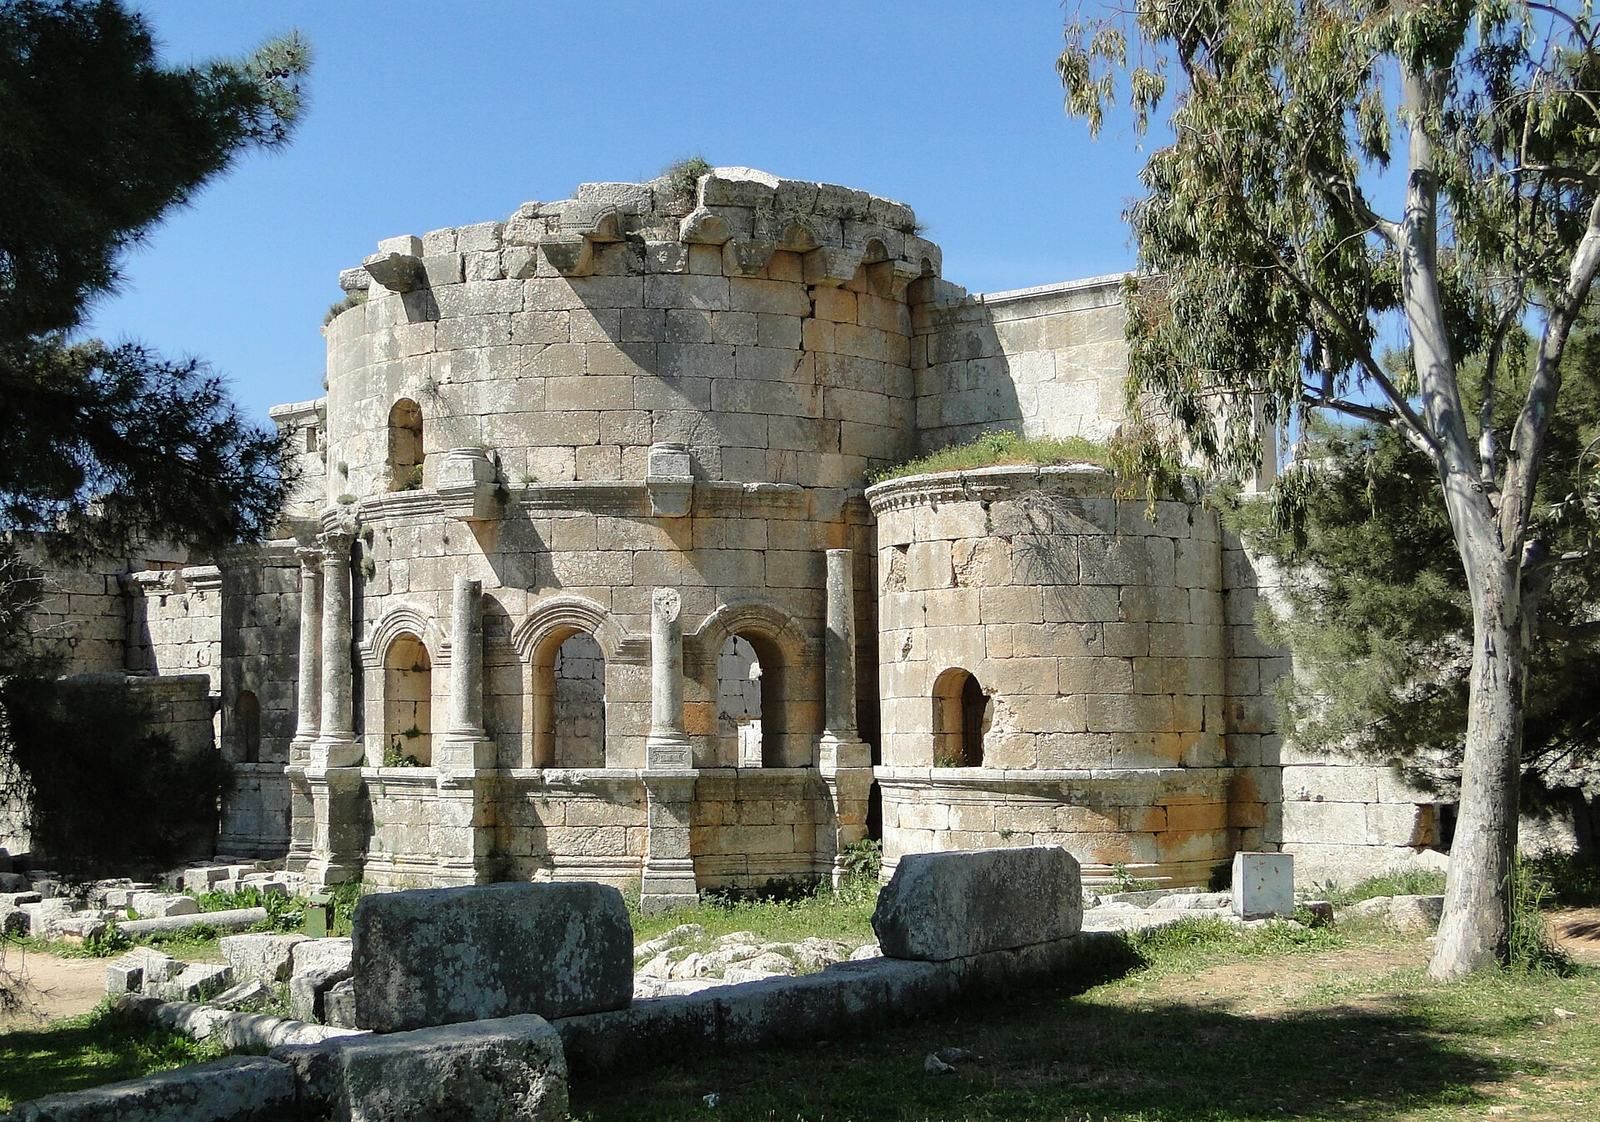
The eastern arm is slightly longer than the other three and lies somewhat north of the complex’s main axis, but its orientation was adjusted toward true east. It was the only one of the four basilical spaces used for formal worship and hosted major ceremonies. At its eastern end, a central apse, the semicircular sanctuary end, has an elaborate central arch. Two smaller apses beside it are decorated with columns and corbels. This three-apse arrangement is described as unique in northern Syria. The basilica’s large ornamented doors and apse design influenced later Syrian churches at Basufan, Turmanin, Qalb Lozé, Banqusa, Arshin, and Kimar, as well as the Rotunda of St George in Thessaloniki.
Southern basilica
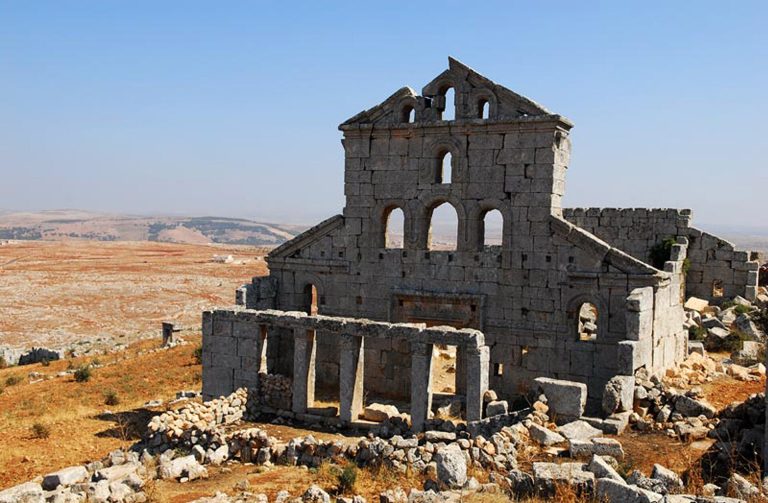
The southern arm has a porch with three pediments resting on arches, with the central pediment larger than the others. Four doors lead into its three aisles, which contain six columns. Windows in an upper wall section, or clerestory, brought light to the central aisle above the columns; small columns decorated the spaces between the windows.
Northern and western basilicas
The northern arm has three aisles, five columns, and three doors in its northern wall. A small tomb stands at the center of its eastern wall. The western arm is badly damaged, but its surviving features show decorative similarities to the northern arm and suggest that both may have been built in the same campaign.
Monastic, baptismal, and burial buildings
Monastery church and funerary chapel
A monastery and chapel bordered the southern side of the eastern basilica. The monastery’s three wings surrounded a courtyard south of the main shrine. Its church had three aisles and four columns, a partly columned gallery, a flat eastern end with two towers, and a western entrance through a porch-like structure. In the sixth century, a small baptismal font beneath a carved canopy was installed in the southern aisle near the western door. A funerary chapel stood between the monastery church and the eastern basilica.
Baptistery
The baptistery stood about 200 m south of the main church along the ridge, across the processional route from the southern basilica. Built in two phases, it combined an octagonal baptistery with later small basilicas. The octagon rose from a square base inside a rectangular outer building and may have had a wooden conical or domed roof. At its eastern end, a small apse contained a tunnel with steps descending into it.
Vestibules surrounded the octagon, which connected south to a three-aisled church with an apse between two towers. Lodging spaces and cells lay to the east and west, with a rectangular building and further pilgrim accommodation nearby. The baptistery’s height made it a landmark within the complex, which was designed to receive large numbers of converts.
Collective tomb
At the northern end of the enclosure, a collective tomb for monks was partly cut into the rock. It has a western entrance and two levels of semicircular niches, with an arch carved above the coffin.