Qirqbize: An Early Byzantine Settlement and House Church in Syria


Site at a Glance
- Rating
- 4.4
- Popularity
- Very Low
- Country
- Syria
- Primary era
- Classical
- Eras represented
- Classical, Medieval
- Civilizations
- Byzantine, Roman
- Site type
- City
On this page10 sections
History
Qirqbize is an early Byzantine settlement in Syria, near Qalb Loze, whose occupation began in the Roman period and continued at least into the seventh century. Located in northwestern Syria, it belongs to the historical region known as the Forgotten Cities and is especially important for the history of early Christianity because it preserves the earliest surviving house church after the one at Dura-Europos.
Roman and Byzantine Settlement
Qirqbize was inhabited during the late third and fourth centuries and remained occupied through successive phases of the Byzantine period. Its buildings belonged to a rural settlement in the limestone uplands of northern Syria, where domestic life and olive cultivation formed part of the local economy. The settlement was eventually abandoned and survives today as an archaeological site.
The Early Christian Church
The church developed from a rural Roman dwelling at the beginning of the fourth century. A partition separating the living room from an adjoining storage room was removed, creating a larger east-oriented space for Christian assembly. This adaptation represents an early stage in the development of the hall church, a single principal worship space from which multi-aisled basilicas later developed in the region.
The arrangement already distinguished the areas used by the congregation from those associated with the clergy. Later churches developed this separation more fully, with eastern apses divided into functional areas and accompanied by side rooms for liturgical preparation and the keeping of relics.
Investigation and Heritage
Howard Crosby Butler investigated Qirqbize in 1899. George Tchalenko later directed excavations at the site from 1939 through 1971. Qirqbize is now included within the UNESCO World Heritage property of the Ancient Villages of Northern Syria, also known as the Forgotten Cities.
Remains
The ruins stand at almost 700 metres above sea level on the Dschebel il-Ala, an upland and hilly area in the western-central part of the northern Syrian Limestone Massif near the Turkish border. The site overlooks a plain among rocky, karstic hills. Its remains occupy gently sloping ground among olive groves divided by low dry-stone walls. The archaeological area measures approximately 120 by 100 metres and is organized into central, northern and northeastern, and southern and southwestern quarters.
Settlement Buildings
Houses and Agricultural Features
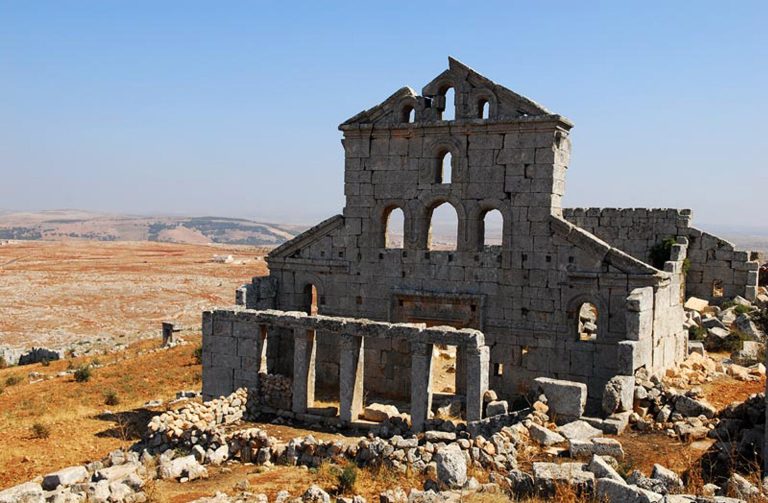
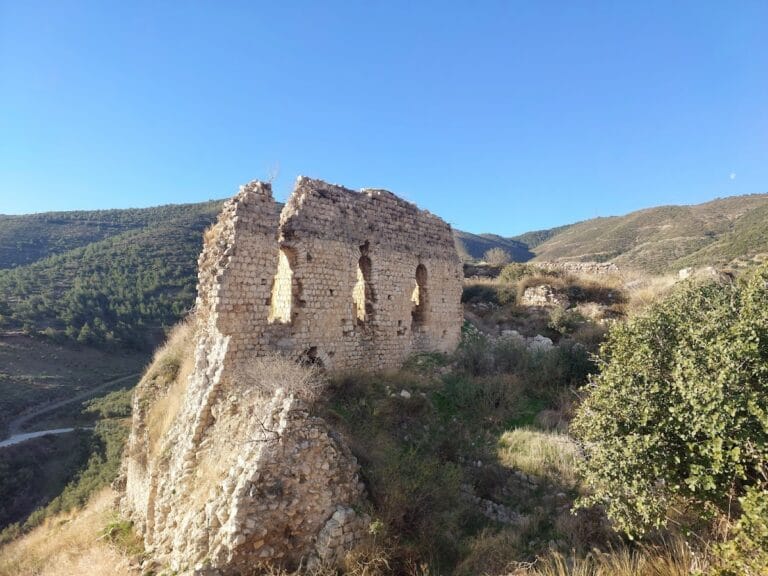
Twenty-three villas are arranged around courtyards across the settlement, together with ten olive presses and a water reservoir cut into the bedrock. Most houses are small, straightforward structures made from large, carefully dressed limestone blocks. Some walls remain standing to the gable and reach the height of a second storey, giving a clear indication of the substantial scale of parts of the village.
House Church
Adapted Roman Dwelling
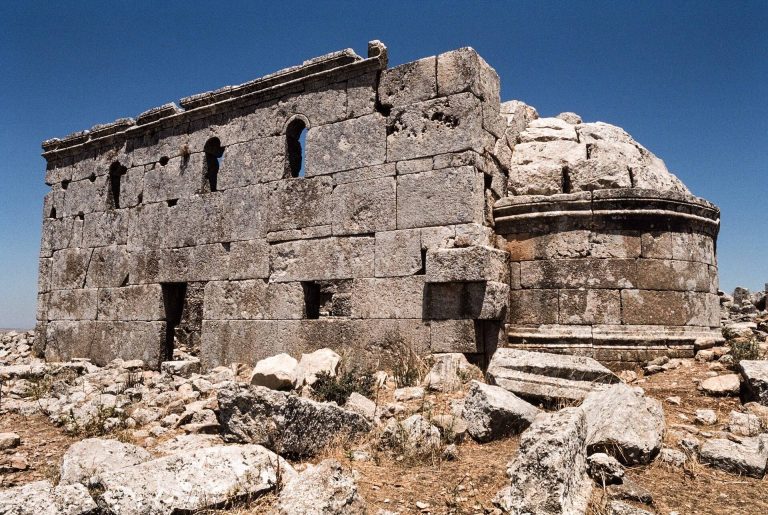
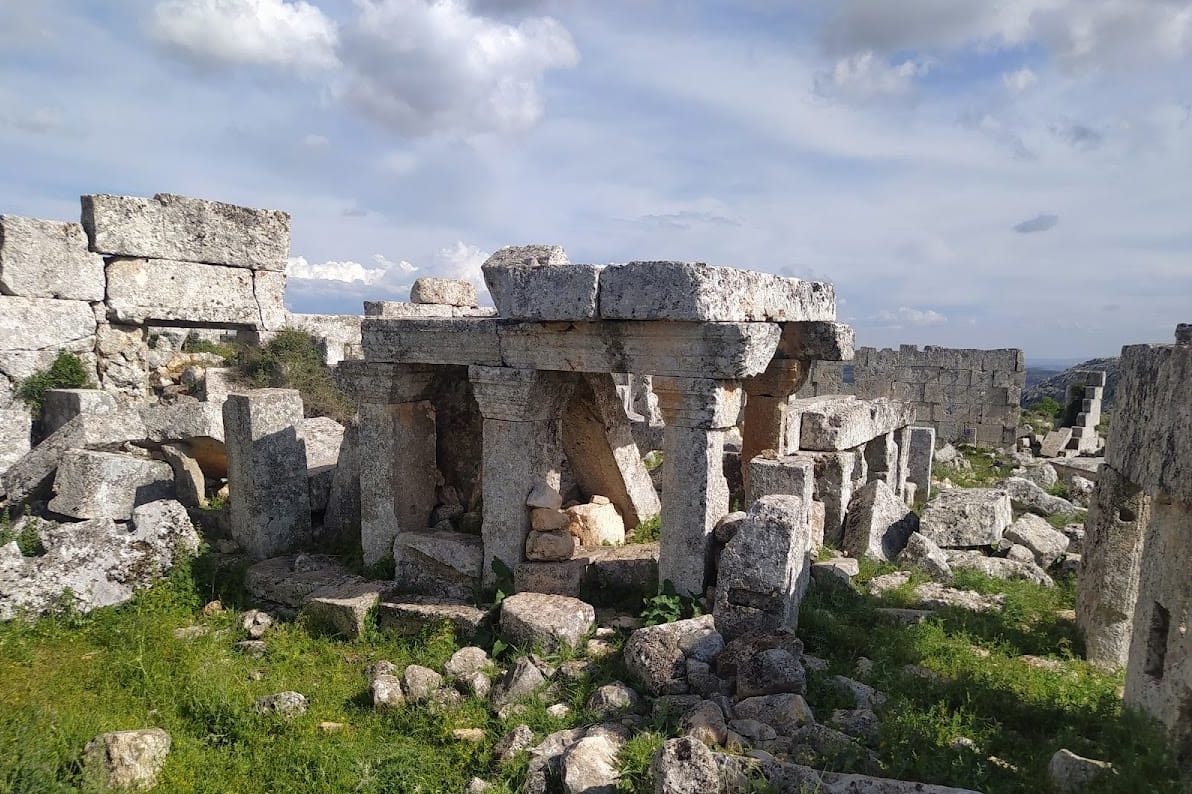
The house church lies in the northern part of Qirqbize, near a villa dating from the third century. The original rural building was a long rectangle measuring 15 by 7.5 metres. It contained two rooms connected by a doorway, and each room opened onto the southern long side. A portico supported by columns or pillars ran along that side, while the wooden-beam gabled roof had a form resembling that of a Greek temple.
During its conversion for Christian worship, the division between the living room and storage room was removed. A platform for the altar was installed at the eastern end, and a triumphal arch associated with an apse was added later. West of the room’s centre, a raised bema, or platform used by clergy during worship, contained seats for fourteen people. Two entrances opened in the south wall, while the other sides were closed. The windows were rectangular, and the building had no roof cornice.
Portico and Relic Installation
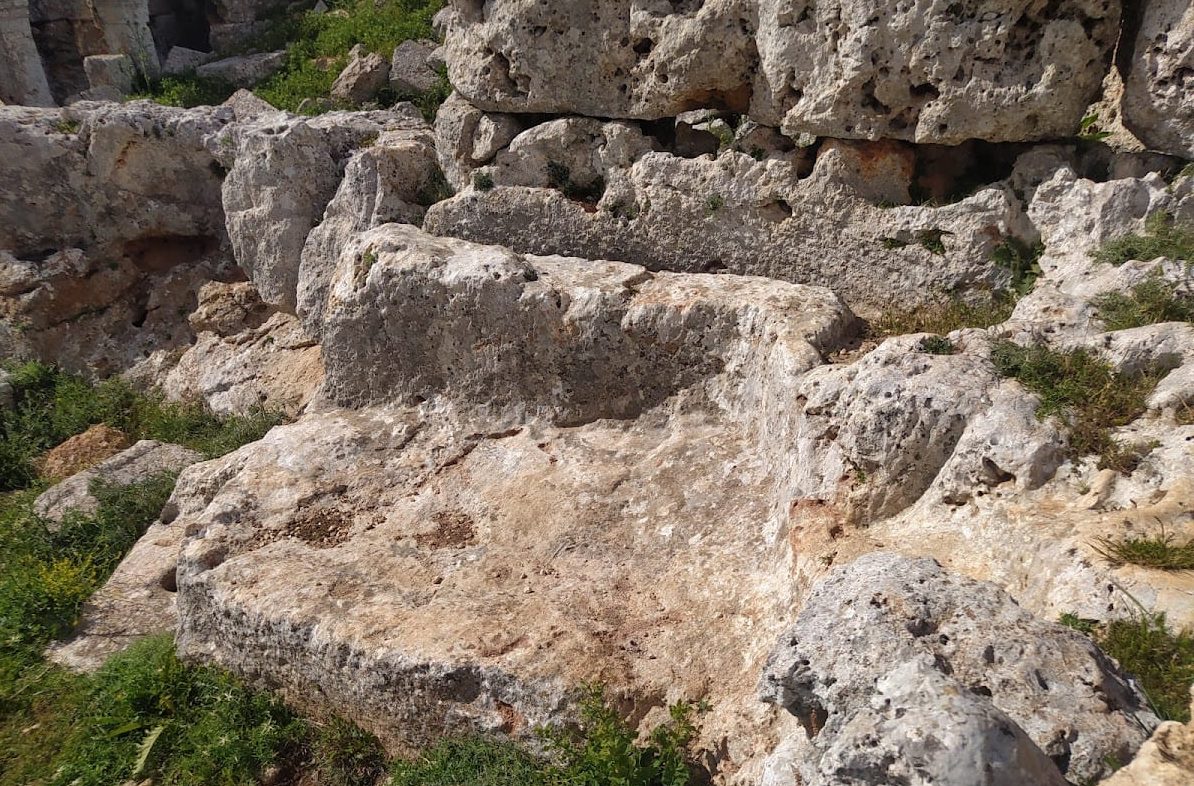
A columned portico was added in front of the southern wall during a second building phase. Four capitals from it survive and date to the end of the fifth or the sixth century. In the northern part of the chancel, a stone sarcophagus held a relic. Oil poured in from above passed over the bones of the venerated saint and flowed out below, where it was collected in clay ampoules. The use of olive oil in this installation reflected the economic importance of olive cultivation in northern Syria.