St Nicholas, Aberdeen: The City’s Original Parish Church
Site at a Glance
- Country
- United Kingdom
- Primary era
- Modern
- Eras represented
- Medieval, Early Modern, Modern
- Civilizations
- British, Kingdom of Scotland
- Site type
- Religious
- Remains
- Church
On this page22 sections
History
St Nicholas, Aberdeen, known locally as the Mither Kirk, or mother church, is the city’s original parish church in Scotland. A papal document from 1151 is the earliest reference to a church on the site. A traditional foundation date of 6 December 1157 is associated with a papal bull whose authenticity is disputed. St Nicholas, a fourth-century bishop of Myra associated with sailors and merchants, was chosen as the patron saint of New Aberdeen in keeping with the city’s maritime setting and commerce.
Medieval parish and enlargement
The parish may have formed in the late 11th century, perhaps to serve seafaring settlements to the south or through the separation of about 325 hectares from the parish of St Machar’s Cathedral, Aberdeen’s medieval cathedral. An early parish church held relics of St Nicholas before the Reformation.
St Nicholas was enlarged during the 15th century. Rebuilding of the choir began in 1477 under master mason John Fendour, and Bishop Elphinstone dedicated the work in 1498. The church was probably among the largest parish churches in medieval Scotland, together with St Mary’s in Dundee. Funding came from public and private gifts, donations of goods, and grants of land. The burgh council, the civic authority of a Scottish town with municipal privileges, borrowed money for the work in 1495. In 1508 it pledged £200 Scots toward completion, with an additional payment if the work finished by Michaelmas, traditionally observed on 29 September.
The church’s income supported the sixth prebend of St Machar’s Cathedral, an endowed clerical office or the income attached to it. It had ten chaplaincies, or endowed clerical posts, in 1450. Their number rose to 24 in 1491, then soon fell to 16. A plan for choir stalls with 34 seats followed in 1507. In 1540 the church became a collegiate church, served by a body of clergy rather than a monastic community.
Reformation and divided congregations
Before the Scottish Reformation, the 16th-century transition from Roman Catholic to Protestant institutions and worship, St Nicholas was a Roman Catholic church. Despite opposition from conservative members of the community, Catholic furnishings had largely been removed by the 1580s. In 1562, after lead surrounding the original font was stolen, Aberdeen’s council ordered Steven Allan and John Gunther to repair it or face permanent banishment from the city.
In 1596 the nave and choir were divided and assigned to separate congregations. They later became known as the West Kirk and the East Kirk. The nave had fallen into such poor condition that it was abandoned in 1732 and collapsed around 1742. During the Jacobite rising of 1745, the last major attempt by supporters of the exiled Stuart dynasty to restore them to the British throne, government commander the Duke of Cumberland used the ruin to house his troops.
Rebuilding and fire
The West Kirk was rebuilt between 1750 and 1755 to designs by James Gibbs and reopened in 1755. A dividing wall separated it from the choir, which was rebuilt as the East Kirk to designs by Archibald Simpson. The East Kirk was first built in 1834 and opened in 1837.
A fire in 1874 destroyed the East Kirk and the old central tower, including its lead-covered timber spire and nine-bell peal. William Smith restored the East Kirk, which reopened in 1876, and a large granite tower was built above the aisles between the two church areas. For Queen Victoria’s Golden Jubilee, the 50th anniversary of her reign, a 36-bell carillon was installed in 1887. Its tuning proved unsatisfactory, and 48 bells made by Gillett & Johnston replaced it in 1950.
Modern congregation and care
The congregations merged in the 1980s to form the Kirk of St Nicholas Uniting, associated with the Church of Scotland and the United Reformed Church. The Oil Chapel was dedicated in 1990, 25 years after North Sea oil production began, and holds a book of remembrance for people who died offshore in British waters.
At the end of 2020, the congregation merged with that of Queen’s Cross Church, ending regular worship at St Nicholas. Occasional services have continued, while the former parish became part of the Parish of St Mark’s. From 1 January 2021 the Church of Scotland’s General Assembly, its highest governing body, was responsible for the building’s care and maintenance. Scottish charity Scot-ART took ownership of the West Kirk in 2024.
The church became a Category A listed building in 1967, Scotland’s highest category of listed-building protection. The churchyard has separate Category A protection, and it and nearby buildings also form a Category B listed group.
Remains
The church stands in Aberdeen’s historic centre, near the harbour and the Dee estuary. Two sanctuaries occupy a single building, combining surviving medieval fabric with later classical, Gothic Revival, and granite construction.
Medieval layout and chapels
Early church plan
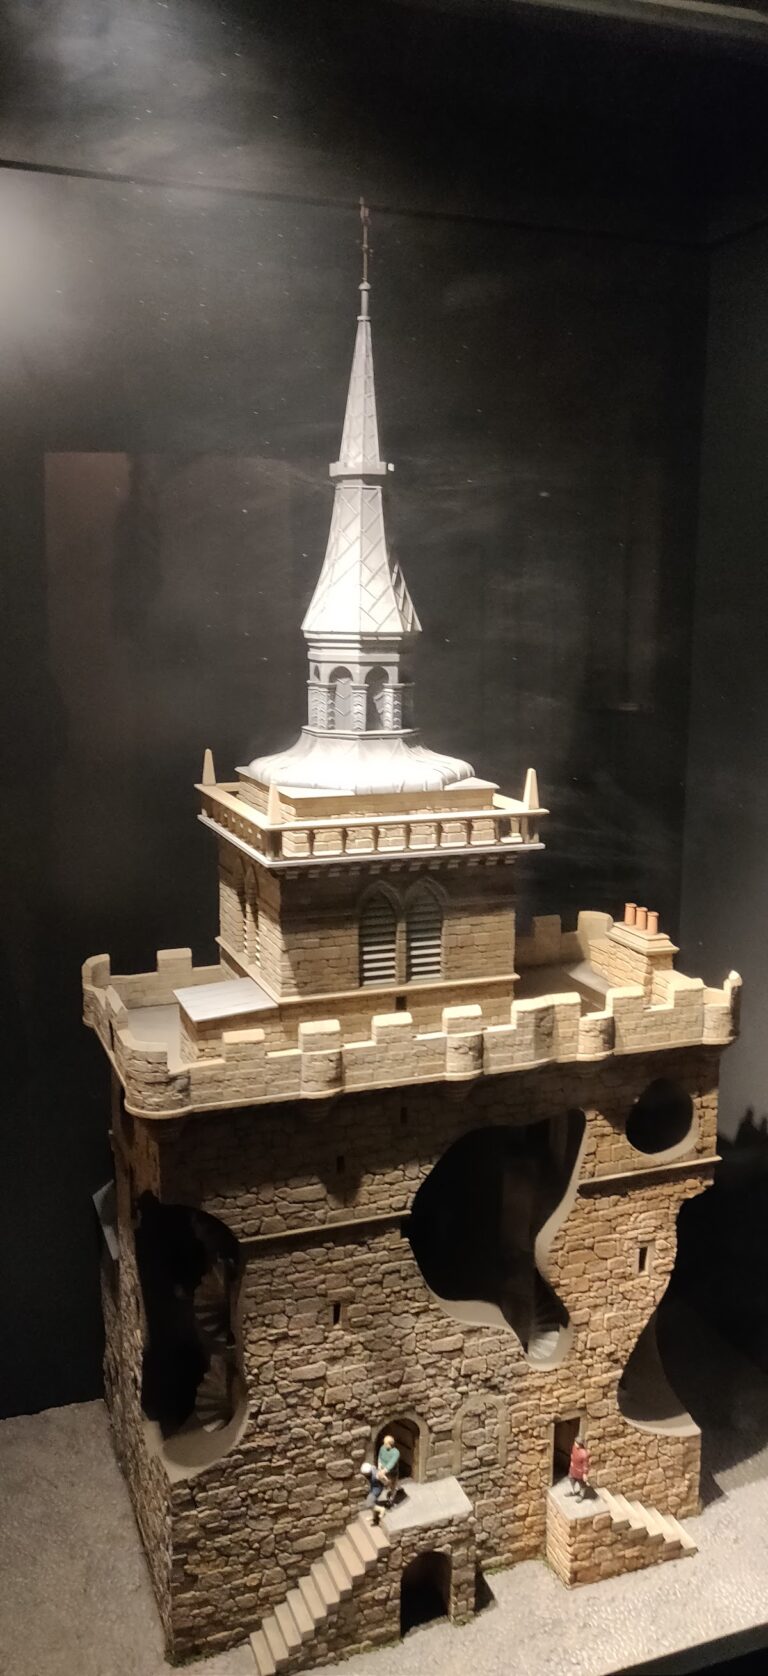
The 12th-century church had an east-facing, cross-shaped plan, with a tower above the central meeting point of its main body, choir, and cross-arms. The choir extended for three bays and ended in a rounded apse, the curved termination of the church. The building measured 78 metres in length. Fragments of 12th-century architecture survive within the present structure.
Transept aisles
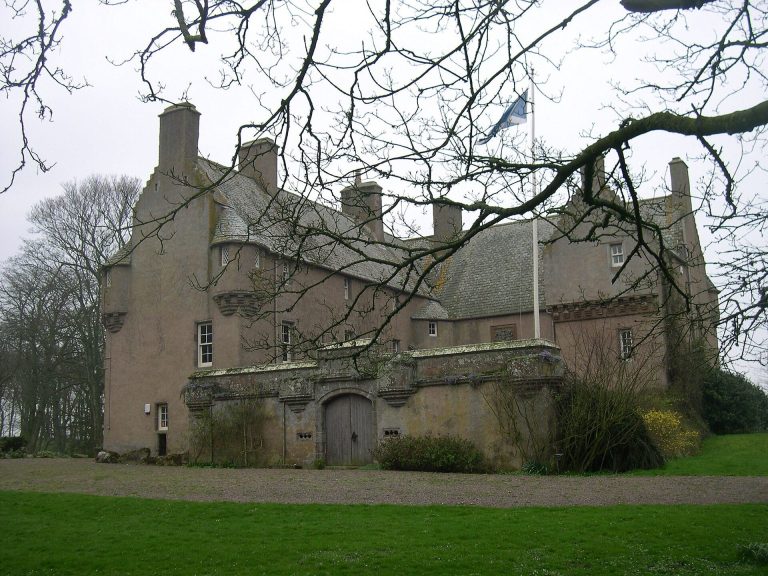
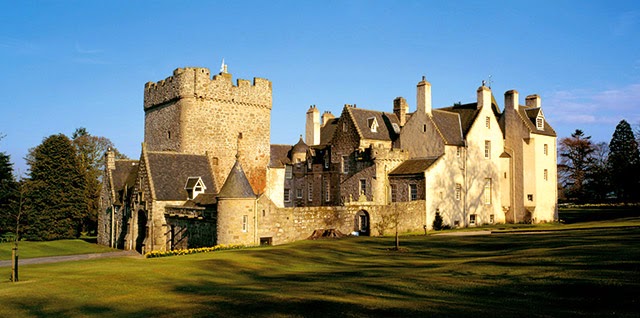
The Drum Aisle and Collison Aisle form the church’s cross-arms and divide the West and East Kirk areas. The Collison Aisle contains 12th-century fabric. The Drum Aisle served as the ancient burial place of the Irvines of Drum Castle.
Burial chapels and crypt
A burial chapel was added to the north-pointing cross-arm in 1355 and was called Our Lady of Pity by 1445. The eastern underground chamber, St Mary’s Chapel, also known as the Vault of Our Lady of Pity, dates to 1438. Its exterior has been refaced, while the medieval vaulted ceiling survives. The chapel also preserves late-medieval and 17th-century woodwork.
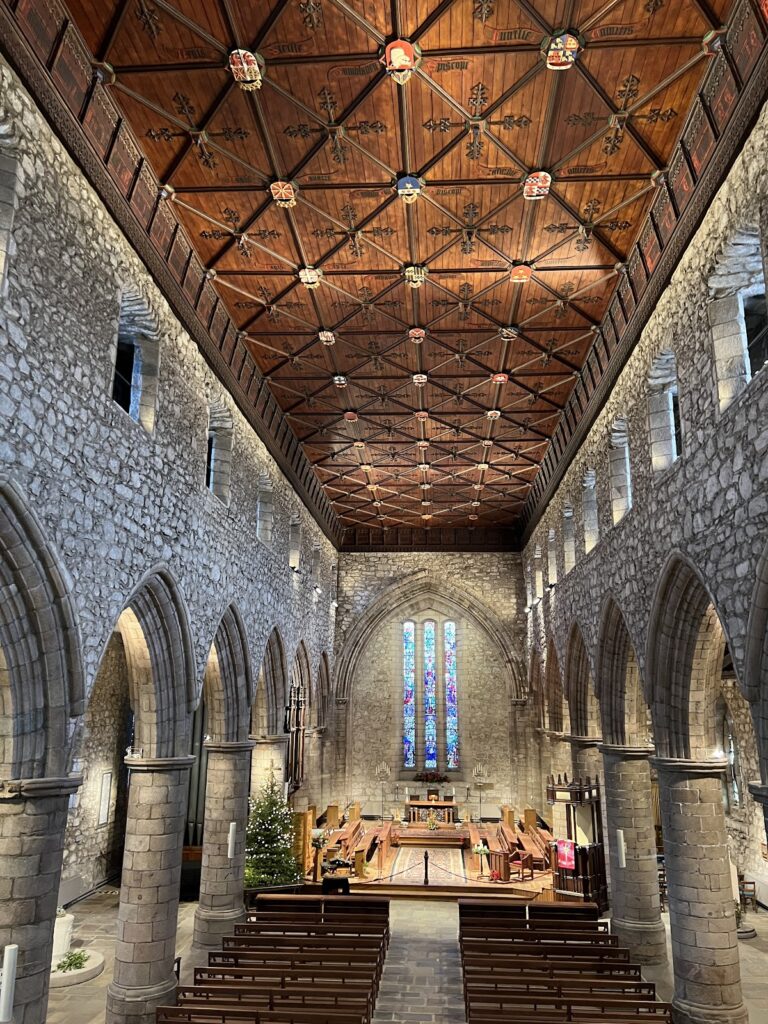
West and East Kirk
West Kirk
The West Kirk occupies the site of the medieval nave. Its five-bay interior follows a classical design, and the building has a lead-covered gabled roof. James Gibbs designed it; it is probably the only surviving building in Scotland by this architect.
East Kirk
The East Kirk occupies the former choir site. Its five-bay design uses Gothic Revival forms, drawing on medieval Gothic architecture. Before the 1874 fire, it retained a medieval timber roof whose form was compared with that of King’s College Chapel in Old Aberdeen.
Crossing tower, bells, and clock
The square crossing tower is built mainly from sandstone and granite blocks. Polygonal turrets at its corners frame a pointed spire. Its 48-bell carillon, a set of tuned bells played from a keyboard, is described as one of the largest in the British Isles. The earlier carillon, installed in 1887, had 36 bells cast in Belgium and tuned by van Aerschot. The church’s 1870 clock, made by Gillett, Bland and Company, was moved to Aberdeen Town House in 1887; J. B. Joyce & Co made the replacement clock installed in 1890.
Memorials and furnishings
Sculpture and stone coffins
The church retains more medieval sculpted effigies, representations often depicting the dead, than any other Scottish parish church. Seven stone coffins with carved covers, dating from the 1430s, form Scotland’s largest group of this kind.
Organ and stained glass
The church’s John Compton organ is the last surviving example of its kind in Scotland. A stained-glass window at the main entrance, facing Drum Aisle, was installed to mark the 500th anniversary of the 1498 dedication.
Oil Chapel
The Oil Chapel contains wooden furniture by Tim Stead and a stained-glass window by Scottish artist Shona MacInnes depicting life in Aberdeen.
Churchyard and boundary
Graves and monuments
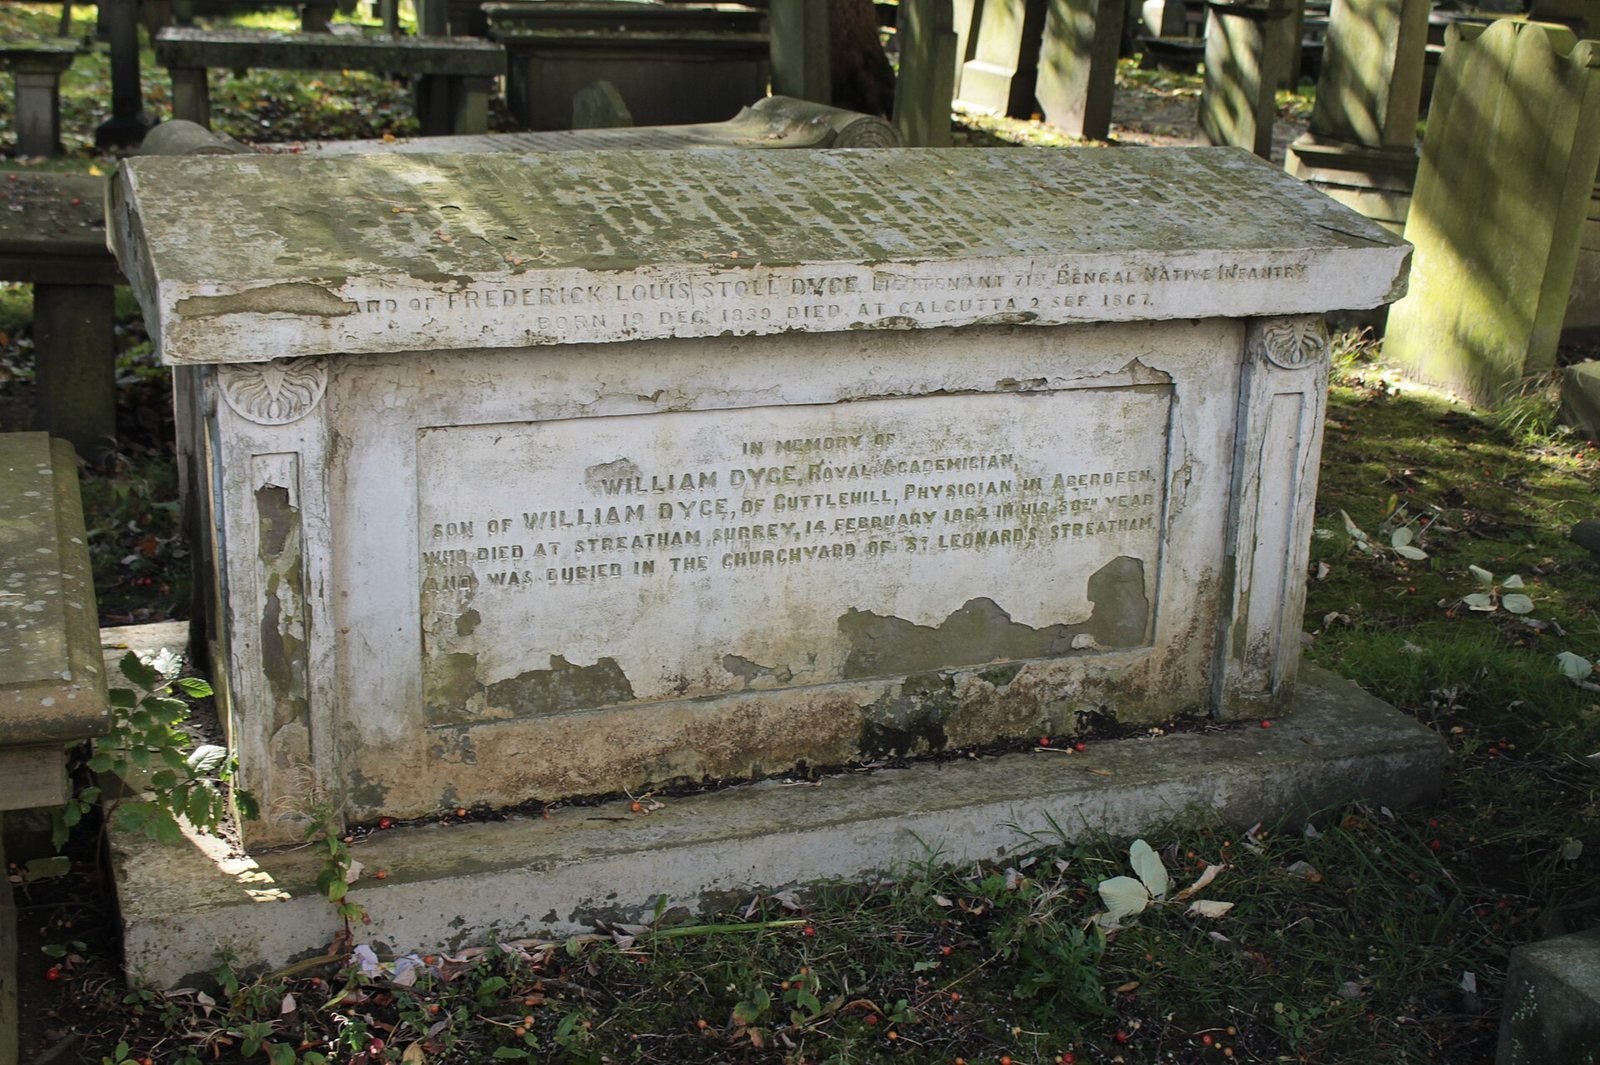
The churchyard extends around the north, south, and west sides of the building and is especially crowded to the west and south. It contains many horizontal grave slabs raised above the ground, known as table stones. Some slabs south of the church have been incorporated into paving, which is also used for car parking. Ornamented monuments date from the mid-17th century onward. John Smith designed Robert Hamilton’s 1843 grave monument, which has four Doric columns, a classical column style.
The churchyard also holds the graves of Aberdeen architects John Smith and Archibald Simpson. Plaques commemorate the Reverend Alexander Hetherwick and the Very Reverend Mitford Mitchell, who served as minister from 1878 to 1895 and as Moderator of the General Assembly in 1907.
Union Street colonnade
The churchyard’s Union Street boundary was rebuilt in the 19th century as a formal Georgian colonnade. John Smith designed an Ionic colonnade, another classical column style, with a central round-arched entrance at its southern end.
Archaeological evidence
Renovation and archaeological investigation in the East Kirk exposed foundations belonging to earlier phases of the church, numerous medieval burials, and many architectural fragments.