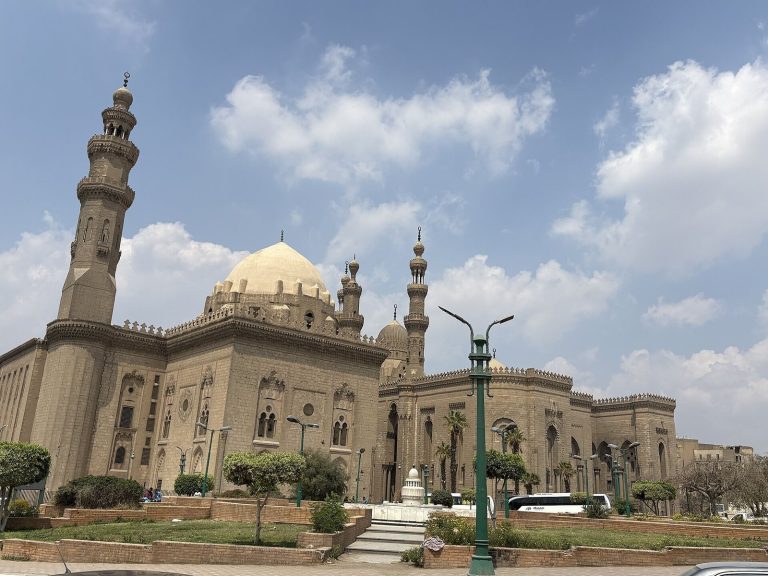
Mosque of Qanibay al-Muhammadi: A Mamluk Mosque and Funerary Madrasa in Cairo
Site at a Glance
- Rating
- 4.8
- Popularity
- Very Low
- Country
- Egypt
- Primary era
- Medieval
- Eras represented
- Medieval
- Civilizations
- Mamluk
- Site type
- Religious
- Remains
- Madrasa
On this page14 sections
History
The Mosque of Qanibay al-Muhammadi is a mosque and funerary madrasa, a religious school incorporating a tomb, in Cairo, Egypt. Founded by the Mamluk prince Qanibay al-Muhammadi in 1413, it was completed in 1413/14. The complex dates to the Burji phase of the Mamluk Sultanate, a state ruled by a military elite known as the Mamluks. The Burji period was the later, Cairo-based phase of Mamluk rule.
Qanibay’s career and the foundation
Sultan al-Zahir Barquq acquired Qanibay from a merchant named Muhammad, whose name gave rise to Qanibay’s designation, al-Muhammadi. Qanibay first served Barquq and later Shaykh al-Mahmudi, who was the sultan’s deputy in Syria and later ruled as Sultan al-Mu’ayyad Shaykh.
During the reign of Faraj ibn Barquq, Qanibay became chief Dawudara, a senior official responsible for the sultan’s correspondence. He prepared letters for rulers and princes and kept copies in state records. Under al-Mu’ayyad Shaykh, Qanibay became deputy of Damascus. He later joined a rebellion against the sultan, was killed, and was buried in Damascus.
Religious use and restoration
The institution was first known by a name derived from Qanibay’s own. It later became known as the Muhammadi Madrasa because it contains the tomb of Shaykh al-Muhammadi. An annual mawlid, a devotional observance commemorating a religious figure, is held in his honor. Religious observances have also taken place at the complex in different periods.
Latif Pasha renovated the madrasa in 1870, during Ottoman rule in Egypt. Restorations carried out by the Committee for the Conservation of Arab Monuments in the 1930s were inaccurate. Before a later comprehensive restoration, the building had cracks and damp, damaged marble flooring, and deteriorated wood. The later work strengthened the walls, repaired roofs and floors, replaced damaged stonework, and installed a modern electrical network.
Remains
On Al-Saleeba Street in Islamic Cairo, beside the Mosque and Khanqah of Shaykhu, the Mamluk complex combines a mosque and madrasa arranged around a central courtyard with an attached domed tomb. A sabil, a public water-distribution structure, and a kuttab, a school, are also attached to the complex.
Courtyard and exterior
Central courtyard
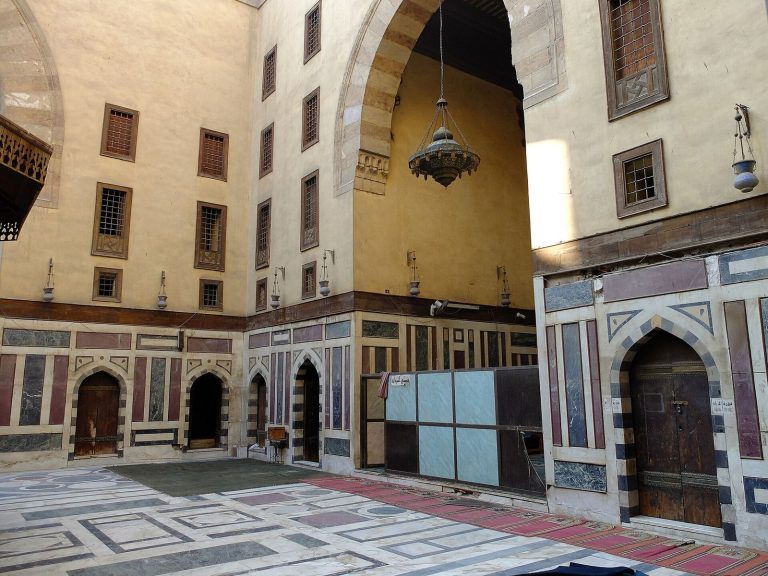
A wooden roof covers the central courtyard, with an opening at its center that serves as a windcatcher, directing air into the interior. Two iwans, vaulted spaces open on one side, border the courtyard, which connects to the mausoleum.
Entrance and vestibule
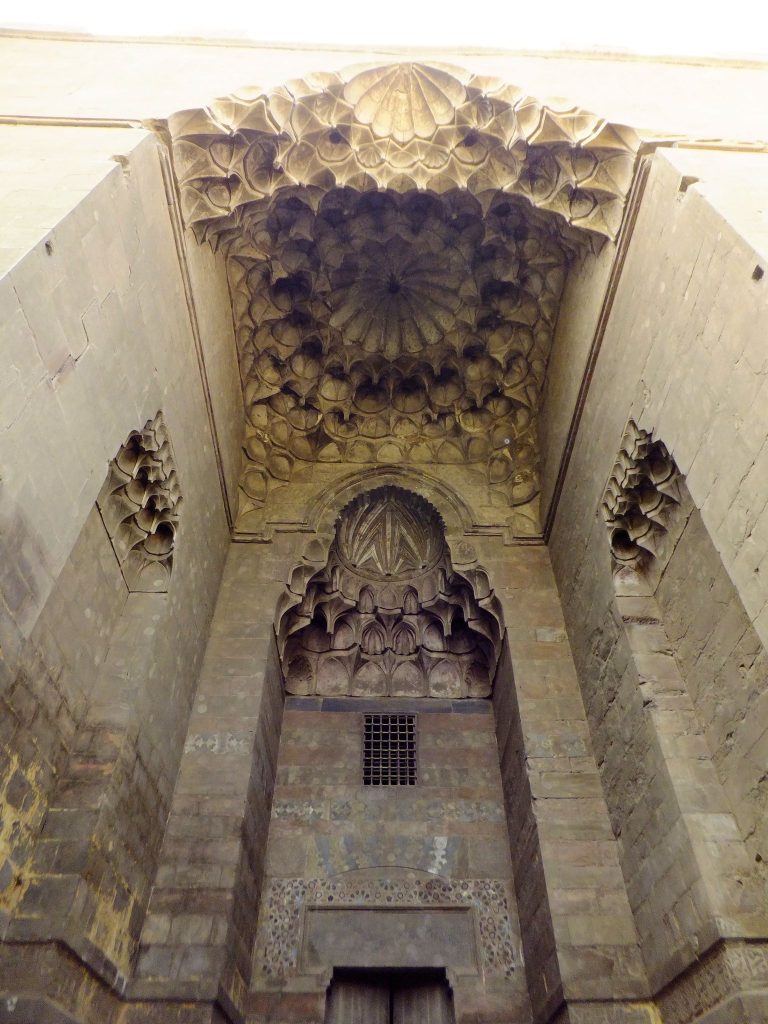
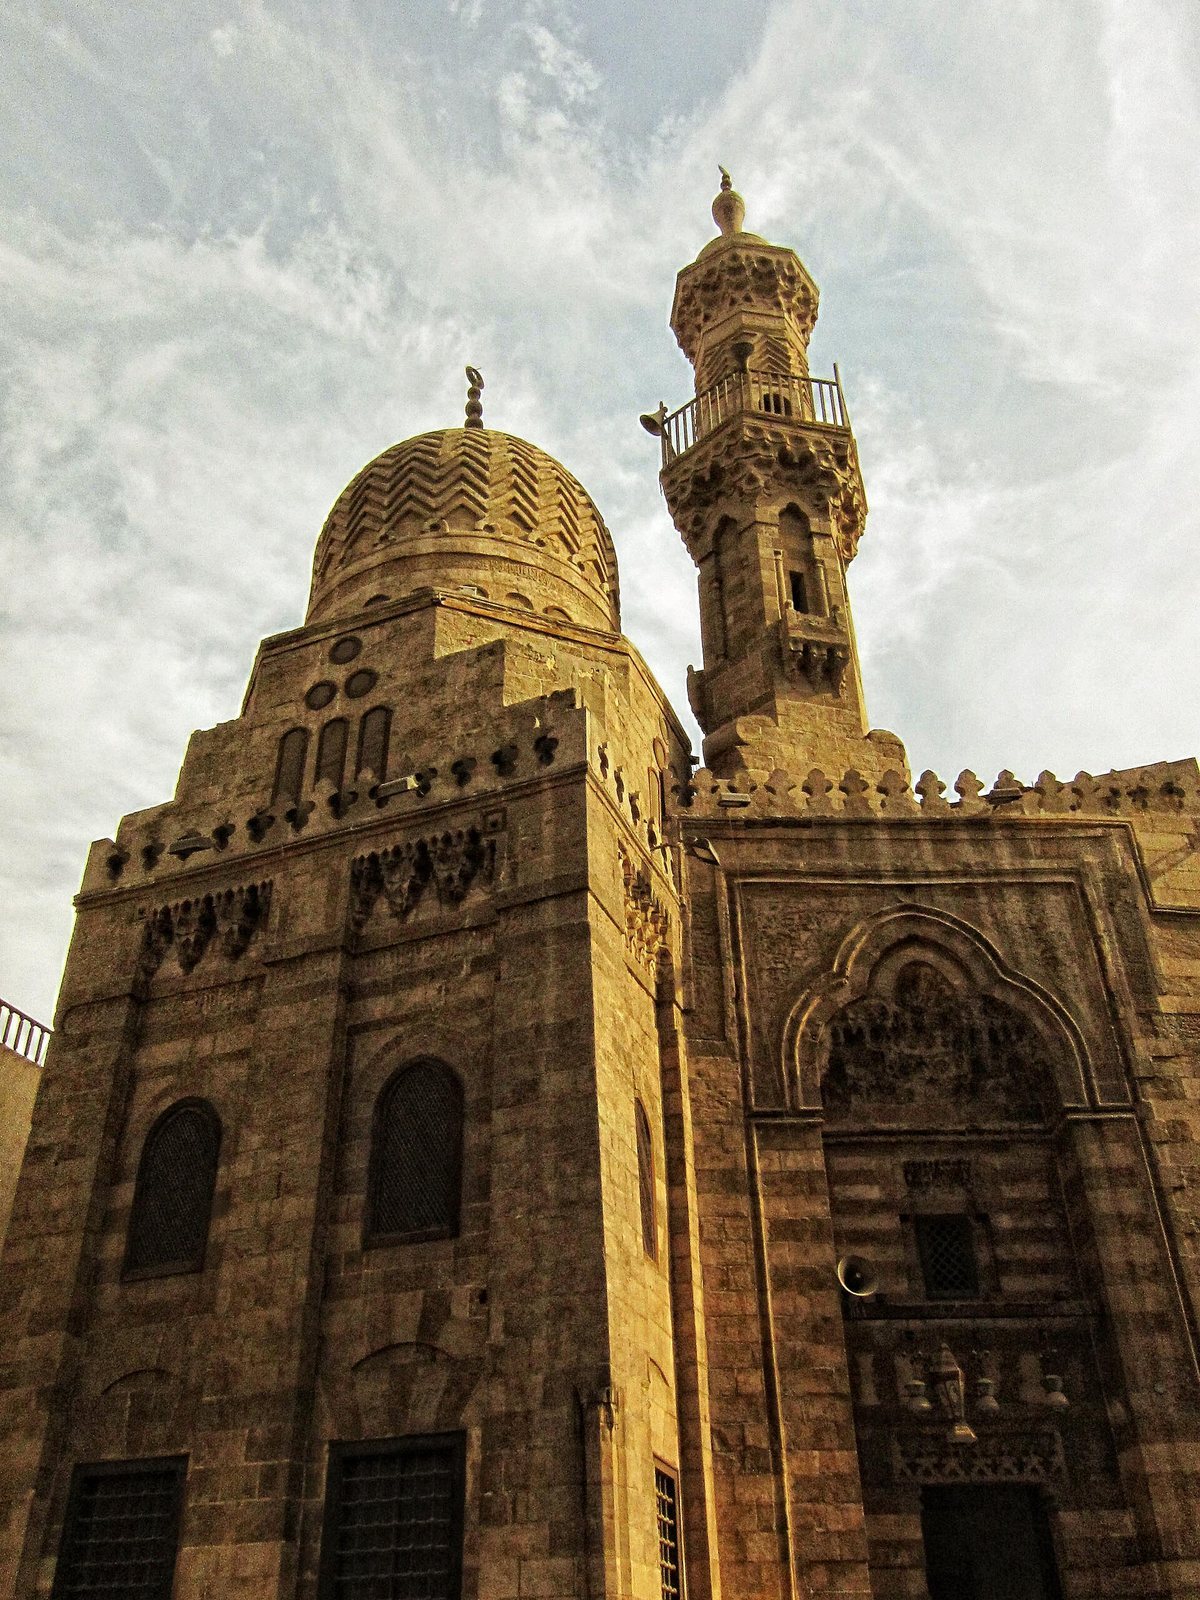
The single main entrance sits within a deep recess reached by a double-winged staircase. Two stone benches flank a rectangular doorway fitted with two wooden leaves. Above it, interlocking wedge-shaped stones form a lintel decorated with a three-part plant motif, and a small window is screened with wood lattice. Higher on the entrance, an arch of interlocking stones supports three tiers of muqarnas, tiered, niche-like decoration, with hanging elements. A projecting frame around the arch carries interwoven strapwork and circular designs.
The doorway leads into an irregular entrance hall with a marble floor and a curved ceiling shaped like a half-cylinder. This hall opens into the main interior.
Facades
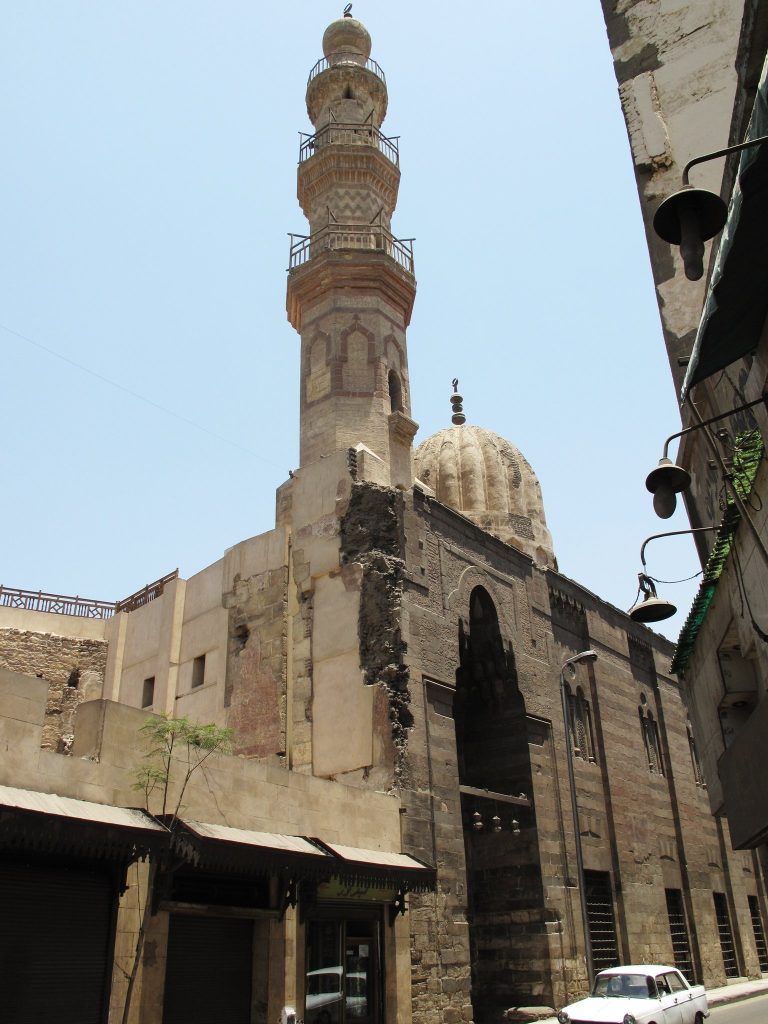
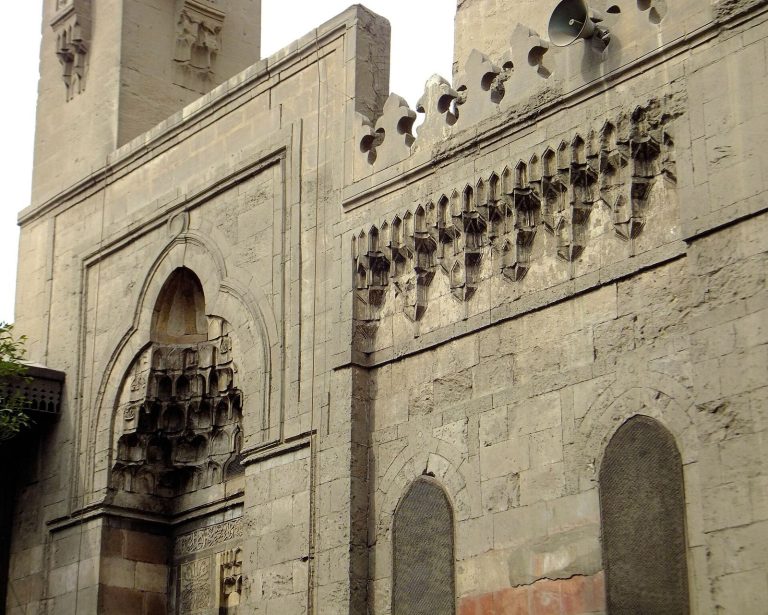
Three exterior faces end in battlements shaped like three-lobed leaves. The north-eastern facade includes the entrance block and a projecting dome block that extends about three metres outward. Its recessed bays contain windows with rows of muqarnas above them, alongside decorative inscription bands. On the south-eastern facade, which faces an alley off Shaykhun Street, two matching recesses are divided by a projection marking the position of the mihrab, a prayer niche indicating the direction toward Mecca. A circular window sits above this position, and a doorway leads to the ablution facility. The north-western facade has three rectangular windows covered with metal grilles.
Mausoleum and inscriptions
Tomb chamber and dome
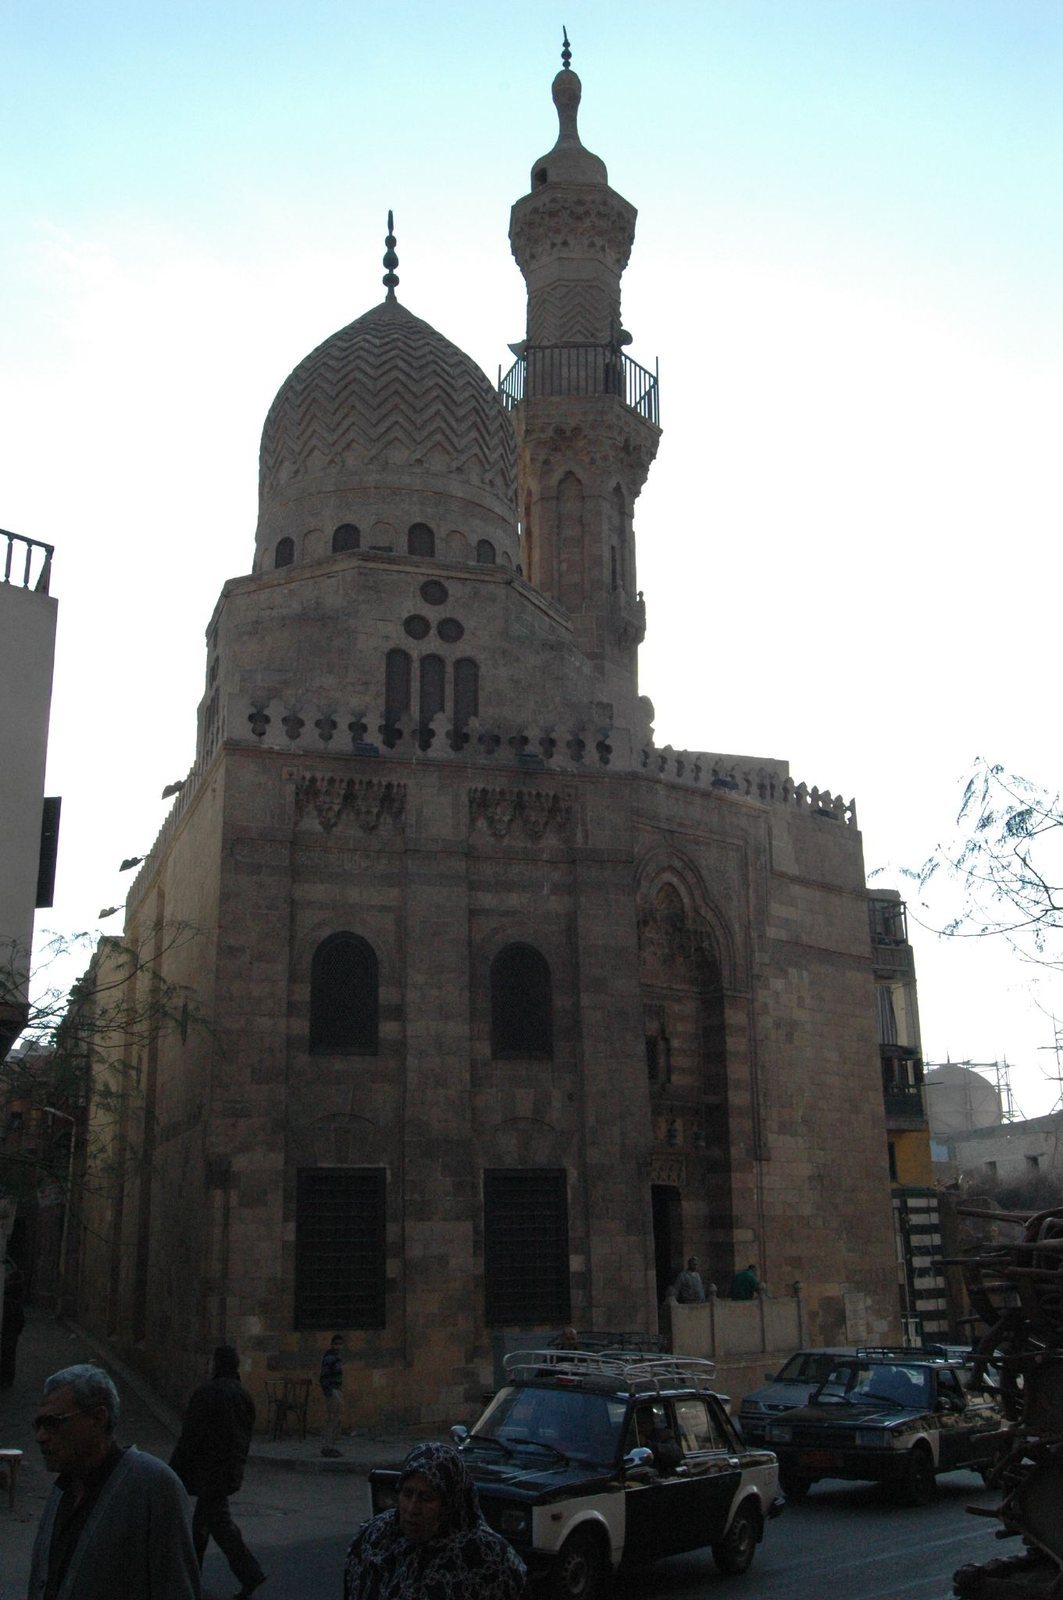
A doorway in the north-eastern wall of the qibla iwan, the hall on the prayer-direction side, opens into the mausoleum. Its square chamber is covered by a dome decorated with zigzag patterns. The dome rests on an octagonal drum, the eight-sided structure supporting it, with decorative inscriptions around the drum.
The mausoleum’s south-eastern wall contains a recessed mihrab beneath a pointed arch supported by two marble columns. Decorated marble panels flank the niche, with a circular window above it. The area where the dome rises from the chamber has six rows of muqarnas and four multi-level windows. Above them, an inscription band bears Ayat al-Kursi, Qur’an 2:255. Twelve small windows with semicircular arches punctuate the drum. Inside the dome, colored-glass roundels, or circular decorative panels, are centered on the basmala, the invocation meaning “In the name of God, the Most Compassionate, the Most Merciful.”
Marble inscriptions and panels
The complex contains marble inscriptions and decorative panels, including panels transferred from the Madrasa of Sarghatmish in the Sayyida Zaynab district. A marble panel above the mihrab contains part of Qur’an 3:39; another carries part of Qur’an 28:31, and a further panel bears the opening of the Qur’anic chapter al-Fath.
Minaret and attached facilities
Minaret
The minaret, a tower used for the call to prayer, rises above the entrance block. Its square base supports an octagonal level with rectangular openings topped by arches. A wooden balcony rests on muqarnas, and a second octagonal level ends in a small pavilion crowned by a conical, jar-shaped finial in Mamluk style.
Sabil and kuttab
A sabil is attached to the complex, with a kuttab, or school, above it.