Collégiale Notre-Dame de Thouars: A Collegiate Church and Family Chapel
Site at a Glance
- Country
- France
- Primary era
- Early Modern
- Eras represented
- Medieval, Early Modern, Modern
- Civilizations
- French
- Site type
- Religious
- Remains
- Chapel
On this page10 sections
History
Origins and construction
The Collégiale Notre-Dame de Thouars is a collegiate church in France, built for the La Trémoille family from 1499 in a blend of Flamboyant Gothic, a late Gothic style with elaborate flame-like tracery, and Renaissance styles. It was commissioned at the end of the fifteenth century by Louis II de La Trémoille and his wife Gabrielle de Bourbon, who had lived in the viscounty of Thouars since 1487. Gabrielle was the chief force behind the project, drawing inspiration from similar building ventures by her relatives. Local clergy opposed building a new church, preferring repairs to the older parish church of Notre-Dame, whose condition they disputed.
The earlier parish church stood at or near the site. It was reputed to be ancient and had particular importance in the fifteenth century, but a papal bull of 1516 described it as badly deteriorated and in need of extensive repairs. Work on the new building began in May 1499. The patrons made payments in 1500 and 1501, and construction had advanced considerably by late 1504. The main structural work was largely complete by 1507, although further building campaigns continued from 1513 to 1515, when the project was considered finished. Gabrielle directed the work and dealt with local clergy. Louis, occupied at the French royal court, drew on his connections with the Holy See to obtain approval. In 1519, he arranged for a craftsman from Grenoble to make stone tombs for the family.
Collegiate and parish use
On 25 March 1509, Gabrielle established a chapter of canons, a community of clergy, making the church collegiate. Pope Leo X granted it indulgences in 1515. An indulgence, in Catholic teaching, remits temporal punishment associated with sin. The pope also gave the building the standing of a Holy Chapel, a chapel granted special religious status for the custody of important relics. Its relic of the True Cross had been brought from Rome in 1506 by Cardinal Jean-François de La Trémoille, a member of the family.
Saint-Martin church probably took over parish services while construction was in progress. Notre-Dame resumed parish status in 1595, and a spire was added above the building toward the end of the sixteenth century. The location of Saint-Martin remains disputed. Laurent Vissière and Jean Guillaume identified it as a church cut into the cliff beneath Notre-Dame and associated it with the lower chapel. Grégory Vouhé argued that a procession between the two churches points to separate buildings, placing Saint-Martin farther south. The older Notre-Dame may have stood directly on the present site or partly overlapped it. It may have been kept as a foundation, or demolished with some of its materials reused; Vouhé considered demolition and reuse more likely.
Renovations are recorded in the 1640s, after Henri I de La Trémoille converted from Protestantism to Catholicism. His conversion was followed by generous support for Catholic works in the region, including the château chapel.
Revolution and later history
During the French Revolution, insurgents attacked aristocratic symbols in Thouars, including the château and Notre-Dame, and the church was damaged. In 1793, during the Vendée War, a major royalist and counter-revolutionary conflict in western France, Vendéan forces stole the relic of the True Cross and destroyed the La Trémoille tomb effigies. The revolutionary state took the chapel and château as national property, meaning property confiscated from the Church or aristocracy.
A proposal to demolish the chapel was abandoned in 1840, the year it was classified as a historic monument. The municipality sold it in 1873 to an heir of the La Trémoille family, following a campaign strongly urged by Duke Louis de La Trémoille. The new owner commissioned restoration from 1874 to 1884 under the French architect Juste Lisch. The building later served as a field hospital in 1914 and housed prisoners of war in 1940. Retreating German forces damaged it in 1944 while blowing up bridges in Thouars. During the 1950s and 1960s, pupils at the Château school used it as a bicycle garage.
The chapel remained in the La Trémoille family until it passed to a descendant, the Prince of Ligne, from Belgium’s noble House of Ligne. In 1986 it was sold to the Priestly Fraternity of Saint Pius X, a traditionalist Catholic priestly organization, which reopened it for worship. The fraternity owns the building privately. Historical study of the church dates at least to an account published in 1740, followed by work from local historians and scholars in the nineteenth century. Jean Guillaume characterized it as the most innovative building erected in Poitou during the first fifteen years of the sixteenth century and identified Thouars as an early center of Italianate influence in the region.
Remains
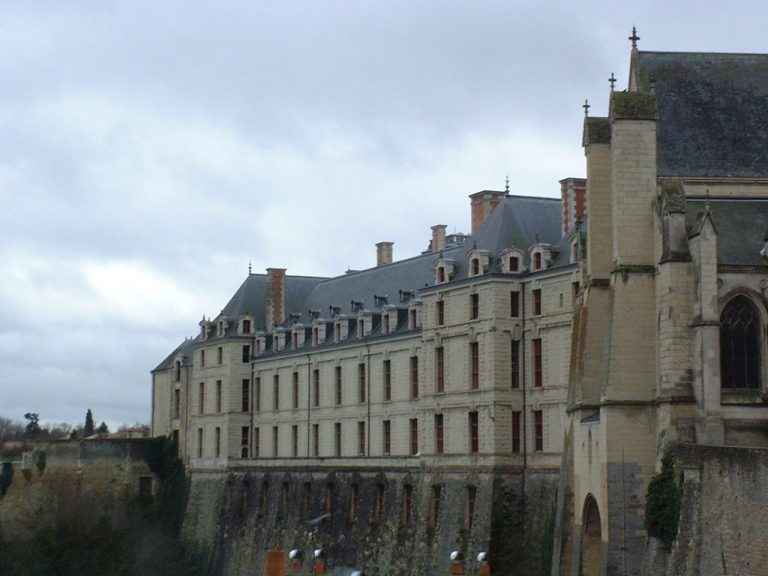
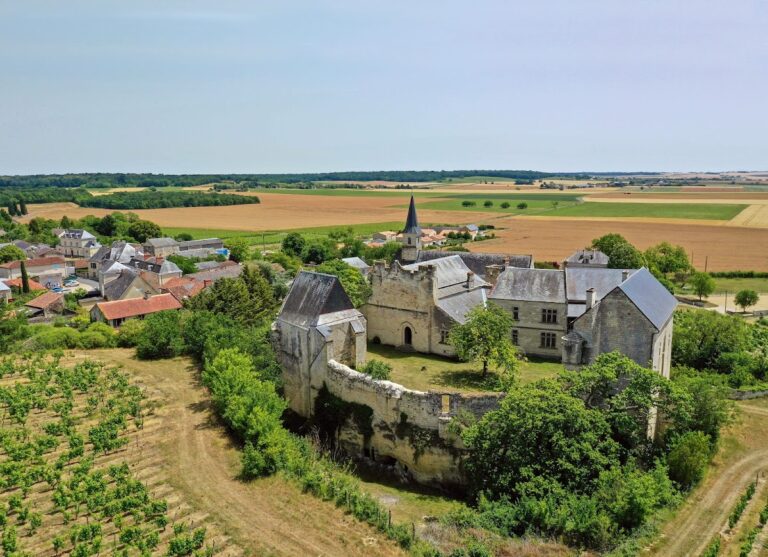
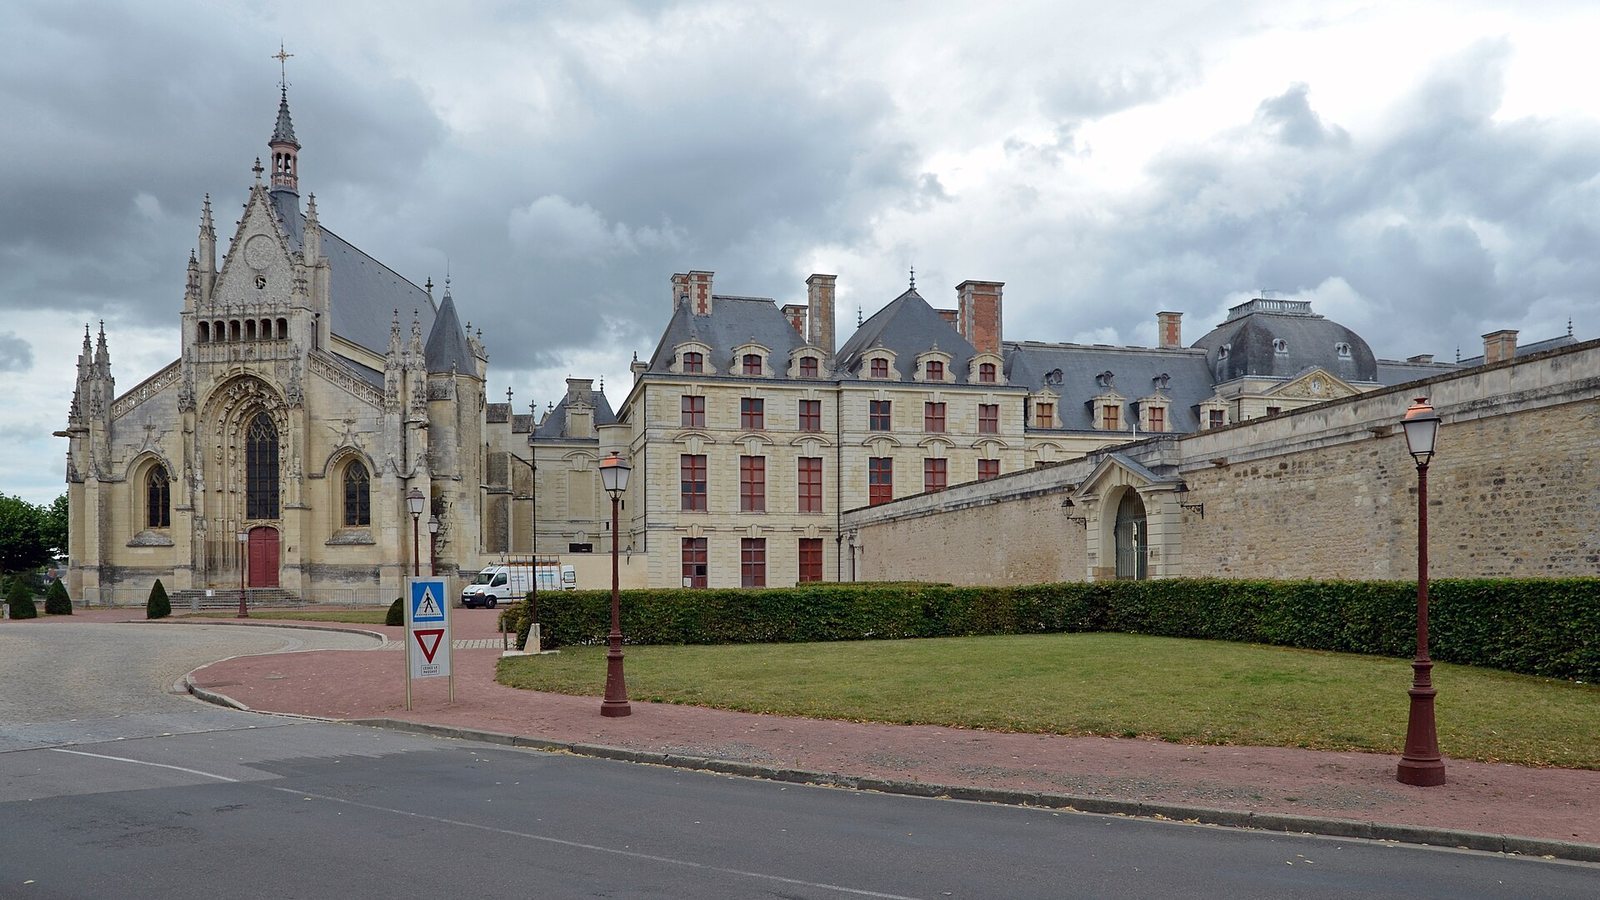
The church stands beside the dukes of La Trémoille’s château, outside the present old town center, overlooking the Thouet valley. Its three levels include the upper chapel, the lower chapel beneath it and a subterranean family burial vault. Local stone forms most of the building, with different varieties used for the structure and its statuary.
Chapels and burial spaces
Upper chapel
The upper chapel served the viscounts and their family as a private place of worship and connects to the château, which was still medieval in form, through an elaborately decorated lord’s door. Its nave, the main body of the church, is covered by a rib vault, a ceiling supported by intersecting stone ribs. The church is divided into three naves, or lengthwise spaces, each with five bays, the structural divisions between supports. At the north-west of the upper chapel are a confessional and a baptismal font.
Lower chapel and burial vaults
The lower chapel, also known as the crypt, lies beneath the building’s bays and was intended for parishioners, who originally reached it from the hillside. A door providing access to this chapel had been built by 1515. It leads to an underground family vault that held the burials of several La Trémoille family members. A separate vault is attached to the chapel’s north façade.
Façade and exterior
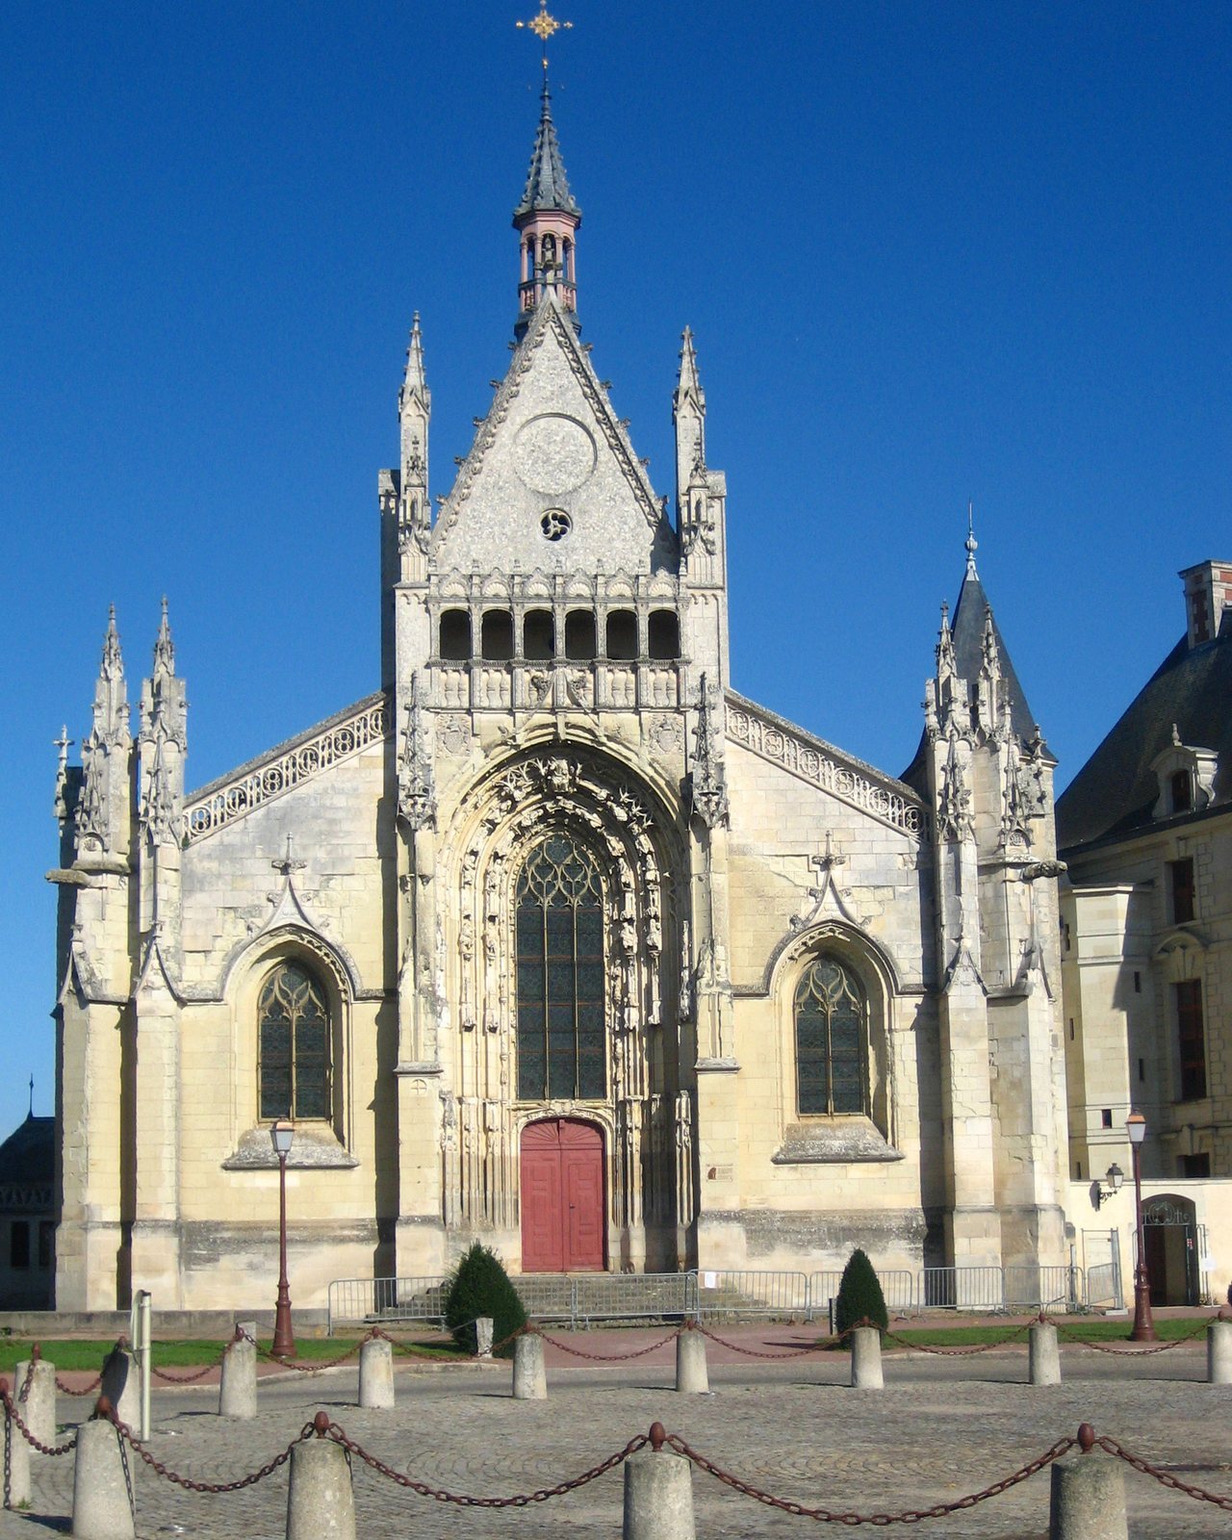
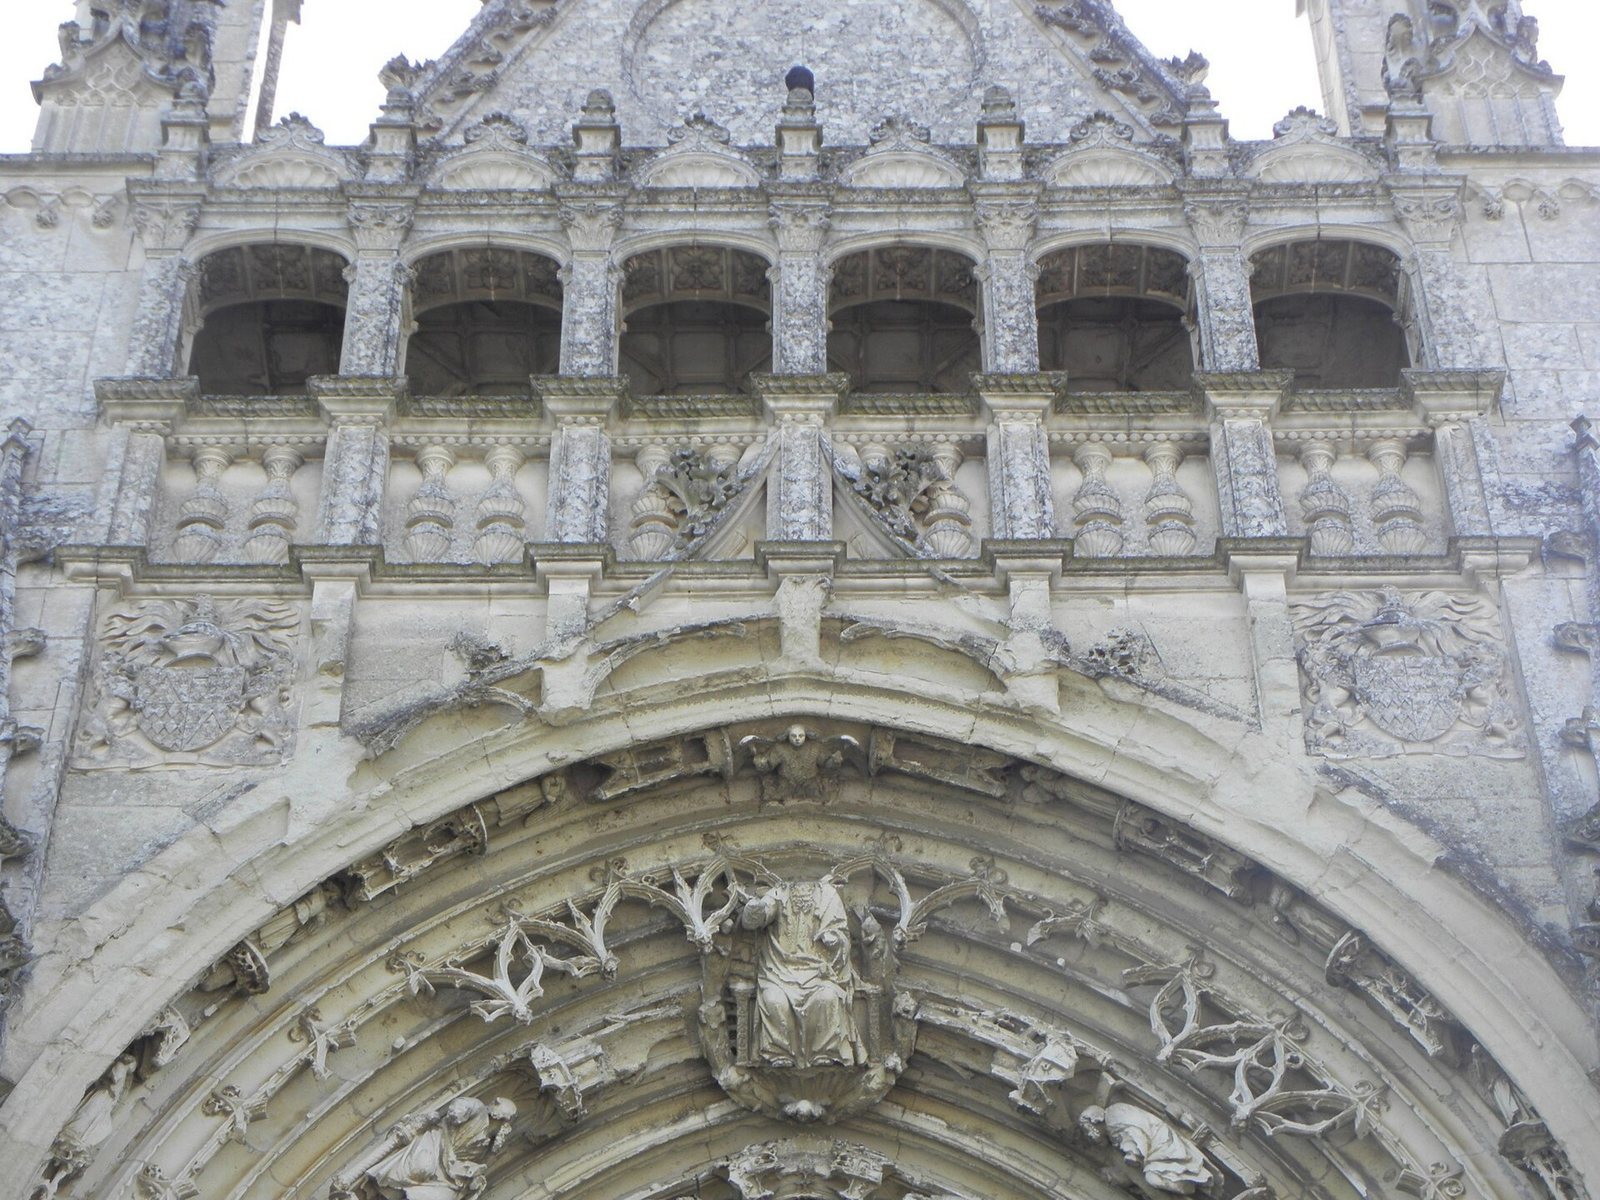
The monumental façade centers on a single portal, with a tall pointed-arch window above it. The two features form a continuous vertical composition. Above the window, a loggia, an open gallery built into the façade, faces west toward the Thouet valley and in the direction of Saint-Jacques-de-Thouars. A pointed gable rises above it between two small turrets. Coats of arms associated with Louis II de La Trémoille and Gabrielle de Bourbon are among the building’s features, along with a gargoyle on one façade.
Glazing and building materials
The original stained glass was installed in 1509 and damaged during the Revolution. Replacement windows were destroyed in 1944, and new stained glass was made in 1957 by French master glassmaker Max Ingrand. Construction drew chiefly on local stone: soft, pale limestone from Tourtenay, marble stone from Sainte-Verge and Loudun stone for the statuary.