Tsu Castle: Seat of Tsu Domain in Japan
Site at a Glance
- Country
- Japan
- Primary era
- Early Modern
- Eras represented
- Early Modern, Modern
- Civilizations
- Japanese, Oda regime, Tokugawa
- Site type
- Military
- Remains
- Castle
On this page9 sections
History
Tsu Castle is a flatland castle in Japan, with origins in a small fort established near the Ano and Iwata rivers between 1558 and 1569. A member of the Hosono family, part of the Nagano clan, founded the fort during the Sengoku period, an era of political division and warfare. A separate building phase associated with Oda Nobukane is dated to 1571. The expanded castle later became the seat of Tsu Domain and was strengthened under the rule of Tōdō Takatora.
Anotsu and the early castle
The surrounding area was historically called Anotsu. It had served as a political and economic center of Ise Province since the Heian period and was also a coastal trading port. An earthquake destroyed the port in the late fifteenth century, after which commerce increasingly shifted to Kuwana and Matsusaka. During the Kamakura period, the Nagano clan controlled the area.
Oda Nobunaga took control of the castle in 1568. His younger half-brother Nobukane later occupied and enlarged it, completing a five-tier main keep and a smaller keep in 1577. In 1594, Toyotomi Hideyoshi, the military ruler who followed Nobunaga’s rise, transferred Nobukane to Kashiwabara in Tanba Province. Tomita Nobuhiro took possession of Tsu Castle the next year. After his death in 1599, his son Nobutaka succeeded him.
Sekigahara and Tōdō rule
In 1600, during the Battle of Sekigahara, Nobutaka’s forces supported the eastern alliance and defended the castle against a western army of about 30,000 associated with Mōri Hidemoto, Chōsokabe Morichika, and Kuki Yoshitaka. The defenders, including a relief force, numbered about 1,300. Fighting set fire to much of the castle. After a monk mediated, Nobutaka surrendered, shaved his head, and withdrew to Koyasan. He later returned, and the Tomita received an increase of 20,000 koku, a measure of rice yield used to assess a fief’s size, in recognition of their defense.
The Tomita were transferred to Uwajima in 1608, and Tōdō Takatora arrived from Imabari with Ise and Iga, territories assessed at 220,000 koku. Tokugawa Ieyasu ordered extensive improvements to strengthen the castle against the Toyotomi at Osaka. Takatora also reorganized the town and its defenses. The Tōdō family received further increases of 50,000 koku in 1615 and 1617, after the campaigns against the Toyotomi at Osaka, bringing its holdings to 323,000 koku. Tsu Castle remained the seat of Tsu Domain under the family until the Meiji period, which began in 1868 as imperial government replaced the shogunate, Japan’s military government.
The castle town developed as a commercial and lodging center on the pilgrimage road to Ise. Samurai residences stood north, west, and south of the outer moat, while townhouses occupied the eastern side. A canal and temples to the east added to the town’s defenses. New districts housed followers who had moved with Takatora from Imabari, as well as fishermen, fish merchants, and maritime traders.
Abolition and later use
The castle was abolished in 1871, following the abolition of the domains, and its remaining structures were dismantled in 1873 as the outer moats were filled. The Imperial Japanese Army subsequently controlled the central and second enclosures. After demilitarization, the grounds were sold back to former lord Tōdō Takakiyo in 1889 and later became a city park. The ruins were designated a Mie Prefecture Historic Site in 2005, and the castle was selected for the Continued Top 100 Japanese Castles in 2017.
Remains
Tsu Castle followed a concentric plan, with the rivers to its north and south serving as natural outer defenses. At the center, an inner moat enclosed the Honmaru, the castle’s central defended enclosure, with east and west enclosures beside it. The Ninomaru, or second defended enclosure, surrounded this central group, and an outer moat lay beyond. Earthen ramparts and 12 turrets formed part of the outer defenses. The surviving layout includes stone walls and sections of the inner moat.
The central enclosure and keeps
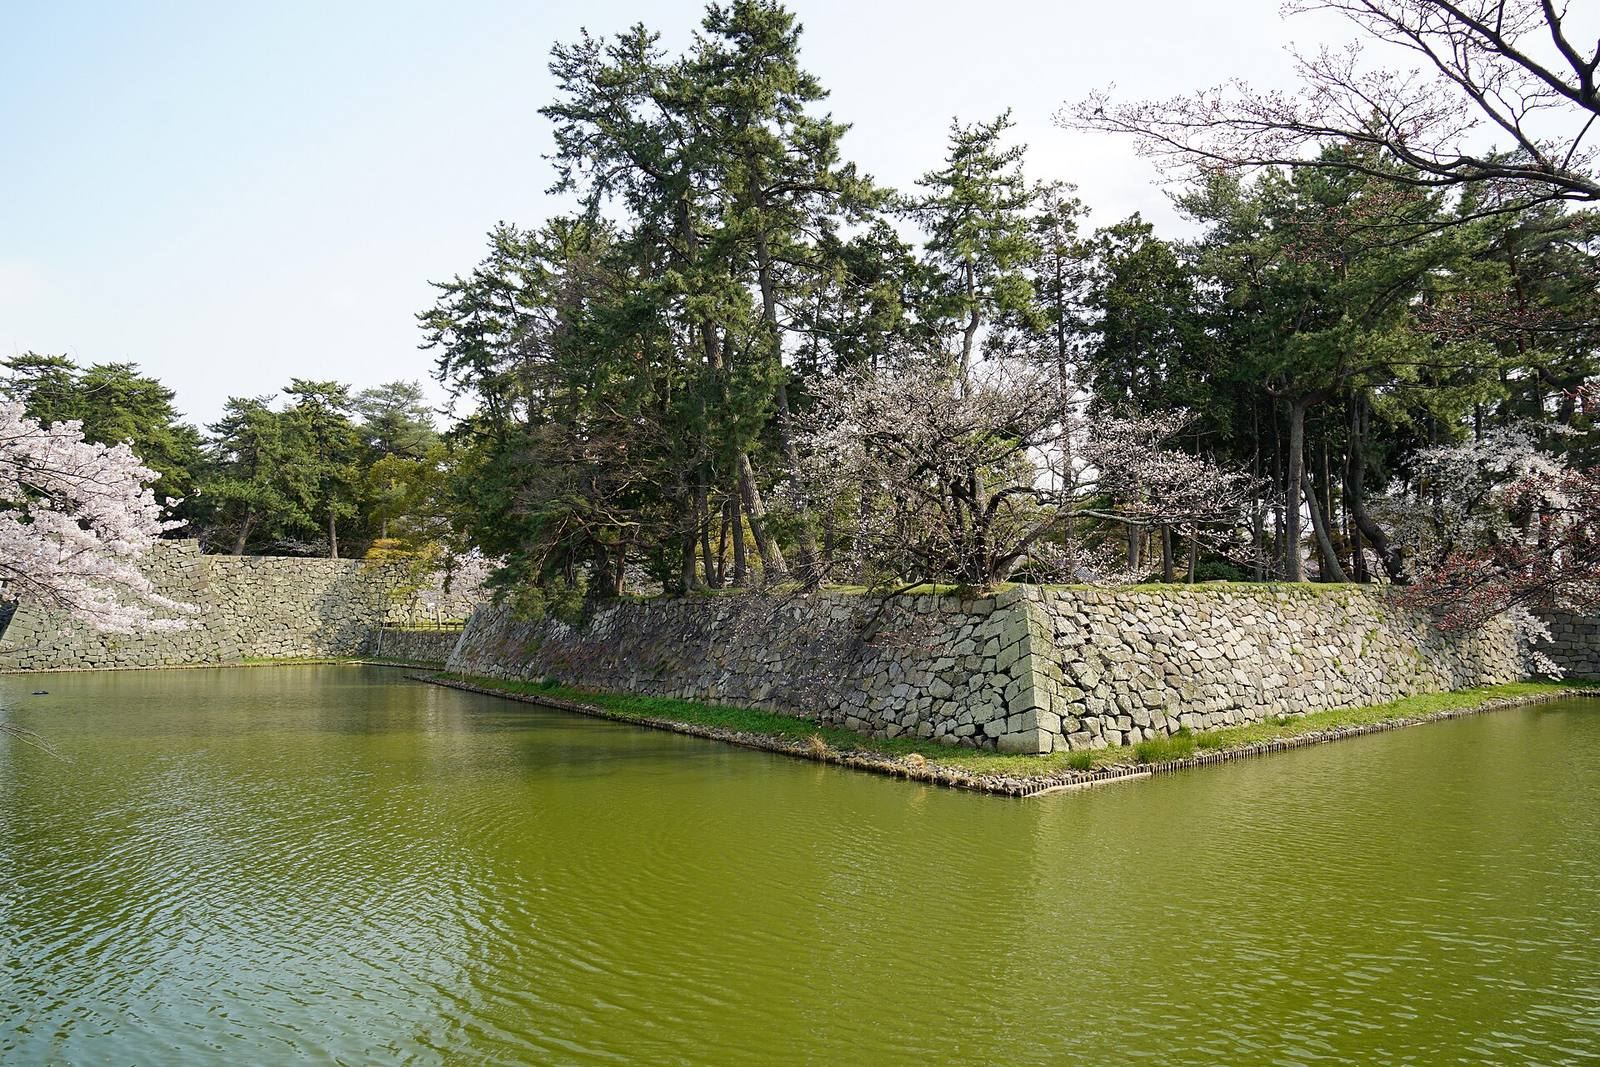
Stone walls enclosed the central enclosure, whose eastern and western entrances had enclosed approaches with right-angle turns. Its original water moat was about 80 metres wide, and defensive works extended to the east and west. Takatora’s rebuilding widened the north and east sides and raised their stone walls. It added three-storey corner turrets at the northeastern and northwestern ends, a two-storey viewing turret at the southeastern corner, and iron gates at the entrances. Most of the original moat was later filled, but sections remain north and west of the enclosure.
The first main keep had five tiers and stood with a smaller keep. A seventeenth-century plan shows a later three-tier main keep and a two-tier smaller keep, thought to have been rebuilt under the Tomita. Both burned in 1662 and were not rebuilt; a two-storey turret is described as taking the main keep’s place. The central enclosure also had corner turrets at its other three corners, in addition to the structures at its southwest corner.
Outer enclosures and approaches
A plan dated 1755 shows a second enclosure east of the central one, later called the Higashimaru, and another to its south. The Kyokumaru lay west of this southern enclosure, while the San-no-maru stood to its east. A gate tower and bridge at the San-no-maru formed a principal entrance; earthen bridges crossed the outer moat at two other main approaches. The east and west enclosures beside the central one had entrances with a drum turret, a tower beside a gate, and a two-storey turret associated with Iga. Another turret stood in the western enclosure. Takatora’s works also included a lower kitchen and a stable at the southeastern corner of the second enclosure’s inner moat.
Residences and administrative buildings
The western enclosure contained a residence associated with Oda Nobukane’s eldest son. The second enclosure held residences for senior retainers, an audience hall, and offices for council and accounting work, as well as an assistant magistrate’s residence. Storehouses held ceremonial goods, gold, weapons, and rice, and stables formed part of the complex. These buildings show how the inner castle accommodated both residence and administration.
Surviving fabric and later structures
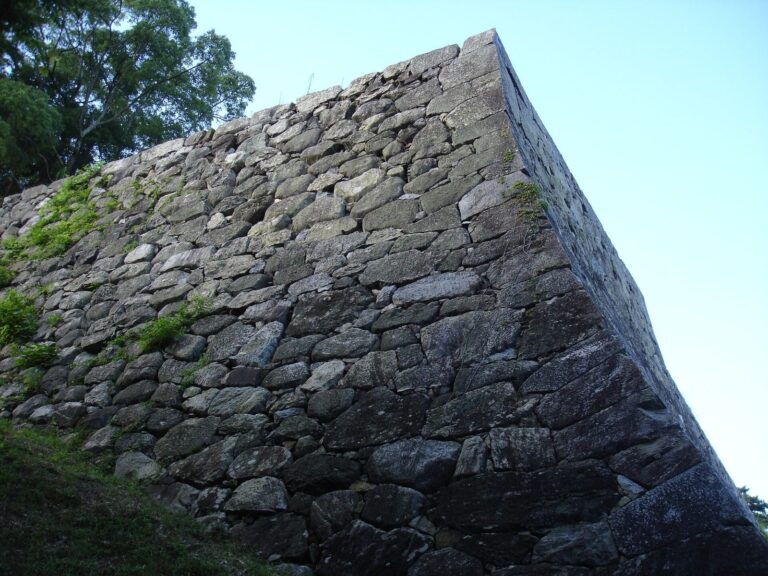
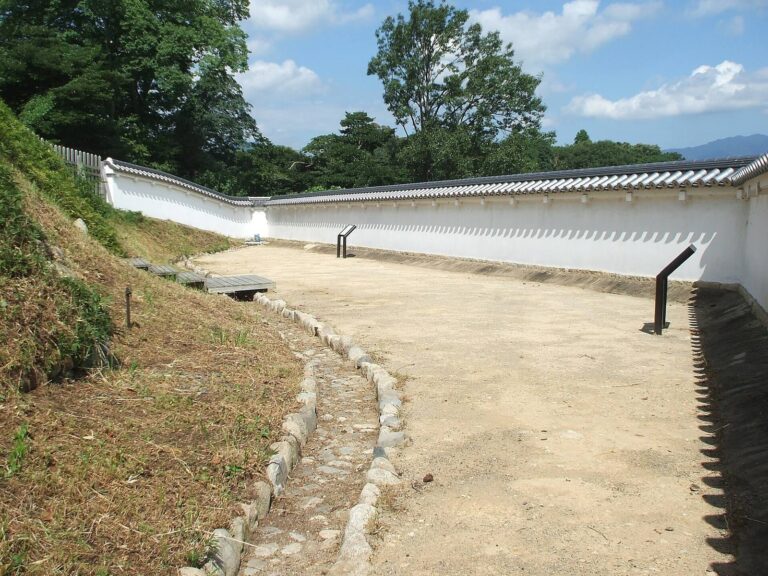
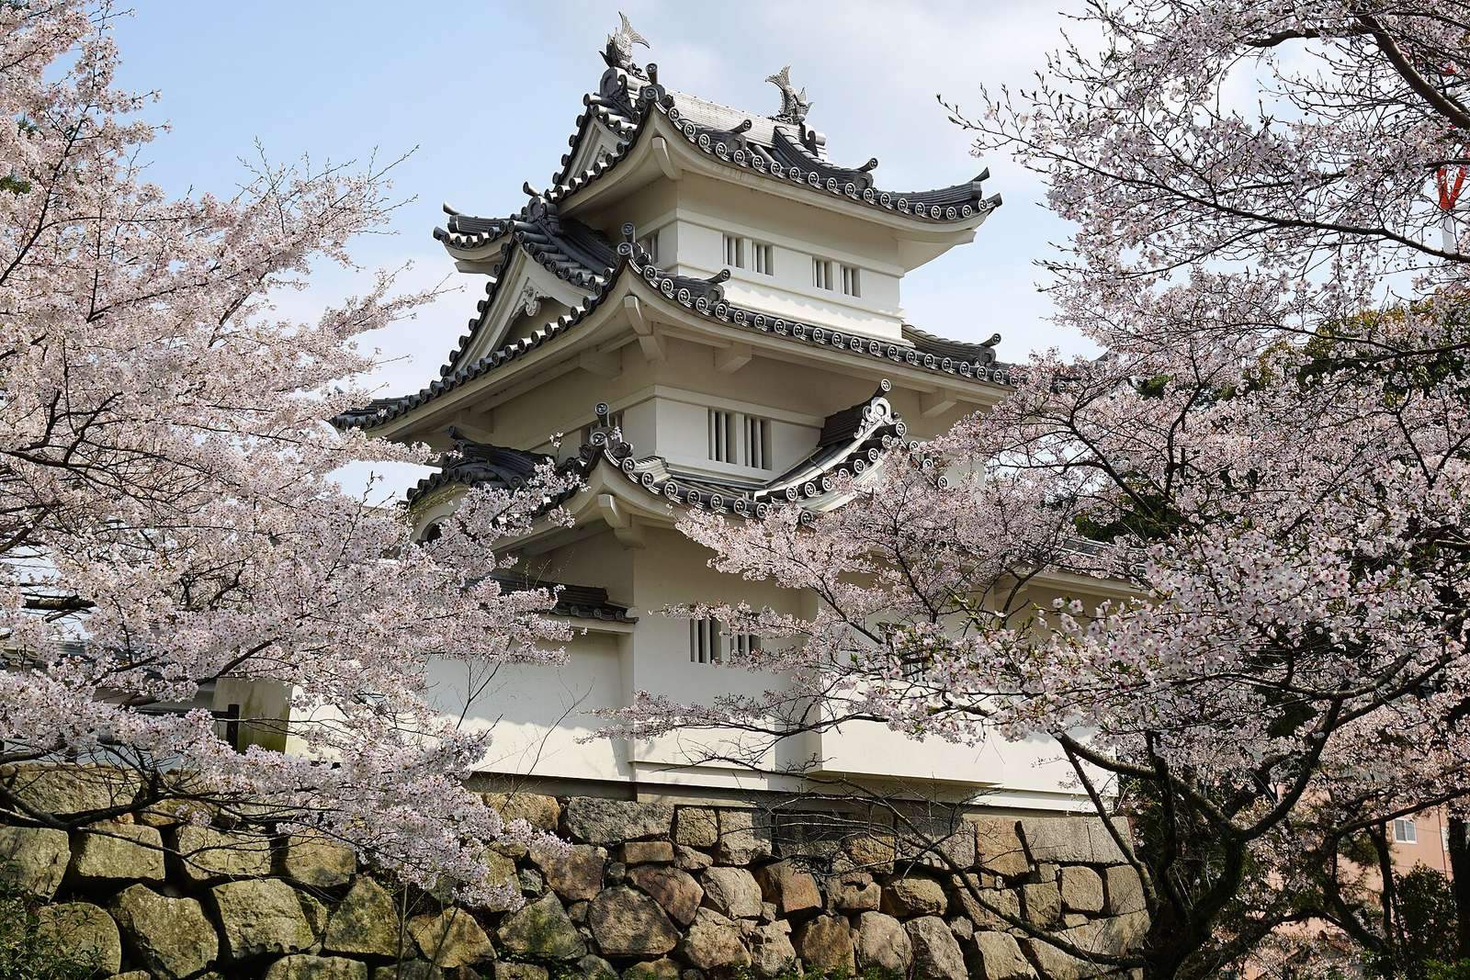
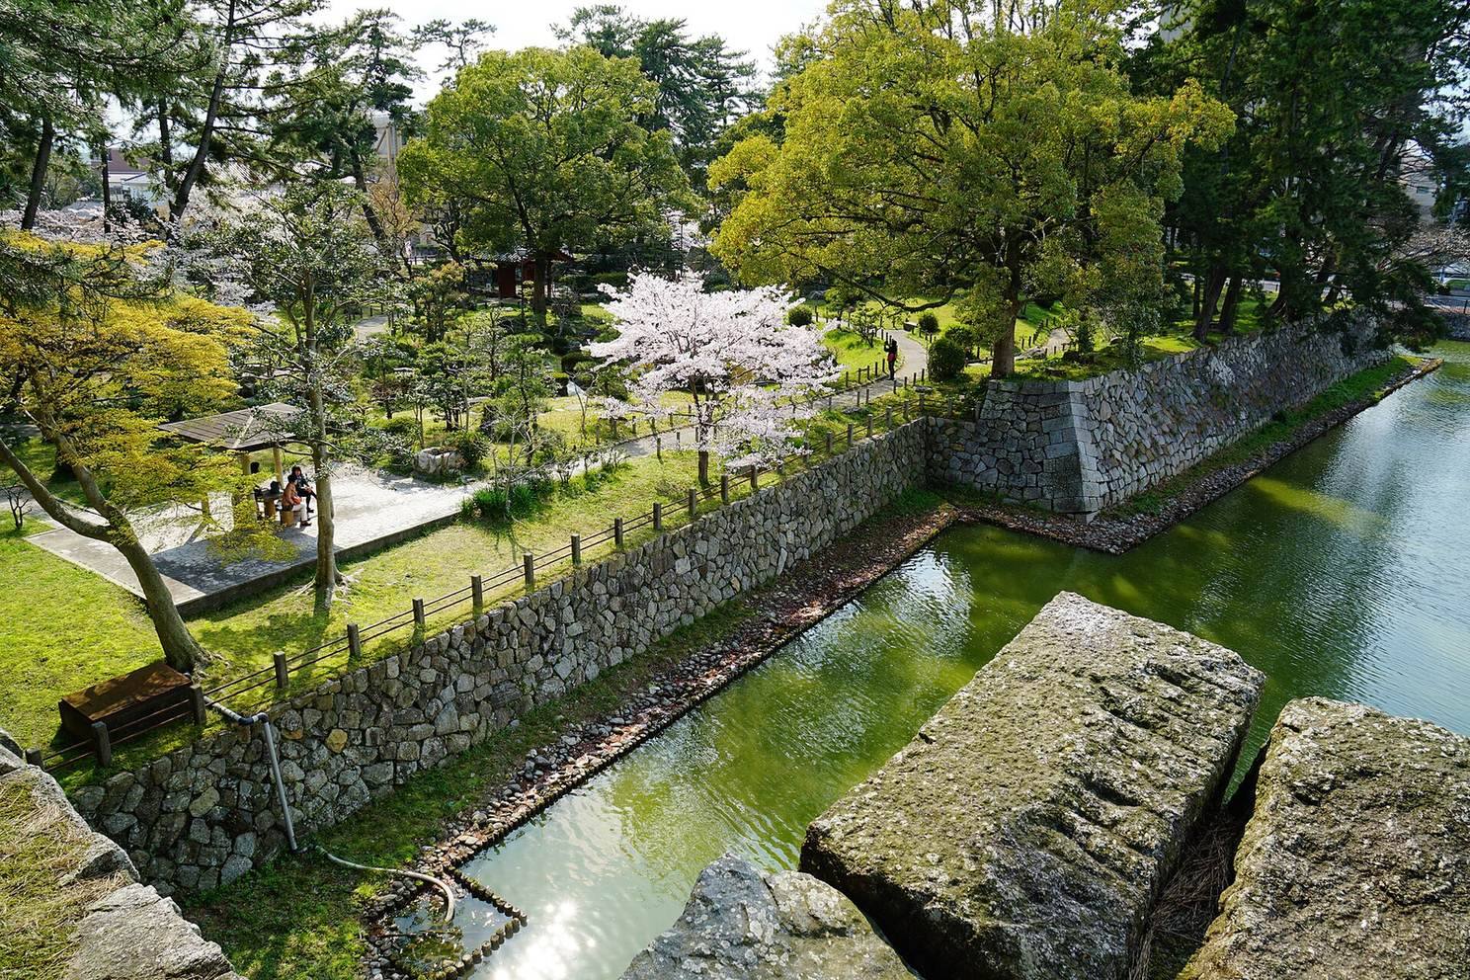
Stone walls and parts of the inner moat survive within the former castle grounds. The central and western enclosure areas are now parks, and Takayama Shrine stands within the site; Tsu City Hall, Tsu District Court, and Tsu Police Station occupy other parts of the former grounds. In 1958, a concrete, three-storey imitation turret was erected on the site of a former multi-storey turret. It is not an accurate reconstruction of the original northeastern corner turret: its position and form differ, and its design borrows features from other structures. A gate from the former Tsu Domain school was moved to the entrance of the Japanese garden in the central enclosure, where it remains.