Church of San Francesco: A Gothic and Neo-Gothic Church in Gaeta
Site at a Glance
- Popularity
- Medium
- Country
- Italy
- Primary era
- Medieval
- Eras represented
- Medieval, Modern
- Civilizations
- Kingdom of Naples, Kingdom of Sicily, Kingdom of the Two Sicilies
- Site type
- Religious
- Remains
- Church
On this page18 sections
History
Foundation and medieval expansion
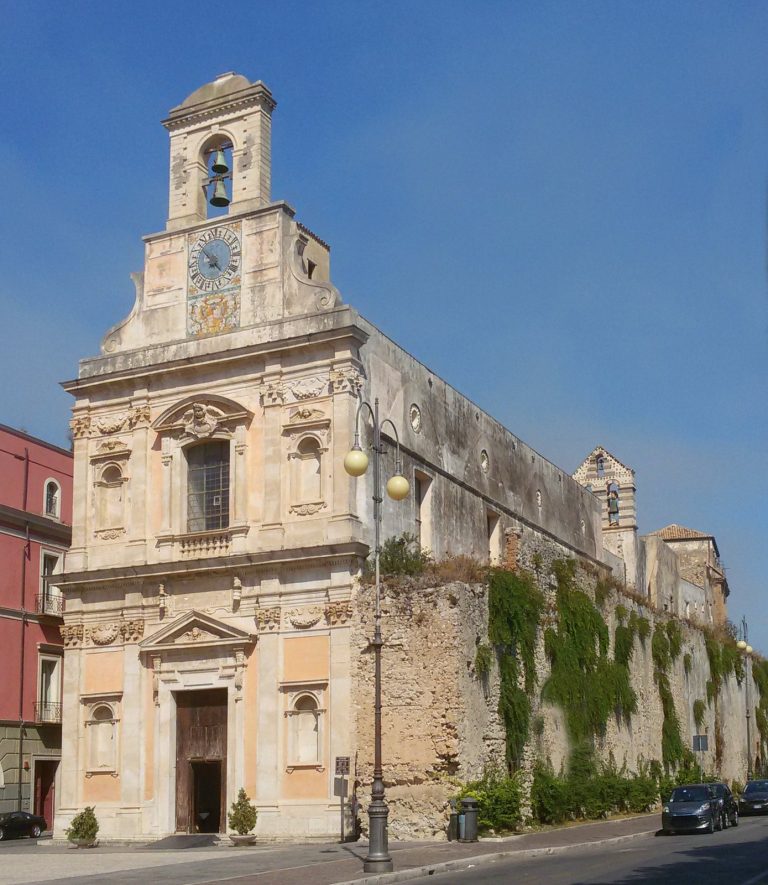
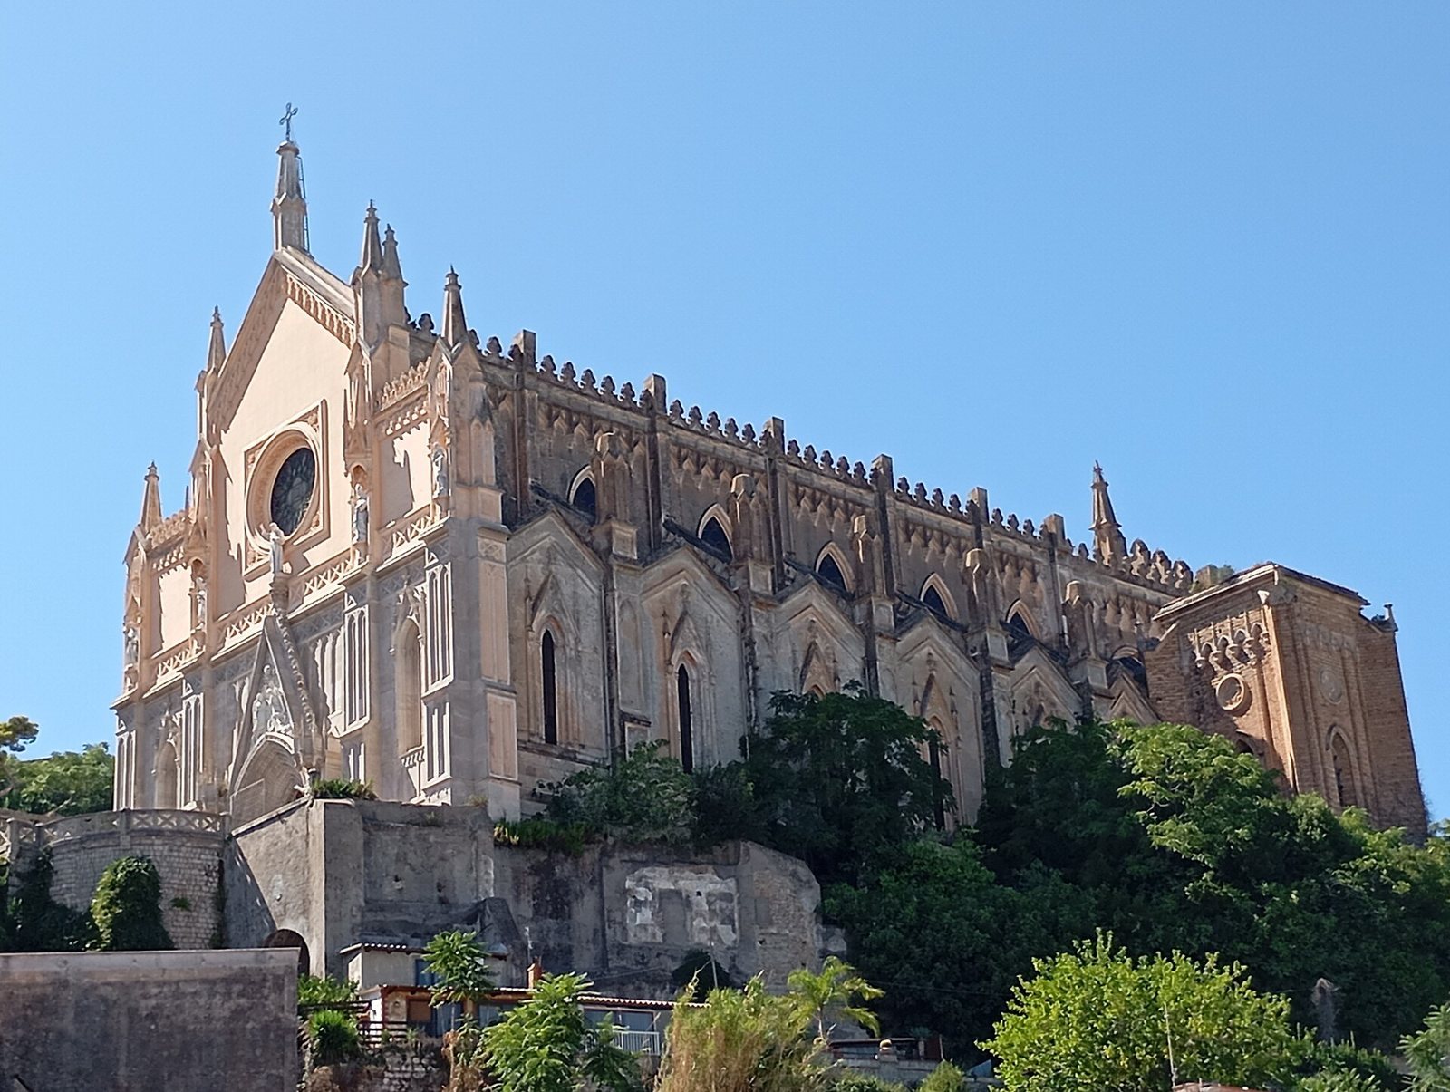
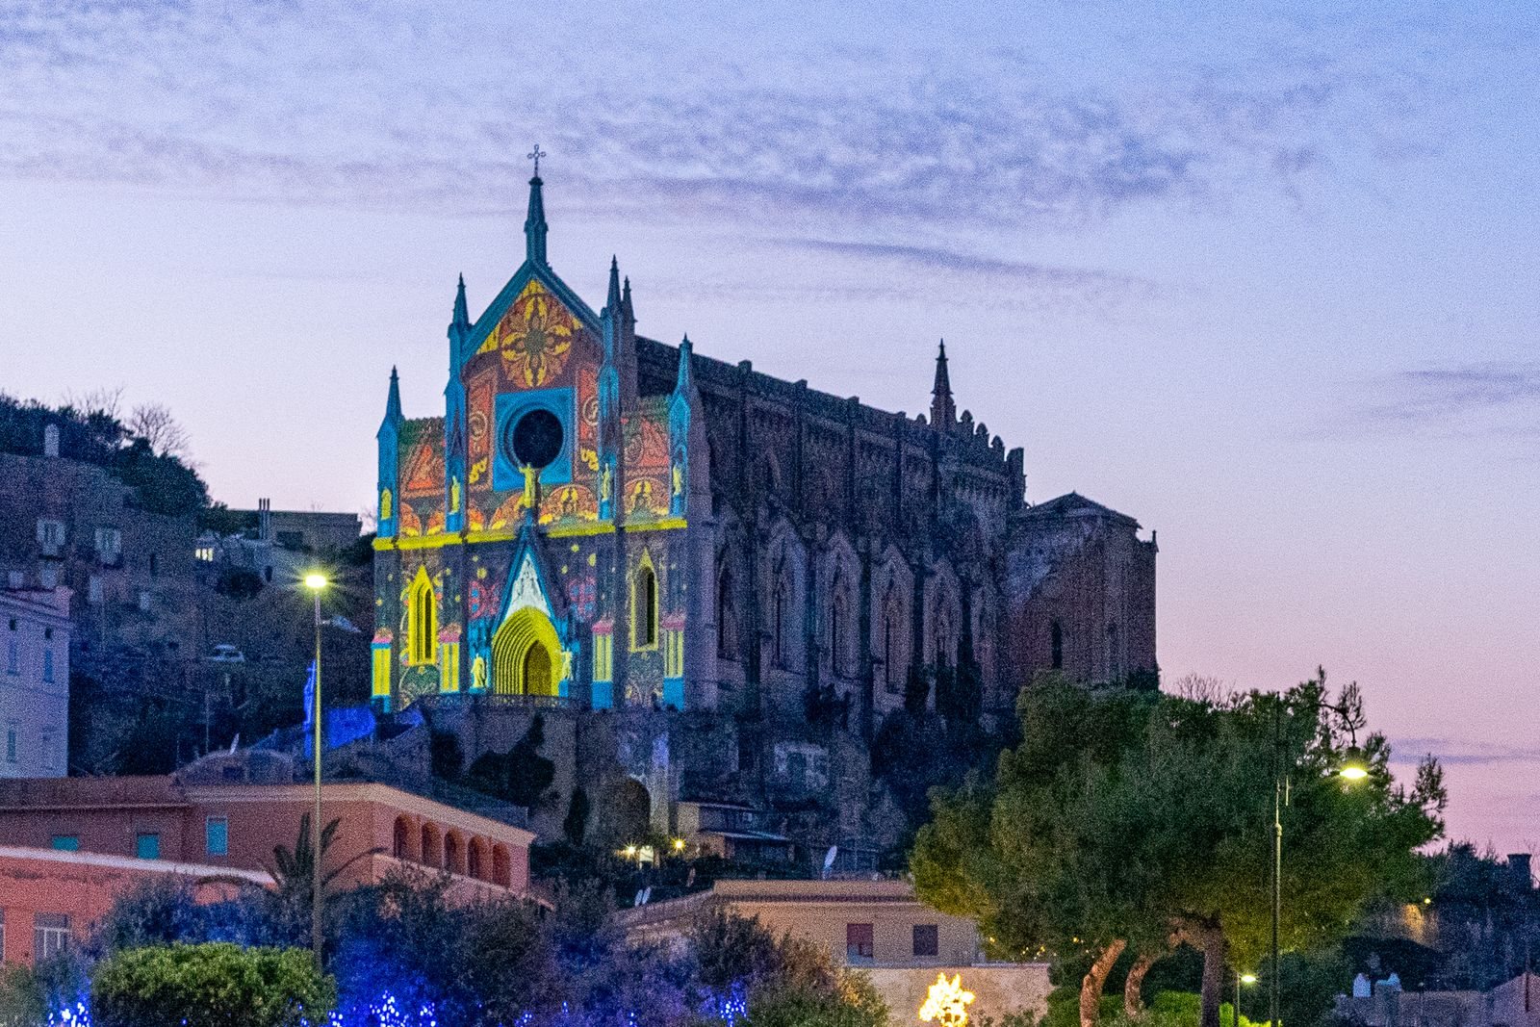
The Church of San Francesco is a Roman Catholic church dedicated to Francis of Assisi in Gaeta, Italy. Its Gothic core was begun in 1285 and completed in the early 14th century, then extensively refaced in a 19th-century Neo-Gothic style, a revival of medieval Gothic forms. The church belongs to the Archdiocese of Gaeta and to a parish that also includes the Cathedral of Saints Erasmus and Marcian and St. Mary of the Assumption. Although its elaborate architecture and setting have sometimes led to its being mistaken for Gaeta’s cathedral, it is a separate church.
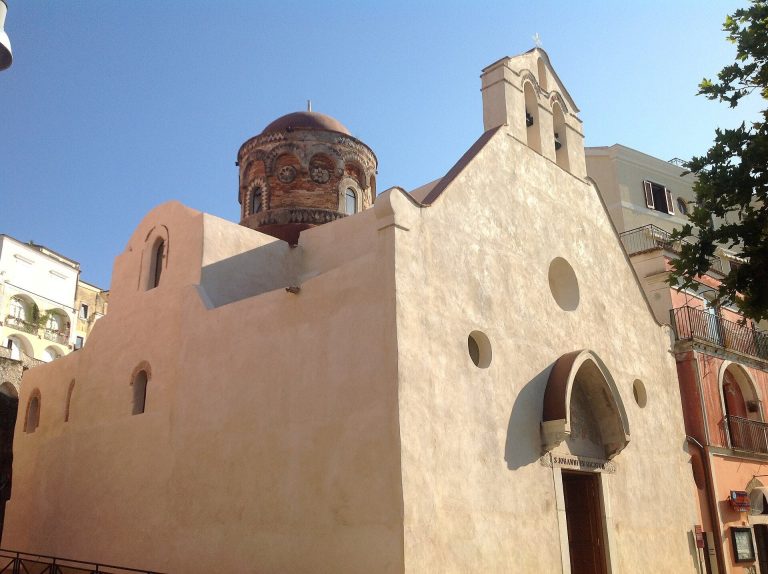
Francis of Assisi preached in Gaeta in 1222 and established a small convent with a chapel outside the city walls. Frederick II enlarged the complex that year toward the area now occupied by Piazza Conca. A local tradition tells that a worker died during the building work and was revived after Francis made the sign of the cross over him. The convent had a few friars’ cells, including one in which Francis was said to have slept.
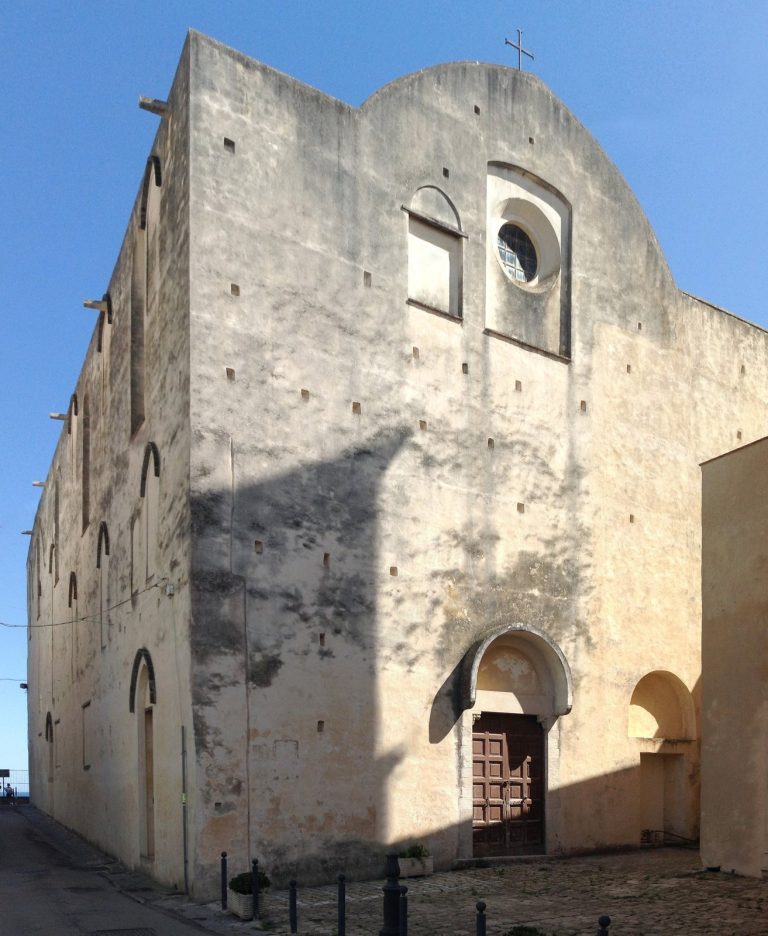
The chapel was dedicated to the Virgin of the Assumption in 1255, and Charles I of Anjou ordered an initial restoration of the complex in 1275. In 1285, as the convent grew and local religious devotion increased, construction began on a larger church dedicated to Francis, who had been canonized by Pope Gregory IX in 1228. Charles II of Anjou and his son Louis, a Franciscan friar and bishop of Toulouse, financed the work. Louis visited the building site in 1295. The new church was built without demolishing or altering the earlier chapel.
After the church’s completion, Gaeta’s noble families established chapels and burial places there. The Gattola family had six burials in the church, while the Guastaferri and Gaetani families also had chapels. Among the church’s funerary monuments was the tomb of Cardinal Bartolomeo Uliari, who served as papal representative at Gaeta to Ladislaus I of Naples from 1393 to 1396.
Religious life and decline
The Order of Friars Minor, commonly known as the Franciscans, served the church from 1285 until 1809. A charitable lending institution, the Royal Mount of Piety of San Giacomo degli Spagnoli, was housed there until 1806 and is known to have operated at the church from 1697. In 1742, the convent community comprised 35 friars: 20 members who had taken religious vows and 15 lay brothers.
An earthquake brought down the bell tower in 1764. In 1809, Joachim Murat’s suppression of religious orders led to the convent’s seizure and conversion into a military hospital. The complex then fell into neglect, which continued after the monarchy was restored.
Restoration and modern history
Pope Pius IX, living in voluntary exile in Gaeta from November 1848 to September 1849, urged the church’s restoration. Ferdinand II of the Two Sicilies financed the project. Major Giacomo Guarinelli, an architect and commander in the Engineer Corps, directed a thorough redesign that retained the Gothic structure while enlarging and refacing it in the Neo-Gothic style. Work ran from April 1850 to 1858, stopped during the 1860 siege of Gaeta amid the conflict surrounding Italian unification, and resumed after the Italian government provided funds for repairs to minor siege damage in 1864. Francesco Del Vecchio took over from Guarinelli in 1870, continued according to his design, and completed the work in 1874. The bell tower was left unfinished.
Guarinelli also planned a large pipe organ for the church’s right upper gallery, with a specially designed Neo-Gothic case. The instrument was intended for a planned inauguration in July 1860 and was expected to have more than 2,000 pipes. It was never installed. It is uncertain whether it was never built or whether construction began but remained incomplete after work halted following Ferdinand II’s death in 1859 and the events of Italian unification.
A dedication planned for 4 October 1885 took place on 9 October 1927, the year the church underwent further restoration. The Salesians of Don Bosco, a Catholic congregation founded for work with young people, took charge and established the Don Bosco Oratory in the former convent in 1929. They remained responsible for the church until 1992. On 8 September 1943, during the Second World War, a bomb destroyed the right choir gallery, while the rest of the building escaped damage. Repairs followed in 1951–1952.
Water infiltration and inadequate maintenance caused several collapses late in the 20th century. The church closed in 1998 after part of the cross at the top of the façade fell, and restoration began in 2004.
Remains
The church occupies the slope of Mount Orlando, facing the Gulf of Gaeta and overlooking the historic center. Its medieval Gothic structure is overlaid with extensive 19th-century Neo-Gothic decoration. The former convent stands set back from the church, with a 14th-century cloister organized around an open courtyard.
Exterior and approach
Staircase and façade
The south façade rises above a monumental staircase leading to the church forecourt. Two symmetrical flights curve in semicircles around an open space, where a tall pedestal supports Luigi Persico’s 1853 statue of Religion. The standing female figure holds a large cross.
The façade has three sections corresponding to the three interior aisles. Rectangular supporting projections divide them and end in eight-sided pointed ornaments. The lower façade is built of travertine, a type of limestone, and decorated with pointed arches that are sealed rather than open. The upper section has smooth, pale plaster applied in the 1927 restoration, replacing raised stucco designs formed from four-lobed shapes.
Four marble figures occupy niches above the horizontal dividing ledge. From left to right, they represent St. Bernard, sculpted by Tomaso d’Arnaud; St. Ambrose, by Tito Angelini; St. Augustine; and St. Thomas Aquinas, the last two by Tommaso Solari. Tall canopies crown the two central niches. Beneath an ornamental pointed gable in each side section is a narrow pointed-arch window.
The central section has a deeply recessed travertine doorway covered with dense floral carving. Above it, a tall ornamental gable holds Salvatore Irdi’s high relief of the Restoration of the Papacy and is crowned by Gennaro Calì’s statue of Francis. Marble statues of Charles II of Anjou and Ferdinand II of the Two Sicilies, both by Gennaro De Crescenzo, stand on either side of the doorway beneath canopies. Inscriptions on their many-sided bases recall each ruler’s connection to the church, including the tradition of Francis reviving a dead worker and Ferdinand’s support for the restoration during Pius IX’s stay in Gaeta.
A circular rose window, about 5.8 metres across, sits above the doorway behind the statue of Francis. Its colored glass has a geometric, non-figurative design. An iron cross stands above an eight-sided pinnacle at the top of the façade.
Bell tower
Above lower Via Angioina at the church’s right side stands a squat, square-based brick tower. Three bells hang in pointed-arch openings, each topped by a sealed marble rose window. The surviving tower is the first of four levels in Guarinelli’s design. His plan called for a tall spire whose tip would have reached about 62 metres above the tower’s base.
Interior
Aisles and windows
The interior has three aisles and no crosswise transept. Vaulted ceilings formed by intersecting arches cover the aisles, which are divided by two rows of six pointed arches resting on clustered supports. Dense Neo-Gothic stucco decoration covers the walls and ceilings, concealing the older Gothic structure beneath it. Pale cream walls and light amber structural and decorative elements combine with numerous windows to brighten the space.
The windows contain colored geometric glass. Apart from four circular rose windows, they are single, pointed openings. Those in the upper windowed level of the central aisle are broad and relatively low, while the windows in the side aisles are tall and narrow. The floor combines two colors of Mount Orlando marble, with inlaid rose patterns along the central aisle.
Sculpture and paintings
Twelve travertine statues of the Apostles stand against the interior supports. Each rests on an elaborately decorated marble shelf beneath a hanging canopy adorned with small pointed ornaments. Giuseppe and Antonio d’Annibale made the sculptures.
On the upper interior wall opposite the entrance, a painting shows Francis receiving the stigmata, marks corresponding to Christ’s wounds. Giuseppe Sabbione painted it in 1887 as a copy of Michele De Napoli’s 1851 work. The original had been intended for the high altar, but a change in the altar’s design prevented its installation. Vincenzo Petrocelli and Domenico Morelli also painted frescoes in the church.
Side altars
The ends of the two side aisles each have an altar made of multicolored marble. Their Neo-Gothic designs include pointed arches, windows divided by slender stone bars, circular windows, and receptacles for the Eucharist beneath tall, eight-sided canopies. The original paintings were removed when the church closed in 1998. Gennaro Ruo’s Jesus on the Cross came from the Blessed Sacrament altar, and Angelo Scetta’s Virgin of Sorrows came from the altar of Our Lady of Sorrows. The right altar was later dedicated to St. John Bosco and given a painting of him.
Upper galleries and presbytery
The central aisle includes a sixth, shallower bay corresponding to the earlier church’s altar-end, followed by a further bay formerly used as the presbytery, the area around the altar traditionally reserved for clergy. This area has a raised floor reached by steps and a vaulted ceiling decorated with the royal family’s coats of arms. Two rose windows light it, and three pointed arches beneath them open onto a pair of upper galleries. The left gallery, which has a separate entrance from outside, served as the royal box. The right gallery was the choir loft. Bomb damage destroyed it in 1943, and its reconstruction did not restore its decoration.
Altar end
The presbytery ends in a 19th-century space with a five-sided, eight-sided overall plan. A two-level vaulted corridor runs around its exterior. Four Baroque paintings once hung on its side walls: Girolamo Imparato’s 16th-century Virgin of the Assumption, Francesco Solimena’s 18th-century Rest on the Flight into Egypt, and the 17th-century Circumcision of Jesus and Adoration of the Magi, both by painters of the Neapolitan school. The works are now divided between the Diocesan Museum and Gaeta Cathedral.
A travertine statue of Christ enthroned as Redeemer, made by the d’Annibale brothers, occupies a niche on the central wall beneath an elaborate Neo-Gothic canopy. A small circular window with colored glass sits above the statue. Beneath the arch is the high altar, formed from finely carved stucco with raised Neo-Gothic architectural decoration. Its central receptacle for the Eucharist stands above the altar table beneath a tall canopy on an eight-sided base.
Former convent
Façade
The former convent’s main façade runs along Via De Lieto, at a right angle to the external entrance of the church’s left upper gallery. The façade is largely plain, with stonework framing the main doorway and some rectangular windows. An inscription above the doorway identifies the building as the Don Bosco Oratory.
Cloister
The convent is arranged around a four-sided cloister dating from the 14th century. Its floor is much higher than the church’s central aisle and upper galleries because the complex stands on a steep slope. The cloister has been substantially altered, but two of its original four galleries survive beneath pointed ceilings formed by intersecting arches. Round arches facing the courtyard rest on reused columns, many without capitals. Later arches enclose some of the earlier ones where the upper floors were extended.
A squared stone wellhead flanked by two columns stands in the center of the courtyard, and stone fragments from different periods are set into the walls. The two marble lions that once supported Cardinal Bartolomeo Uliari’s stone coffin were later reused as the base of the central fountain.
Paintings and relocated works
Frans Vervloet’s 1850 painting View of Gaeta on the Occasion of the Blessing Given by Pius IX on 8 December 1848 depicts the church before its 19th-century redesign. A fresco by Giovanni di Gaeta, made around 1470 for the former convent refectory, is now displayed with its preparatory drawing at the Diocesan Museum of the Religious Heritage of the Aurunci Mountains Park in Gaeta. The wall section shows Christ in a Pietà, Mary mourning his dead body, between the Virgin Mary and St. John the Evangelist. On the underside of the pointed arch, the surviving figure is St. John the Baptist.