San Domenico (Gaeta): A Dominican Church and Convent in Italy


Site at a Glance
- Rating
- 4.3
- Popularity
- Very Low
- Country
- Italy
- Primary era
- Medieval
- Eras represented
- Medieval, Early Modern, Modern
- Civilizations
- Italian, Kingdom of Naples, Kingdom of the Two Sicilies
- Site type
- Religious
- Remains
- Monastery
On this page14 sections
History
San Domenico (Gaeta) is a Dominican church and former convent in Gaeta, Italy, developed by the Order of Preachers from the thirteenth century onward. The complex occupies a medieval site above the sea and was shaped by royal patronage, religious confraternities, artistic campaigns, suppression, military reuse, and later restoration.
Dominican Foundation and Medieval Expansion
Dominican friars were present in Gaeta by 1229, when Riccardo dell’Aquila, Count of Fondi, and his son Ruggero founded a small convent and entrusted it to the Order of Preachers, the Catholic order founded by Saint Dominic of Guzman and associated with preaching, study, and communal religious life.
In 1308, Charles II of Anjou, the Angevin king of Naples, granted the friars a large area that was partly occupied by the Cistercian nunnery of Santa Maria della Maina. The earlier religious complex was incorporated into a new Dominican foundation consisting of a convent with a cloister and a large church dedicated to Saint Dominic of Guzman. The main nave belongs to this fourteenth-century rebuilding.
The church was enlarged in 1449 after property belonging to the Dominican order had been requisitioned for the expansion of the castle. Alfonso V of Aragon, whose rule included Naples from 1442, ordered the addition of a side aisle. The work was probably based on a design by the architect Guillermo Sagrera.
Chapels, Art, and the Rosary Confraternity
From the fifteenth to the eighteenth century, the church was progressively enriched with works of art. The side aisle and several rooms opening onto the cloister became aristocratic chapels and chapels belonging to confraternities, voluntary religious associations organized around shared devotion, charity, or ritual duties. Among them was the Confraternity of the Madonna of the Rosary, founded in 1622.
In 1671, the first centenary of the Battle of Lepanto, the naval conflict of 1571 between the Holy League and the Ottoman fleet, provided the occasion for new furnishings in the presbytery, the part of a church reserved for the altar and clergy. Attributed to Dionisio Lazzari, they included a high altar and balustrade made with inlaid polychrome marble.
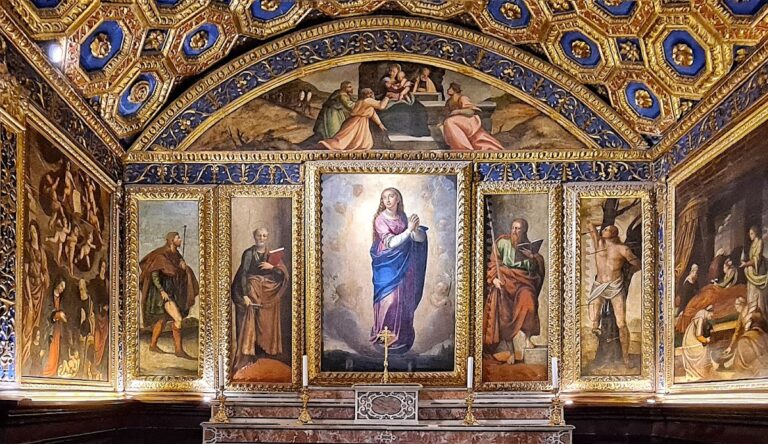
These furnishings were moved to the Rosary chapel in 1710, when Domenico Antonio Vaccaro constructed a new altar there. Sebastiano Conca painted its altarpiece in 1737. A Baroque decorative campaign also took place during this period, adding stucco to the walls and vaults.
Suppression, Military Use, and Dispersal
In 1809, after the suppression of the religious orders, the entire complex was requisitioned and converted into the Vittorio Emanuele II military barracks. The deconsecrated church became a depot, while the convent continued to serve as a barracks after the Restoration.
Through the efforts of Giuseppe Iannitti, vicar general, sacred furnishings were transferred to other churches in 1813. The high altar was installed in the cathedral’s second chapel on the left. The altar and balustrade from the Rosary chapel went to San Tommaso, which then became the confraternity’s seat and took its name. Giuseppe De Martino’s pipe organ of 1713 and the wooden statue of Saint Dominic were moved to Santa Croce in Spigno Saturnia. Both were destroyed in the bombings of 1944.
The church continued to experience utilitarian use during the twentieth century, serving as a depot and stable and being divided into several rooms by partition walls. The convent remained a barracks until the Second World War, later housed political refugees, and subsequently fell into abandonment.
Restoration and Present Religious Use
Between 1928 and 1930, Gino Chierici carried out a radical restoration at the initiative of Pietro Fedele, a historian and Minister of Public Education, and Dionigi Casaroli, Archbishop of Gaeta. The work removed the Baroque decoration and aimed to return the interior to a condition believed to approximate its original appearance. The church was consecrated in 1928, reopened for worship, and reconsecrated in 1930.
Paintings from the former royal palace of Capodimonte were installed in 1938 and 1939 to soften the austerity created by the restoration. San Domenico served as a parish church until the late 1970s, after which it closed for regular worship and was used only occasionally.
Restoration and structural consolidation of the church and convent took place between 1991 and 1996. The church now hosts worship on 8 August, the liturgical memorial of Saint Dominic, and lies within the parish territory of the Cathedral of Saints Erasmus and Marcianus and Saint Mary of the Assumption.
The crypt known as the Terra Santa was created in 1747 for burials by the Confraternity of the Most Holy Rosary. Bishop Gennaro Carmignani consecrated it on 22 October of that year. Requisitioned with the convent in 1809, it was reclaimed in 1853, later abandoned, and restored and reopened to the public on 8 August 2012.
Remains
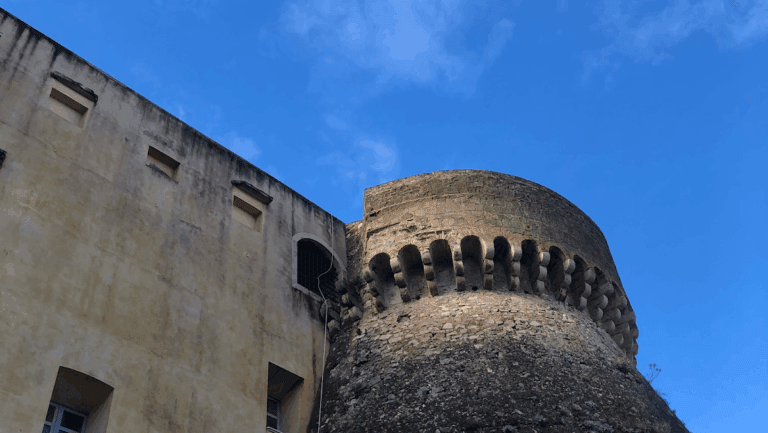
San Domenico stands in Gaeta’s medieval district along Via Aragonese, which runs beside the church’s left side. The church and convent face a forecourt, while the convent and its bell tower stand alongside the church. The complex rises steeply above the sea, and its surviving buildings preserve medieval, Baroque, and twentieth-century interventions.
Church Exterior
Facade and Side Walls
The church has a plain plastered facade with a central portal surmounted by a semicircular lunette, a curved opening or surface, and a small suspended round-arched porch carried on corbels. A smaller door with its own lunette opens on the right. The upper facade ends in a pointed arch that follows the raised outer surfaces of the cross vaults. Within the outline of a Baroque rectangular window is a splayed circular rose window with radiating divisions.
The left wall preserves traces of openings from different periods. Long original Gothic lancet windows remain visible, with the smaller windows installed in 1928 set within them, alongside traces of later rectangular Baroque windows. The 1990s restoration exposed these successive alterations. On the rear wall of the apse, three blocked openings survive: a central pointed lancet and two later rectangular windows.
Bell Tower
The detached bell tower dates from the twelfth century and belonged to the former Cistercian nunnery of Santa Maria della Maina. Its square shaft rises beside the church and terminates in a belfry opened by a bifora, a two-light window divided by a central support, on each side. An ogival cupola, or pointed domed roof, was restored during the 1990s and resembles the cupola of the nearby former church of Santa Lucia.
Convent and Cloister
The former Dominican convent stands to the right of the church. Built in the fourteenth century and enlarged in the fifteenth, it is organized around a cloister with four vaulted galleries. Cross vaults cover each gallery, opening toward the central space through arcades supported by square-section pillars.
The convent’s external entrance opens onto the forecourt beside the church facade. Its otherwise plain elevation contains a fourteenth-century portal shaped to suggest an open book. Its marble surround bears eight eight-pointed stars in high relief, recalling the emblem of the Dominican order.
Church Interior
Main Nave and Side Aisle
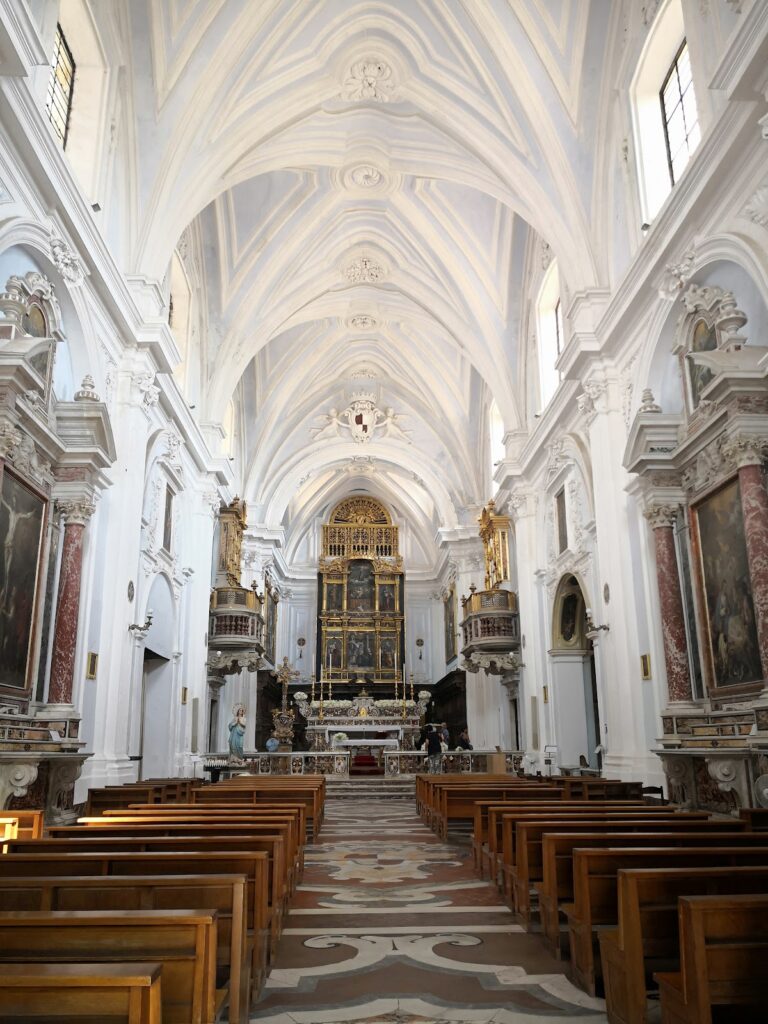
The church is arranged with two naves. The fourteenth-century main nave has five bays covered by cross vaults and is lit by the pointed lancet windows installed in 1928. The left side aisle also has five bays and opens into the main nave through five pointed arches with marble surrounds. In its first bay, one of two large niches in the rear wall preserves traces of frescoes. The niches originally carried painted decoration.
Apse and Presbytery
The square apse is narrower than the nave and opens through a pointed arch resting on two pillars decorated with finely carved low relief. Its slightly raised presbytery contains an altar created during the twentieth-century restoration from squared blocks of pietra serena, a gray sandstone widely used in Italian architecture. Beneath the central lancet on the rear wall stands a polychrome wooden crucifix.
The Baroque choir loft built for Giuseppe De Martino’s 1713 organ was demolished during the twentieth-century restoration. The organ and the wooden statue of Saint Dominic had already been transferred to Santa Croce in Spigno Saturnia in 1813, and both were destroyed in 1944.
Terra Santa Crypt
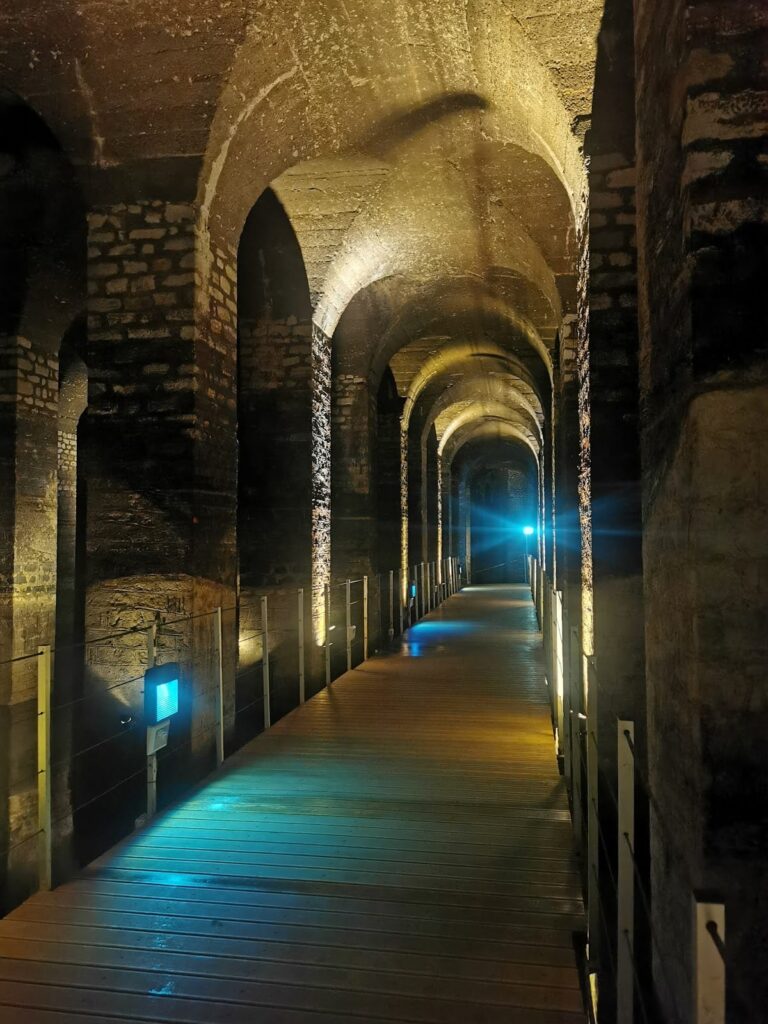
The Terra Santa lies beneath the apse of the church sacristy. It is a square crypt with three naves, each divided into three bays and covered by cross vaults supported by four square-section pillars. The pillars have stucco capitals formed from simple moldings.
A staircase behind the church apse, built in 1853, provides access to the crypt. Earlier access came from a staircase that connected the burial space directly with the confraternity chapel. Against the center of the right-hand wall stands a Baroque scagliola altar, made from a composite material painted to imitate marble.
The crypt contains human remains, including 70 skulls displayed on marble shelves. An empty urn recalls Peppino Conte, who died on 13 March 1861 at the age of four and whose mummified body was originally kept there.