Didyma: The Sanctuary and Oracle of Apollo
Site at a Glance
- Popularity
- Very High
- Country
- Turkey
- Primary era
- Classical
- Eras represented
- Iron Age, Classical, Medieval, Modern
- Civilizations
- Achaemenid, Ancient Greek, Byzantine, Ottoman, Roman
- Site type
- Religious
- Remains
- Sanctuary
On this page26 sections
History
Didyma was a Greek sanctuary and oracle near modern Didim in Türkiye, on the Ionian coast. Within the territory of Miletus, it became the largest and most important sanctuary in the city’s domain. Apollo was its principal deity, and the earliest archaeological evidence dates to the eighth century BC, although ancient accounts placed the oracle’s beginnings before Greek settlement of the coast.
Origins and the Persian destruction
The name Didyma was understood in Greek to mean “twins,” and ancient writers associated it with Apollo and his twin sister Artemis. A Carian origin for the name has also been proposed. The sanctuary’s priestly family, the Branchidae, claimed descent from Branchus, a figure said to have been beloved by Apollo. A Hellenistic tradition developed this family ancestry, while Clement of Alexandria preserved another tradition connecting Cleochus, described as the grandfather of Miletus’s founding namesake, with the sanctuary.
Before the Persian attack, the Branchidae were believed to administer the oracle. A priestess delivered responses at the sacred spring, and members of the family interpreted them. In 494 BC, after the Ionian defeat at Lade, Persian forces under King Darius burned the sanctuary and removed Apollo’s bronze statue to Ecbatana, a city in Media. The statue was traditionally attributed to the Greek sculptor Canachus of Sicyon. The spring was said to have dried up, and the oracle fell silent. The Branchidae went to Persian territory, leaving a break in the sanctuary’s personnel and traditions.
Didyma remained in ruins until Alexander the Great conquered Miletus and ended Persian control there in 334 BC. The Milesians then began rebuilding Apollo’s sanctuary. Around 300 BC, Seleucus I Nicator returned the bronze statue from Persia. Alexander and the Seleucid kings Seleucus I and Seleucus II received oracles, and Seleucid influence brought rich offerings to the sanctuary during the third century BC. Galatian raiders sacked it in 277 or 276 BC. Bithynian rulers and later the Ptolemaic kings of Egypt also made donations.
Festivals and Hellenistic change
Miletus sponsored the annual festival called the Didymeia, first attested in the early third century BC. About a century later, it became a Panhellenic event, open to Greeks generally, and was held every four years. Its program combined athletic contests, including boxing, wrestling, footraces, the five-event pentathlon, and the combat sport pankration, with dramatic performances, solo singing, and choral competitions.
In the first half of the first century BC, the festival was prohibited because Miletus had supported Mithridates, a king at war with Rome. It was allowed to resume in 63 BC after the Roman general Pompey reorganized Rome’s eastern territories. The sanctuary also faced a pirate raid in 67 BC, when Apollo’s precinct was looted. A few years later, Julius Caesar enlarged Didyma’s asylum area, which offered protection to people within its bounds.
The Roman sanctuary and the end of the oracle
Roman emperors continued to engage with Didyma. Caligula apparently tried to bring Apollo’s great temple to completion. In 101 AD, Trajan renewed the Sacred Way connecting Miletus and the sanctuary. Hadrian visited both places in 129 and held Didyma’s highest office, that of Prophet. From 177 AD, the festival was called the Commodeia and was linked with the imperial cult.
The oracle remained active in Hellenistic and Roman times, and inscriptions preserve written questions and responses. A later tradition connected Apollo’s approval of Diocletian’s persecution of Christians with the oracle’s history. The oracle ended when Theodosius I closed the temples in the late fourth century AD.
Byzantine and later history
In Late Antiquity, Didyma became a bishop’s seat. The Byzantine emperor Justinian I granted it the honorific name Iustinianopolis. The settlement’s name later changed to Hieronda, derived from a Greek word for sanctuary. Related forms remained in use for the village above the ruins into the early twentieth century, and Yoran is still a Turkish name for the place.
Turkoman forces took the area in the late thirteenth or early fourteenth century. Byzantine forces briefly recovered it during campaigns led by Alexios Philanthropenos in the Meander region. An earthquake destroyed Apollo’s temple in 1493, and the village was abandoned. The area was abandoned again in the sixteenth century; some Byzantine churches fell into disrepair or were used as animal pens. Greek settlers returned about three centuries after the earthquake, and ancient buildings were quarried for stone. Resettlement and profitable marble quarrying in the late eighteenth century also brought some churches back into use.
Exploration and excavation
Ciriaco de’ Pizzicolli visited in 1446, when much of Apollo’s temple still stood and its central chamber had been converted into a Byzantine fortress. By the visits of Jeremy Salter and Dr. Pickering in 1673, the temple had collapsed. Exploratory expeditions followed under Richard Chandler in 1764 and William Gell in 1812. A French expedition removed architectural sculpture to the Louvre in 1873.
Systematic excavation began in 1895, when Emmanuel Pontremoli and Bernard Haussoullier cleared part of the temple’s eastern front and northern side, uncovering important inscriptions. German excavations from 1905 to 1913 revealed the unfinished Hellenistic temple, remains of its Archaic predecessor, and sculpture. The German Archaeological Institute returned in 1962 and broadened investigation to the surrounding sanctuary. Klaus Tuchelt studied the northern area and the Sacred Way, while he and Peter Schneider traced stations along the procession route beyond the sanctuary. In 1979, Lothar Haselberger identified architectural drawings scratched into the temple’s courtyard walls.
Andreas Furtwängler became excavation director in 2003 and focused on the Archaic temple and its surroundings. Helga Bumke succeeded him in 2013. Investigations at Taxiarchis Hill, begun in 2001, examined debris from the Persian sack. The Greek theatre was uncovered in 2010 and 2011, and excavations in 2013 exposed the foundations of the Artemis temple and another Hellenistic building.
Remains
Didyma occupied a headland of the ancient Milesian Peninsula, about 16 km from Miletus in a straight line. The sanctuary’s principal buildings stood within a landscape connected to Miletus by land and sea: the long processional route ran to the harbor of Panormos, about 3 km northwest of the sanctuary. Apollo’s temple formed the central architectural focus, with earlier sacred buildings, roads, public structures, and later churches within the wider precinct. White marble and limestone were the principal materials in the temple’s construction.
Processional routes and early sanctuaries
The Sacred Way from Miletus
A route of about 20 km linked Miletus with Didyma. Built in the sixth century BC, the Sacred Way carried festival processions and reached Panormos, the sanctuary’s harbor. Ritual stations and statues lined the route, depicting men and women of noble standing, animals, and mythological beings. Some sixth-century BC statues excavated by Charles Thomas Newton in the nineteenth century are now in Room 13 of the British Museum. The natural connection between Miletus and Didyma was by sea, though sediment carried by the Meander River gradually filled Miletus’s harbor and changed the nearby Latmian Gulf from a bay into a lake, now Bafa Lake.
Apollo’s earliest sacred building
Around 700 BC, an early building for Apollo was probably a hekatompedon, meaning a structure 100 feet long. Its inner sacred enclosure, or sekos, was 10 m wide and was probably open to the sky. It enclosed the spring and a laurel tree, both lasting features of the sanctuary for more than a thousand years.
The Archaic temple and altar
From the middle of the sixth century BC, the Milesians built a new temple and altar. The surviving foundations belong to the inner enclosure. Fragments of columns suggest that the temple probably had two surrounding rows of Ionic columns, some decorated with reliefs. A small shrine in the western part of the enclosure held Apollo’s cult statue. By the sixth century BC, the original spring had dried, and a new spring lay in the enclosure’s eastern half.
A circular building in front of the temple enclosed Apollo’s altar. Tradition held that the altar was made from the blood and ashes of sacrificed animals; within the circular enclosure stood a conical altar that remained in use until the end of antiquity. Covered colonnades east and south of the temple held some of Apollo’s offerings.
The Hellenistic Temple of Apollo
Plan, entrance, and inner court
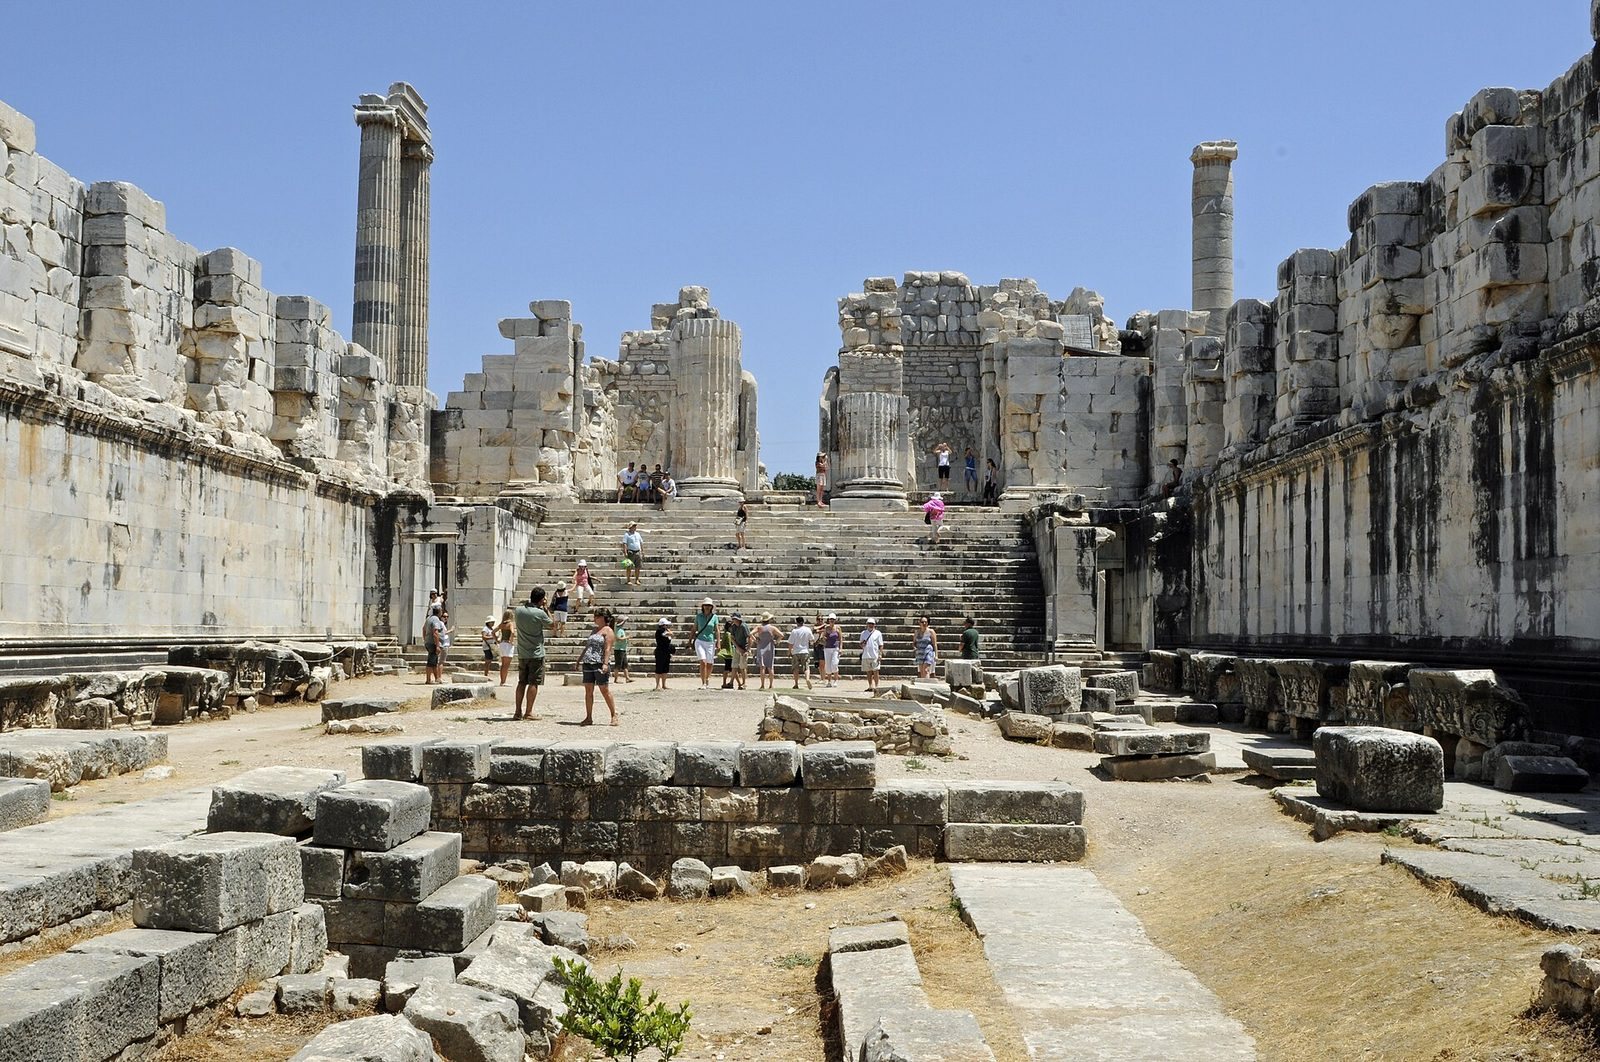
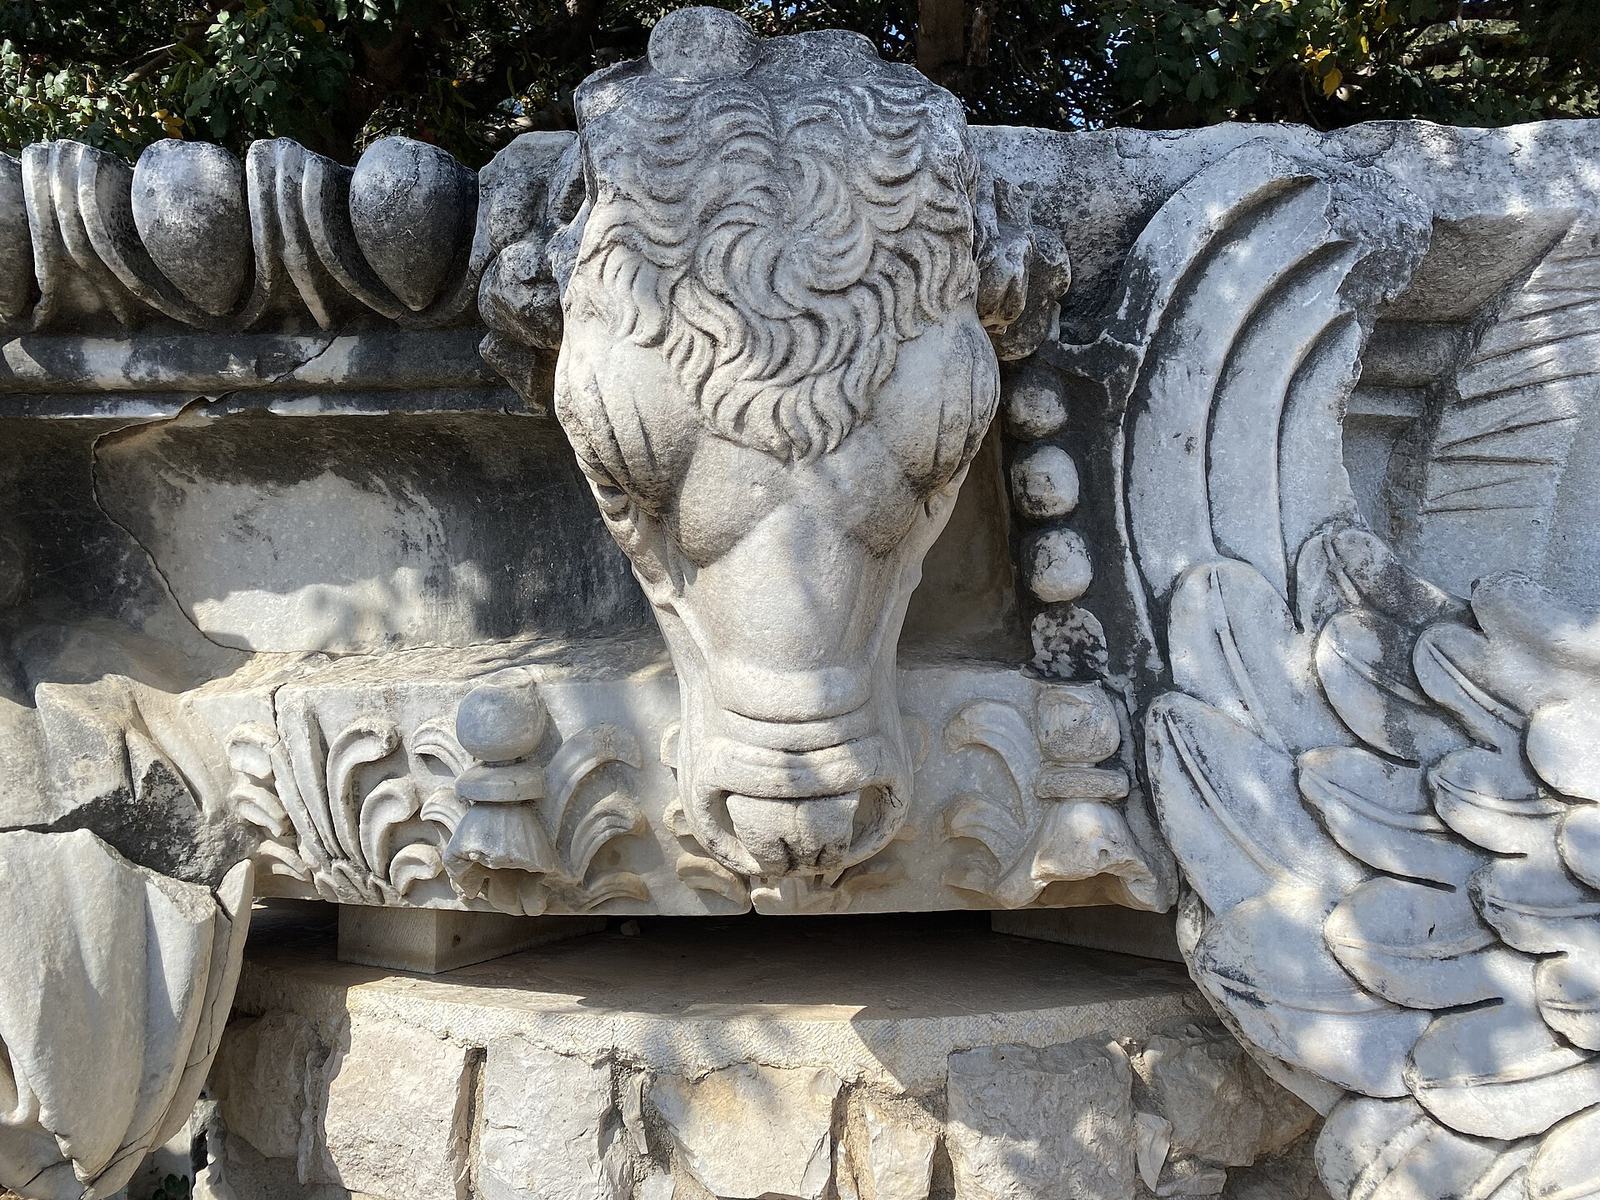
The Hellenistic temple was among the largest ancient temples. Its seven-step base measured nearly 60 by 120 m, while the platform supporting the columns measured 51 by 109 m. A double row of Ionic columns surrounded the building. Each column was 19.70 m high, with ten columns along each short side and twenty-one along each long side, although the colonnade was not fully erected. Above the columns, a horizontal structure carried a frieze decorated with monumental Medusa heads.
The entrance faced east. Its porch had three rows of four columns. Instead of a conventional doorway into the main enclosed chamber, a blank wall contained a large opening high above the floor, through which the upper part of a shrine in the inner court could be seen. The entrance threshold stood 1.5 m above the porch floor, and the doorway rose to a height of 14 m.
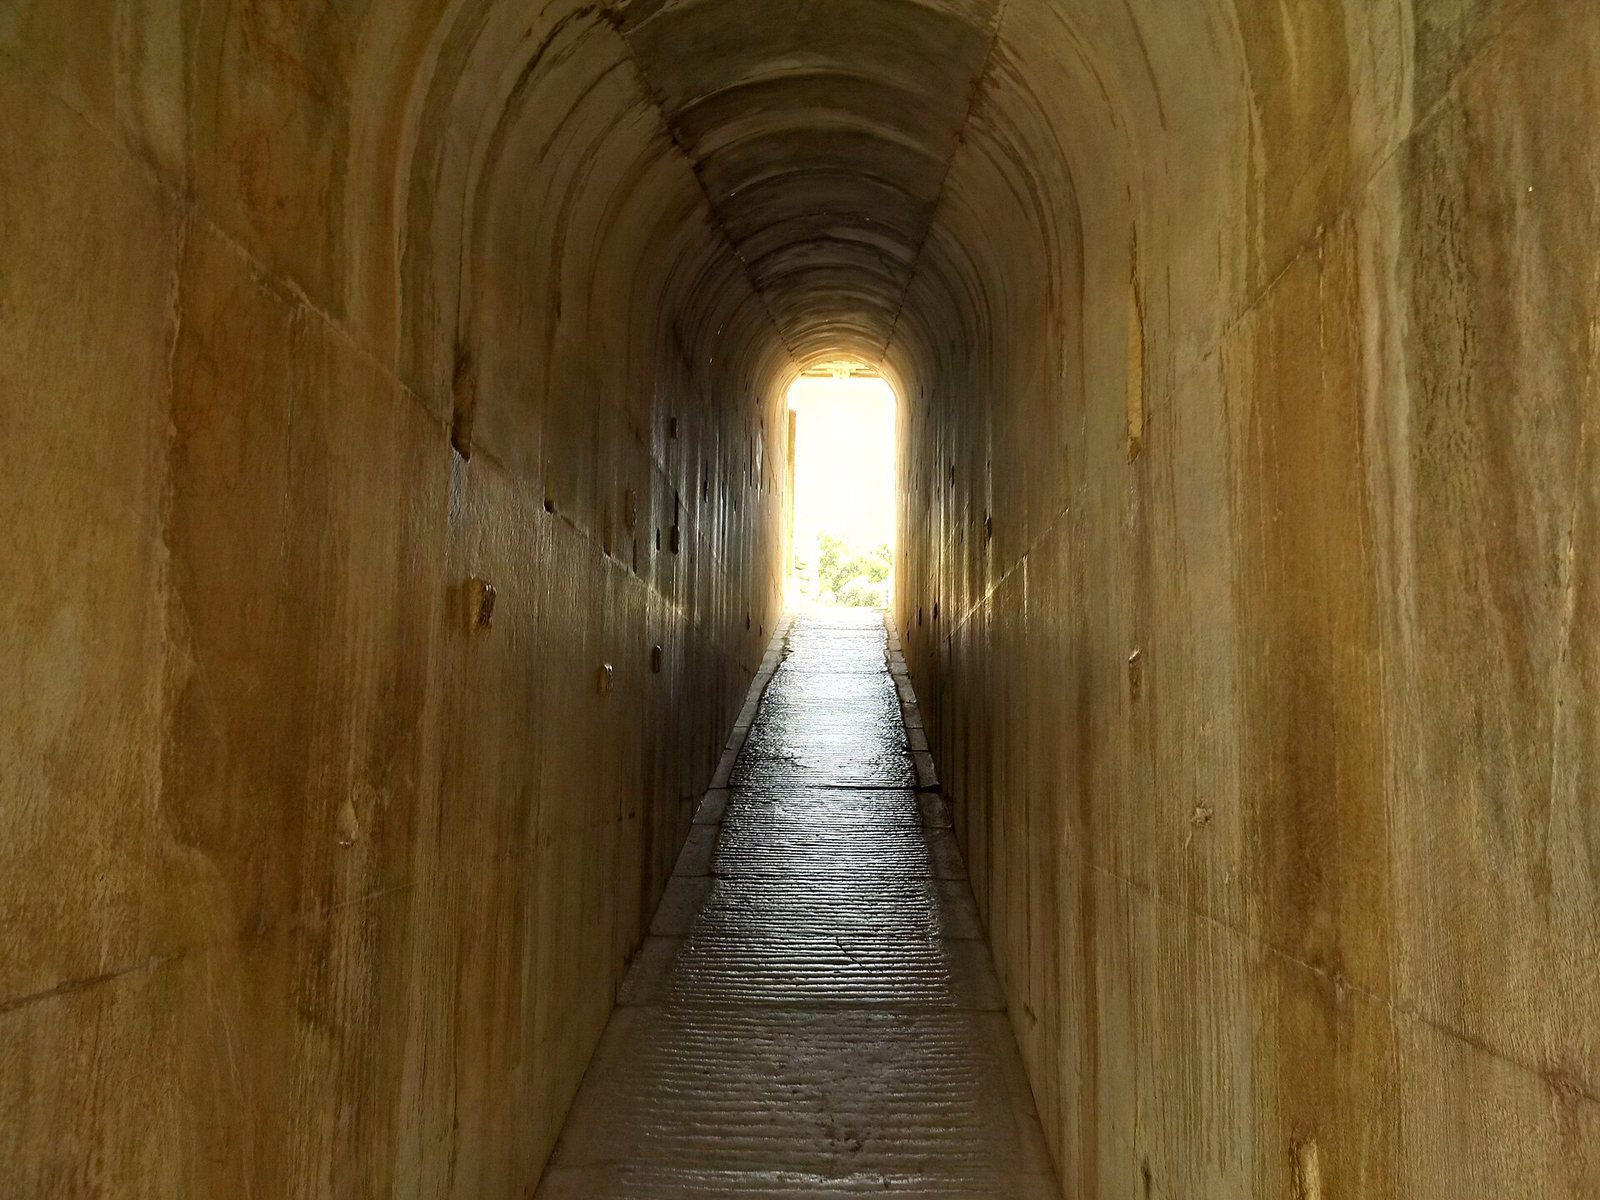
Two long, sloping passageways ran within the thick walls from the entrance to the inner court, an open-air space enclosed by walls 25 m high. The court contained the oracle spring, laurel tree, and shrine. The spring lay in its eastern half, beneath a later Byzantine church, rather than inside the shrine itself.
The shrine and the temple’s ritual spaces
The Ionic shrine, built around 300 BC, had foundations 8.24 m wide and 14.23 m long. Its decoration was highly regarded, and the shrine with Apollo’s statue appeared on imperial coins of Miletus. Shallow wall projections inside the court had capitals decorated with griffins and plant forms, with a long band of griffins running between them.
Between the two passageway exits, a monumental staircase rose to three openings into a room whose roof rested on two columns along its central axis. Two half-columns in the Corinthian style stood between the openings; their capitals were destroyed during the First World War. The room faced east toward a large blocked portal. Stairwells to the north and south led to the roof, though their purpose remains uncertain.
The temple’s spaces were arranged in relation to ritual, but their exact use is not fully clear. The priestess sat above the spring, while the Prophet probably announced the oracle from the room reached by the high threshold. Responses were delivered in hexameters, poetic lines with six metrical feet. Unlike at Delphi, questions and answers at Didyma were written down, and inscriptions recording them survive. A small building outside the temple, called the Chresmographion, was involved in this process.
Materials, construction, and architectural drawings
Work on the temple continued for more than six centuries, but it remained unfinished. Its main body was completed around 100 BC. Columns continued to be raised in later centuries: those on the eastern front were built under Hadrian, and work also completed the western front and some columns along the sides. The roof and other parts of the building remained unfinished.
White marble was used mainly for visible surfaces, including exterior walls and columns. Marble from the region around Bafa Lake was especially common during the Hellenistic and Roman periods. After a pause in construction, builders mixed marble from Aliki on Thasos with local stone in some column drums to speed the work. Marble from Herakleia by Bafa Lake replaced it shortly before the twelve-column feature was finished. During the imperial period, marble from Proconnesus, on Marmara Island, was used in place of local stone.
Limestone formed the less visible foundations, including those beneath the staircases and colonnade, and the cores of the walls. Its estimated volume exceeded 12,200 cubic metres, or 33,000 metric tons. It came from small quarries on the southwestern Milesian Peninsula and from pits across the nearby limestone plateau. The dense stone ranged from whitish to cream-colored and was generally poor in fossils.
The unfinished inner walls preserve construction drawings scratched into their surfaces. A column design appears on the northern wall of the inner court, while a drawing on the western wall gives instructions for a small temple’s pediment. That pediment design is more than 2 m wider than the one on Apollo’s shrine. In 2012, researchers recognized that it fit the Artemis temple better and may reflect a second-century BC design based on Apollo’s shrine.
Other temples and sanctuary buildings
The temple of Artemis
Foundations associated with the temple of Artemis lie about 100 m north of Apollo’s temple, behind the mosque and the former Greek Orthodox church of Saint Charalambos. They measure 31.60 by 11.50 m and contain three rooms. Limestone blocks survive, and the foundations were reburied after excavation campaigns, so they are not now visible. The building ran east to west; its direction of entrance is uncertain, though a west-facing plan is considered more likely.
White-marble blocks from an Ionic architrave and frieze, excavated south of the mosque in 1994, were later linked to this temple. A cornice block found in 1909 and reconsidered in 2012 helped support the identification. The pieces are larger than corresponding elements from Apollo’s shrine and fit both the temple’s foundations and the drawing on Apollo’s inner wall. Together, they suggest a temple with four columns at the front and a length three times its width. Its decoration is dated to the second century BC. Since the blocks carry no inscription, the identification with Artemis’s temple remains an interpretation.
A Hellenistic foundation and later church
Southeast of Apollo’s temple, a Hellenistic foundation measures 11 by 12 m and consists of limestone blocks. Its orientation, like that of Apollo’s temple, may point to a religious purpose, though it could also have served as a monumental entrance. A small Byzantine church stood above it and was rebuilt several times through the nineteenth century.
Other Doric buildings
Inscriptions and architectural fragments point to further buildings within the sanctuary. These include a Doric covered colonnade of the second century BC and a smaller Doric building of the same period, known as the Prophet’s House or Chresmographion. Foundations of other structures remain unidentified.
Roads, baths, and performance spaces
The Sacred Way inside the sanctuary
Within Apollo’s precinct, a broad, plastered road formed a separate Sacred Way. Archaic-period buildings stood along it. To its west, rock-cut ground contained wells, basins, and small water channels, whose use is uncertain but may have been connected with worship. In the Roman period, a covered colonnade ran beside the road and bordered a passage leading to the baths. The colonnade and water installations may have belonged to a nonreligious complex, perhaps one serving a role like a Roman food market.
The Roman baths
Built in the second century AD at the end of an alley, the baths had an entrance hall with mosaics. This changing room led to a cold room, a warm room, and a hot room. Rudolf Naumann investigated the building and found its mosaics.
The stadium and theatre
A Hellenistic stadium ran parallel to the southern colonnade of Apollo’s temple, though athletic contests may have taken place there earlier. The temple’s seven base steps served as seating on the stadium’s northern side. Spectators carved their names into them, and similar seat-marking inscriptions on the southern part of the temple’s western colonnade indicate that the stadium extended beyond the temple’s south side. Limestone seating tiers with seven or eight steps formed the southern side, and remains of a starting device lie near the temple’s southeastern corner.
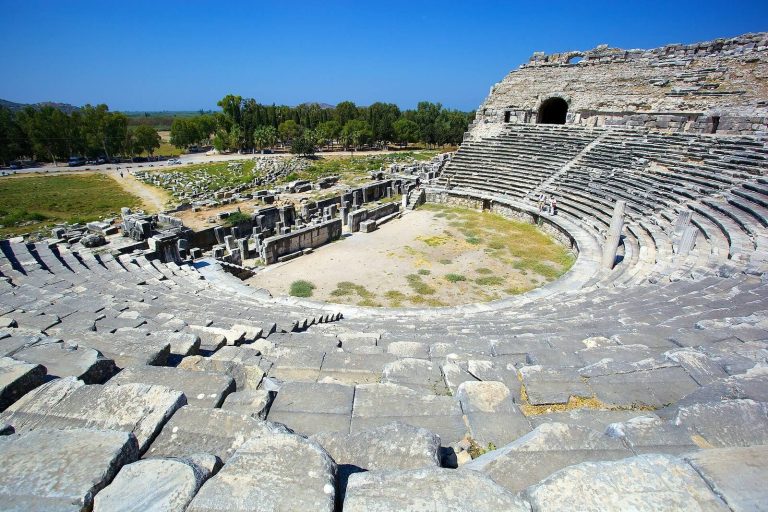
In the second half of the first century AD, blocks from the stadium’s southern seating were reused for the theatre’s seating area. The uncovered remains include curved seating walls, stairs, and steps. A coin from Nero’s reign and pottery of the same period place the theatre’s beginnings in the second half of the first century AD. Its seating area initially measured 52 m across and held about 3,000 people; enlargement in the first half of the second century AD brought it to 61 m across, with about 4,000 places.
Architectural pieces associated with a stage building have been known since the early twentieth century. Helga Bumke proposed that the upper architectural structure of a building called the Tabernakel belonged to it. Inscriptions on beams dedicate the stage building to Apollo, Artemis, Leto, Zeus, Hadrian, and the people of Miletus, though they do not name the dedicator. The building was probably complete by Hadrian’s visit in 129. An earlier Hellenistic theatre may have preceded it.
Christian and Byzantine buildings
The church within Apollo’s temple
A Christian church was built inside Apollo’s sacred court around 500 AD, reusing blocks from the shrine and other small buildings outside the temple. After an earthquake in the seventh century, it was rebuilt as a three-aisled basilica. An eleventh-century earthquake brought that church down, and a small chapel took its place. The church’s final remains were demolished in 1925.
The church of Saint Charalambos
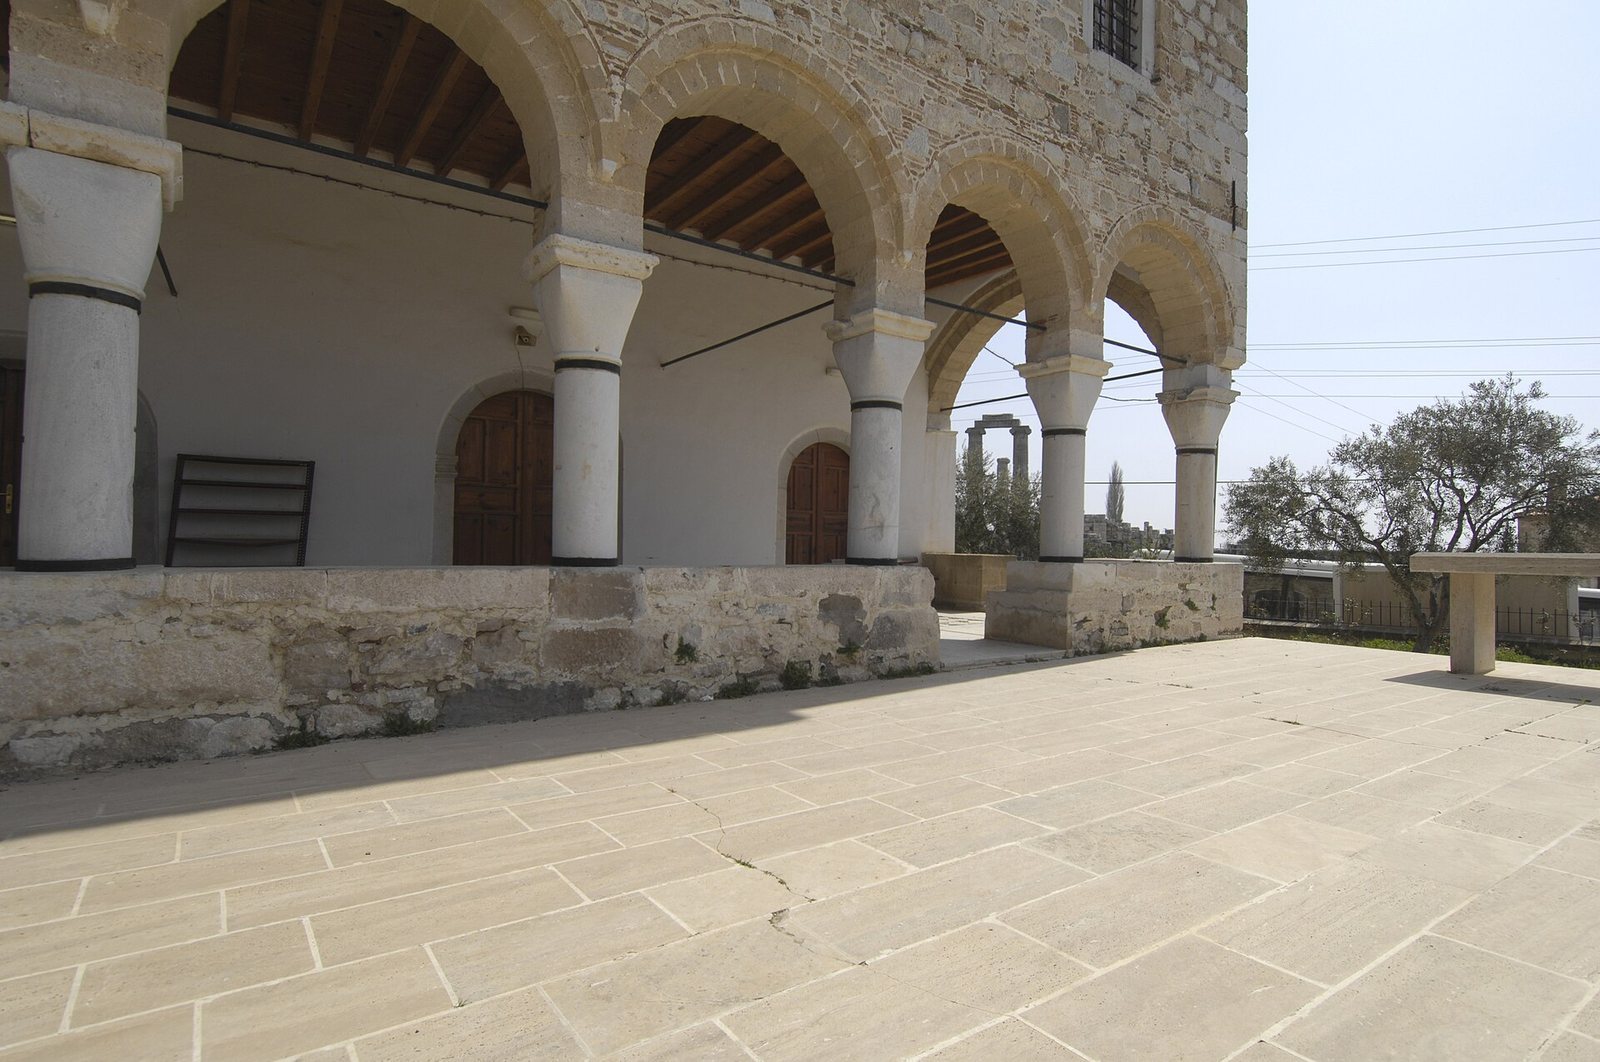
Another early Christian church stood about 100 m north of Apollo’s temple, near the present mosque. It reused ancient blocks from the nearby Artemis temple and Doric colonnade. In 1830, its remains were used to build a church dedicated to Saint Charalambos, an early Christian martyr venerated as a saint. The church was converted into a mosque in 1924.
Other chapels and churches belonged to Byzantine Didyma, when the settlement served as a bishop’s seat. Some were later reused, while others fell into disrepair.