Saint Mark’s Basilica in Heraklion: A Venetian Church and Ottoman Mosque
Site at a Glance
- Popularity
- Medium
- Country
- Greece
- Primary era
- Medieval
- Eras represented
- Medieval, Early Modern, Modern
- Civilizations
- Greek, Ottoman, Venetian
- Site type
- Religious
- Remains
- Basilica
On this page16 sections
History
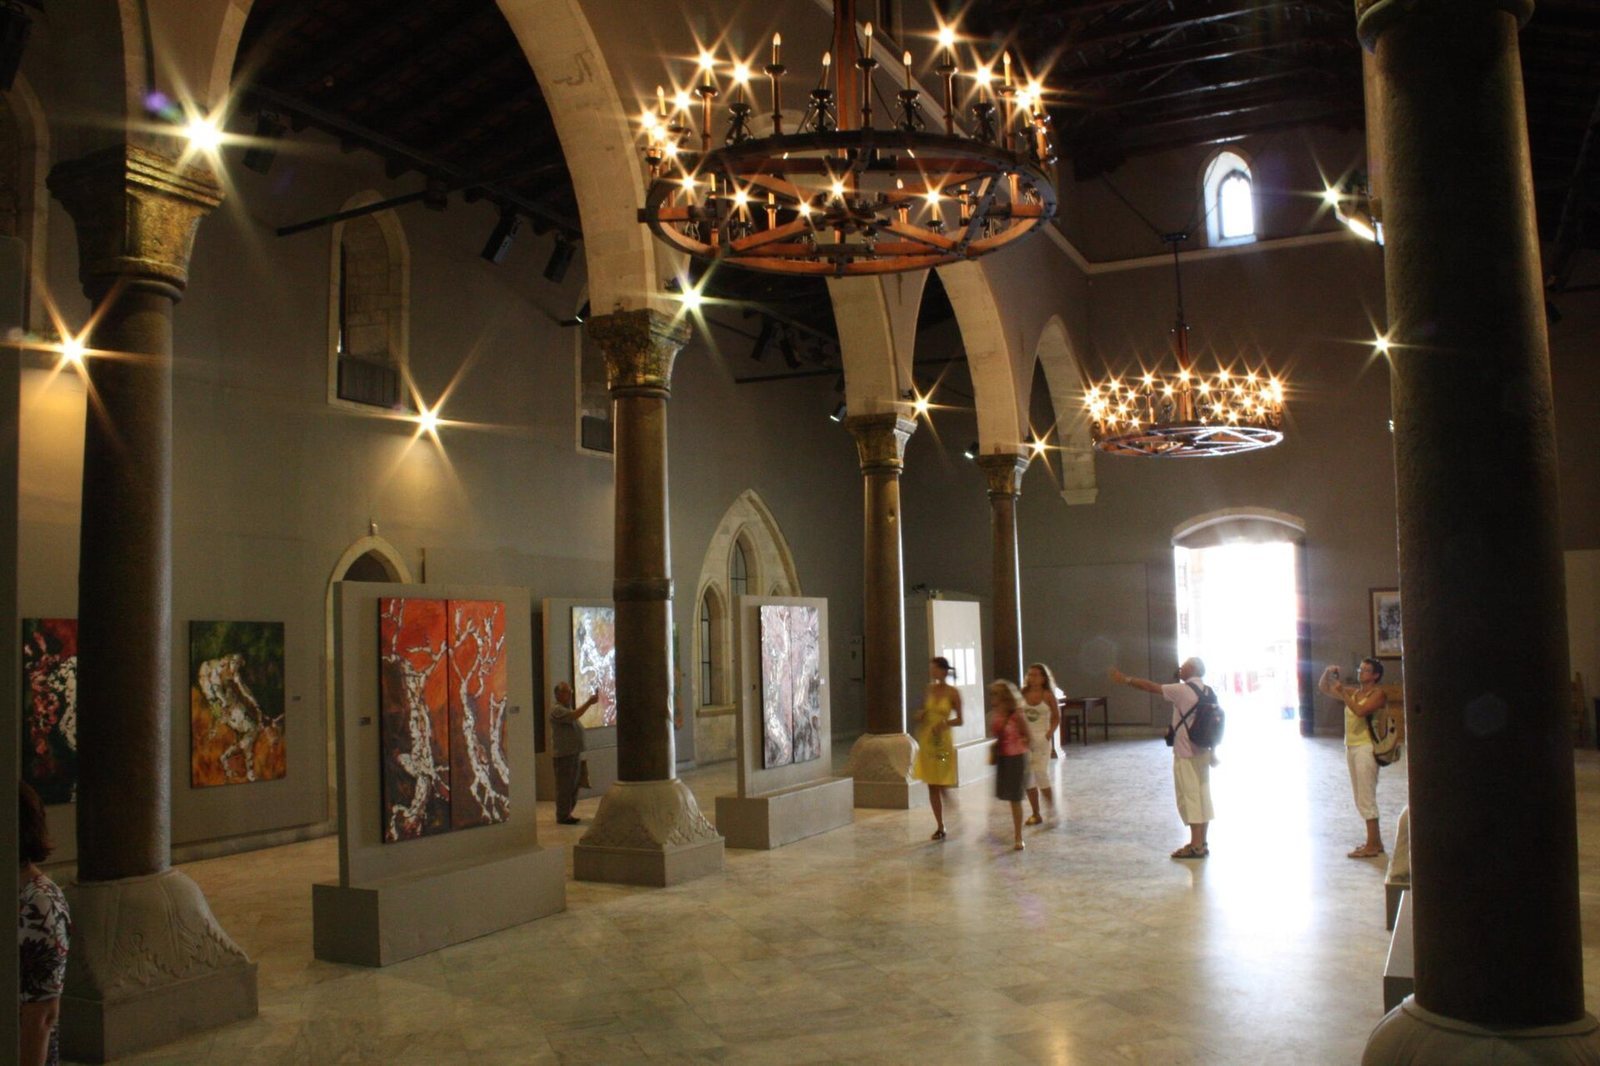
Saint Mark’s Basilica is a Gothic church in central Heraklion, Greece, built by Venice in 1239 after it acquired Crete following the Fourth Crusade, a Western European military expedition of the early thirteenth century. The Latin bishop of Ierapetra laid its foundation stone. Its Western church architecture expressed the distinct identity of the Latin Church, the Western Catholic tradition. Later, the building became an Ottoman mosque and, since 1960, has served as Heraklion’s municipal art gallery.
Foundation and ducal use
In medieval Candia, the Venetian-era name for Heraklion, the church stood opposite the duke’s palace and served the duke and senior officials. It belonged to the duke rather than the Latin archdiocese, and the duke appointed a senior cleric or chaplain to oversee it. Ducal decrees were announced at the entrance, where officials formally took office. Members of the ducal family were buried in the churchyard.
Earthquake damage and repair
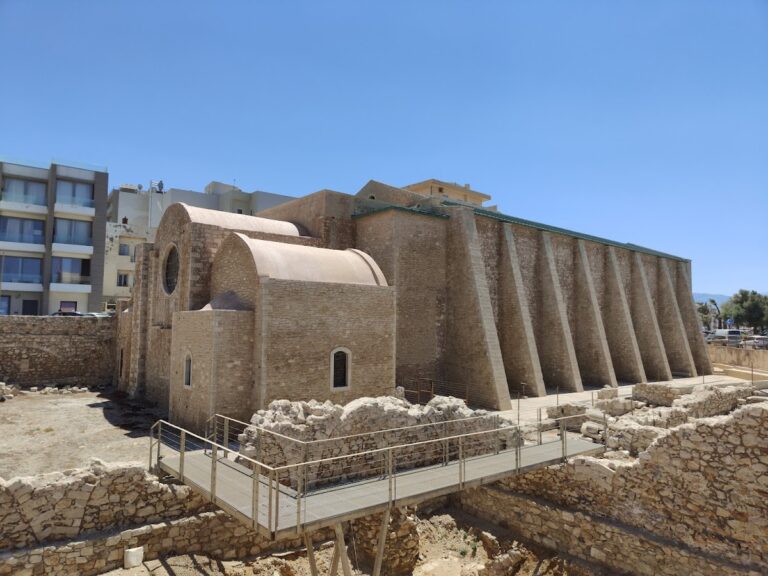
An earthquake in 1303 severely damaged the church, which was subsequently repaired. Another earthquake caused damage in 1508. In 1514, the duke requested timber beams from Sfakia for repairs. An inspection in 1552 found the north wall close to collapse, prompting the addition of four supporting buttresses; that work was completed in 1557. Earthquakes in 1564 and 1595 caused further damage. Builder Micheles Raptopoulos and carpenter Giannis Kladas led repairs in 1599, but an inspection in 1625 again judged the north wall to be at risk.
War, conquest, and conversion into a mosque
During the Cretan War of 1645–1669, the long struggle between Venice and the Ottoman Empire for control of Crete, the church’s bell tower served as a lookout. Its bells warned of bombardments. After Candia surrendered in 1669, the Venetians removed the bells and other religious objects. The Ottoman authorities then gave the building to Ahmet Pasha, an Ottoman financial administrator who had held office since 1661/62. He converted it into a mosque, named for him, and acquired other properties, including the ducal palace, to provide it with income.
The conversion replaced the bell tower with a minaret. Murals and tombs were destroyed, the bones discarded, and a prayer niche and pulpit installed. Ottoman renovation work took place in 1706, and a further repair was requested in 1761. The mosque remained in use until the Greek state closed it in 1915.
The mosque’s endowment
The mosque’s endowment, which supported its upkeep, included nine houses, two monastic complexes, twenty-two shops, and two farms. These properties were distributed among several districts: Christos Kefalas had six houses and one monastic complex; Agros Kefalas had one house and one farm; Saint Kyriake had one house and seventeen shops; Archistrategos had one house, one monastic complex, and one farm; and the John Chrysostom district had five shops. A 1688 record by Candia’s judge also included responsibility for a tomb shrine outside the city walls.
The Ottoman traveler Evliya Çelebi visited in 1669 and placed the building in Candia’s market, with its façade facing Fountain Square by the Morosini Fountain. He repeated a foundation story crediting Sultan Mansur in the time of Caliph Umar. This invented origin gave the building an Islamic pedigree.
Transfer and restoration
After the Greek-Turkish population exchange and the departure of Crete’s Muslim community, the former mosque passed first to the National Bank of Greece and then to the municipality of Heraklion. It was initially used as a cinema. The minaret was demolished in 1924. In 1949, the city’s tourism committee proposed restoration of the church and other monuments. In the early 1950s, the municipal council considered replacing the building with a theatre or post office, but abandoned the plan when funding could not be secured. The archaeological council decided to preserve it in 1954.
Restoration began in 1956 under the Society of Cretan Historical Studies, an organization devoted to Cretan history, and was completed in 1960. It was the earliest restoration of a Western-architecture monument in Crete. The building has housed the municipal art gallery since then and hosted the first international conference on Cretan studies in 1961. It is one of the few former Roman Catholic churches still standing in Crete.
Remains
The surviving building retains a three-aisled Gothic plan, with a raised central nave, the main hall of the church, between two lower side aisles. Its fabric also reflects Ottoman alterations and twentieth-century restoration.
Basilica structure
Plan and roof
The interior measures 32 by 15.6 metres along the south and west sides, while the north and east sides are each 30 centimetres longer. Architectural scholar Kostas Lassithiotakis attributed the irregularity to rebuilding of the north wall. The central nave is 6.6 metres wide; the south aisle measures 4.6 metres and the north aisle 4.4 metres. The building’s axis lies 25 degrees south of the west-to-east direction.
A timber roof is divided into three sections, with the central part raised above the two side sections. During Ottoman rule, the roof was changed to a double-pitched form; the mid-twentieth-century restoration returned it to its earlier design and raised the central nave using concrete. Rectangular slabs of local stone cover the floor.
Windows and inserted stonework
The main entrance has a straight lintel with an arch above it. Five pointed windows on the south wall belong to the original church. The 1956 restoration added five such windows on the north wall and twenty-four more, twelve on each side of the raised central nave. Earlier openings in the side walls were sealed. On the inside of the north entrance, a decorated doorway from the Venetian Ittar Palace has been incorporated into the church. A finely cut white-stone window from an unidentified building is set into the south interior wall. It has three pointed openings beneath a larger pointed arch, with the central opening taller than the others. Restoration work also brought Byzantine-style wall paintings to light.
Columns and west entrance
Nave colonnades
Two rows of columns, or colonnades, divide the nave from the side aisles. Each row has five green-granite columns supporting six Gothic arches. The columns vary in height, and their gilded capitals, the tops of the columns, differ in shape. Four capitals on the north side have simple basket forms; the easternmost capital in each row has Gothic fluting and dates to the fourteenth century. One fluted capital has been reused as a column base. The stone bases vary in form and are coated on the outside with mortar bearing a leaf design.
The reason for the columns’ different sizes is uncertain. Lassithiotakis, a Greek scholar of architecture, considered differing construction and repair phases, perhaps including changes made to strengthen the interior, more likely than the theory that the columns came from separate earlier buildings. Reuse of material from Greco-Roman monuments in Heraklion and Knossos has also been proposed. A ducal report from 1552 described eight arches; the two colonnades now support twelve.
Saint Mark’s Loggia
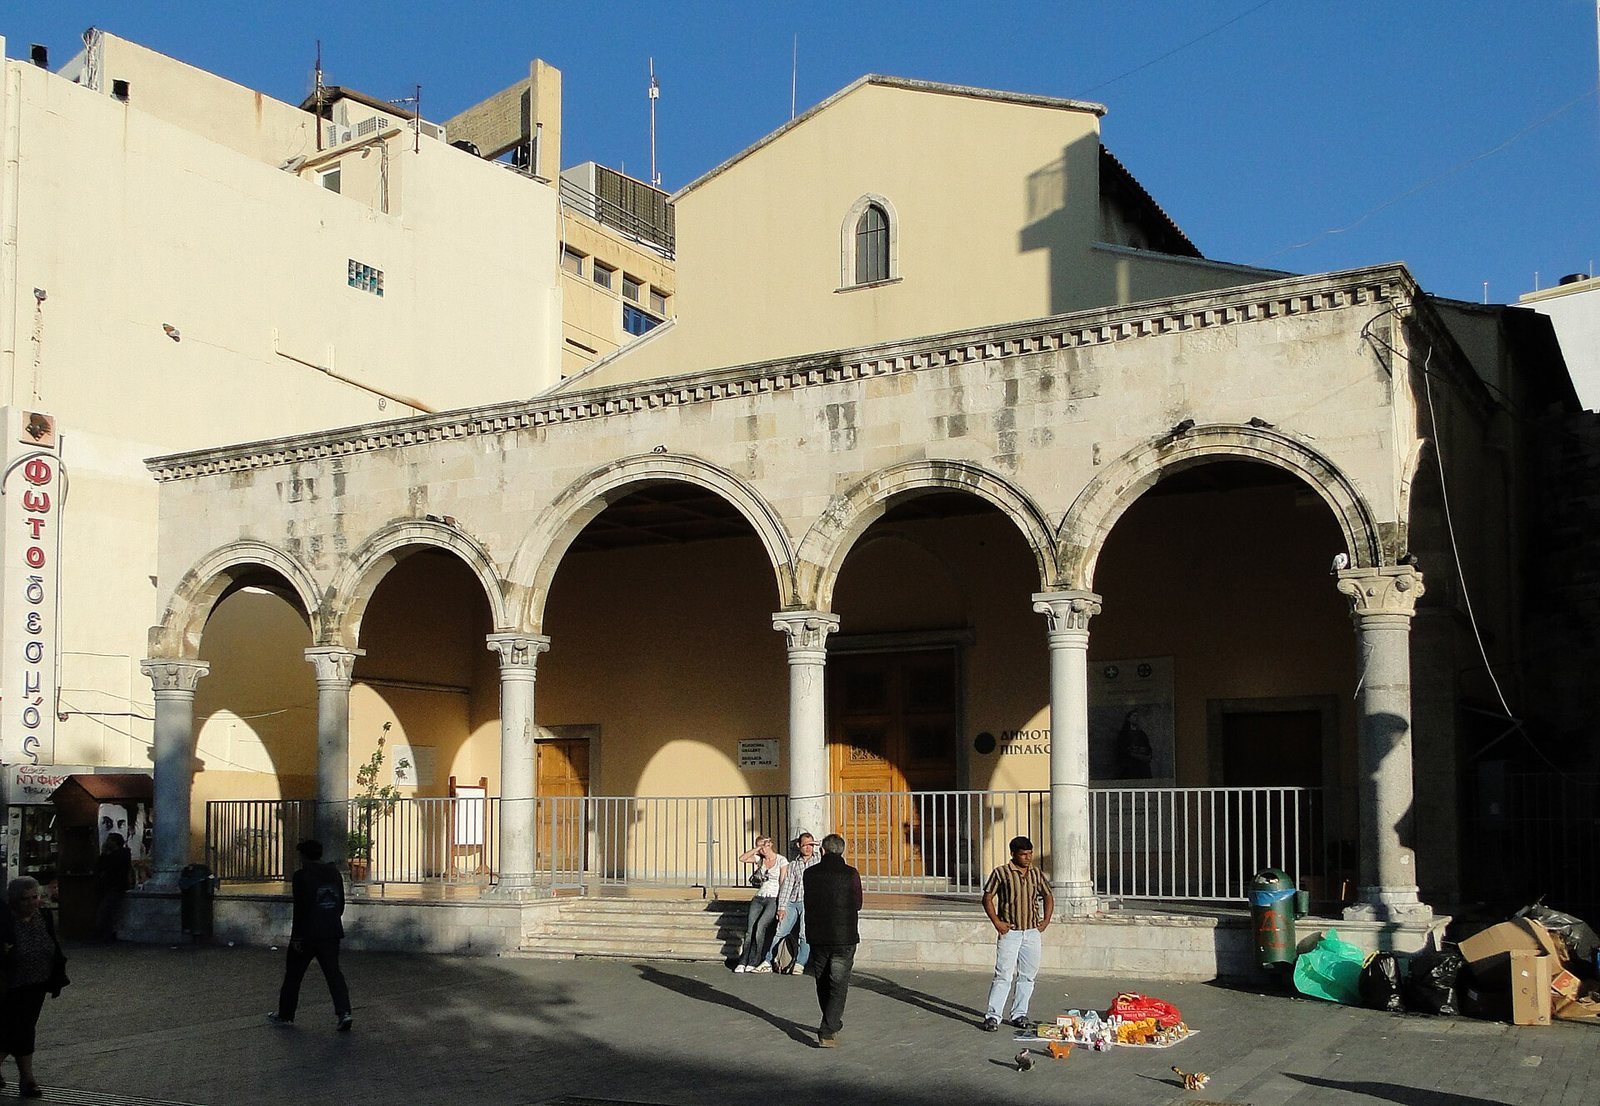
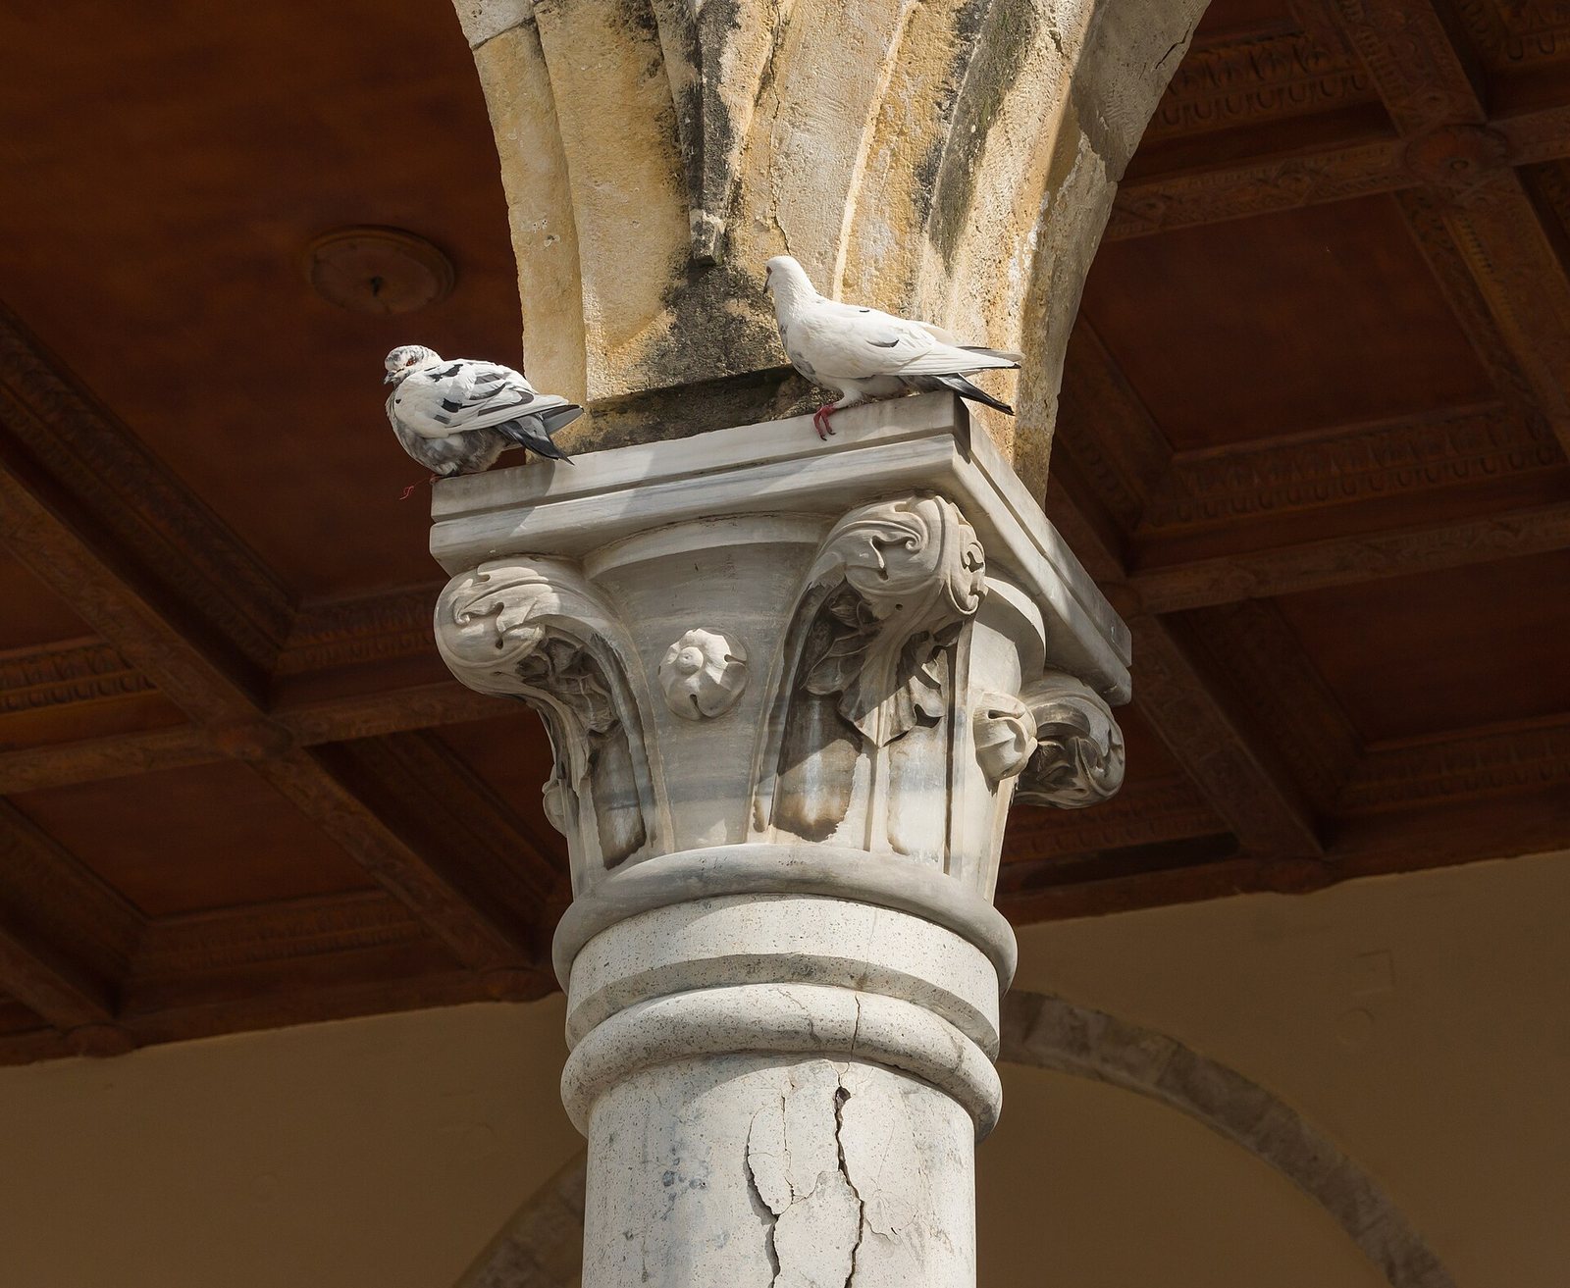
The western entrance is fronted by a portico known as Saint Mark’s Loggia. It projects 6.15 metres and has five arches, which originally supported a flat roof. The central arch spans 3.83 metres, one metre wider than the neighboring openings. Its Renaissance design suggests that the portico was added after the church was first built. Merchants used it to sell grain. Under Ottoman rule, the flat roof was replaced with a sloping roof resting directly on the columns. Three original columns survive, with capitals dating to around the fourteenth century. The restored portico has a reinforced-concrete roof slab, timber beams arranged in rectangular panels beneath it, and Renaissance-style raised carvings on the cornice and arches.
Tower base and former mosque complex
Bell tower base
At the basilica’s southwest corner, the square base of the former bell tower survives to a height of 4.2 metres. It is built of dressed stone, and remnants of the later minaret remain above it.
Mosque precinct
The Ottoman mosque complex had courtyards to the north, south, and east of the church. A well, a cistern, and faucets set into the north wall served the precinct. The minaret stood at the south corner. The wider complex also included three shops, a cellar, and a two-storey building.