Saint-Génis-des-Fontaines Abbey: A Benedictine Monastery and Medieval Church
Site at a Glance
- Popularity
- Medium
- Country
- France
- Primary era
- Medieval
- Eras represented
- Medieval
- Civilizations
- Carolingian, Crown of Aragon
- Site type
- Religious
- Remains
- Monastery
On this page16 sections
History
Carolingian foundation and rebuilding
Saint-Génis-des-Fontaines Abbey is a former Benedictine monastery in France, founded at Fontaines, at the foot of the Albères massif, in the late eighth or early ninth century under Carolingian royal protection. Benedictines are monks who follow the Rule of Saint Benedict. The village of Saint-Génis-des-Fontaines grew around the monastery. A document from 819 names Abbot Sentimir, the head of a monastic community, as its founder.
Louis the Pious, son and successor of Charlemagne, granted the abbey immunity and the right to choose its abbot freely. Pagan raiders, possibly Normans, later sacked and destroyed the monastery. King Lothair ordered its rebuilding, and a charter dated 9 July 981 confirmed its possessions and recorded its restoration.
Medieval growth
The abbey flourished under the protection of the Counts of Roussillon and, later, the Kings of Aragon. A synod, or formal assembly of church authorities, met there in 1000. In 1088 the monastery joined the Cluniac network, a Benedictine reform movement centered on Cluny. Major works at the church culminated in its re-consecration in 1153. The abbey also served as a burial place for benefactors, a practice attested by Dame Alisende’s will of 1187.
Decline and parish use
The monastery declined from the late fifteenth century. In 1507 it was united with Montserrat Abbey in an effort to prevent its ruin. Pope Julius II visited that year, when the community had already lost many of its monks.
During the upheaval of the French Revolution, the remaining monks were expelled and the former monastic property was divided among several owners. The church reopened for worship in 1846 as the village parish church, dedicated to Saint Michael, an archangel in Christian tradition. The church is also associated with Saint Genesius of Rome.
Dispersal and reconstruction of the cloister
The cloister, a covered walk around a courtyard, began to be dispersed in 1913, when its polygonal fountain basin was sold. The basin later became part of the section of Saint-Michel de Cuxa Abbey’s cloister reassembled at The Cloisters museum in New York. In 1924 the antiquarian Paul Gouvert acquired most of the Saint-Génis cloister, while the owner of its southeast quarter refused to sell. Gouvert arranged reduced reconstructions for sale, including one for Les Mesnuls and another for the Philadelphia Museum of Art. These incorporated copies, among them 23 newly carved capitals in pink marble. Two arcades went to the Louvre in 1925.
In 1982 the owners of the Les Mesnuls reconstruction agreed to sell it to the French state, and the Louvre’s arcades were returned for reassembly. Inscriptions found during dismantling in 1983 helped establish the stones’ original positions and confirm their authenticity; similar marks were found on the returned arcades the following year. Reinstallation in 1986–87 used matching stone for replacement elements, copies of central piers retained in Philadelphia, and a reconstructed flattened western arch. The work was delayed by the southeast-quarter owner’s refusal to release the site, and restoration was completed in 1994. The church was listed as a historic monument in 1966. The cloister received listings in 1924 and 1975, with the earlier protection covering the portion that remained in place.
Remains
Church
Plan and foundations
The church has a Latin-cross plan, with a nave (the main lengthwise space), transept arms (the crosswise arms), and a choir (the area around the altar). Its present arrangement includes a four-part nave, strongly projecting transept arms, and a choir formed by a rectangular bay ending in a semicircular apse (a recess at the end of the church). A rectangular chapel with a small semicircular apse, or apsidiole, flanks the choir on each side. Foundations attributed to the first monastery church suggest a Latin-cross layout with a pronounced transept, a main apse, and two deep side apses. The choir foundations also contain remains of a predecessor church dating to 981.
Plan measurements give the church an exterior length of about 32 metres and an exterior transept length of 35.55 metres. The nave is 17 metres long and 7.70 metres wide inside, and 9.30 metres wide outside. The transept is 3.85 metres wide internally. The choir measures 6.60 metres across and 7.70 metres deep.
Vaults and interior
The nave and transept were first roofed with timber structures. During the mid-twelfth-century works, builders added pointed barrel vaults, continuous arched ceilings, over both spaces, and half-domes over the apses. The nave vault has a sharper point than the arches crossing the space. Arches resting on wall piers and pilasters, flat projections from the walls, support the vaults; connecting arches strengthen the walls. The choir apses were also given new vaults.
Late-twentieth-century restoration revealed painted decoration on a pilaster, including an imaginative Gorgon’s head, a monster from Greek mythology often shown with snakes for hair. A few painted traces remain in the apse area. Several Baroque altarpieces stand inside the church; the central one is a painted wooden work from the early seventeenth century.
Exterior and towers
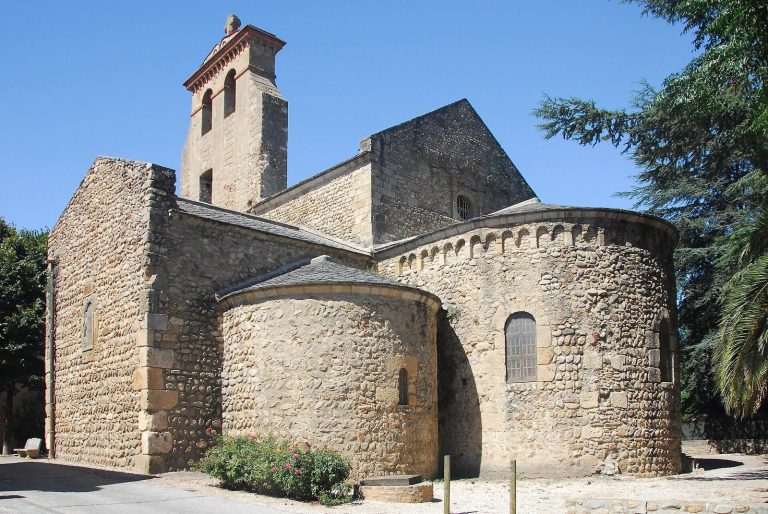
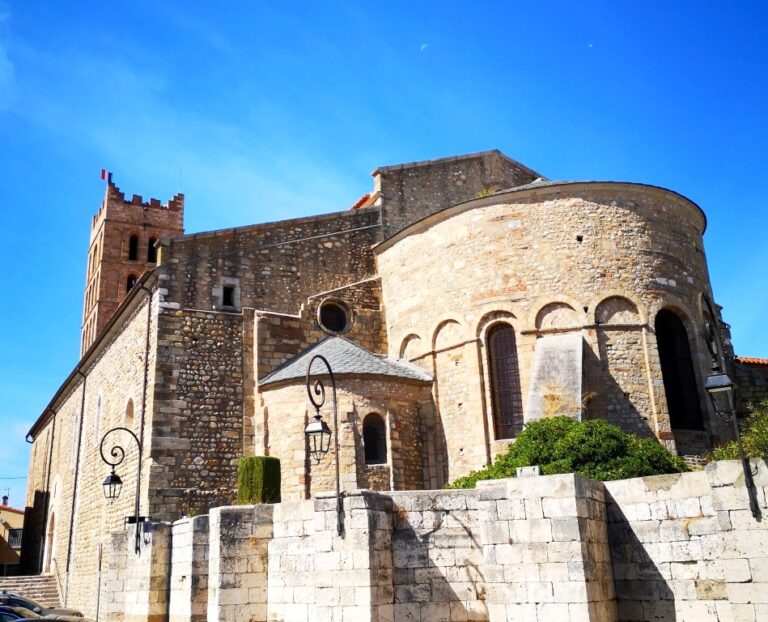
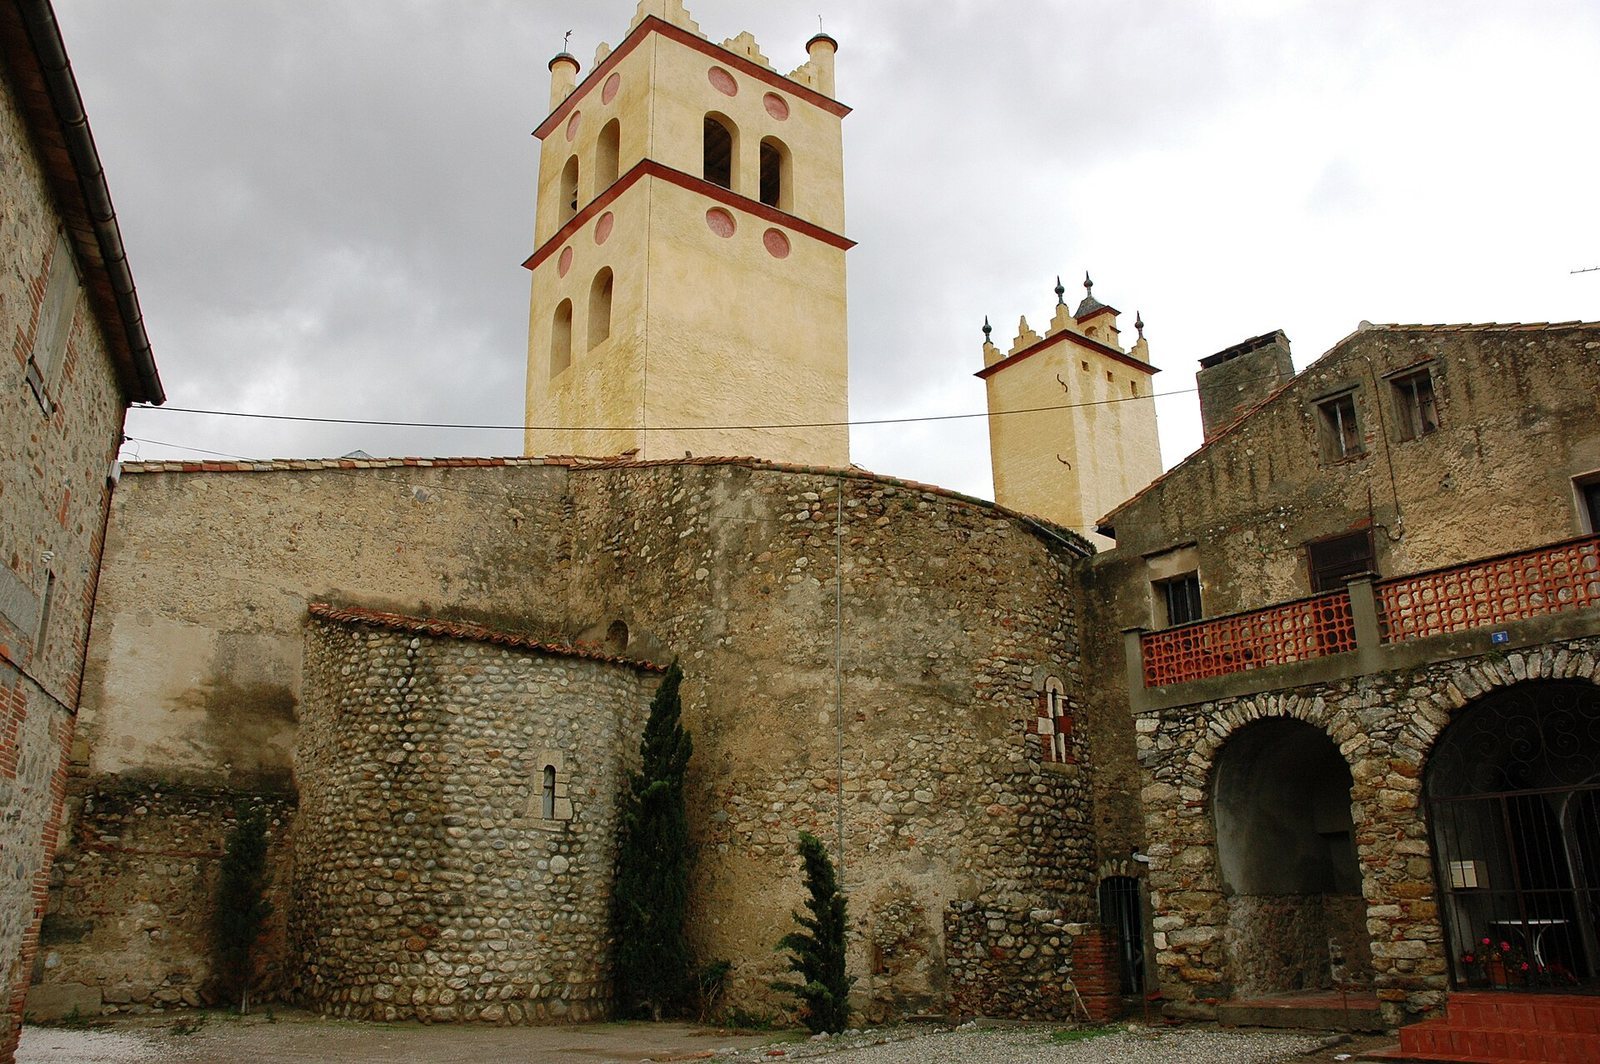
Adjoining buildings conceal much of the church exterior. The visible parts include the facade and sections of the east end, notably the main apse and the apsidiole of the southern chapel. These apses preserve some of the oldest masonry, made of small, often rounded fieldstones laid in irregular courses with recessed mortar joints. A small round-headed slit window sits at the center of each apse. Other small round-headed windows above the chapel roofs light the choir bay.
A shallow-pitched gabled roof runs from the facade to the west side of the transept, where it meets the bell tower. The transept arms and apses have sloping roofs set slightly above the nave roof on the transept. The coverings are red curved tiles of the Roman format, also known as monk-and-nun tiles.
A nearly square bell tower rises above the crossing, where the nave and transept meet. Its taller lower stage and shorter upper stage each end in a projecting cornice. Round-headed bell openings and circular niches above them mark its faces; on the east face, the pair of openings is in the upper part. Three stepped battlements crown each side of the upper stage, with round corner columns topped by half-spherical finials. A smaller, lower square tower stands above the spiral stair between the north chapel and transept. The stair climbs from ground level to the roofs and gives access to the main tower. The smaller tower has one stage, a projecting cornice, and stepped battlements. A narrow projection on its north wall contains a round-headed opening and small side recesses, suggesting it may once have held a freely swinging bell.
Facade and entrance
The facade is built mainly of medium-sized, roughly worked fieldstones in irregular courses with recessed joints. Large dressed stones form its vertical edges, while plaster covers the upper and southern portions. The gable, which conceals the shallow roof, rounds at the ridge and curves outward toward both sides.
The central rectangular entrance has a double wooden door hung on wrought-iron straps. Three semicircular steps lead to the church floor, with a threshold between the doorposts. Smooth, large stone blocks form piers about a metre wide on either side, their interlocking edges joining the smaller stones of the wall. The doorposts have quarter-round edges, and their uppermost courses project into the opening. Round medallions bearing spreading palmettes decorate the outer faces. Above the lintel, the horizontal stone over the doorway, a semicircular tympanum (the panel above the lintel) of smooth stone is framed by an arch of wedge-shaped blocks. A medium-sized round-headed window above the entrance provides the main light for the nave.
Four square corbels, projecting blocks above and beside the entrance, date to the twelfth century. Three carry carved human heads; the fourth may represent a monkey.
Lintel and sculpture
The white-marble lintel, made from marble quarried at Céret, bears a Latin inscription dating it to 1019–20, the twenty-fourth regnal year of Robert II, also called Robert the Pious, a Capetian king of France. The text says Abbot Guillaume commissioned the work in honour of Saint Genesius. The lintel was probably first made to support an altar. During the twelfth-century rebuilding, it was moved and set above the entrance as the facade and portal were renewed.
The carving shows Christ enthroned at the center inside a beaded oval frame held by two kneeling angels. Six apostles holding books appear beneath beaded horseshoe-shaped arches, three on either side; Peter and Paul can be identified. The first and last letters of the Greek alphabet, Alpha and Omega, flank Christ and signify him as the beginning and end. The figures are chiefly shallow, graphic relief, with outlines, faces, and folds incised against a recessed background. The angels’ wings and sleeves are more deeply layered. A floral design follows a wavy border, while beads and floral capitals decorate the arches.
The scene has been interpreted as a theophany, a manifestation of a deity, combining Christ’s Ascension with the expectation of his return. Its original placement as an altar support and its later installation over the doorway give the carved lintel a history of reuse within the church.
Funerary memorials
Inscriptions and sculpted memorials flank the entrance. On the left are an epitaph, or memorial inscription, for the monk Berenguer, who died on 6 June 1307, and his sister Mathia; an epitaph for Dulce de Mont-Roig, who died on 5 December 1271; and a recumbent figure with its arms crossed over its chest. On the right, an inscription commemorates the monk Miguel, sacristan from 1271 to 1281, who died on 6 April 1307. Another names Ramon de Pollestres, although its inscription is now illegible.
Cloister
Plan and galleries
The present cloister stands northeast of the church, with its southwest corner meeting the north transept’s gable wall. Built in the thirteenth century, probably in the 1250s or 1260s, it was complete by 1271, the date given in an inscription. Its nearly square courtyard is slightly rotated counterclockwise in relation to the church. The court measures 12.67 by 12.60 metres, and the four covered galleries are about 3.40 metres wide. An earlier cloister has been proposed beside the nave, before a courtyard occupied the area ahead of the present construction, but its precise position is uncertain.
The north, south, and east galleries each have two arcade groups arranged around a rectangular central pier faced with half-columns. Each group uses three columns and four semicircular, sharp-edged arches. Other half-columns are attached to the corner piers. At the gallery-side corners, additional columns rise from floor level to receive the diagonal ribs of the groin vaults, ceilings formed where two vaults intersect. In the west gallery, two bays combine into a broad, flattened basket-handle arch. Its low parapet is interrupted for access to the courtyard, opposite a wide entrance in the west outer wall.
The north, south, and east galleries have shallow barrel-vaulted ceilings, while the west gallery has a timber-beam ceiling. Semicircular arches crossing the galleries align with the arcade bays and rest on the corner piers. Groin vaults cover the corner spaces beside the east gallery; timber ceilings cover the corresponding spaces at the opposite corners. Three sides have upper storeys, each lit by three low, shallow-arched windows and covered by inward-sloping roofs. The fourth side is closed, and the date of the upper storeys is uncertain.
Materials and carved decoration
The columns, capitals (the upper parts of columns), bases, and arches use white marble from Céret, pink marble from Villefranche-de-Conflent, and black marble from Baixas. The shafts are smoothly polished and unfluted. Most capitals are squat, with a rounded or sometimes angular ring at the base, a usually thinner square top, and a broad projecting block from which the arch springs. Their bases commonly have several rounded rings above square plinths, or base blocks.
Most of the cloister’s carving is shallow relief against polished backgrounds, with more pronounced carving at the corners. Its subjects include monsters, birds, masks, human heads, mermaids, foliage, and the Lamb of God, a Christian title for Christ. Other scenes and motifs show a face swallowing a snake, an eagle with spread wings, a tree of life, an abbot with monks, fleur-de-lis, and Eve beside an apple tree and snake. A turtle, rat, and owl appear on the sixteenth pier. Some reliefs may originally have been painted, and some capitals may have been reused from an earlier building. One capital combines a Swabian eagle, associated with a historic region in southwestern Germany, and a Plantagenet fleur-de-lis, a stylized lily used as a heraldic emblem of the medieval dynasty.