Necropolis of Sant’Andrea Priu: A Prehistoric Burial Complex in Sardinia
Site at a Glance
- Popularity
- Medium
- Country
- Italy
- Primary era
- Stone Age
- Eras represented
- Stone Age, Classical, Medieval, Modern
- Civilizations
- Byzantine, Roman
- Site type
- Burial
- Remains
- Necropolis
On this page34 sections
History
The Necropolis of Sant’Andrea Priu is a prehistoric funerary complex near Bonorva in Sardinia, Italy. Its tombs are associated with the Ozieri culture, a Neolithic Sardinian culture of the Final Neolithic, dated to about 3500–2900 BC. The complex served as a burial ground, and some of its chambers were later altered or put to new uses.
Prehistoric cemetery and Roman reuse
The tombs were cut into rock as part of a funerary complex associated with the Ozieri culture. Their later histories varied: some chambers received structural changes or burials in subsequent periods. During the pre-Christian Roman period, Domus XVII was adapted for cremation burials.
Christian and Byzantine reuse
Domus VI, known as the Tomb of the Chief, was transformed into a rock-cut Christian church, probably by the Byzantine period. Its rooms were adapted for worship. In 1313, Guantino di Farfara, bishop of Sorres, reconsecrated the church and dedicated it to Saint Andrew.
Other burials and reuse belong to the Byzantine and medieval periods. Domus I appears to have been used again between the sixth and ninth centuries, while graves cut into the second chamber of Domus VI date to the Byzantine period. Flat graves on the plateau also belong to the Byzantine period.
Antiquarian study and modern damage
In 1856, the Sardinian scholar Giovanni Spano published the first study of the necropolis. He interpreted its tombs as catacombs where early Christians had taken refuge during persecutions, and recognized Domus VI as a church. Spano proposed that an ancient settlement stood nearby beside a central Roman road; the discovery of a milestone supported his proposal. He also noted Roman objects and gold finds in the plain below, including a large gold ring set with a gem engraved with the figure of Lucretia, the legendary Roman woman associated with the end of the monarchy.
In 1881, S. Vallerò described Roman tombs and a bronze seal bearing Greek characters and belonging to Antonia Rufina. The seal was regarded as evidence for pottery workshops in the region during the Byzantine period. Antonio Taramelli explored the site extensively in the early twentieth century and published his findings in 1919. His survey preserved information about the necropolis before later damage.
In the 1950s, explosives used to obtain building stone from the rock face destroyed several tombs and made access to Domus V, VII, VIII and IX difficult. A rockfall in 1967 probably sealed access to further tombs at a lower level. Drainage channels cut into the rock between Domus V and VI may relate to those chambers. Restoration in Domus VI in 1969 brought medieval inscriptions and two layers of frescoes to light, including paintings attributed to an early Christian period.
In 2025, the necropolis became part of the UNESCO World Heritage property Funerary Tradition in the Prehistory of Sardinia: The Domus de Janas. Three additional tombs, Domus XVIII, XIX and XX, were discovered on the plateau that year.
Remains
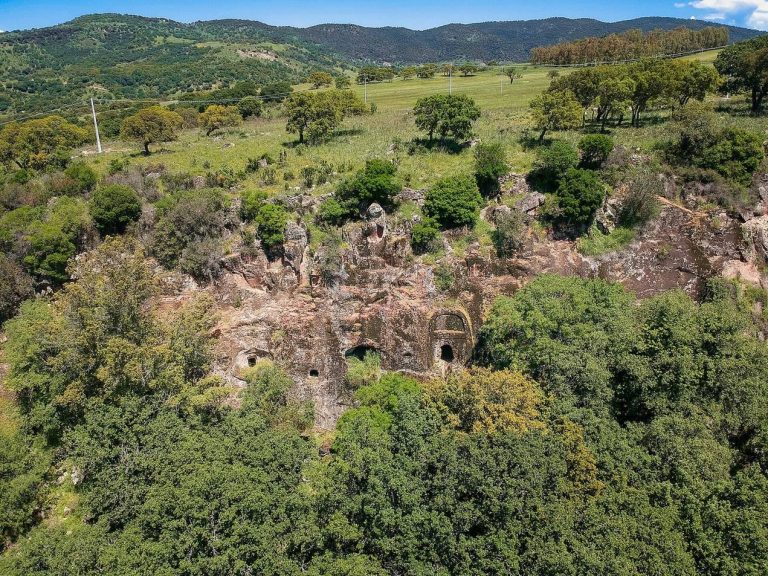
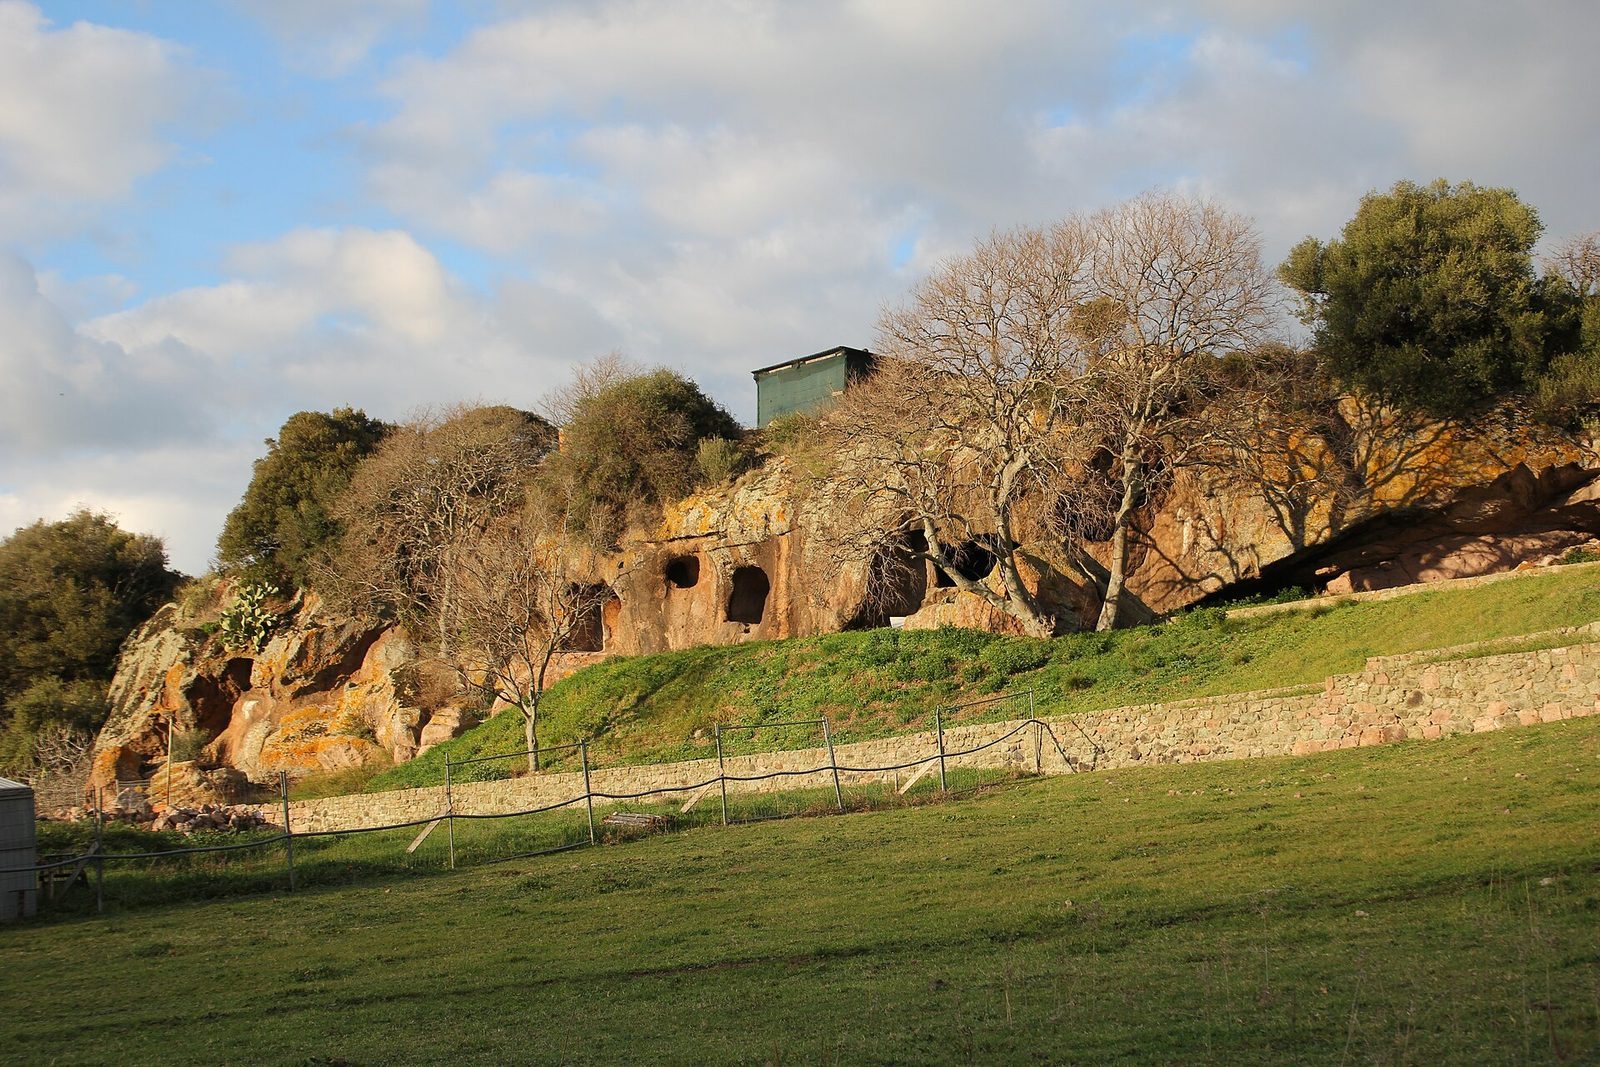
The necropolis covers about 5,000 square metres on the southern side of the fertile plain of Santa Lucia, at an elevation of roughly 370 metres. Its twenty rock-cut tombs, known in Sardinian as domus de janas, meaning prehistoric rock-cut tombs, are cut into a trachyte outcrop, a ridge of volcanic rock about 180 metres long and 10 metres high along the edge of a plateau. Many entrances lie several metres above ground. Carved beams, roof joists, lintels, doorframes, pillars and low wall ledges reproduce features of houses. The eastern face has been damaged along a stretch of about 50 metres, and detached rock has made some tombs difficult to reach.
Domus I–V
Domus I
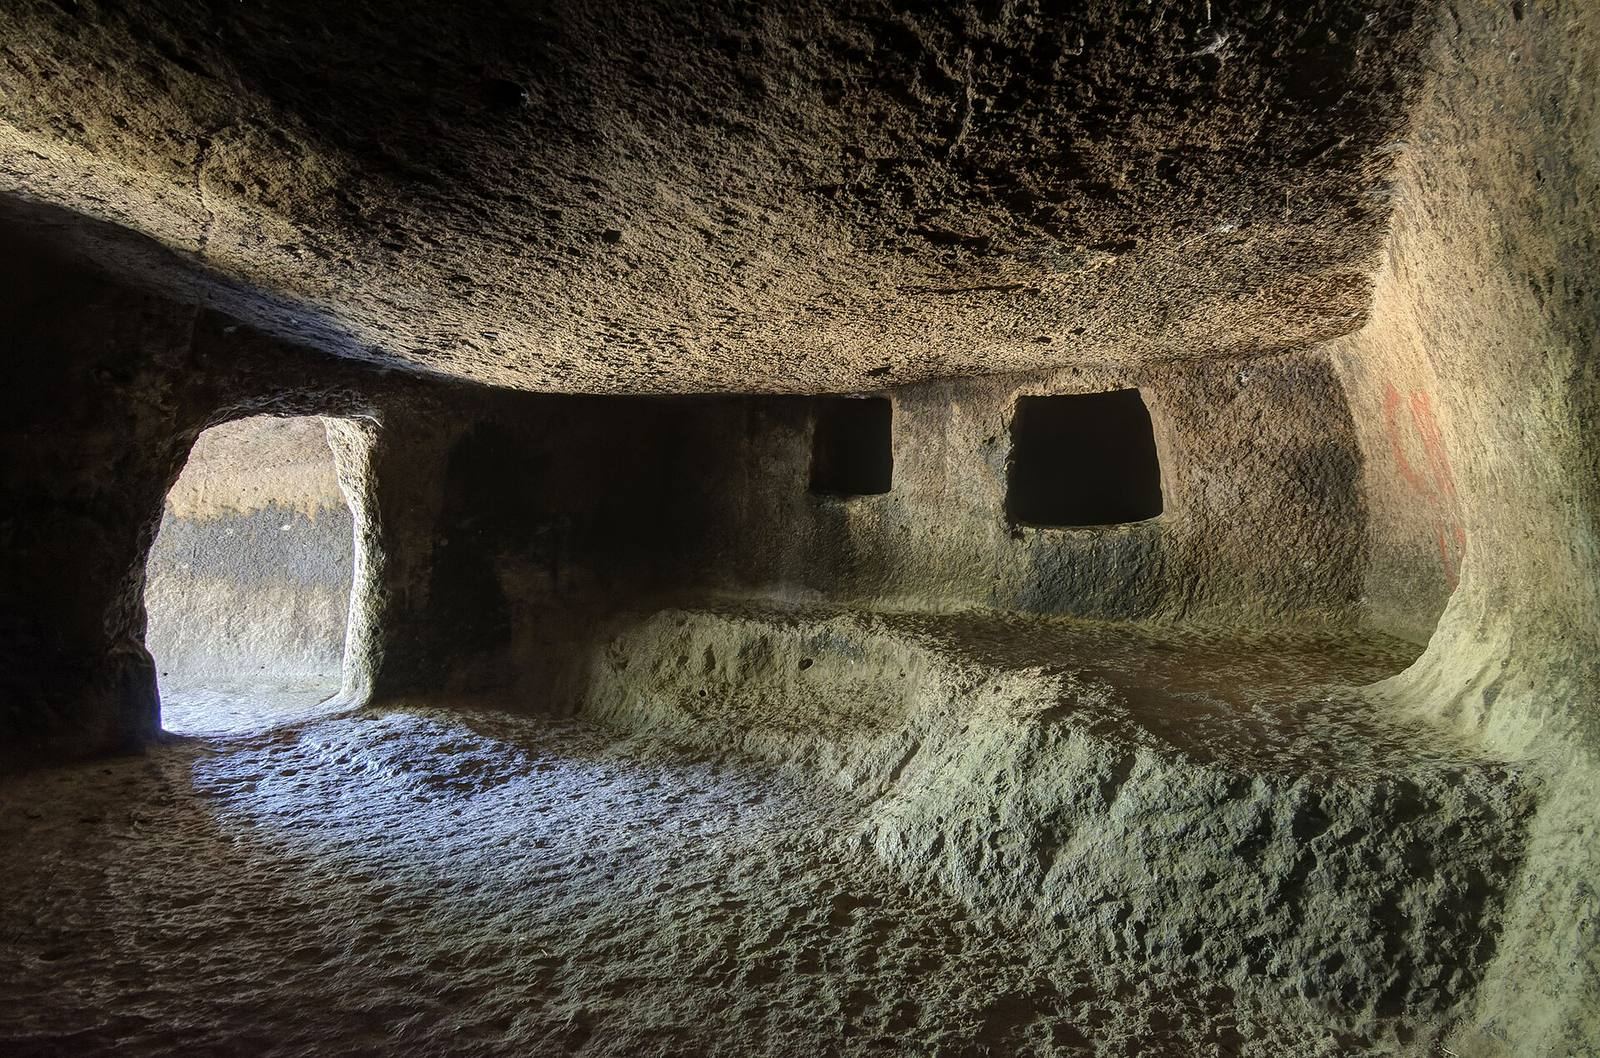
A partly modern staircase leads to a short entrance passage and a quadrilateral chamber. Two benches narrow the passage at floor level. Three elliptical graves are cut into the chamber walls, and a circular hearth trace, about 70 centimetres across, lies at the centre of the floor. The chamber’s present floor level may have been altered.
Domus II
A modern staircase reaches an antechamber with a sloping floor and a low doorway into the tomb. The chamber has two parts: a small first space and a larger oval one whose floor stands higher and which may have been enlarged later. A rock bench along the southwest wall has been lowered, possibly during later use as a hermitage.
Domus III
A rough stair leads to two surviving quadrilateral cells arranged in line. An opening connects them, while another opening in the first cell led to a third, lateral chamber that has been destroyed. The arrangement suggests a cruciform plan, but the design was not completed.
Domus IV
Domus IV is partly destroyed, filled with stones and inaccessible. Its dimensions are preserved in Taramelli’s survey.
Domus V, the Circular Hut Tomb
The collapse of the rock face carrying its access stair has left this tomb inaccessible. Its recorded plan includes a roughly rectangular antechamber with three cup-marks, small hollows carved into the rock, and a doorway into a circular chamber about three metres across. The chamber’s conical ceiling and incised grooves suggest the form of a hut; small niches are cut into its walls. Numerous cup-marks cover the floor, which also contains a rectangular pit that cuts through some of them and is considered a later, Roman-period or subsequent feature. Two smaller cells flank the entrance. The one on the left is an arcosolium, an arched recess often used for burial, probably created by later alteration.
Domus VI, the Tomb of the Chief
The four principal rooms
Domus VI has an eighteen-room plan extending over about 250 square metres. The accessible part comprises rooms 1–4 and measures 15 metres north to south by 8 metres east to west; fourteen adjoining, smaller cells add a stated 67 square metres and are difficult to reach. The first room, a prehistoric antechamber, retains cup-marks in its floor. It also has a rectangular recess that may have held a basin for worship, part of a lime floor, and a small hemispherical niche. A broad, lintelled doorway leads into the second room, a semicircular chamber about seven metres across. Its floor has a large rectangular recess and many cup-marks, including a circle near the centre. Two Byzantine-period graves lie near the northeast wall. Pilasters, shallow supports projecting from the curved walls, line the chamber’s base, and a small niche above the graves may have held an oil lamp.
A moulded stone frame surrounds the opening to room 3, where holes for the hinges of a former wooden door remain. The trapezoidal chamber has a flat ceiling supported by two tapered columns, each retaining holes intended for wooden grilles. A Latin inscription on its east and south walls reads, "I, Januarius, the deacon." Two layers of fresco survive on the north wall. A second, uncertain inscription reads "M(ense?) IVLIVS / D(ie)XXIII" and cannot date earlier than the fifth century. Red stucco on the ceiling is considered earlier than the wall paintings.
Room 4 served as the sanctuary. The sub-rectangular chamber has a flat ceiling supported by two columns, and two small trapezoidal windows open into funerary cells. Its floor contains a square basin and two narrow excavations: one is interpreted as a receptacle for relics, the other as a thalassidion, a basin or drain for liturgical washing associated with a lost altar. At the altar’s former position, a light shaft passes through more than five metres of rock, widening toward the plateau. Three masonry pillars at the edge of the opening have been taken to suggest that a timber shelter once protected it from rain and snow. A semicircular apse, or rounded sanctuary recess, is cut into the west wall.
Paintings in the sanctuary
The ceiling frescoes are in good condition, while the wall paintings have deteriorated. The decoration includes a medieval Romanesque cycle of New Testament scenes: the Annunciation, Visitation, Nativity, Adoration of the Magi, Presentation of Jesus at the Temple and Massacre of the Innocents. Saint John the Baptist also appears. A central wall painting shows Christ enthroned with the four Evangelists, the traditional authors of the canonical Gospels. Geometric ceiling designs include lozenges, converging arrows, birds and cross-shaped forms.
Domus VII–XI
Domus VII
Domus VII is very small and inaccessible.
Domus VIII, the Chamber Tomb
The collapse of the rock face where its access stair stood has made Domus VIII inaccessible. Its recorded approach was a monumental stairway leading to a quadrilateral antechamber with ten floor cup-marks. A lintelled doorway with a deep moulding opened into the main chamber; traces of red-painted plaster remained on its sides. The chamber’s ceiling imitates a timber roof with two sloping sides. Two large rock-cut pillars appear to support its ridge, while carved beams and transverse boards reproduce the roof structure. Three low side cells open off the main chamber. A pit in front of a step is comparable to the pit in Domus V and was probably dug in the Roman period.
Domus IX
A recent staircase provides access to Domus IX. Its semicircular antechamber has cup-marks arranged in a circle. Five openings radiate from the quadrilateral main cell to five secondary cells; the two on the eastern side each contain a further small cell.
Domus X
Domus X, about 85 metres from Domus VIII, was largely destroyed by explosives used in stone extraction and is inaccessible.
Domus XI
A short corridor leads into the surviving quadrilateral cell of Domus XI, whose flat ceiling has a circular opening one metre across. The tomb originally had a second cell, which has collapsed. The ceiling opening is interpreted as part of a water-collection system used in the medieval period or later. Rainwater may have followed the plateau’s natural slope into a settling basin in the second cell, then overflowed through an opening into the first chamber and been raised in buckets through the ceiling.
Domus XII–XVII
Domus XII
Partly ruined on the plateau, Domus XII retains part of an antechamber and sections of two cells. The ceiling of the first cell has collapsed. The second was enlarged toward the southeast, producing a roughly trapezoidal space.
Domus XIII, the Hearth Tomb
Domus XIII lies north of Domus XII and is the most complex tomb on the plateau. Its façade has been partly damaged since antiquity. The large antechamber contains a carved symbolic hearth: a ring with a small hollow at its centre. Openings lead to a cell on the right and a damaged cell on the left. The right-hand cell was originally oven-shaped and was enlarged later. From the left-hand cell, one opening leads to a tiny oven-shaped tomb and another to a nearly square chamber.
Domus XIV
Contiguous with Domus XIII, Domus XIV consists of one cell and an entrance passage, or dromos. Part of the passage is open to the sky and the rest roofed. The cell’s flat ceiling has largely collapsed. An irregular side passage connects with Domus XIII, and a niche is cut into the cell wall.
Domus XV
At the western end of the plateau, Domus XV is a small oval cell entered through a narrow opening. Its ceiling slopes inward, and its narrowing walls give the space an oven-like form.
Domus XVI
Domus XVI consists of an entrance passage and a small cell.
Domus XVII, the Columbarium Tomb
The entrance to Domus XVII was extensively altered when a partition wall was built in the modern period. The main chamber is quadrilateral, with wall niches for urns containing cremated remains.
Domus XVIII–XX
Domus XVIII
Discovered in 2025 between Domus XII and XIII, Domus XVIII has a rock-cut corridor leading to a quadrilateral chamber with a carved hearth at its centre and a smaller second cell. Finds from excavation include a small greenstone axe, a spindle whorl, picks and obsidian fragments.
Domus XIX
Domus XIX contains a small cell, a rectangular chamber and a second, rounded chamber resembling a niche. Finds include obsidian and pottery fragments, among them a miniature vessel.
Domus XX
An antechamber in Domus XX leads through lateral corridors to seven cells, one decorated with a painted band. Excavations recovered about thirty well-preserved ceramic objects of Imperial Roman date.
Other features on the plateau
The Bell Tower
The Bell Tower is a natural trachyte formation about 10 metres north of the cliff edge and 13 metres west of the light shaft in Domus VI. It measures roughly 4.40 by 2.50 metres and stands 1.90 metres high; people have modified the rock. A small oval hollow is visible at its southeast corner. Taramelli interpreted the formation as a trachyte block cut both externally and internally, with a rock-cut chamber whose walls had been broken down. Spano described it as resembling an altar where victims might have been burned and reported that bells had once hung beneath it.
Flat graves
Flat graves cut into the ground occupy the plateau above the tombs. Steps provide access to them, and they date to the Byzantine period.