Church of Saint Martin and Saint Leonard at Vez: A Medieval Parish Church in France
Site at a Glance
- Popularity
- Very Low
- Country
- France
- Primary era
- Medieval
- Eras represented
- Medieval, Early Modern
- Civilizations
- French
- Site type
- Religious
- Remains
- Church
On this page17 sections
History
The Church of Saint Martin and Saint Leonard at Vez, in France, is a medieval parish church whose nave dates to around 1150. Its Romanesque nave and later Gothic choir reflect successive medieval architectural styles. The church is dedicated to Saint Martin of Tours, a bishop and major Christian saint, and Saint Leonard of Noblat, a medieval hermit associated with Limousin. This dedication is uncommon in northern France and is shared with the church at Avilly-Saint-Léonard near Senlis.
Medieval construction
The parish’s foundation date is unknown. The nave was built around 1150. A bell tower followed around 1200, standing north of the church’s Romanesque sanctuary. About a generation later, that sanctuary was demolished and replaced on the same site by the present Gothic choir, dated stylistically to around 1225–1230. The choir’s design appears to have been influenced by the abbey church of Saint-Jean-aux-Bois.
During the first half of the sixteenth century, large openings were made in the nave’s north wall and a north aisle was added. These changes altered the church’s earlier arrangement while retaining its medieval core.
Parish administration and the Revolution
Before the French Revolution, under the Ancien Régime, the parish belonged to the deanery of Coyolles, a territorial church district, and the archdeaconry of La Rivière, another level of church administration. It was part of the Diocese of Soissons, whose bishop appointed the parish priest. The Revolution ended France’s pre-revolutionary political order. During this upheaval, Vez was transferred to the Diocese of Beauvais along with the other parishes in the Oise department, and the church was profaned.
After Catholic worship resumed, Vez became a subsidiary parish serving a community within a larger parish structure. Its territory included the former parish of Éméville. Following the creation of new parishes in 1996, Vez joined the parish of Saint-Sébastien de Crépy-en-Valois, which brings together sixteen communes.
Protection and later work
An order dated 3 April 1926 listed the church as a historic monument. Work was carried out in several campaigns during the twentieth century, and the choir’s woodwork was restored around the early 1990s.
Remains
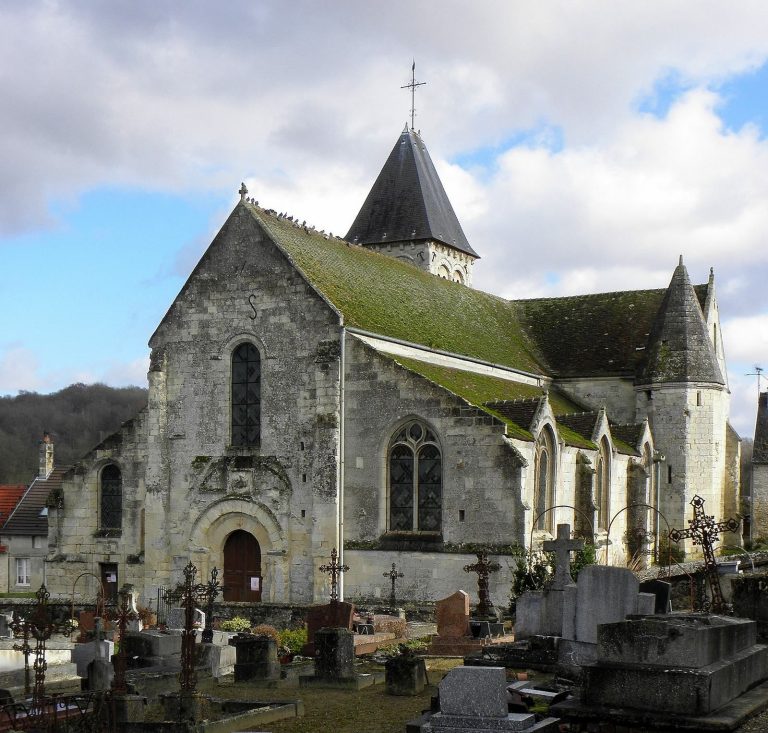
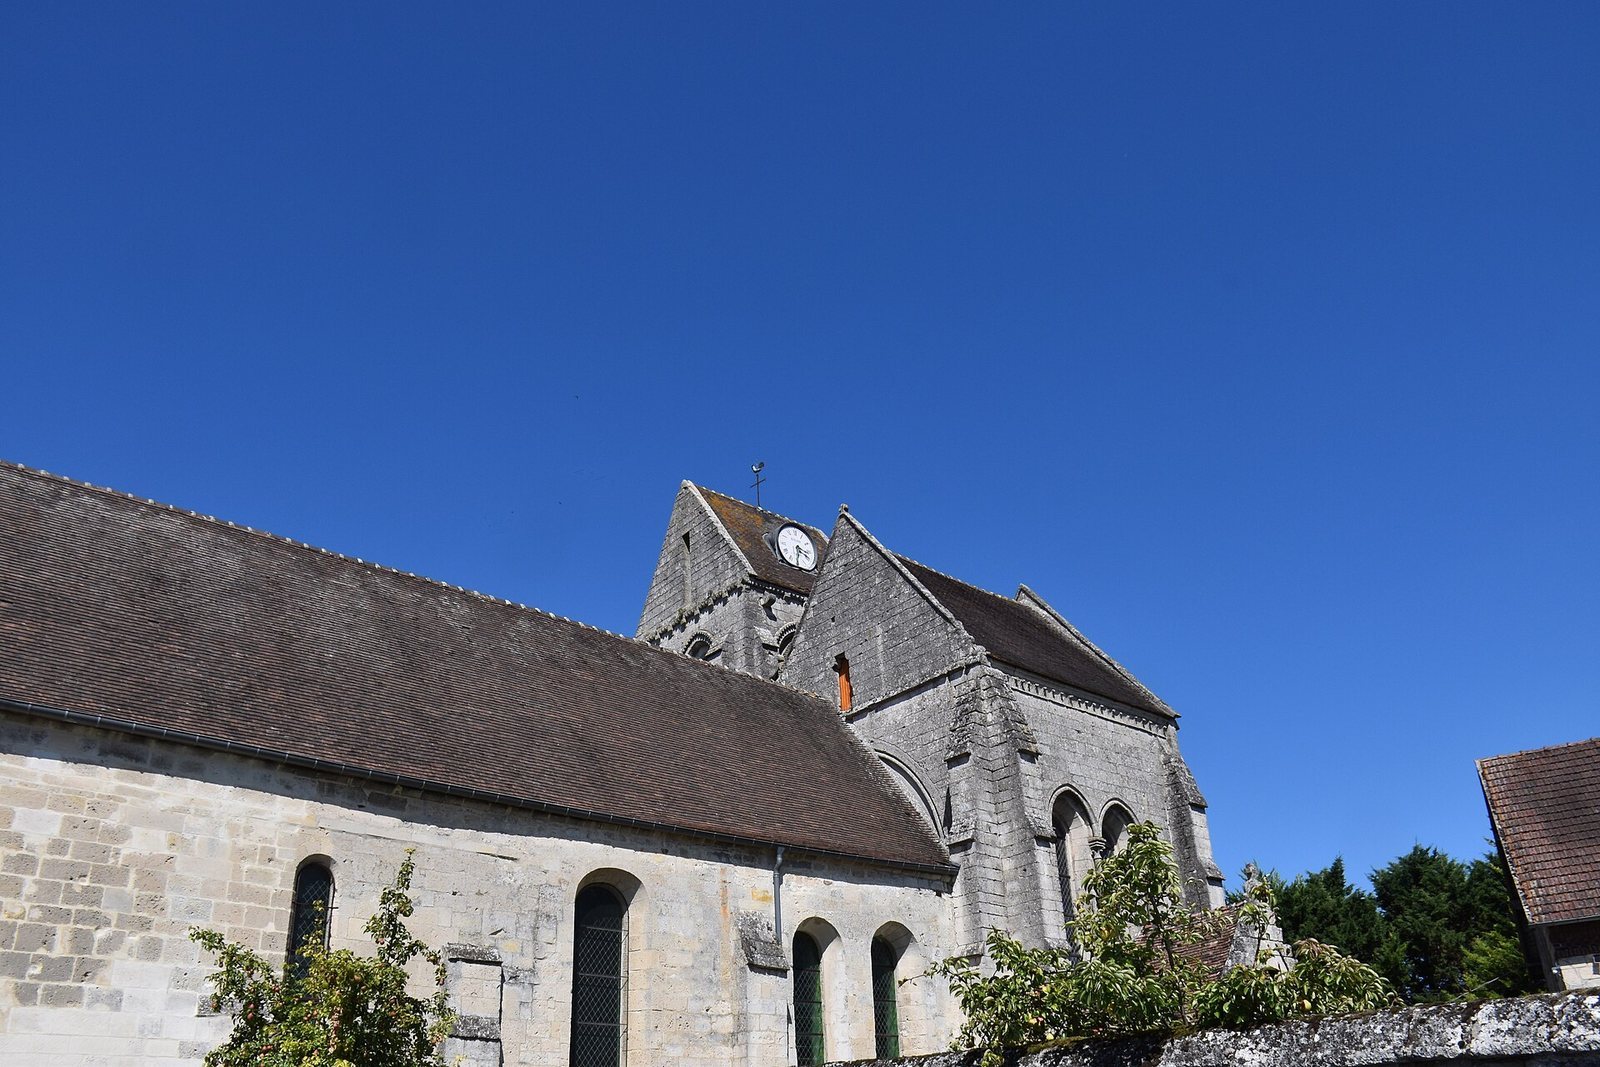
The church is an asymmetrical, single-storey building arranged around a four-section nave, a north aisle, a one-section choir, and a bell tower. Its Romanesque nave and Gothic choir meet in a plan that shifts the choir south of the nave’s axis. The church stands north of the valley of the Automne River, set back from the village’s main street. Vez lies beneath the shelter of its keep, which dominates the village.
Nave and north aisle
Nave
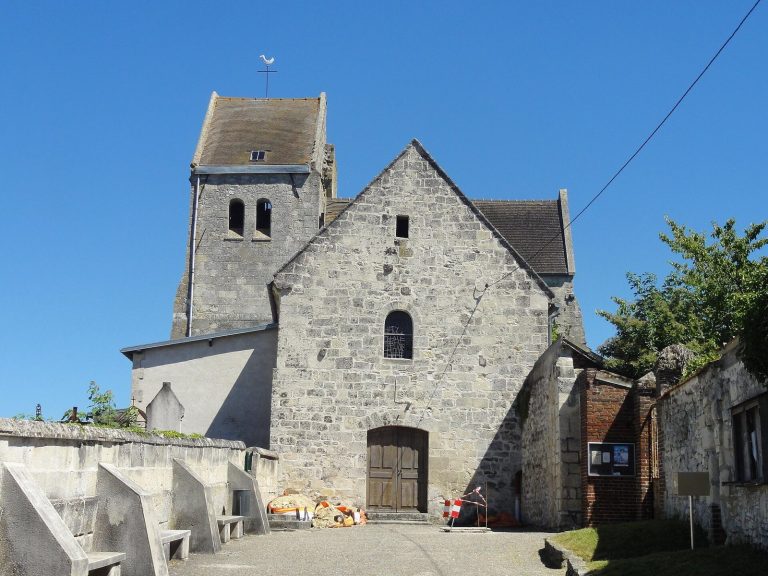
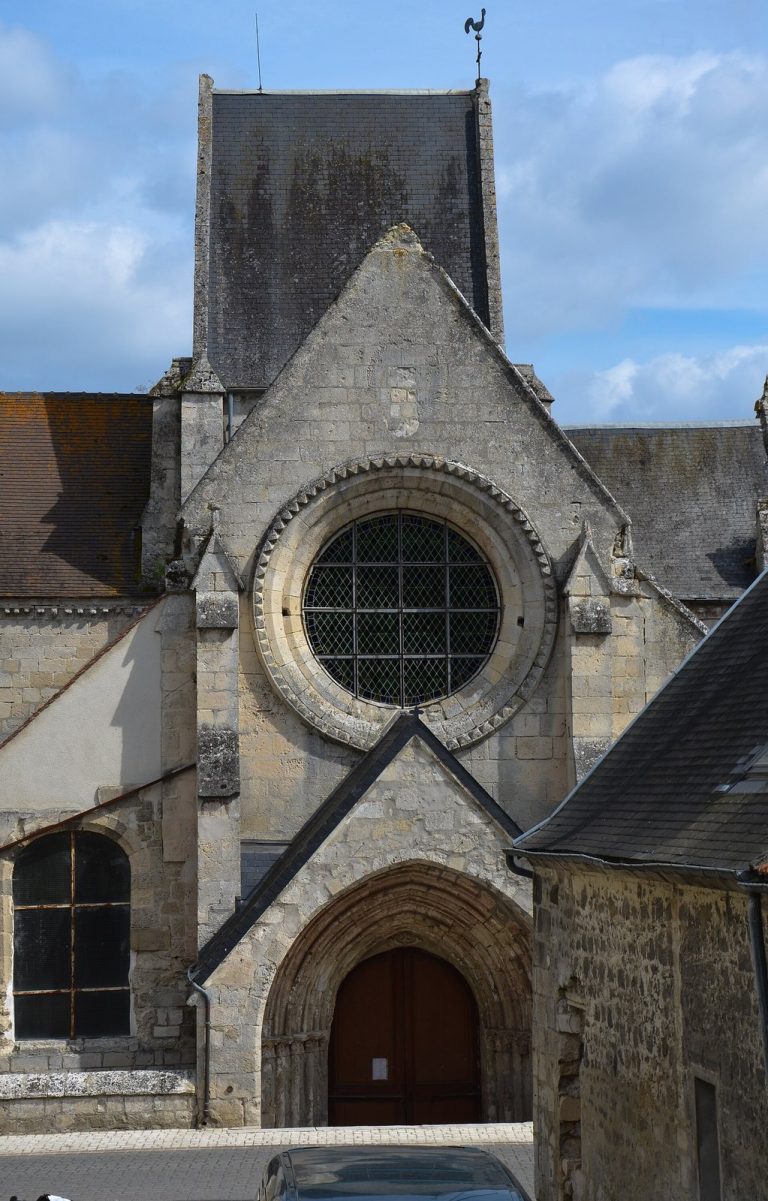
The nave’s west façade is built from regularly laid, finely cut ashlar and has retained its original form. Large stepped buttresses frame the wall. A slightly projecting pointed portal, capped by a shallow gable, sits below a round-headed window. Three moulded arches, or archivolts, surround the portal. Paired groups of three small columns flank it; their smooth capitals carry two rows of corner scrolls. The assembled lintel supports a tympanum, the filled space within the portal arch, made of two horizontal courses. Above it, wedge-shaped arch stones form a pointed arch with bevelled edges.
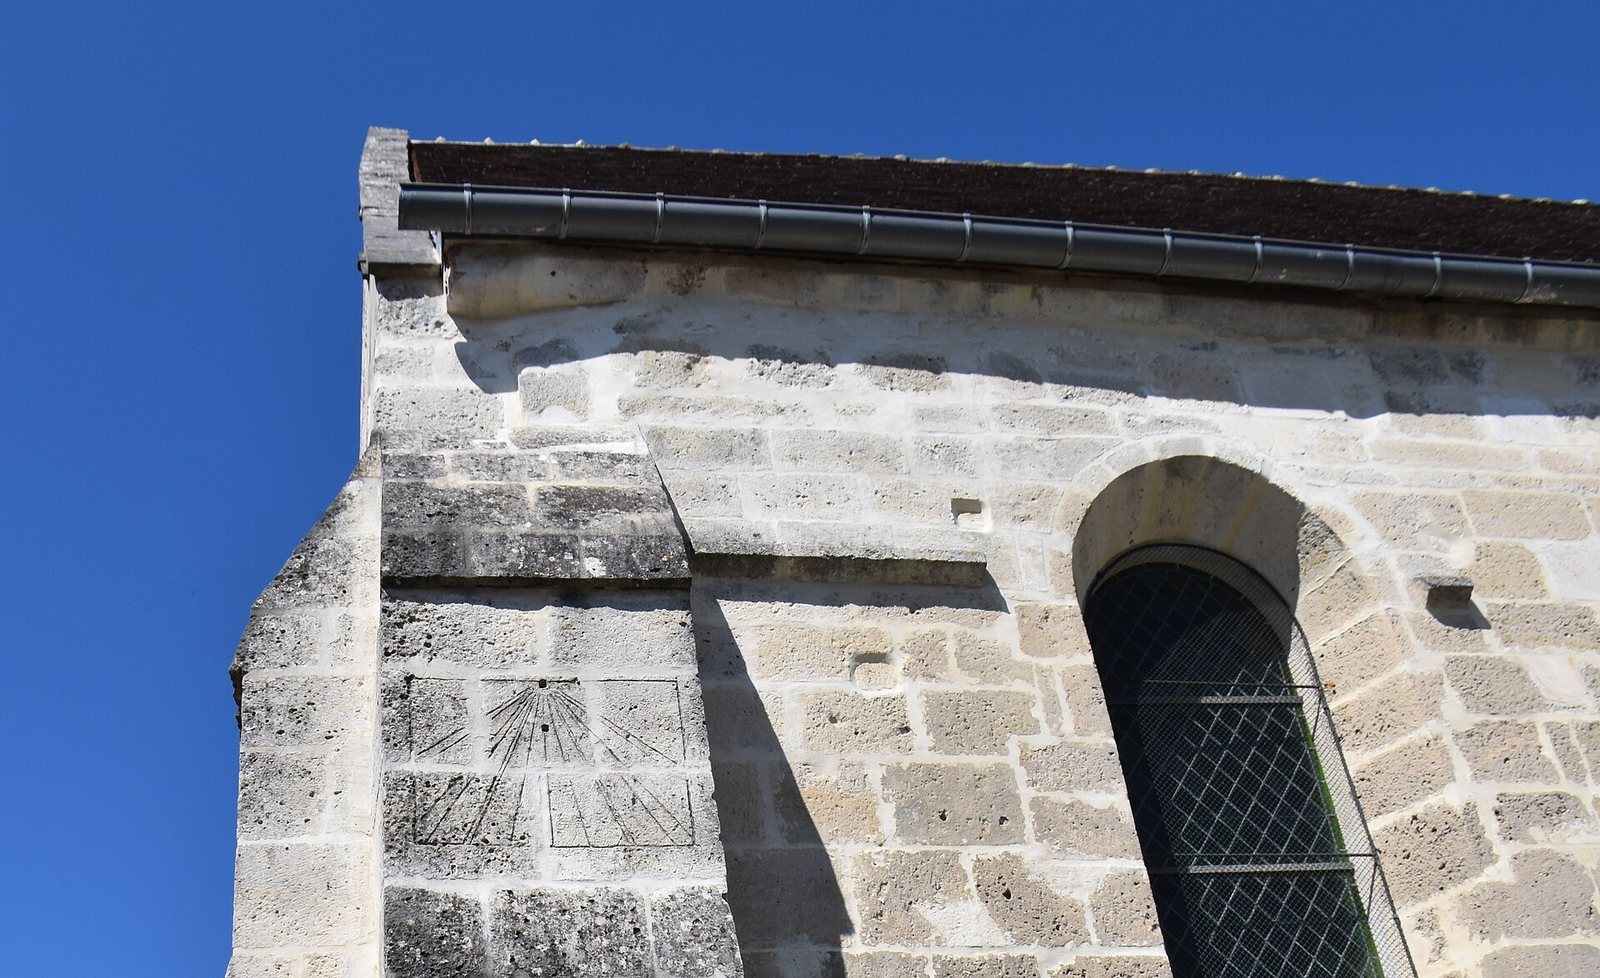
Inside, a plastered timber ceiling curves into a pointed half-cylinder. Parts of the roof framework remain visible, including carved monster heads at the ends of beams. Entrances open through the west end and the first section of the south wall. That south wall has undergone repeated repairs, which have changed much of its original appearance. Its high, round-headed windows have deep, sloping inner reveals. The second window is especially narrow and may belong to the original building; the first appears to have been enlarged. The fourth section contains two windows. Masonry divisions between the sections include a stone joint and two low buttresses, one associated with the choir’s construction.
North aisle
Large pointed arches connect the nave to the north aisle. Their carefully moulded profiles continue down onto cylindrical piers built in stacked stone drums, without capitals or decorative bands interrupting the arches. The piers stand on rough, rounded bases and octagonal blocks. Each free-standing pier bears one word from the revolutionary motto “Liberty, Equality, Fraternity,” placed above a Phrygian cap, a soft conical cap used as a symbol of liberty during the French Revolution.
The aisle has a low outer wall, small round-headed windows with deep inner reveals, and a sloping ceiling formed by the underside of its lean-to roof. Eighteenth-century panelled woodwork lines both the nave and the aisle. At the nave’s northeast corner, Ionic pilasters, flat columns with scroll-shaped capitals, frame the woodwork around the Saint Sebastian altarpiece. Carved plant motifs decorate the pilasters.
Bell tower and chapel
Bell tower
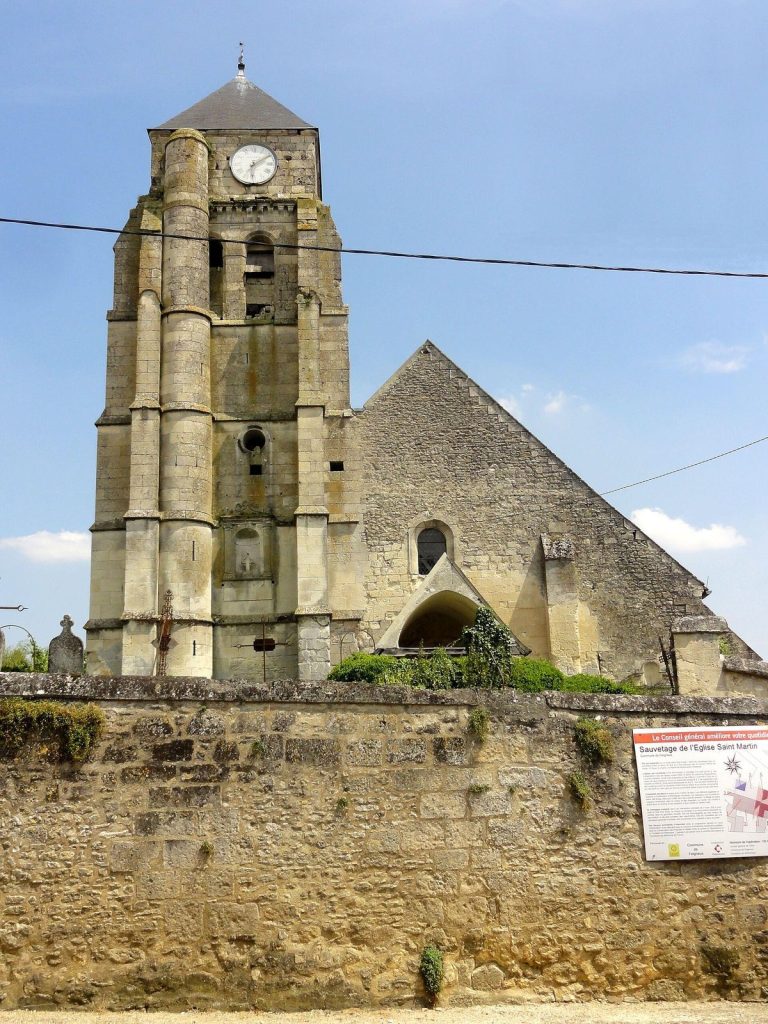
The bell tower rises slightly above the choir and has three exterior stages beneath a two-sided pitched roof. Its first stage has nail-head ornament on the east, north, and west faces, and a cornice with the same decoration resting on notched supports. A projecting ledge, or drip course, marks a change in the stepped buttresses above. The upper belfry stage has two paired pointed openings on each face. Each opening is bordered by two moulded arches, and nail-head ornament also appears above them and along the cornice. Although the tower looks consistent from outside, the suggestion that its base is Romanesque and its belfry a later addition remains disputed.
The tower’s west archway has two orders. Its lower moulded arch rests on small columns with carved tops; the upper order has a rounded moulding on the west side and a bevelled edge on the east. The arch between the tower base and choir is arranged differently: on the north side it has one order, while on the south the upper rounded moulding ends on a support near the choir’s northwest columns. Woodwork conceals some of these supports.
Chapel of the Virgin
The tower’s ground floor contains a small chapel dedicated to the Virgin Mary. Its rib vault is supported by rounded stone ribs and has a small eight-petalled flower at the centre. The wall ribs are formed by plain, unadorned arch stones. A north window has its lower third blocked. The east window is sealed, with its tympanum visible above the woodwork. Set into that woodwork, the chapel’s altarpiece has a painting of the Assumption, the Christian belief that Mary was taken into heaven, between two Ionic pilasters.
Choir
Stone structure and windows
The choir is one approximately square section, about a quarter of the nave’s floor area and one-quarter its length. Although it rises higher than the nave outside, both spaces reach the same ceiling height inside. Three tall, narrow pointed windows, known as lancets, span the east wall; the central one is slightly taller. Two lancets of similar height pierce the south wall. An off-centre opening in the north wall connects the choir to the tower base and occupies about half the wall’s width and height.
Outside, the choir walls rise to around the level of the nave roof ridge and end in a cornice decorated with crockets, projecting hook-shaped ornaments often carved as foliage. Its buttresses have several stepped ledges and sloping tops, while another drip course marks the height of the window sills. Three narrow openings arranged on two levels in the east gable ventilate the roof space. Inside, the choir’s rib vault has rounded ribs and a wreath of foliage as its central boss, with a hole at the centre. A two-part pointed arch marks the entrance to the choir. Small columns and columns attached to the walls support the vault and arch. Their carved tops carry one or two rows of stylized foliage. The upper blocks of the capitals are generally square, while those supporting the diagonal ribs have projecting corners. The bases have been cut back to fit the woodwork.
Woodwork and altar
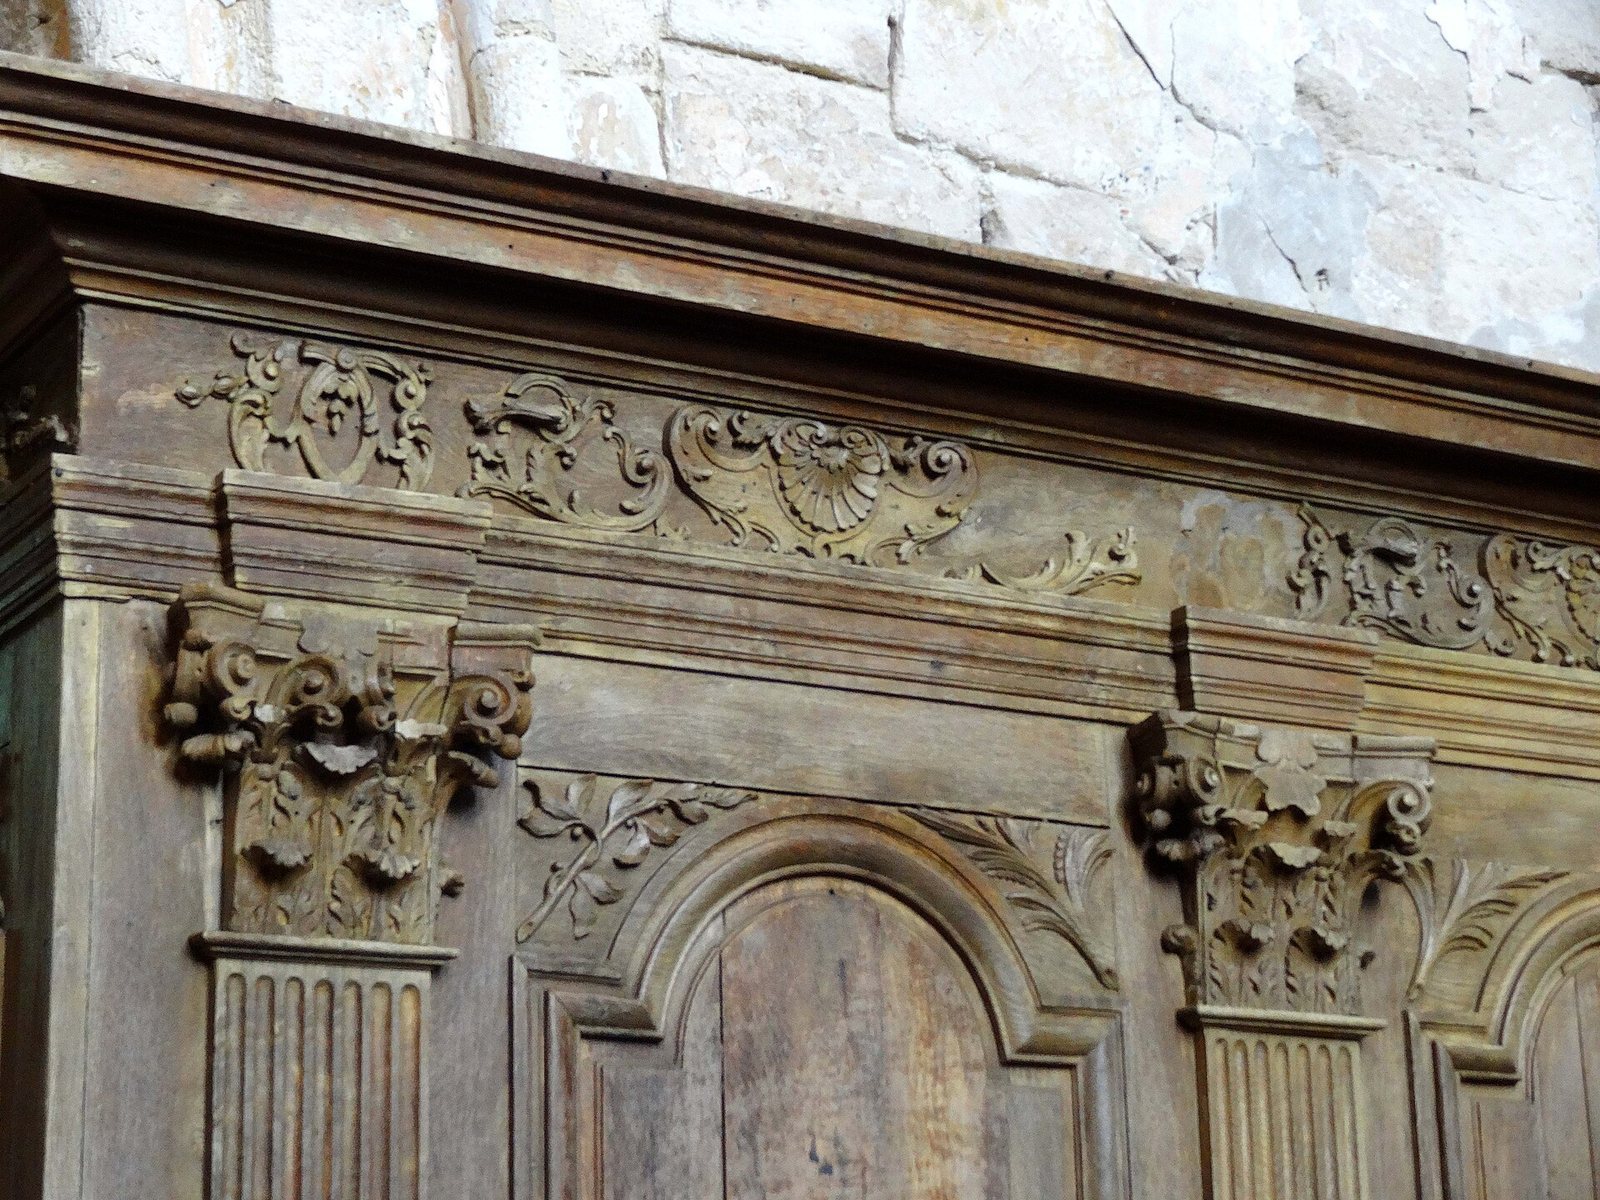
Early eighteenth-century woodwork lines the choir. Corinthian pilasters, flat columns with leafy capitals, stand on tall bases beneath a projecting cornice. A frieze between them carries curling, Baroque-inspired ornament. Framed panels and panels beneath curved pediments fill the spaces between the pilasters; the latter have triangular spaces decorated with palm or olive branches.
The main altar and its altarpiece are incorporated into this arrangement. At the altar, the pilasters give way to supports carved with hanging flowers, with a dove representing the Holy Spirit set in front. An oil painting of the Resurrection forms the central image. The tabernacle, a container for the reserved Eucharist, has a door showing the Lamb of God, a title for Jesus, above the Book of the Seven Seals, a vision in the biblical Book of Revelation. Rays descend from a cloud above these images.
Furnishings and artworks
Carved and sculpted works
A wooden statue shows Saint Martin dressed as a soldier and sharing his cloak with his sword. This image recalls the Christian tradition of Martin giving his cloak to a beggar. A wooden statue of Saint Nicaise depicts him in detailed bishop’s clothing, holding his mitre. Its head remains on the figure’s shoulders but appears cut off at the hairline. A polychrome wooden group of the Charity of Saint Martin survives as a fragment; woodworm has badly damaged it.
A sixteenth-century Evangelist statuette, made of painted wood, is 50 centimetres high. The commune entrusted it to the Musée de l’Archerie et du Valois in Crépy-en-Valois, where it is displayed. The sculpted group of the Charity of Saint Martin was also transferred to the museum and treated for conservation. An eighteenth-century eagle lectern, carved from waxed wood and 200 centimetres high, is displayed there as well.
Painted works
Five late fifteenth-century panels are assembled in a modern frame. From left to right, they show Saint Michael fighting a demon; an unidentified scene of a bishop meeting a monk; Saint Margaret with another female martyr; Saints Sebastian and Roch; and a boy accompanied by an angel. Together, the panels measure 54 by 223 centimetres.
An oil painting on wood depicts the martyrdom of Saint Erasmus, showing his abdomen being opened and his intestines wound around a rotating drum. The painting measures 84 by 60 centimetres without its frame and dates to the sixteenth or seventeenth century. Another panel portrays a youthful, haloed bishop in a style compared to an icon. He blesses with his right hand and presents an open book; his face is serene. The painting may date to the sixteenth century and measures 125 by 103 centimetres with its frame.