Hospital and Monastery of Aubrac: A Pilgrim Hospital and Religious Order
Site at a Glance
- Popularity
- Medium
- Country
- France
- Primary era
- Medieval
- Eras represented
- Medieval
- Civilizations
- French
- Site type
- Religious
- Remains
- Fortified Monastery
On this page17 sections
History
The Hospital and Monastery of Aubrac was a religious community and charitable hospice in the hamlet of Aubrac, France. Founded between 1108 and 1125 by the Abbey of Conques at the initiative of Adalard, a Flemish nobleman who donated land, it served travellers crossing the high plateau. The institution was also known as the Domerie of Aubrac, a house governed by a dom, its elected head. A later tradition placed its beginnings in 1031, while another linked Adalard’s vow to 1120, after he survived an attack by brigands and a severe snowstorm on a pilgrimage. The first hospice was dedicated to Notre-Dame des Pauvres.
Foundation and independence
Aubrac’s foundation took shape as local lordships competed for control of routes across the plateau, amid expanding settlement and the clearing of land. Conques had acquired holdings in the region and established religious houses nearby. The hospital stood beside a route of ancient origin that later carried pilgrims, and its work centred on caring for poor people, the sick, travellers, and pilgrims.
The order was chartered around 1120 and joined hospital service with the protection of roads and pilgrims by knights. Its formal military status is uncertain. In 1162, Pope Alexander III placed the institution under papal protection, and Peter II, bishop of Rodez, approved a rule based on that of Saint Augustine. This rule guided communities of regular canons, clerics who lived together under a religious rule. Aubrac thereby became independent of Conques. Its canons were commonly called hospitallers because of their work caring for people in need.
The dangerous crossing shaped the hospital’s duties. Snow, fog, and brigand attacks made travel hazardous, so people often crossed the uplands in groups. Pilgrims received lodging and food after basic washing and care; their clothes were cleaned and their feet washed. Those who fell ill could remain until they recovered, receiving food, beds, and religious services at their bedside. The institution also buried travellers who died there. Aubrac belonged to the Via Podiensis, a historic route to Santiago de Compostela, and the order served pilgrims on the Way of Saint James and the Via Francigena, a separate route leading toward Rome.
Estates, farming, and pastoral wealth
Aubrac’s landholdings grew over the following centuries, reaching their fullest development by the end of the thirteenth century. A papal document of 1162 named seven dependencies, two on the Lozère side of the plateau. By 1267, gifts from the lordships of Saint-Urcize, Canilhac, and Apcher had given Aubrac control of the villages and churches of La Fage-Montivernoux and Nasbinals, three agricultural estates, and more than 80 farmsteads or named localities. These holdings gave the institution control of the Boleyra route and its junction with an ancient road. On the Aveyron side, it held land at Prades and Condom, acquired part of Saint-Chély-d’Aubrac in 1270 and its church in 1284, and gained a share of the lordship of Aurelle in 1294.
Its other possessions ranged from land near Marvejols, Chaudes-Aigues, and Saint-Côme-d’Olt to estates south of the Lot, including Bertholène in the Aveyron valley. More distant holdings lay at Najac, Anduze, and L’Isle-en-Dodon. Donors often retained superior ownership while Aubrac held associated rights. Income came from charges on people, animals, and goods passing through the area, as well as entry dues, taxes, tithes, livestock payments, shares of crops, and customary offerings. Peasants on Aubrac’s own lands owed labour and military service. The hospital shared judicial authority with local lords and the king, who generally reserved the right to impose the highest penalties; at Aubrac, the hospital itself maintained a gallows.
From the first half of the thirteenth century, the institution developed agricultural estates known as granges. There were 13 on the plateau, three in the Lot valley, and one in the Aveyron valley. Higher estates focused on livestock and hay, while those at lower elevations combined activities such as grazing, grain growing, forestry, gardening, and, in the Lot valley, viticulture. Some included mills, fishponds, granaries, or threshing floors. In 1368, the grange of Les Brasses was assigned to grow flax and hemp for cloth and blankets used in the infirmary. Estates varied from a single building to a hamlet, and some had an oratory, chapel, or church. Direct management by religious personnel gradually gave way to leasing.
As plateau farmsteads were abandoned from the thirteenth century, Aubrac expanded summer grazing for flocks brought up from lower ground. By the late fourteenth century, it had combined established high pastures with new grazing land on communal or abandoned ground. The resulting pasture units, known as mountains, covered about 100 to 500 hectares. Around 1400, roughly 30 units together supported several thousand cattle and sheep each summer. Their owners included lay and church lords, livestock traders, merchants, and butchers. Aubrac also kept its own herd, wintered on its lowland estates. The system increasingly favoured cattle, peaked in the mid-sixteenth century, and brought substantial income to the hospital and wealth to some regional livestock dealers.
From the second half of the fifteenth century, the hospital also developed summer dairying and cheese-making, using methods associated with Cistercian communities in Haute-Auvergne. Cheese production varied and remained secondary to raising animals for meat. An inventory from 1792 counted 22 seasonal cheese-making buildings, called burons, on 9,000 hectares of plateau pasture. This production preceded the nineteenth-century growth of Laguiole cheese-making, which continued in the region into the early twenty-first century. In the early modern period, Maye Nove and Les Goutals were established near the monastery for cheese production.
Community, governance, and dependent hospitals
The dom was elected for life by the community and confirmed by the diocesan bishop. The officeholder governed the religious community, hospital, and dependent estates, with officers overseeing clothing, worship, music, care of the sick, and building maintenance. The community included priests, knights, brothers, noblewomen, and lay people known as donats, who gave themselves and their property to the hospital and took vows of poverty, obedience, and chastity. In the early fourteenth century, 120 brothers and 30 sisters served the institution and its pilgrims, while four knights protected the roads and 15 priests conducted services. A text from 1420 called for limiting the monastery’s brothers and sisters to 70, including about 25 assigned to its dependencies. In the eighteenth century, the domerie and its dependencies still had 80 members.
By the middle of the fourteenth century, Aubrac had established at least 14 dependent hospitals. They cared for poor people and pilgrims and distributed alms, including rye and bread. Most stood on pilgrimage routes, and many managed farmland or livestock. The network included institutions at Saint-Geniez-d’Olt, Marvejols, Rodez, Najac, Millau, Anduze, and L’Isle-en-Dodon. Sainte-Marthe in Rodez mainly served poor travellers, while the associated hospital of Hébrard lodged the dom and visiting religious from Aubrac. Sainte-Marthe’s ties to Aubrac weakened in the sixteenth century; it joined Rodez’s Jesuit college in 1580 and the city’s general hospital in 1667. Saint-Jean de Cazenove at Taussac had been abandoned before the eighteenth century, and Sainte-Quitterie at L’Isle-en-Dodon fell out of use around 1730. The hospitals at Saint-Geniez-d’Olt and Najac continued until the French Revolution.
In 1437, Aubrac was placed under commendation, an arrangement that entrusted the revenues and administration of a religious office to a holder outside the resident community. The dom retained authority over the hospital, its estates, and their income, while a claustral prior took charge of the religious community. The commendatory office passed first through the Rouergue noble family of d’Estaing and later to figures including Cardinal Georges d’Armagnac and Cardinal Jules Mazarin. In 1695, the income-bearing office went to Gaston de Noailles, bishop of Châlons. His effort to introduce the Génovéfains failed because they could not adapt to Aubrac’s harsh climate. An agreement with Jean III de Valbrune de Bélair, abbot of Chancelade, received royal approval in December 1698, parliamentary registration in Toulouse in 1699, and the bishop of Rodez’s consent on 23 June 1699. Religious from Chancelade then took possession. Attempts by the Knights Hospitaller to absorb Aubrac had also failed, and the order retained its independence.
Attacks, rebuilding, and fire
During the Hundred Years’ War, the prolonged conflict between the English and French crowns, a band of armed mercenaries led by Berducat d’Albret attacked the monastery in 1360. French Protestant attackers captured and plundered the hospital in 1569, but another assault in 1580 was repelled. In 1595, during the French Wars of Religion, the Catholic League besieged and captured Aubrac; the monastery was ravaged and plundered.
A major renovation programme ran from the mid-fifteenth to the mid-sixteenth century. Work begun in the 1480s grew especially ambitious under regional architects including Antoine Salvanh. On 17 September 1700, a major fire destroyed medieval and early-modern buildings, leading to the complete rebuilding of the south and west wings.
Francis I stayed at the domerie from 20 to 22 July 1533 while travelling from Le Puy-en-Velay to Toulouse. He wished to thank the monks for contributing to the ransom that secured his release after his capture at Pavia in 1525. During the visit, he hunted birds near Lake Salhiens.
Revolution and later history
In 1791, during the French Revolution, the religious community was dispossessed. Its archives, books, and silver were transferred to Saint-Geniez-d’Olt. The buildings were sold as national property in 1793, apart from the church, which was assigned to the commune of Saint-Chély-d’Aubrac. The Aveyron department acquired the Tower of the English, while the former hospital for the poor went to the administration of waters and forests. Neglect, theft of objects and building materials, and the loss of doors and fittings hastened the complex’s deterioration. By 1833, most of its buildings had become ruins.
In July 1805, Aubrac’s church became an outlying chapel of the parish of Saint-Chély so seasonal cheese-makers could attend services. In 1833, the Tower of the English was made weatherproof for use as a chapel and presbytery. The church entered the Aveyron historic-monument list in 1840 and was classified as a historic monument in 1925. Houses, inns, and farm buildings later rose around the ruins, using stone salvaged from the monastery; together they formed the village of Aubrac.
Remains
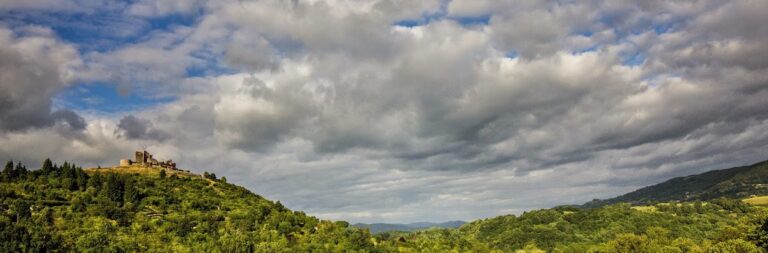
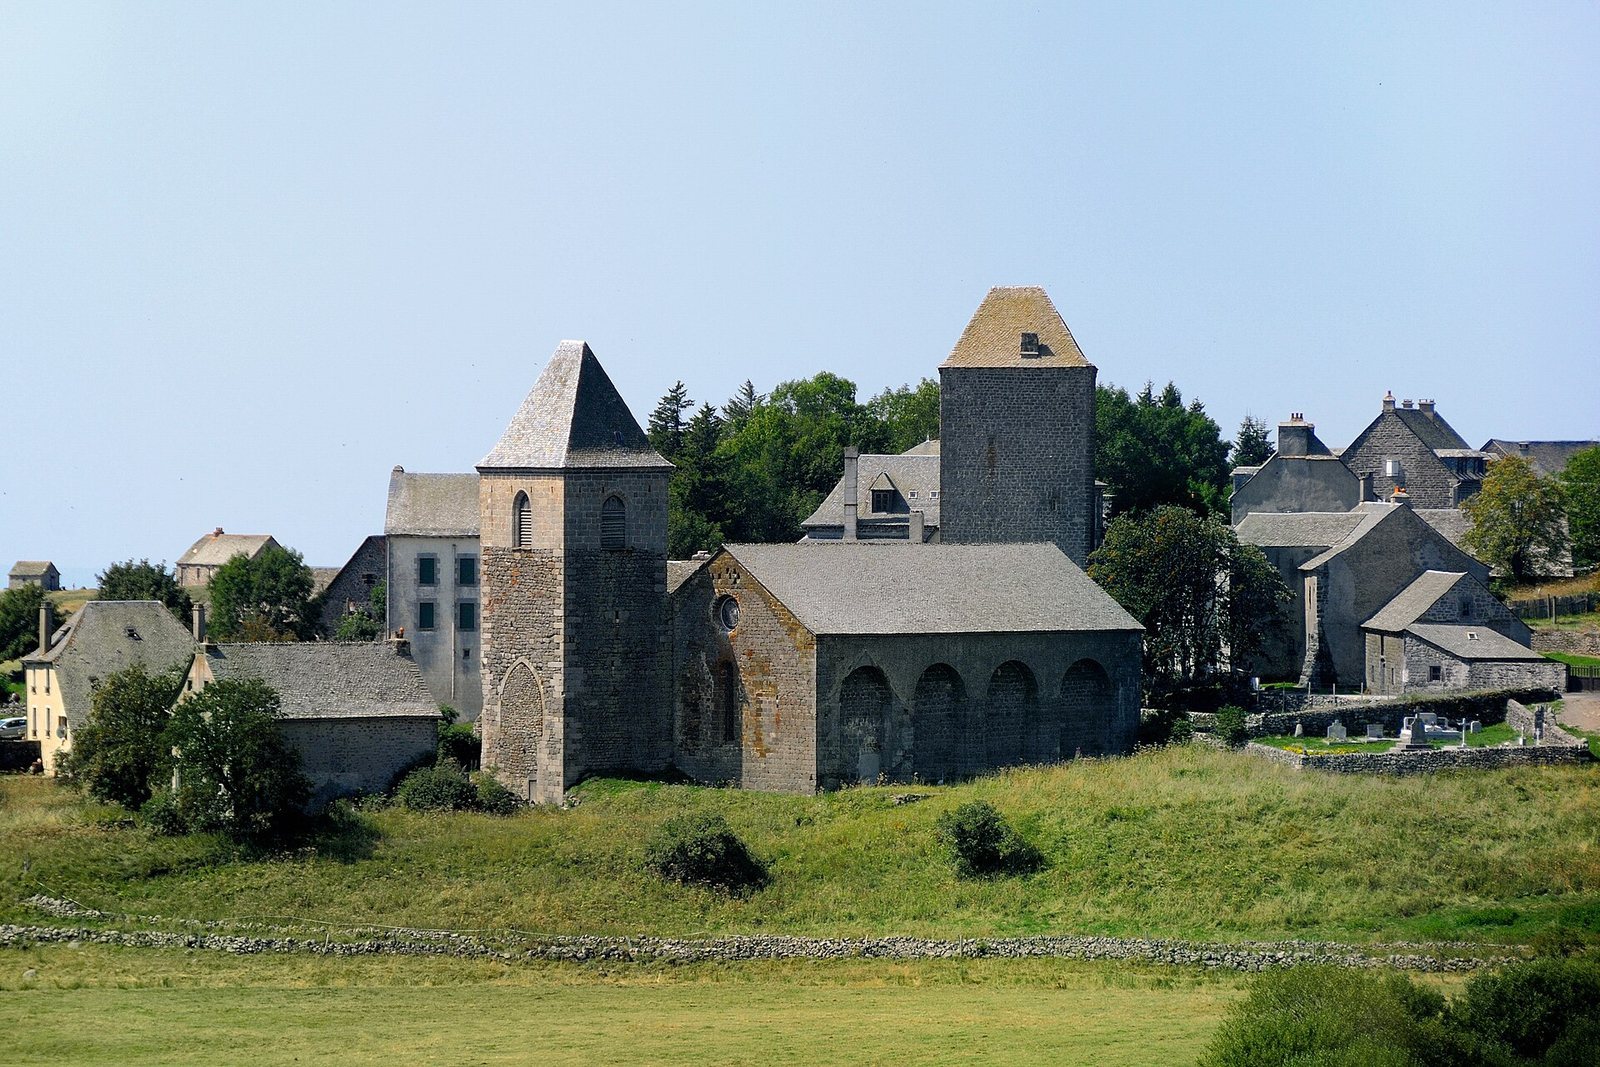
The former monastery stood at about 1,285 metres on the Aubrac high plateau. Its stone buildings were crowded together to reduce exposure to the upland climate, and the complex developed without an overall fixed plan. The medieval enclosure surrounded the monastery and cemetery and included internal towers as well as a tower above the entrance.
Monastic precinct and buildings
The principal entrance originally stood on the south side. After the west wing was rebuilt, the main entrance was on the west. Beyond it lay a first courtyard and a large carriage gateway known as the Loaf Gate, where bread was distributed. Above the gate’s façade, an inscription quoted the biblical phrase, ‘A place of horror and deep solitude.’ The complex included a church dedicated to the Virgin, a cloister, infirmaries, a bread oven, an inn for guests, and a hospital for the poor.
Church of Notre-Dame-des-Pauvres
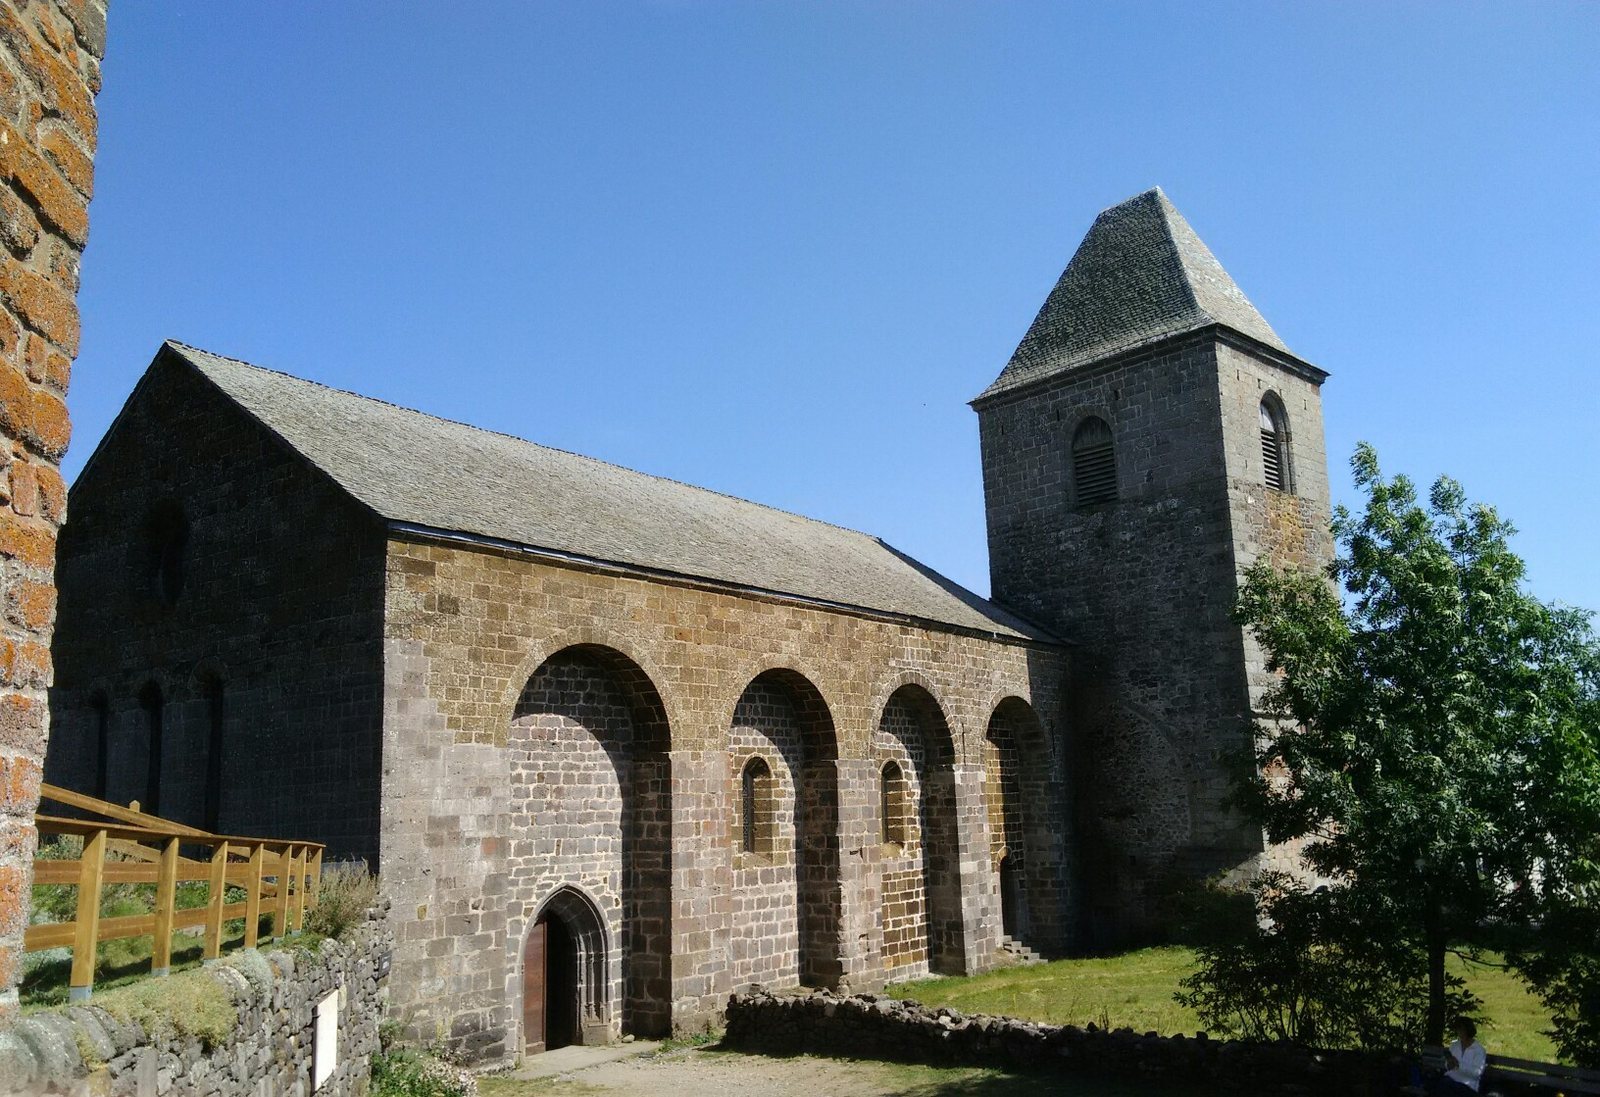
The late-twelfth-century church combines Romanesque and Gothic features. Its carefully fitted cut-stone masonry includes eight arch-shaped buttresses and side walls about two metres thick. A pointed tunnel-shaped vault, crossed by transverse arches, rests on projecting stone supports. The bell tower dates to the second half of the fifteenth century. Its upper part had become ruined before nineteenth-century repairs. The tower housed five bells, including Maria, also called the Bell of the Lost. It was rung for extended periods in snow and fog to guide travellers, and its sound carried for several leagues. Broken in 1595, Maria was recast in 1668 under Louis-Antoine de Noailles and again in 1772 under Sicaire Gintrac. Its Latin inscription says that the bell praises God, sings for the clergy, drives away demons, and calls back people who have lost their way.
Tower of the English
This 30-metre defensive tower was built in 1353. It did not withstand the attack of 1360. The building later served as a chapel and presbytery after it was made weatherproof in 1833.
Hospital for the poor
Rebuilt between 1450 and 1500, the hospital for the poor opened onto a garden and courtyard containing a large tower, a forge, a shoemaker’s workshop, and several stables. Rooms for donats and a heated room occupied the upper floor, with rooms for religious personnel above the forge and stables. In 1694, the hospital had a 14-bed dormitory, a chapel, and a kitchen; a washhouse was also recorded. By then, the guest inn stood outside the monastery enclosure.
Cloister and communal spaces
The two-storey cloister was enlarged and renovated in the early sixteenth century, when a new wing was added. It opened onto a garden. A sepulchre chapel and a fountain with four lion heads were probably added around the same period. The lower cloister gallery opened onto two doors in the church’s south wall. A common dormitory served the brothers before, by the fourteenth century, they occupied cells and rooms distributed through the complex. The dom and senior officials had individual rooms. Community meetings took place in a vaulted vestibule at the church entrance or, in winter, in the dom’s heated chamber.
Former hospital house
A late-fifteenth-century house associated with the former hospital for the poor survives. It later served as a forest house and contains a finely made Renaissance-style fireplace. Older vaults are thought to lie behind a later ceiling. A sculpture in the building was once believed to represent Adalard.
Outlying estates and residences
La Salle and Bonnefon
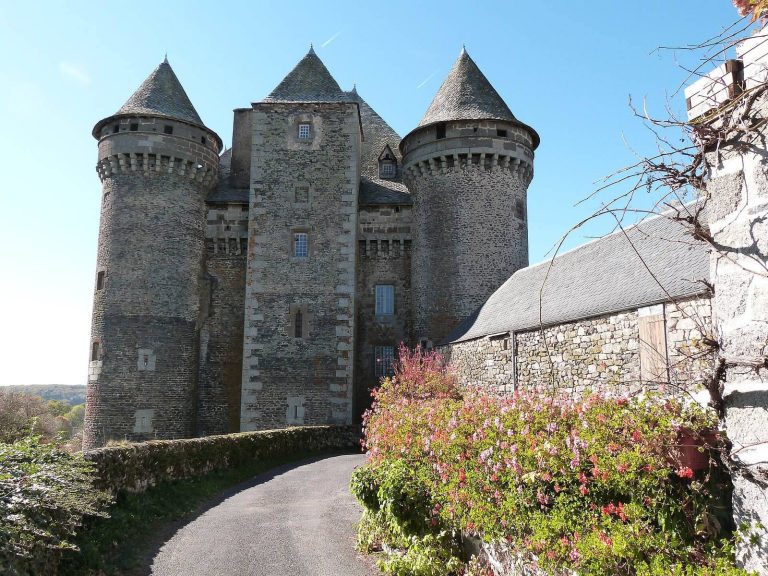
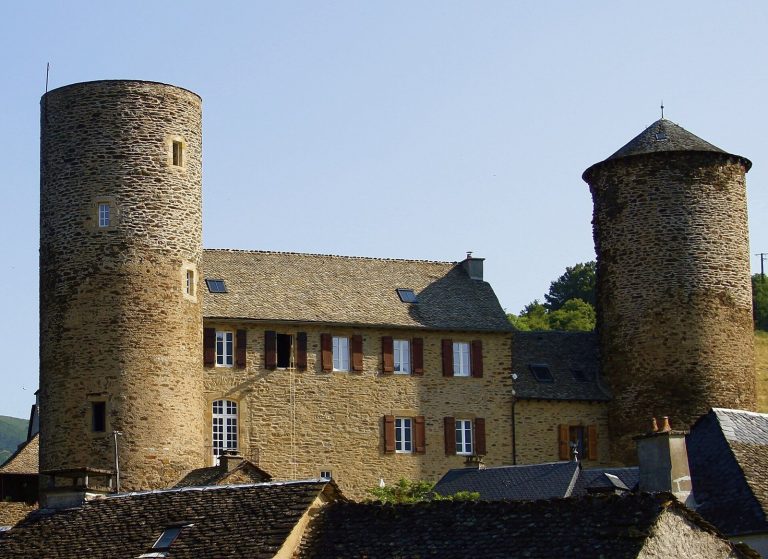
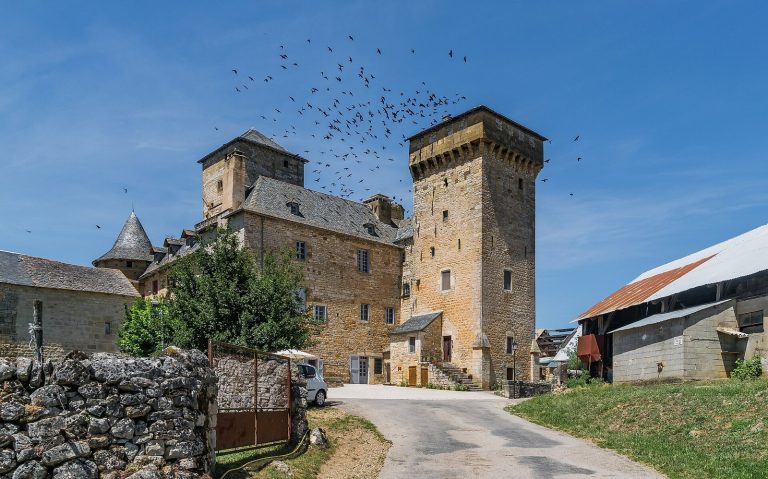
The former grange of La Salle, near Prades-d’Aubrac, survives in part within a later farm complex. Its fourteenth-century structure includes a circular corner tower fitted with openings for defensive use. La Salle also served as a residence for the doms. The fifteenth-century Tower of Bonnefon stands near Saint-Chély-d’Aubrac.
Malet
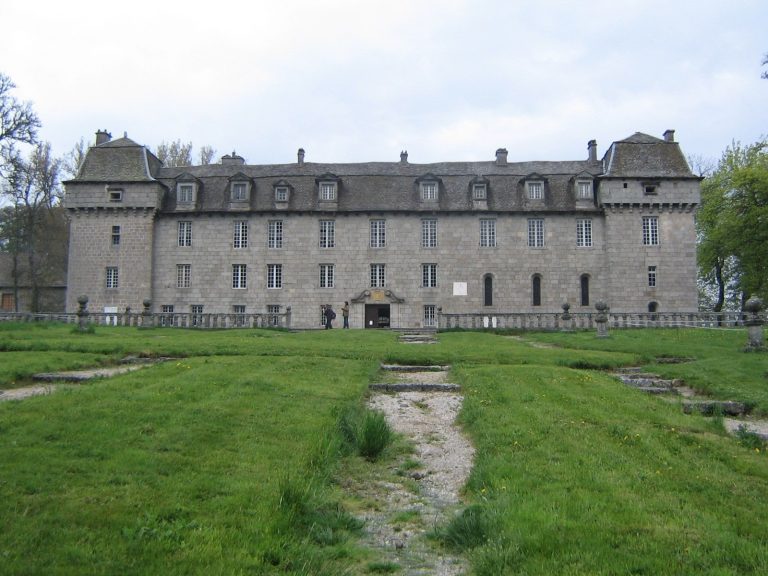
The former doms’ residence at Malet, near Saint-Côme-d’Olt, is now part of the Ursuline convent. Its surviving sixteenth-century features include an entrance portal in the Henry II style, buildings west of the courtyard with divided stone windows, and a fireplace in the present infirmary room. The arms of Cardinal Georges d’Armagnac are also present.
Les Bourines
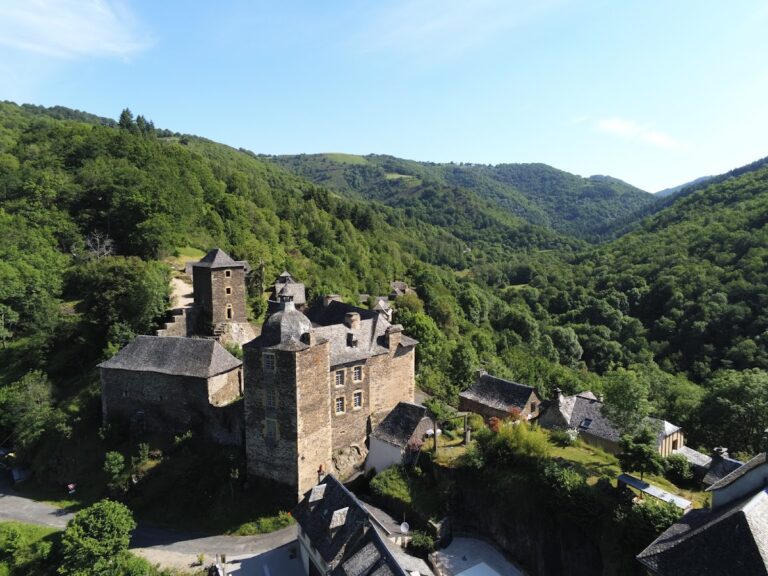
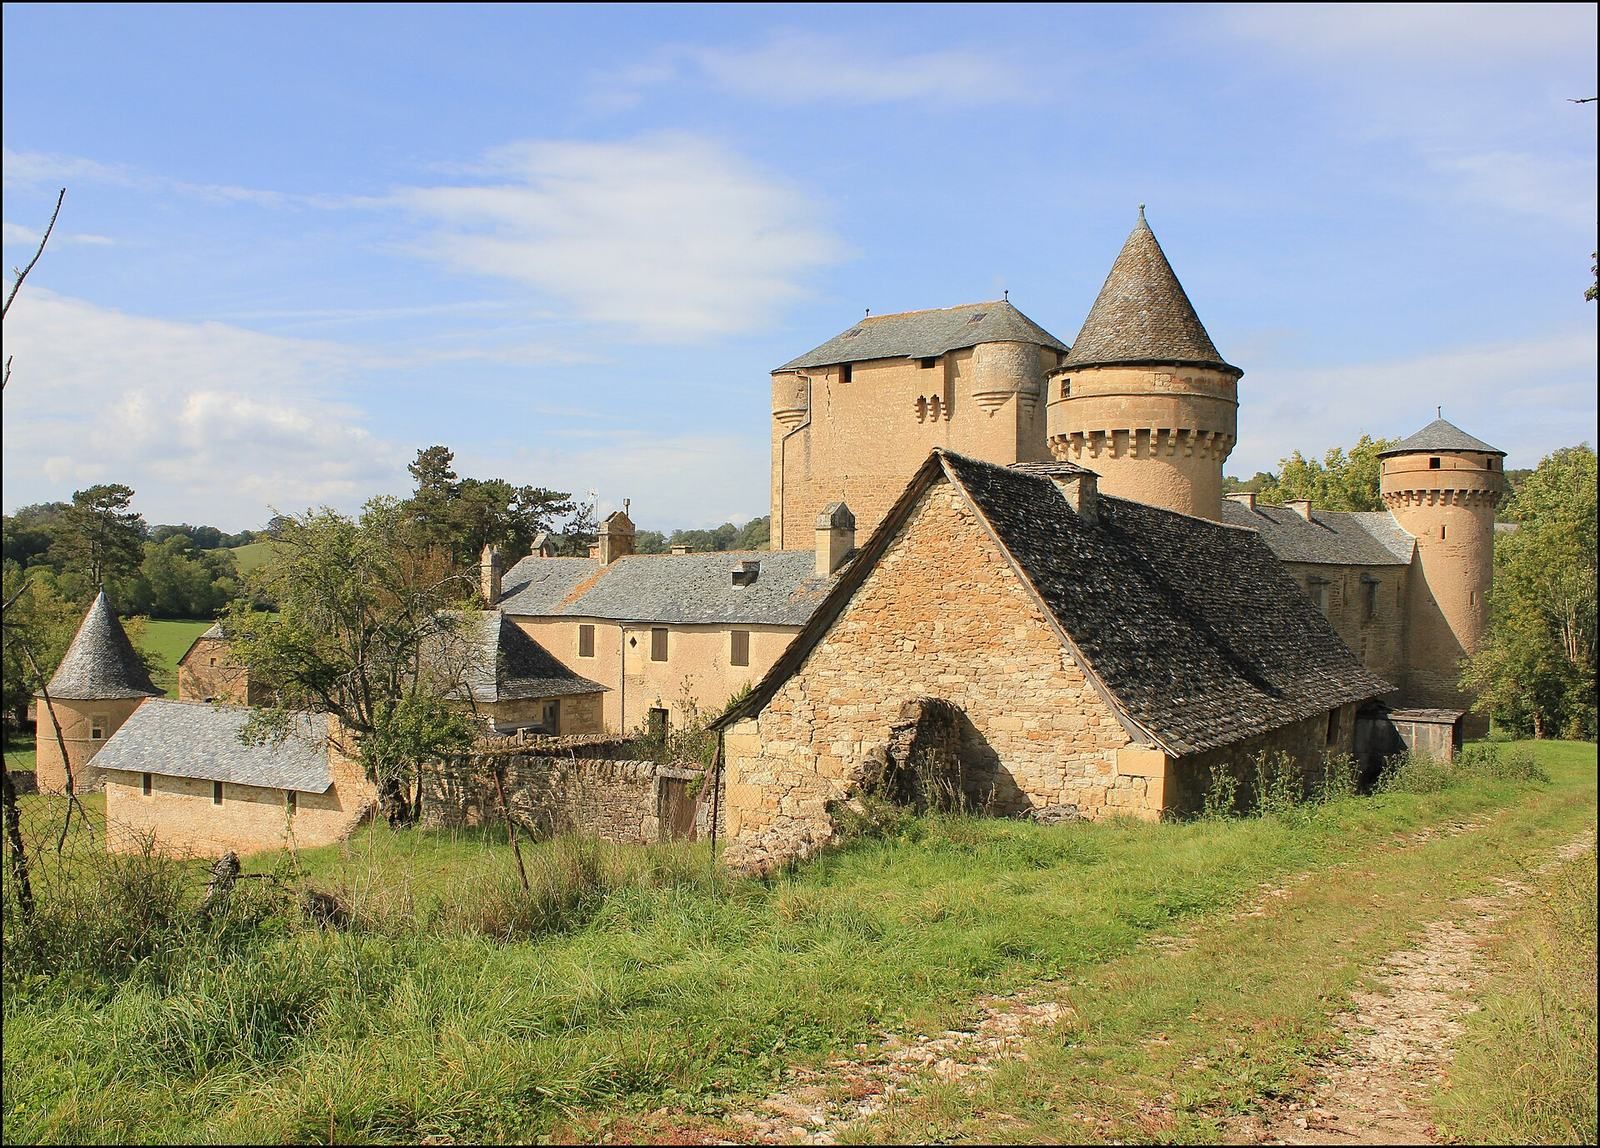
At Bertholène, Les Bourines preserves much of the grange’s defensive complex from the thirteenth and fourteenth centuries. Its buildings include a granary keep with watch turrets, a residence, and an inner courtyard enclosed by a defensive wall with towers. A chapel with a pointed vault dates to the fifteenth century. When the site became a residence of the doms in the sixteenth century, a portal and interior gallery were added. A roadside cross dated 1579 stands in front of the castle’s north façade. The façades and roofs of attached dwellings, stables, barns, and sheds retain their original appearance.