Château du Bousquet, Laguiole: A Restored Medieval Hilltop Castle


Site at a Glance
- Rating
- 4.3
- Popularity
- Low
- Country
- France
- Primary era
- Medieval
- Eras represented
- Medieval, Early Modern
- Civilizations
- French
- Site type
- Military
- Remains
- Castle
On this page8 sections
History
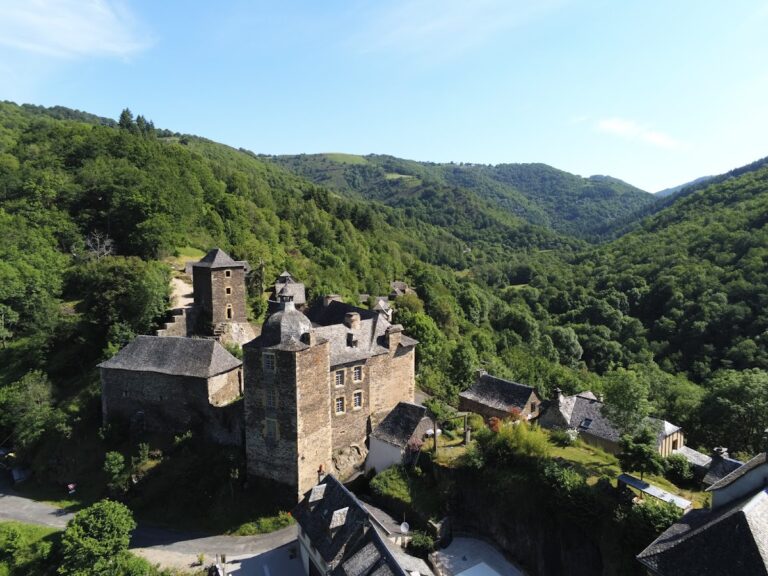
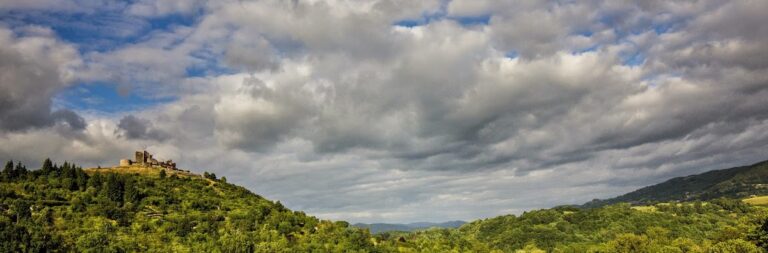
Château du Bousquet, Laguiole, is a restored medieval hilltop castle in France, positioned above the village of Le Bousquet in the commune of Montpeyroux. It occupied the valley of the Maganiou River and stood along the pilgrimage route between Conques and Le Puy-en-Velay, two important religious centers that attracted pilgrims. The exact date of its foundation and the identity of its first owner are uncertain, although stone fortifications stood on the hill by the turn of the thirteenth and fourteenth centuries. The castle is also associated with construction by the Montpeyroux family during the fourteenth century.
Medieval origins and religious connections
A small settlement developed at the eastern foot of the hill as the fortified site took shape. Château du Bousquet may for a period have belonged to the Knights Hospitaller, a medieval military-religious order that operated fortified religious and strategic sites, particularly along major pilgrimage routes. The possibility has been linked to the castle’s position on the road to Santiago de Compostela and to the character of its chapel.
The Montpeyroux and Roquefeuil families
The castle belonged to the Montpeyroux family before entering the younger Roquefeuil-Blanquefort branch through the marriage of Pierre de Roquefeuil and Françoise de Montpeyroux in 1558. Their son, Melchior de Roquefeuil, inherited the Montpeyroux properties, became lord of Bousquet, and made the castle his residence. In 1610, it became the property of the Roquefeuil-Blanquefort family, one of the oldest aristocratic families of Languedoc, and a major reconstruction began. The owners held the title Marquis of Bousquet from 1618, and from 1639 the castle served as the family’s principal residence.
The Roquefeuil family retained the castle until the nineteenth century. It was never besieged during this period and was regularly repaired, helping preserve its walls and towers. Around 1792, revolutionaries attacked the castle without destroying it, but its furnishings were sold.
Protection and restoration
During the first half of the twentieth century, the castle belonged to Gabriel Gaston, who carried out several consolidation works. Fernande Dijols purchased it in 1951, made it her home, and worked toward its rehabilitation and heritage protection. The property later changed hands several times and is now privately owned by the Dijols family. It entered the French register of historic monuments through an order of 5 March 1928. A further order of 13 December 1978 gave stronger protection to selected features, including the façades, roofs, kitchen, dining room woodwork, a painted wooden fireplace in the first-floor great hall, and the chapel door and painted ceiling.
Remains
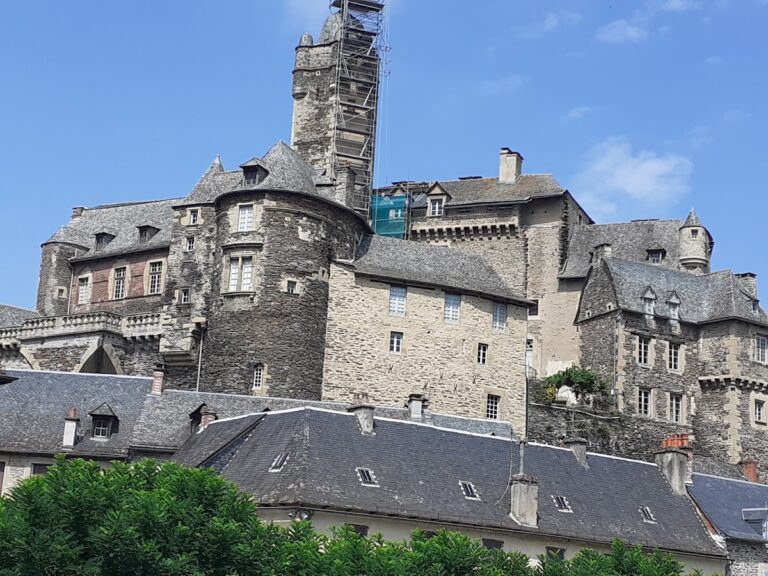
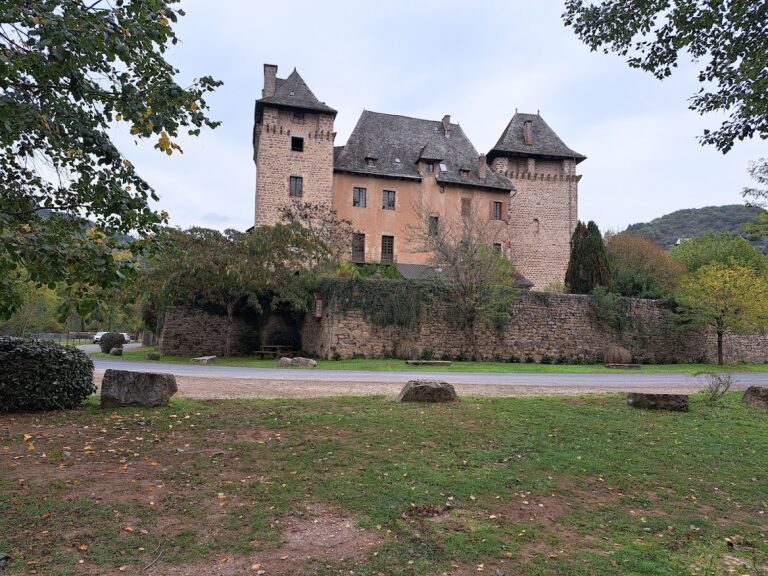
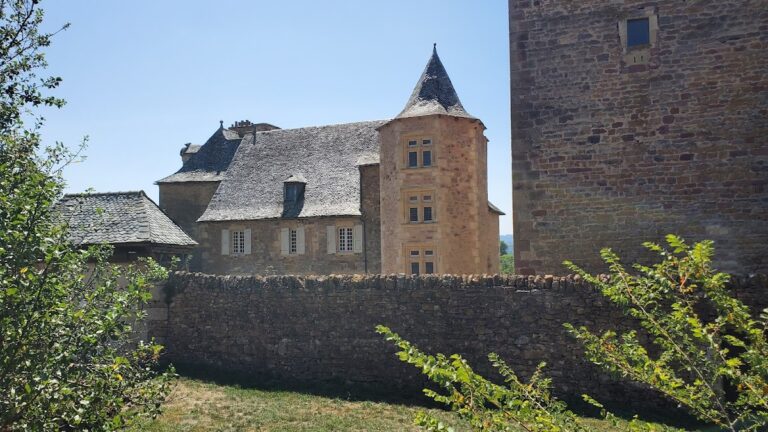
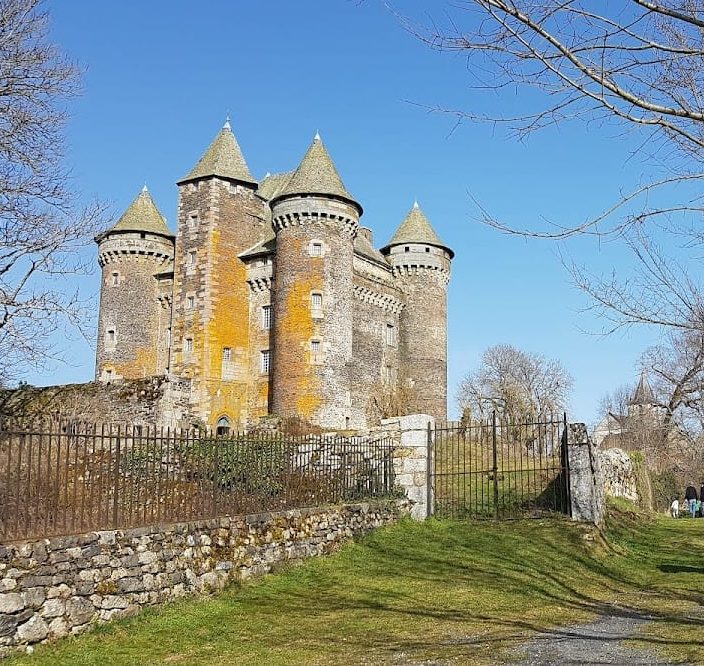
Château du Bousquet occupies a flat rocky summit enclosed by the castle grounds. Its foundations incorporate large roughly worked basalt blocks, while the building itself is made chiefly of rough basalt stone, with brick also among its materials. A rectangular central building rises three storeys and is surrounded by six tall, massive towers that project well beyond the walls. Four round towers mark the corners, while two hexagonal towers stand at the centers of the opposing façades. The towers and main building are covered by high conical roofs.
Fortified structure
The western square tower is the highest part of the castle and rises through seven storeys. On the south façade, the central tower contains the staircase and has a radiating Gothic doorway at ground level. Windows inserted later on all three storeys partly soften the building’s strongly defensive appearance. The original entrance lay on the western side, where additional fortifications created a forecourt or barbican, an outer defensive work placed before a gate. The wider enclosure, ditch, and other defenses later disappeared and were replaced by two wings during the seventeenth-century reconstruction.
Chapel and interior spaces
The eastern tower contains the chapel, which is oriented toward the east. Its painted decoration is attributed to Debert and dated 1709. The chapel door and painted ceiling form part of the protected interior fabric. The ground-floor kitchen retains its original arrangement, including a musicians’ gallery with a lattice front. Other protected interiors include the dining room woodwork and a painted wooden fireplace in the first-floor great hall.
Hilltop grounds
The castle hill is enclosed, while the wooded slopes to the south developed into a park-like area. The surrounding land remains privately owned.
Nearby sites