Église Saint-Rémi d’Orrouy: A Historic Parish Church in France
Site at a Glance
- Popularity
- Very Low
- Country
- France
- Primary era
- Medieval
- Eras represented
- Medieval, Early Modern, Modern
- Civilizations
- French
- Site type
- Religious
- Remains
- Church
On this page28 sections
History
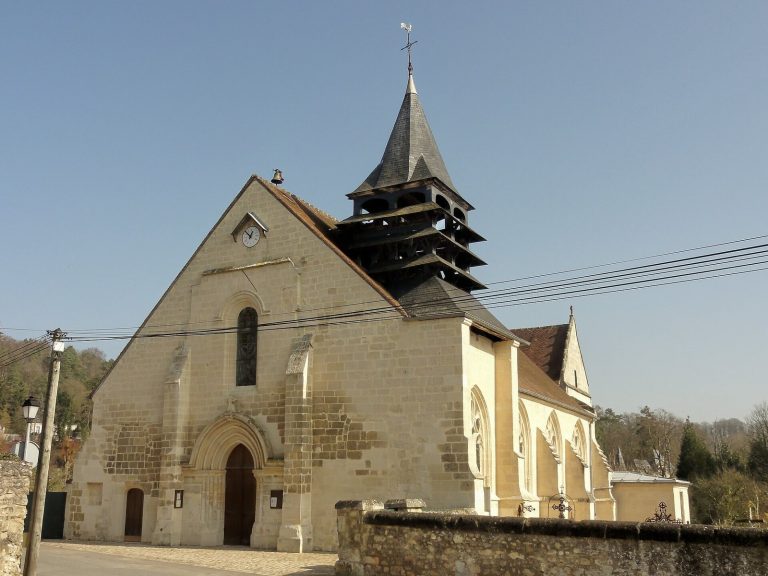
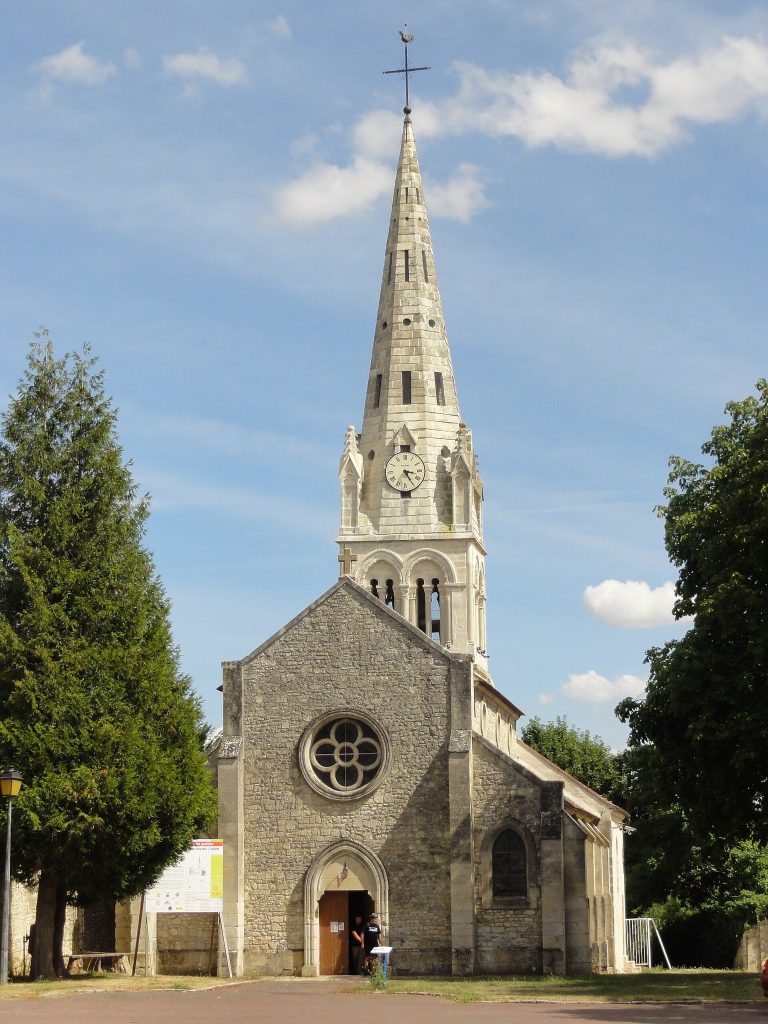
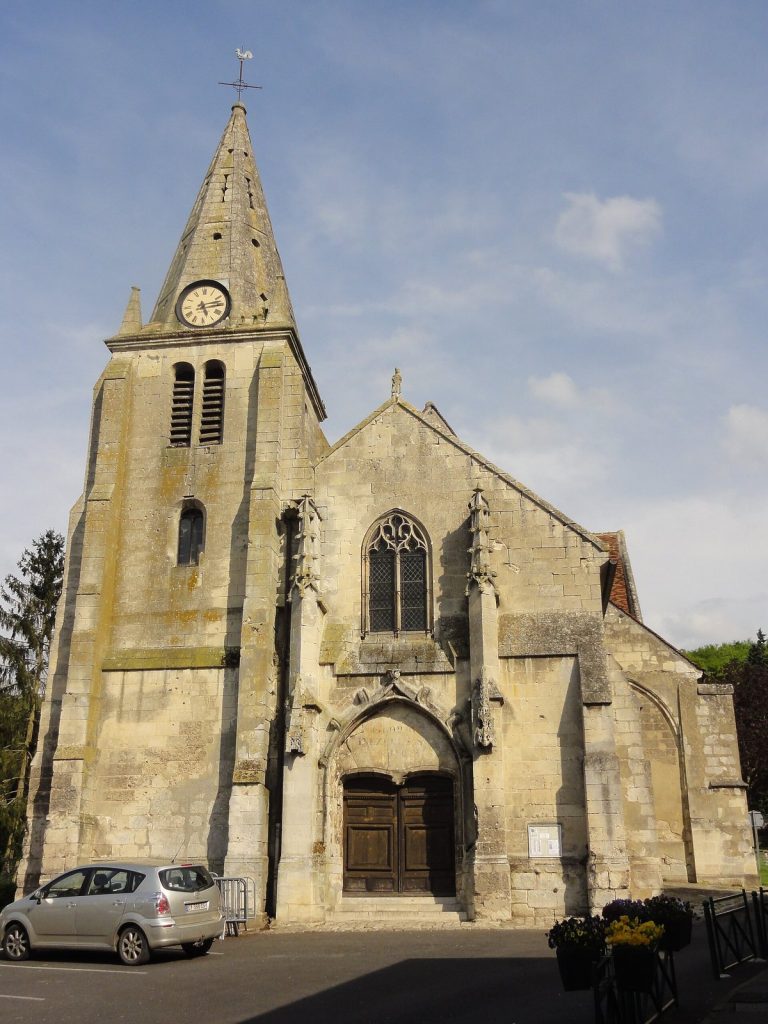
The Église Saint-Rémi d’Orrouy is a parish church in France whose Romanesque entrance tower, in a medieval style marked by round arches, dates to about 1130. Its Flamboyant Gothic choir, a late Gothic design known for flame-like window tracery, was completed around 1540. Orrouy was one of the early parishes of the Valois, a historic region of northern France, although the parish’s beginnings are unknown.
Parish origins and abbey connections
A local lord probably gave the church to Saint-Crépin-le-Grand Abbey of Soissons in the ninth century. It became a priory-parish, joining a small religious house with responsibility for worship by the local parish. A monk served as both prior and parish priest.
During Viking raids in the Valley of the Automne in the tenth century, the religious community sought protection from the counts of Crépy. The counts took control of the abbey’s local possessions. In 995, Count Gautier le Blanc returned them to the abbey, following the advice of his brother Guy d’Amiens, bishop of Soissons.
Parish administration and later use
The right to appoint the parish priest later passed to the prior of Saint-Thibaut, a religious house near Bazoches-sur-Vesle. Until the French Revolution, which began in 1789, Orrouy belonged to the diocese of Soissons, within the deanery of Béthisy and archdeaconry of the Rivière. After the Revolution, it became part of the diocese of Beauvais.
After the last resident parish priest left, the priest of Morienval provided parish services. In 1996, a shortage of priests prompted the reorganization of parishes in the Oise. The Morienval sector joined Béthisy and Verberie in the parish of the Valley of the Automne, also called the parish of Saint-Pierre. This parish serves fourteen communes and is based at Verberie; Saint-Rémi is affiliated with it.
Building phases and conservation
The Romanesque tower porch dates to about 1130. The nave was built after the tower, although architectural historian Dominique Vermand considered the two broadly contemporary. The dating of these phases rests on architectural style rather than recorded construction accounts. The church’s eastern choir hall, consisting of the transept, chancel and two side chapels, is a unified Flamboyant Gothic work. Its stained glass includes dates of 1542, giving a latest date for the choir’s completion; the chancel is generally assigned to about 1540.
Work on the side aisles around 1760 affected their outer walls and flat ceilings, and the nave ceiling is also thought to date from this campaign. The aisle windows had been reopened or altered in the sixteenth century. Whether the aisles were extended westward on both sides of the tower remains uncertain.
The church was classified as a historic monument in 1920, while five Renaissance stained-glass windows received protection as historic objects in 1908. The tower’s entrance vestibule underwent extensive restoration in the nineteenth century. Dupleix restored the five principal Renaissance windows in 1921 and again in 1948.
Remains
The church has a roughly symmetrical plan, with a four-bay nave and side aisles leading to a broad eastern choir hall. Its Romanesque tower stands before the nave, while the eastern part forms a three-vessel space with a central crossing and chancel between the side arms and chapels. The church combines dressed-stone construction in its tower and eastern sections with simpler interiors and flat ceilings in the nave and aisles.
Setting and plan
Landscape setting
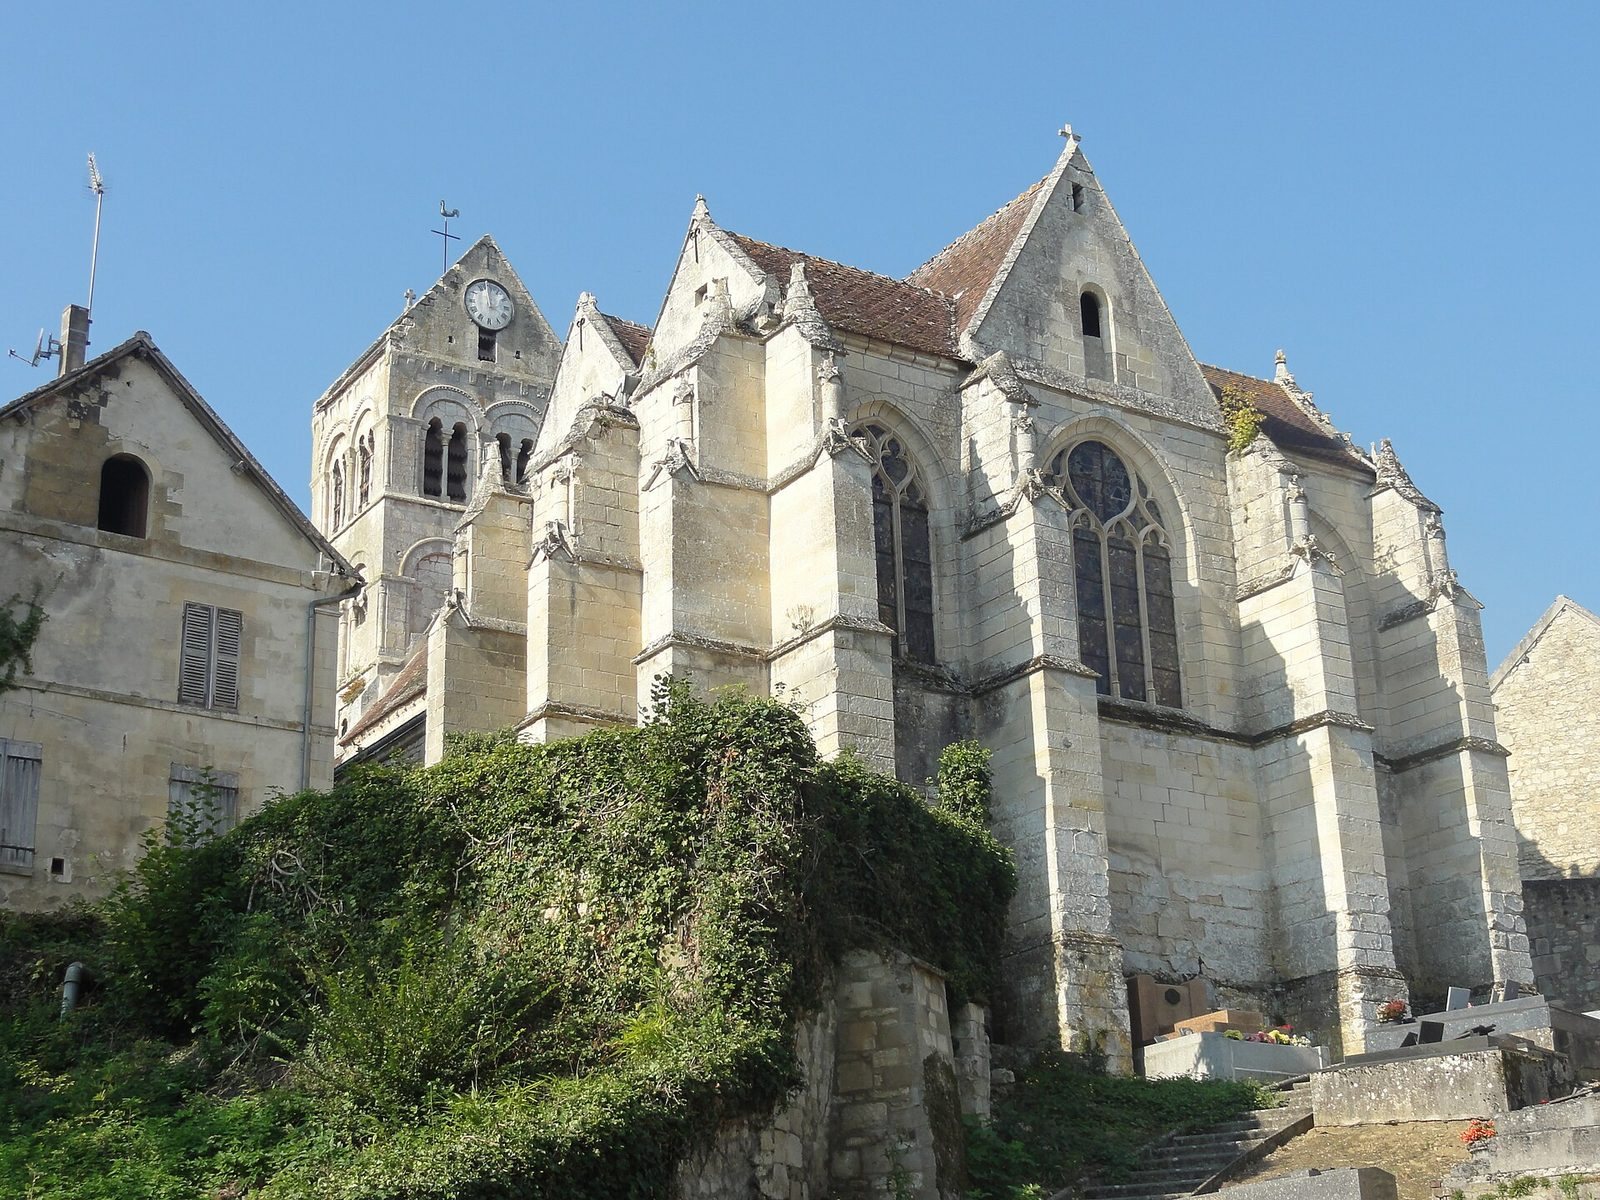
The church stands on the right bank of the River Automne, on the southern slope of the Champlieu plateau. Set back from the village’s main street, it is separated from it by part of the communal cemetery. Another part of the cemetery occupies steep ground east of the building. The north side and east end face the cemetery, while the south side looks over a wooded slope descending toward the Valley of the Automne. The eastern portions rise above a high substructure, and the forward part of the nave sits lower in the ground. The remains of a former presbytery adjoin the south side and partly screen the nave.
Overall plan and entrance
The church’s east end points somewhat irregularly toward the northeast. The nave has four bays and two levels, the main arcade and a former upper window level. Each aisle continues one additional bay westward. In the eastern choir hall, the central vessel is twice the width of either side vessel. It contains the crossing and liturgical chancel; the two side vessels contain the crosswise arms and chancel chapels. The chancel and chapels end in flat east walls, and the choir hall as a whole has six bays.
Entry is through the tower’s base, which serves as an entrance vestibule. Three steps descend into it, followed by four steps from a wrought-iron screen into the nave. A doorway from the vestibule leads directly to the first bay of the north aisle, used as a baptistery, or room for baptism. The corresponding first bay on the south side is the sacristy, reached through the next aisle bay.
Western tower and entrance
Romanesque tower
The tower is made entirely of dressed stone and has a roof with two sloping sides. Its stages comprise a base, a less clearly defined intermediate level and two bell stages. Flat buttresses reinforce its corners up to the intermediate stage. The tower’s design has close architectural parallels with the western tower at Morienval.
Each bell stage originally had two openings on every face. A central slender column and stone panel divided each opening into a pair of small round-headed arches. The outer arch mouldings rested on small columns with carved capitals. At the lower stage, neighboring arches shared a column at the central pier; at the upper stage, paired columns stood there. Each central panel rested on three small columns with capitals. The lower stage has forty such columns, and the upper has forty-four. Their carved capitals include corner scrolls, flat leaves, rounded grooves and sawtooth patterns. Most lower openings are now blocked, and the south face preserves the upper portion of its right-hand opening. The intermediate level also retains openings in varying states of preservation.
Tower base and western porch
The tower base has a low barrel-shaped vault with a slightly pointed profile. Its original form is difficult to assess after the extensive nineteenth-century restoration. A hole at the east end of the vault provides access by ladder to the roof space. Each side of the base has a pointed arch with two recessed orders. The south arch is now blocked; the others frame the western entrance, the baptistery doorway and the screened entrance to the nave. Their cut stones have beveled edges and rest on projecting support blocks. Above the nave entrance, a blocked opening serves as a statue niche and holds a small wooden figure of Saint John from a former beam that carried a crucifix between the nave and choir.
The western portal and porch belong to a later Renaissance-style campaign. The portal has a basket-handle arch, flat pilasters and a broad recessed molding. A raised five-pointed star decorates its keystone, and a stepped band above it resembles the unfinished upper beam of a classical entablature. The band continues along the outer porch walls, linking the porch and portal as parts of the same work. The porch has a single-slope roof.
Nave and side aisles
Nave
The nave has a plain flat ceiling with exposed beams. Its pointed main arches have simple beveled edges and rest on unadorned pillars. The surviving south-side pillars are rectangular; those to the north are cylindrical or oval. The north pillars have unusual bases, each formed from two similar rounded bands separated by a hollow.
The former upper-level windows are round-headed and slightly angled through the wall. Their long interior sills slope downward, but the aisle roofs now cover the windows. The nave’s western end opens through the tower base, while the four bays extend eastward to the choir hall.
Side aisles, baptistery and sacristy
Each aisle has a window in every bay. Most are pointed, with a narrow concave molding and a broader recessed surround; the easternmost bays have larger windows with elaborate late Gothic stone frameworks. The first-bay windows differ from the others. Because the baptistery floor is much higher than the rest of the north aisle, the upper part of its window projects above the aisle roof like a small dormer. An iron grille separates the baptistery from the remainder of the aisle. The west window of the south aisle is blocked by a notched stone lintel.
The aisles have exposed-beam ceilings. At their eastern ends, the beginnings of stone ribs remain beside the transept arms, indicating that vaulted ceilings were planned. The baptistery and sacristy have separate ceiling treatments. Beneath the aisle windows are wall panels, and the old pews have pierced, arched backs and armrests ending in scrolls.
Choir hall and exterior
Vessels and vaults
The choir hall stands higher than the nave but has a single level of elevation. Its three vessels have ceilings at the same height. Pointed arches and windows recur throughout, and the dressed-stone walls and piers are laid with very thin joints. The interior is comparatively plain despite the care given to the stonework.
Each bay has a rib-vaulted ceiling, a curved ceiling supported by projecting stone ribs. The ribs and crosswise arches share a simple profile and continue directly into the piers. The arches over the wider central vessel descend lower than the other ribs. Most piers are cylindrical and built from drum-shaped courses. The northeast and southeast corners of the chapels have more distinctly shaped piers. Octagonal bases rest on octagonal plinths. Carved ceiling bosses include heraldic shields, a lozenge with heraldic emblems, a sun or star, and a lobed leaf beside the boss in the first bay of the central vessel.
Roofs and exterior decoration
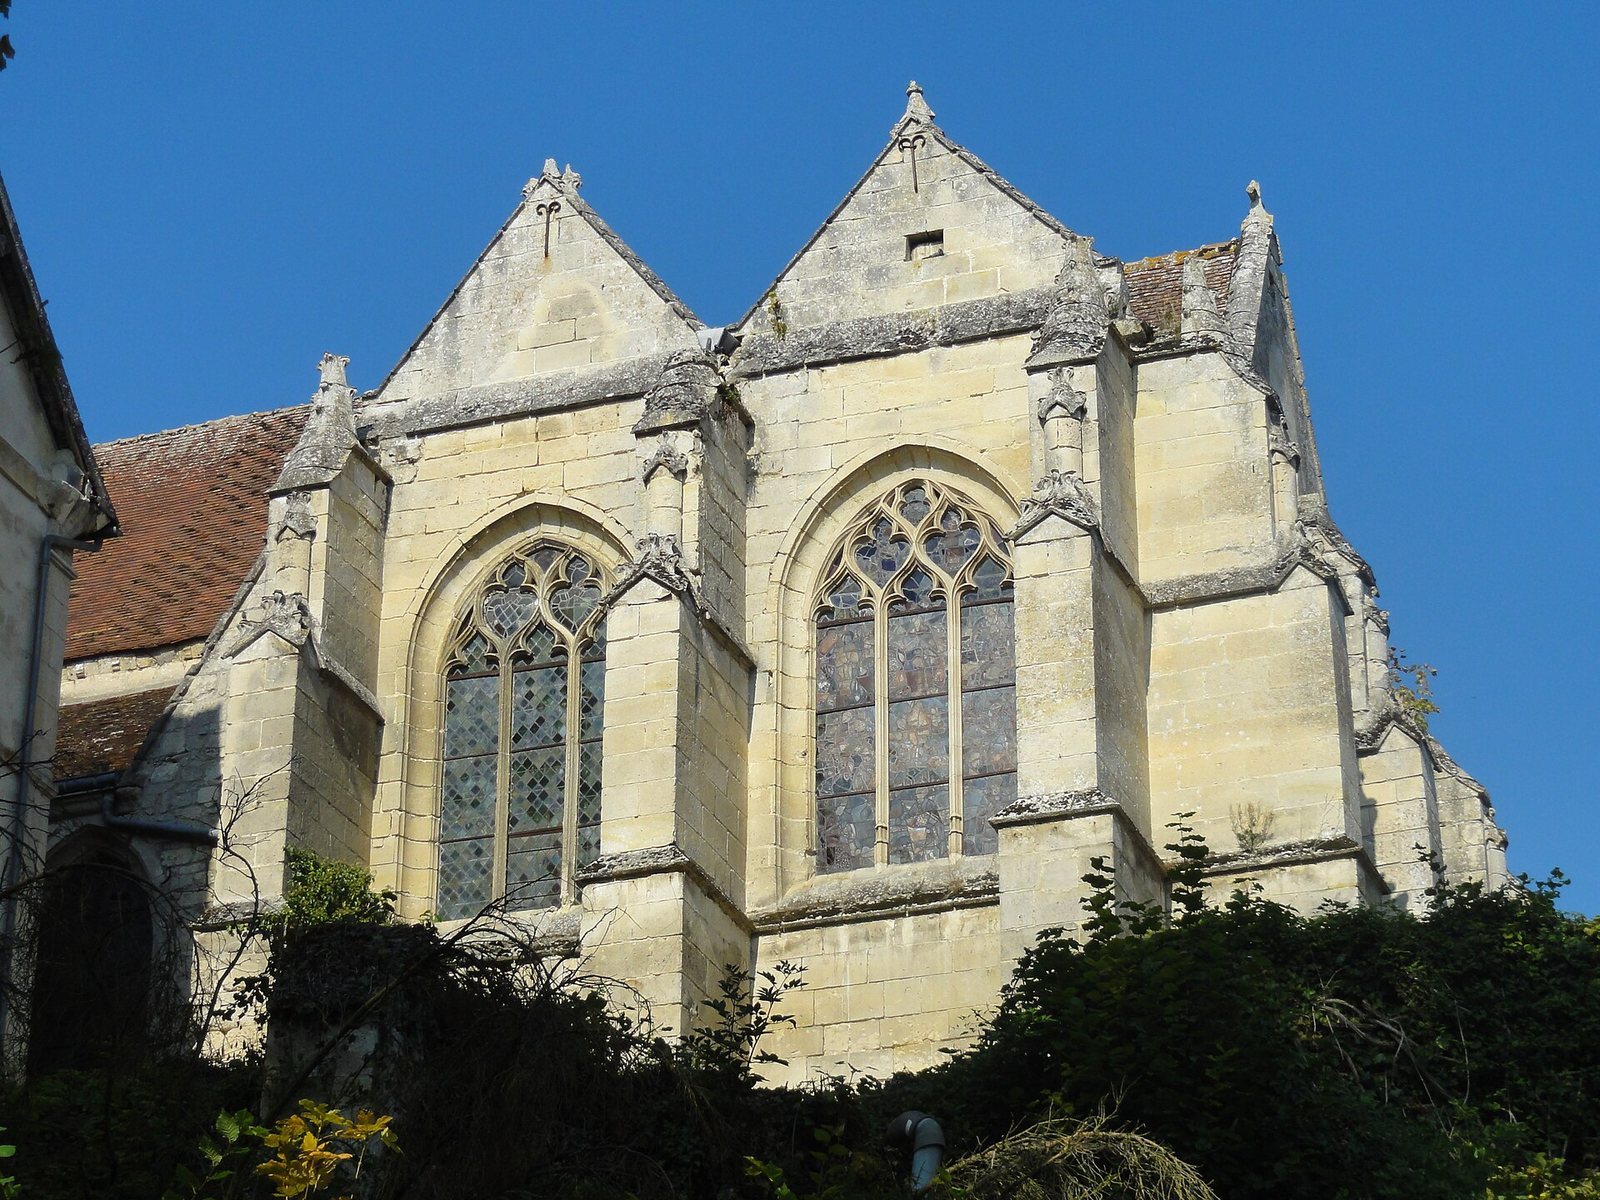
The central vessel’s roof follows the axis of the nave. Each of the four bays in the side vessels has its own gable and a roof set across that axis. The eastern sections use carefully dressed stone. Half-gables bridge the change in height between the aisle walls and the bases of the transept gables.
Exterior ornament is concentrated on the gables and buttresses. Gable peaks end in an ornamental cross or finial, and paired curved profiles with hooked decorations follow the slopes of the side gables. The projecting rectangular buttresses have molded offsets, horizontal sloping weatherings and upper ornament that includes short attached half-columns and small pinnacles. Their large, circular-plan pinnacles have hooked detailing and are unfinished at the rear. The eastern sections have cornices with a hollow and rounded molding.
Renaissance stained glass
Five of the seven choir-hall windows retain substantial Renaissance glass, and fragments remain in the other two. The windows combine biblical scenes, saints, donors and family heraldry. Their stone openings vary in height and width, with the east window of the central vessel measuring 4.8 metres high by 3.2 metres wide. It has four lights topped by three-lobed forms, two lozenges above them, and a large open, curved panel between two flame-shaped elements. The other windows are 2.1 metres wide. The north chapel’s east window is 3.8 metres high and has two lights without three-lobed tops; the remaining windows are 4 metres high and have three such lights. The north-side curved openings resemble those of the central east window, while those on the south have more typical Flamboyant forms.
Central east window
Made around 1540, the central east window depicts the Passion, the suffering and death of Christ, across three registers. Its scenes include Christ entering Jerusalem, Judas’s kiss and Christ’s arrest, Christ before Caiaphas, and Christ before Pontius Pilate. A kneeling clerical donor appears with John the Baptist. Other panels show the Flagellation, Pilate washing his hands and Christ carrying the cross. Two female donors occupy the upper part of the cross-bearing scene. In the upper framework are the Crucifixion, Veronica with the cloth associated with Christ’s image, a scene whose subject is uncertain, and angels shown as musicians and worshippers. Numerous repair leads and inserted pieces of glass make parts of the panels difficult to read.
North chapel east window
This two-light window has four registers. Its lowest register, added in the nineteenth century, shows Francis of Assisi, Lucy of Syracuse, Saint Armand, Saint Berthe, Henry II, Holy Roman Emperor, and Mary Magdalene. Above it are Rustique and Eleuthère, companions of Saint Denis, the Virgin learning to read from Anne, and Barbara beside the tower where her father imprisoned her. The next register shows the Theban Legion under Maurice of Agaune and the Adoration of the Magi before a ruined temple; the Magi panel may have been transferred from another window. The upper opening displays the arms of the Friches Doria family, installed in the nineteenth century.
South chapel east window
Associated with the Saint Joseph altar, this window appears to combine panels from two different windows and dates to 1541 or 1542. Most of its scenes depict saints, while donors occupy about a third of the panels in the first three registers. Images include Charles Borromeo, Stephen, Saint Julius the pope, Mathurin with a sick youth, two donors, four female donors, a kneeling noble donor, a Pietà, and Nicholas beside a tub containing the three children he resurrected. Partial inscriptions name donors and include the dates 1541 and 1542. The upper openings contain the Paschal Lamb and Renaissance borders; below them are images of the sun and moon, with a dove representing the Holy Spirit above.
North chapel side window
This window depicts the Resurrection, the Christian belief that Christ rose from the dead, and is the best-preserved of the church’s stained-glass windows. Its present condition may reflect nineteenth-century work as well as the restorations of 1921 and 1948. Three registers show the Resurrection, Christ appearing to Mary Magdalene, the disciples at Emmaus, the Doubting of Thomas, the Ascension, Pentecost and the Entombment. The Entombment appears in the upper framework, although it belongs at the beginning of the events shown. The Friches Doria arms in the framework were remade in the nineteenth century.
South chapel side window
Made around 1540, this four-register window is devoted mainly to saints, alongside two biblical scenes. It shows Blaise, Remi of Reims, Nicholas, donors praying before Christ, John the Baptist welcomed into heaven after his martyrdom, and Michael defeating the dragon and weighing souls. Other figures include Arnoul and Anthony the Great with a pig. A scene shows Christ’s baptism in the Jordan in the presence of a woman. The upper openings contain Fiacre, another image of Nicholas, and the arms of the Fay d’Athies family.
South transept window
The window in the south transept arm retains Renaissance borders in its two upper openings. It also contains an image of God the Father wearing a tiara and holding an orb.
Font, sculpture and furnishings
Baptismal font
The stone font has a support made from two drums and an oval basin designed for baptism by pouring water. Moldings run along the upper and lower parts of the basin, and traces of an old polychromy, probably red ochre, survive on the stone. Its wooden cover is decorated with a marquetry five-pointed star.
Statues and crucifix
The small wooden statue of Saint John from the former crucifix beam stands in the niche high on the west wall of the nave. It measures 81 centimetres. A polychrome stone statue of Catherine, 78 centimetres high without its base, shows her holding a sword and an open book. A second polychrome stone statue, 96 centimetres high, depicts an unidentified bishop. Its carefully worked details include the mitre, cloak brooch and fringe of the cope; the figure may represent Remi, the church’s patron saint. A carved wooden crucifix measures 116 by 70 centimetres and dates to the fifteenth or sixteenth century.
Holy-water basins
Two wall-mounted holy-water basins are made of glazed earthenware in an Art Nouveau style. Each is supported by a cherub’s head flanked by wings and has a basin shaped like a large scallop shell. The church is in good condition.