Sainte-Maxence Church: A Flamboyant Gothic Parish Church in Pont-Sainte-Maxence
Site at a Glance
- Popularity
- Low
- Country
- France
- Primary era
- Medieval
- Eras represented
- Medieval, Early Modern
- Civilizations
- French
- Site type
- Religious
- Remains
- Church
On this page19 sections
History
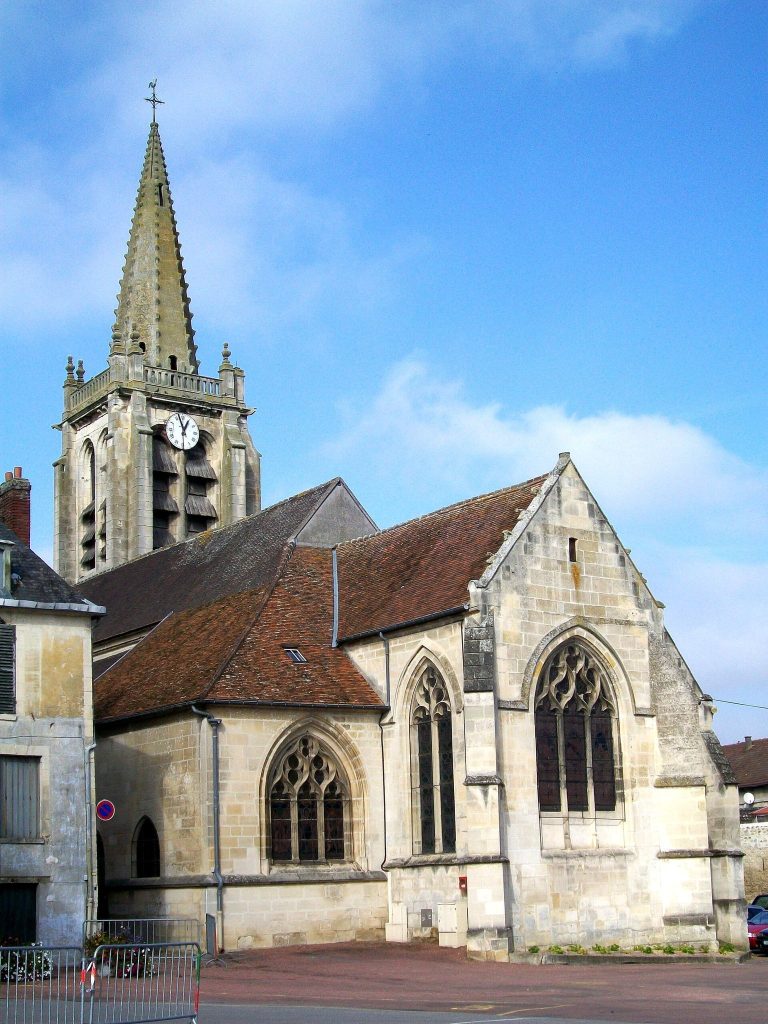
Sainte-Maxence Church stands in Pont-Sainte-Maxence, France, and serves the local Roman Catholic parish in the Diocese of Beauvais. Its nave and aisles date to the last quarter of the fifteenth century, while the choir was built in the first half of the sixteenth. The building is predominantly Flamboyant Gothic, a late Gothic style known for flame-like window patterns, with a later tower in the Renaissance style, which drew on classical forms. The church’s history is closely connected with the local tradition of Sainte Maxence and with a priory that once shared responsibility for the parish.
The tradition of Sainte Maxence
Local tradition places the martyrdom of Sainte Maxence near the end of the fifth century, although it gives no precise date. In the legend, Maxence was a young noblewoman from Scotland who fled to the Beauvaisis with her servants, Barbentius and Rosébia, to escape a forced marriage to a pagan suitor. He caught up with them as they tried to cross the Oise and killed Maxence and her companions when the servants refused to surrender her. The story says that Maxence then rose, carried her severed head in her hands, and walked to a nearby place where a chapel and later a church were established in accordance with her final wish. Other parts of the tale recount a ship that took the fugitives to France without charge and three stones that Maxence cast into the river and that no one could remove.
The legend says that Saint Patrick, a fifth-century Christian missionary and bishop, converted Maxence and her family. It names her father as Malconus or Malcolm and describes him as a king of Scotland. Since the kingdom of Scotland dates from the tenth century, the tradition’s title is anachronistic; Malconus is better understood as a member of the local nobility. Local historian Raymond Poussard proposed another version, in which Maxence died on a British island and her relics were later given to the town named for her. Her supposed death is nevertheless placed in the late fifth century, with Patrick’s life, about 385 to 461, used as a chronological guide. These accounts belong to devotional legend rather than a verified biography.
The church does not occupy the place associated with Maxence’s martyrdom. That site lay beyond the town’s eighteenth-century boundary, on the road toward Fleurines and Senlis, in what is now Rue Sainte-Maxence. Barbentius and Rosébia were believed to have been buried there. According to local tradition, an attempt to transfer their remains to the church was halted when a sudden, dense fog was interpreted as a divine warning. A chapel at the supposed martyrdom site was rebuilt in 1699. A procession took place there annually on the day after Pentecost, and the site also drew pilgrims. The chapel was demolished during a road realignment in the late eighteenth century.
The church was first dedicated to Saint Peter, although Maxence was regarded as the town’s patron. Eighth-century charters refer to the locality as the lands of Sainte Maxence. The date when the church took her name is uncertain: Louis Graves linked the change to the priory’s assumption of the parish after 1241, while Théodore Petit placed it in the seventh century. The relics disappeared after the French Revolution, the political upheaval that began in 1789. A tradition says that someone hid them in an underground passage on Mont Calipet, but they were never found; a stone cross erected there in their memory has also disappeared.
A spring beside the chapel was credited with miraculous powers, and its water source was still present at the end of the nineteenth century. Maxence’s feast day was November 25, while local observance continues with a Mass on the third Sunday of November. After the Second Vatican Council, the Catholic Church’s ecumenical council of 1962 to 1965, she was removed from the calendar of saints because material evidence for her existence was considered insufficient. Sainte-Maxence Church and the church at Yvillers are the only churches in France dedicated to her.
The priory and the parish
The priory of Sainte-Maxence is first mentioned in 1038, though it may have existed earlier. Bishop Druon, also known as Drogon, gave it to the Benedictine Abbey of Saint-Symphorien in Beauvais. In 1140, the lord of Pont-Sainte-Maxence and Pontpoint assigned the tithes of both places to the priory. In the twelfth century its community included a priest, a chaplain, three monks, and two deacons. The priory’s chapel was dedicated to Sainte Maxence and included another chapel dedicated to Saint Symphorien of Autun.
After the priory chapel fell into disrepair and collapsed in 1241, the priory took over the parish church, which continued to serve the local congregation. The prior was probably the parish’s original priest, and the priory held judicial authority over its lands. In 1644, the town’s aldermen, churchwardens, and priest complained that the prior had suppressed the town’s other clergy, retained their income, and failed to fulfil obligations attached to the foundation. The priory entered the commendatory system in 1650, an arrangement that allowed a cleric to hold its income without necessarily living there. Its last resident prior died in 1756.
The priory stood south of the church square, on land later occupied by the Saint-Joseph du Moncel institution. It was demolished in the mid-nineteenth century to make way for that institution. Benjamin-Léandre Langlois, parish priest from 1848 to 1884, founded the Society of Mutual Aid of Saint Francis Xavier, a boarding school run by the Brothers that developed into the Saint-Joseph du Moncel institution, and a foundation to provide free education for choirboys.
Rebuilding and later changes
The present building replaced an earlier church damaged during the Hundred Years’ War, a series of conflicts between the English and French crowns fought chiefly from the fourteenth into the fifteenth century. The replacement was built in two main stages. Work on the nave and aisles took place in the last quarter of the fifteenth century, followed by the choir and its surrounding passage in the first half of the sixteenth. Burials in the new choir in 1573 show that it was nearly complete by then.
Construction of the tower began in 1577. A judgment from 1585 names Pierre de Lalict as the master mason responsible for the work. He was the son of Michel de Lalict, a master mason at Beauvais Cathedral after the death of Martin Chambiges in 1532. The tower is broadly dated to the second half of the sixteenth century, with construction possibly continuing into the first quarter of the seventeenth. Dates of 1676 on a side-chapel vault and 1680 on the first nave-bay vault are understood as evidence of repairs rather than the building’s original construction.
The square west of the church had served as its cemetery. In the early nineteenth century, burials moved to the present cemetery because the old site was cramped and the intervals between interments were considered too short for sanitary conditions. The cemetery was abolished ten years after the last burials, and by 1834 it had disappeared. Carpenters later assembled roof frames there, while builders stored materials for nearby work. Roman graves were discovered in the rectory garden in 1780.
The church’s original organ was destroyed during the French Revolution. In the nineteenth century, Langlois’s work brought new educational and charitable institutions into the parish’s life. A commemorative plaque to him was placed in the north aisle of the choir. The church was classified as a historic monument by an order dated May 23, 1921.
Remains
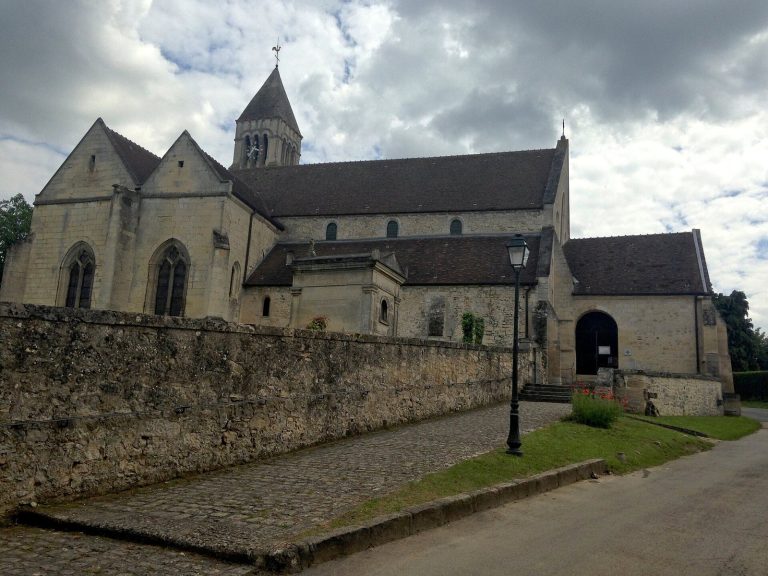
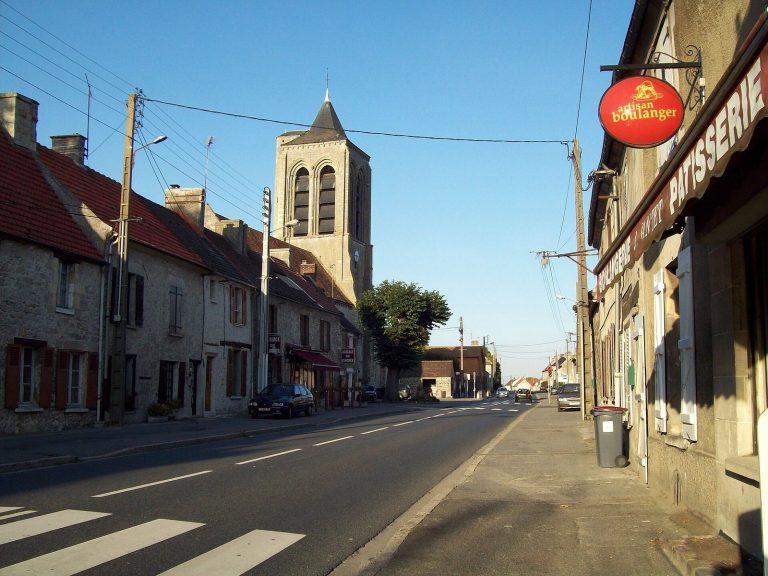
The church occupies the eastern edge of Pont-Sainte-Maxence, at the foot of Mont Calipet on the Halatte forest massif; the forest comes within a few dozen metres of the building. Its axis runs irregularly from northwest to southeast, with the west front facing the former cemetery square. The building measures about 60 metres long and 20 metres wide, and its vaults rise approximately 13 to 14 metres above the floor. The 37-metre tower stands above the first bay of the south aisle.
Plan and interior structure
Nave and aisles
The church has a five-bay nave flanked by two aisles. Each of the ten aisle bays is square and about half the length of a nave bay. Between the internal buttresses, shallow side chapels open from the aisles. The first bay of the south aisle has reinforced supports for the tower above it. The nave, aisles, and their chapels share a roof, with a hipped end at the west and a gable toward the choir.
The broad, slightly flattened arches and vaults emphasize the width of the nave. Their stone ribs form complex patterns: secondary ribs cross the vaults, while subsidiary ribs branch from the main ribs. The ribs continue down the supports as mouldings and undulating forms, without capitals. Each support combines rounded shafts with angular pilasters attached to larger columns. The ten aisle bays have varied rib patterns, including straight-line designs, circles and diamond shapes, as well as curved patterns. Several curved designs in the north aisle evoke floral forms.
Aisle windows and chapels
The aisle windows have elaborate Flamboyant Gothic stone patterns, usually arranged in three sections beneath flame-shaped and bellows-shaped forms. They extend across about 60 percent of a bay’s length. The first bay of the north aisle, used as the baptismal chapel, has a four-section window. North-side chapels share their vaulting with the aisle bays. In the south aisle, the chapels from the second through fifth bays have short barrel-shaped vaults, with ribs separate from those of the aisle.
Choir and surrounding passage
The choir consists of three straight bays and a five-sided apse, the rounded end of the church. Two aisles and an ambulatory, a passage that circulates around the choir and apse, extend around it. The choir’s first square bay and the bays beside it create a false transept: together they form a crosswise emphasis without a full cross-arm. The main altar stands in this first choir bay. The first bays of the choir aisles are wider and deeper than the bays farther east and contain no chapels. In the south one, a high barrel-vaulted recess extends along about a third of the wall and was intended for a tomb effigy.
The choir’s eleven main arcades, including those of the aisles and ambulatory, use forms related to the nave’s arches, adjusted to their different spans. Supports between the first and second arcades have a rippling outline, while those farther east are more complex. In the eastern choir, the crosswise ribs continue down the walls as narrow pilasters; the other ribs meet above them. The choir vaults use the same kinds of intersecting secondary and branching ribs as the nave. Its upper windows are comparatively small. In the straight bays, each has two round-headed arches beneath a circular pattern; in the apse, each window has one section, a horizontal bar near the top, and a circular opening above.
Chapels around the apse
Five chapels radiate from the ambulatory. Their curved walls form nearly elliptical plans rather than straight-sided spaces, and each has a broad upper window and a small altar. The chapels are too small for benches. Small basins used for ritual washing indicate that priests once celebrated endowed Masses there. In clockwise order, the chapels are dedicated to the Sacred Heart of Jesus, Saint Joseph, and the Virgin Mary; the fourth chapel’s dedication is unspecified, and its altar is broken. The final chapel is dedicated to Sainte Maxence and contains an openwork altar with an effigy.
The ambulatory and its chapels have simple rib vaults and smooth, sparsely ornamented walls. The small basins in the radial chapels are decorated with scallop shells. A grille that once separated the choir from its aisles and ambulatory has been removed.
Exterior
West façade
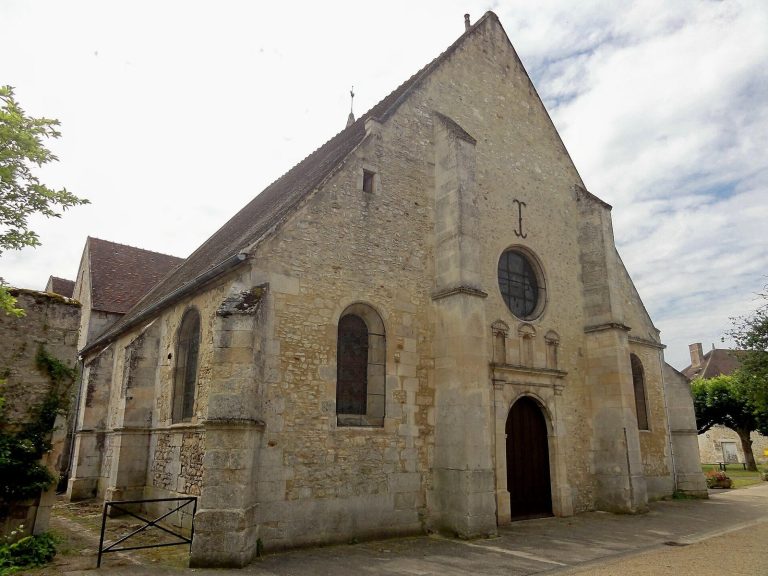
Three portals on the west façade serve the nave and its two aisles. The north-aisle and central portals have empty statue niches beneath canopies, with curved hood mouldings above. The north portal’s circular opening contains Flamboyant tracery, while applied stone patterns decorate the triangular spaces beside the central portal’s upper panel. A small undecorated circular opening above the central portal provides light to the nave. The front also has buttresses with applied pinnacles, including one angled buttress; two of the buttresses bear gargoyles shaped as chimeras.
The west front combines late Gothic details with signs of later alteration. Its roof has a hipped end rather than a gable, and stones beside the tower appear to have been prepared for further work. These features, together with the angled buttress and the 1680 vault date inside, have led to the suggestion that the original façade design was altered or left unfinished.
Tower
The massive tower is a Renaissance structure, with stair turrets flanking its west side. Horizontal stone bands mark its storeys and the middle of the belfry, the stage containing the bells. At ground level, round arches, pilasters, Corinthian columns, statue niches with scallop shells, and carved horizontal bands frame the portal. Four successive setbacks beside each stair turret reduce its projection, while giving the lower front a heavy profile.
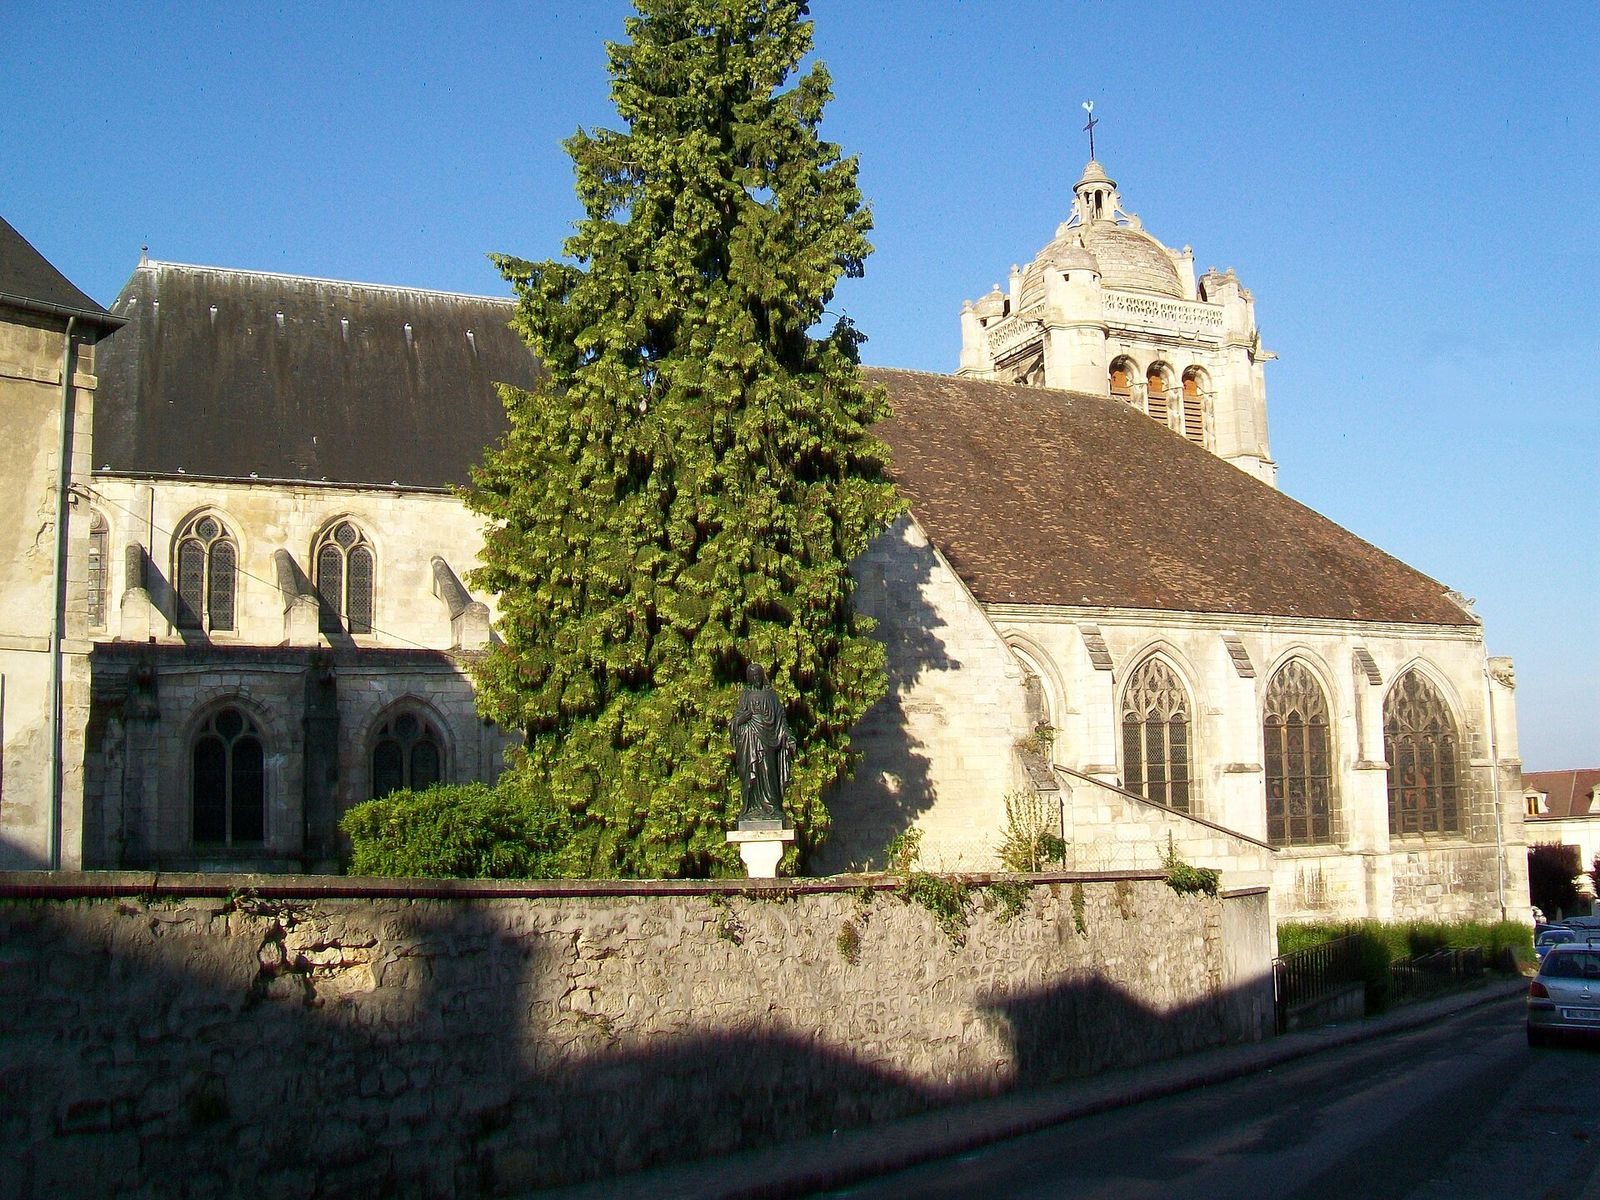
The first two storeys and their octagonal stair turrets have similar designs, with a statue niche on each level of the turrets. At the belfry, the east and west faces have two round-headed sound openings, while the north and south faces have three. Higher up, the turrets become round and end in small projecting corner structures capped by stone domes. Similar structures occupy the tower’s other two corners. An openwork stone railing connects them around a platform, at the centre of which a large dome supports a lantern. Scroll-shaped forms connecting the lantern and dome anticipate later Baroque designs. The portal at the tower’s base was once dated to the reign of Louis XIV, which began in 1643, but that proposed date is too late for the tower as a whole.
Side elevations and roofs
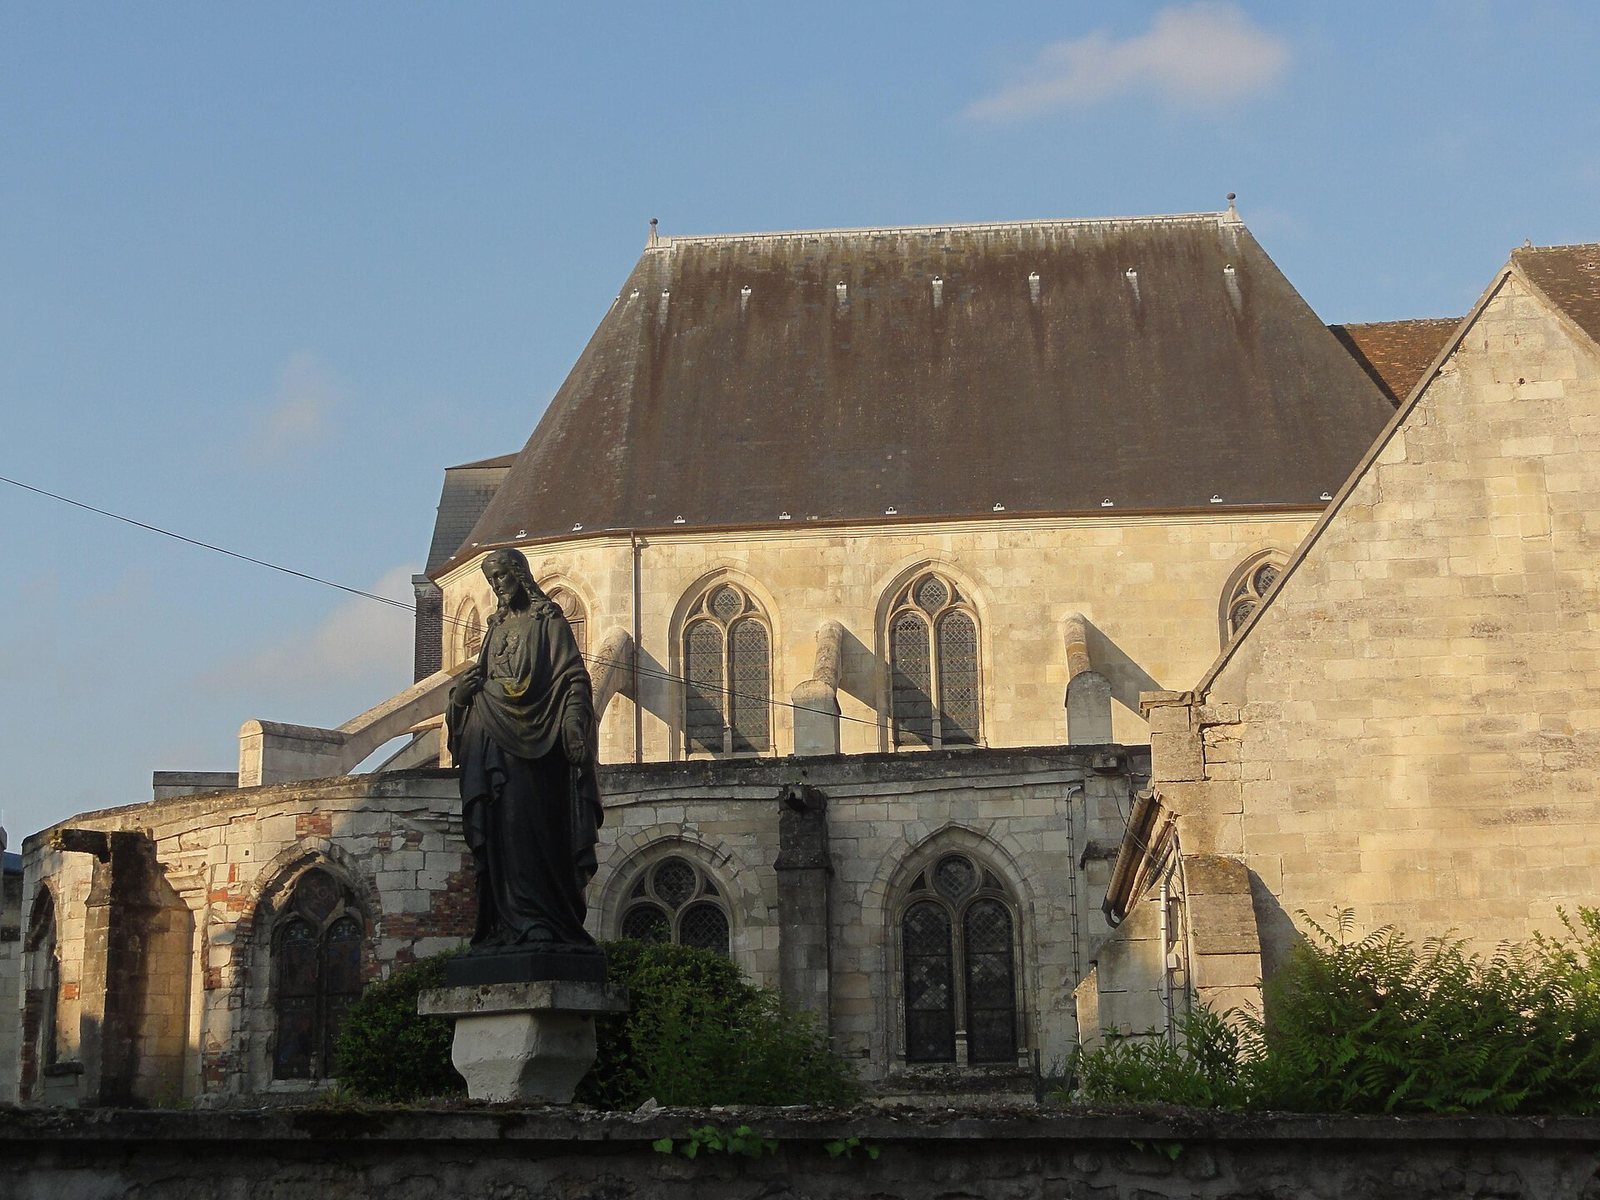
On the sides and apse, buttresses and single-level flying buttresses correspond to the arrangement of the interior supports. The flying buttresses are plain. Gargoyles on the shallow ambulatory roof are not shaped as fantastic animals. The main ornament of the side elevations is the elaborate stone patterning of the nave-aisle windows. The choir aisles and ambulatory have sloping roofs set against the upper choir walls, while the apse and ambulatory form a semicircular outline on the exterior.
Furnishings and artworks
Organs and western gallery
The grand organ occupies the western gallery. Its instrument, made in 1643 for the chapel of Saint John the Baptist at the medieval hospital in Noyon, was acquired for the church in 1806. Its Baroque case has carved decoration, matched by the carved panels of the gallery railing, and the instrument has a French-style pedalboard. The case has received exterior restoration, but the organ remains silent. A smaller positive organ, a compact instrument, was bought second-hand at Estrées-Saint-Denis in 1808. A modern organ stands beneath the second main arcade on the south side of the choir.
Baptismal chapel
An iron grille encloses the first bay of the north aisle, which serves as the baptismal chapel. Its nineteenth-century red-marble font has an octagonal basin with triangular geometric decoration, supported by three Tuscan columns and a square pier. A life-size statue of the Virgin and Child stands above it.
South-aisle artworks
The last chapel of the south aisle contains the parish war memorial, a large commemorative plaque, and a sixteenth-century oak Pietà measuring 113 centimetres high. Thick coloured varnish covers the Pietà and obscures its age and artistic qualities. A small movable pulpit stands beside it. The chapel also holds an Adoration of the Magi, probably from Moncel Abbey, dating to the last quarter of the sixteenth century.
Other nave chapels contain two restrained Neo-Baroque confessionals and pairs of Stations of the Cross. The Stations are oil paintings on canvas in gilded frames; the thirteenth depicts a version of Jean Jouvenet’s Descent from the Cross. A historic pulpit stands in the nave, alongside more recent chairs.
Choir and chapel furnishings
The current main altar is made of wood and was installed after the liturgical reforms of the Second Vatican Council. The ambo, or reading stand, follows the same style and carries a large carved wooden eagle, probably taken from an eagle lectern of the kind common in the eighteenth century. The eagle represents the strength of the Holy Spirit. At the far end of the choir, the former main altar remains with its nineteenth-century altarpiece, an uncommon church example of the Empire style, the French Neoclassical style associated with the early nineteenth century. Dark natural wood, elaborate carving, and gilded details define the work.
The Sacred Heart chapel has a Neo-Baroque altar and altarpiece. The Saint Joseph altar combines styles and includes Gothic canopies, while the three other radial-chapel altars and altarpieces are Neo-Gothic. A large statue of Saint John the Baptist stands in a north-side choir chapel. It dates to the second half of the sixteenth century and has later painted colouring. A plaque in the north aisle commemorates Benjamin-Léandre Langlois.