Champlieu: A Gallo-Roman Settlement and Sanctuary in France
Site at a Glance
- Popularity
- Medium
- Country
- France
- Primary era
- Classical
- Eras represented
- Classical, Modern
- Civilizations
- French, Roman
- Site type
- Religious
- Remains
- Sanctuary
On this page20 sections
History
Late Iron Age and Roman settlement
Champlieu is an archaeological site in Orrouy, France, first occupied in the Late La Tène period, a later Iron Age culture, and later developed under Roman rule. Its earliest settlement was the westernmost known community of the Suessiones, a Belgic people of ancient Gaul. Its character is uncertain: it may have been a small settlement, or an elevated but open central place.
Occupation resumed in the Augustan period, around the late first century BC or early first century AD. Farming, craft production and trade were among the community’s activities. A nearby Roman military presence is possible, but the idea that Champlieu itself was a camp remains uncertain. A ditch and evidence of portable potters’ kilns have been cited in support of that interpretation.
An ancient road crossed the settlement and later became known as the Brunehaut road, linking Senlis and Soissons. Its original date is unknown, though it appears to have existed before Champlieu was settled. When incorporated into the Roman road system, it kept its course through the site, apparently reflecting the settlement’s local importance.
Sanctuaries and Roman development
Religious buildings were successively rebuilt at the same location. The earliest sanctuary preceded Rome’s conquest of Gaul and continued in use for a time afterward. Later buildings included a Romanized sanctuary and a Romano-Celtic temple erected around AD 40 and used until about 110. A Roman temple then succeeded it, reusing part of the earlier structure.
Champlieu’s main period of expansion began in the second century AD, with rebuilding at the temple and the development of a theatre and baths. These projects changed the settlement: the theatre took the place of an area of lightly built homes, while the baths covered an earlier craft district. The theatre’s date is less certain than the temple’s and may go back to the period of the first-century temple.
The settlement’s formal status is unresolved. Champlieu may have been a small community or an open central place, while its temple, theatre and baths formed a rural sanctuary associated with it. It is also unclear whether the sanctuary began as an officially established gathering center with religious or administrative functions, or whether Champlieu grew into a civic and commercial center.
Les Tournelles and early investigations
The ancient ruins were known by 1583, and the site was long associated with the name Les Tournelles. An eighteenth-century oral tradition described five towers around a supposed camp, although the interpretation of the remains as towers was questioned. The historian Claude Carlier also found a 1218 reference to Robert des Tournelles holding a fief at nearby Bonneuil-en-Valois; this record does not establish a connection between the fief and the ruins.
Carlier began preliminary investigations and uncovered Roman capitals in 1748. He also noted that, from the middle of the reign of Louis XIV, many remains had been removed and the land increasingly used for farming. By about 1680, buildings that had stood beneath vegetation had largely disappeared from view, leaving their remains chiefly buried.
Between 1820 and 1826, Georgette du Buisson carried out shallow private excavations. In 1850, landowner Edmond de Seroux excavated partly to provide work for residents of a nearby hamlet and to prepare land for cultivation, reporting his discoveries to the state. The site was classified as a historic monument in 1846, and the state acquired land between 1857 and 1859 to permit broader investigation.
More extensive work followed an intervention by Louis-Étienne Héricart de Thury, who had identified the boundaries of a large Roman military camp in the surrounding area. The Ministry of State and the household of Emperor Napoleon III commissioned excavations under Eugène Viollet-le-Duc. He cleared the temple and the theatre’s horseshoe-shaped structure, though the baths were not then recognized as a bath complex.
Viollet-le-Duc proposed that the theatre dated to the third century AD, was destroyed about two centuries later, and was restored under the Merovingian king Chilpéric. Achille Peigné-Delacourt argued instead that it was wholly Roman. The theatre’s date and building sequence remain less firmly established than those of the temple, and evidence for successive theatres is difficult to confirm.
Excavation, restoration and stewardship
Albert de Roucy investigated a small shrine near the Tournelles crossroads in 1862. Under his direction, the baths were exposed and excavated through 1868. Victor Cauchemé published a substantial study of Champlieu and its finds in 1912, followed by a volume on its sculptures in 1913. Early in the twentieth century, the theatre was extensively restored and used for performances of ancient plays. In 1920, architect H. Bernard excavated the theatre’s exercise ground through a series of trenches, without tangible results. Four milestones were among the finds made in the surrounding area.
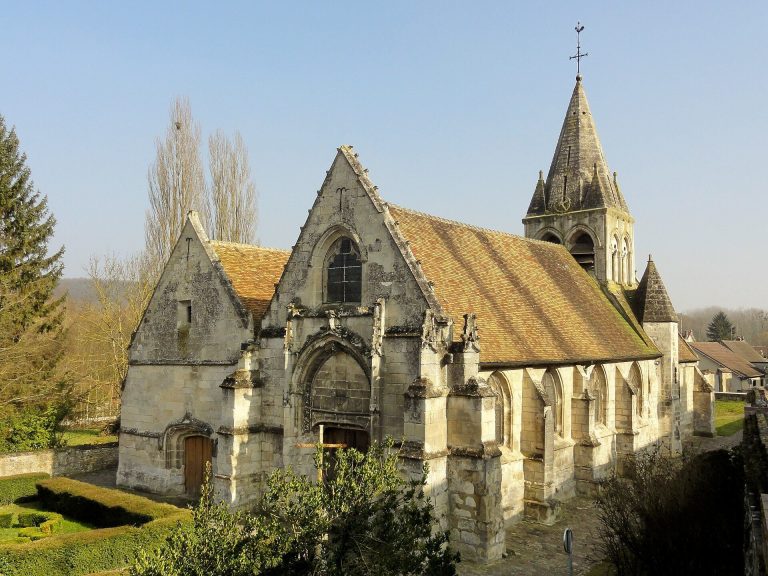
Modern excavations from 1977 to 1981 focused chiefly on the temple, to clarify earlier, conflicting interpretations. Test trenches also examined the theatre and baths. Jean-Louis Cadoux initially directed the work, followed by Georges-Pierre Woimant, with Marc Durand as scientific adviser. The investigations established that the second-century temple was the third sanctuary on the spot, following an earlier Roman temple and a pre-Roman sanctuary. In 1978, excavations near the Romanesque chapel of the Champlieu priory, away from the settlement’s center, revealed walls dating to the first century.
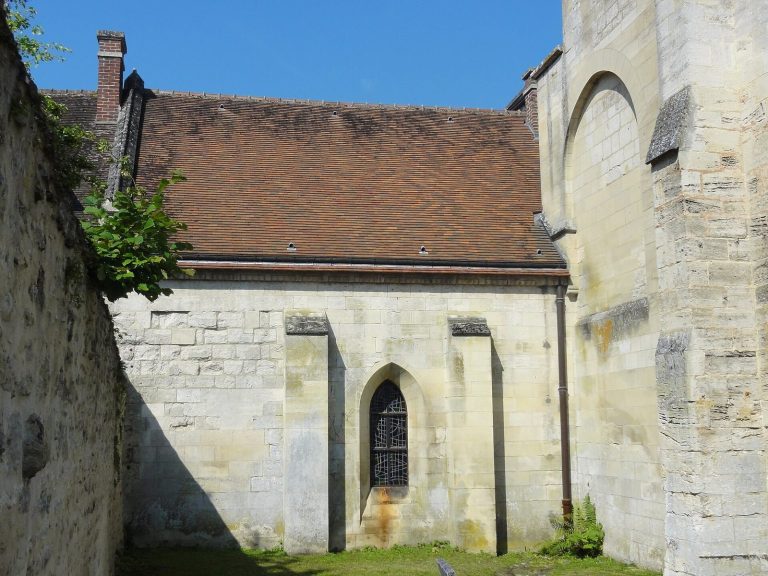
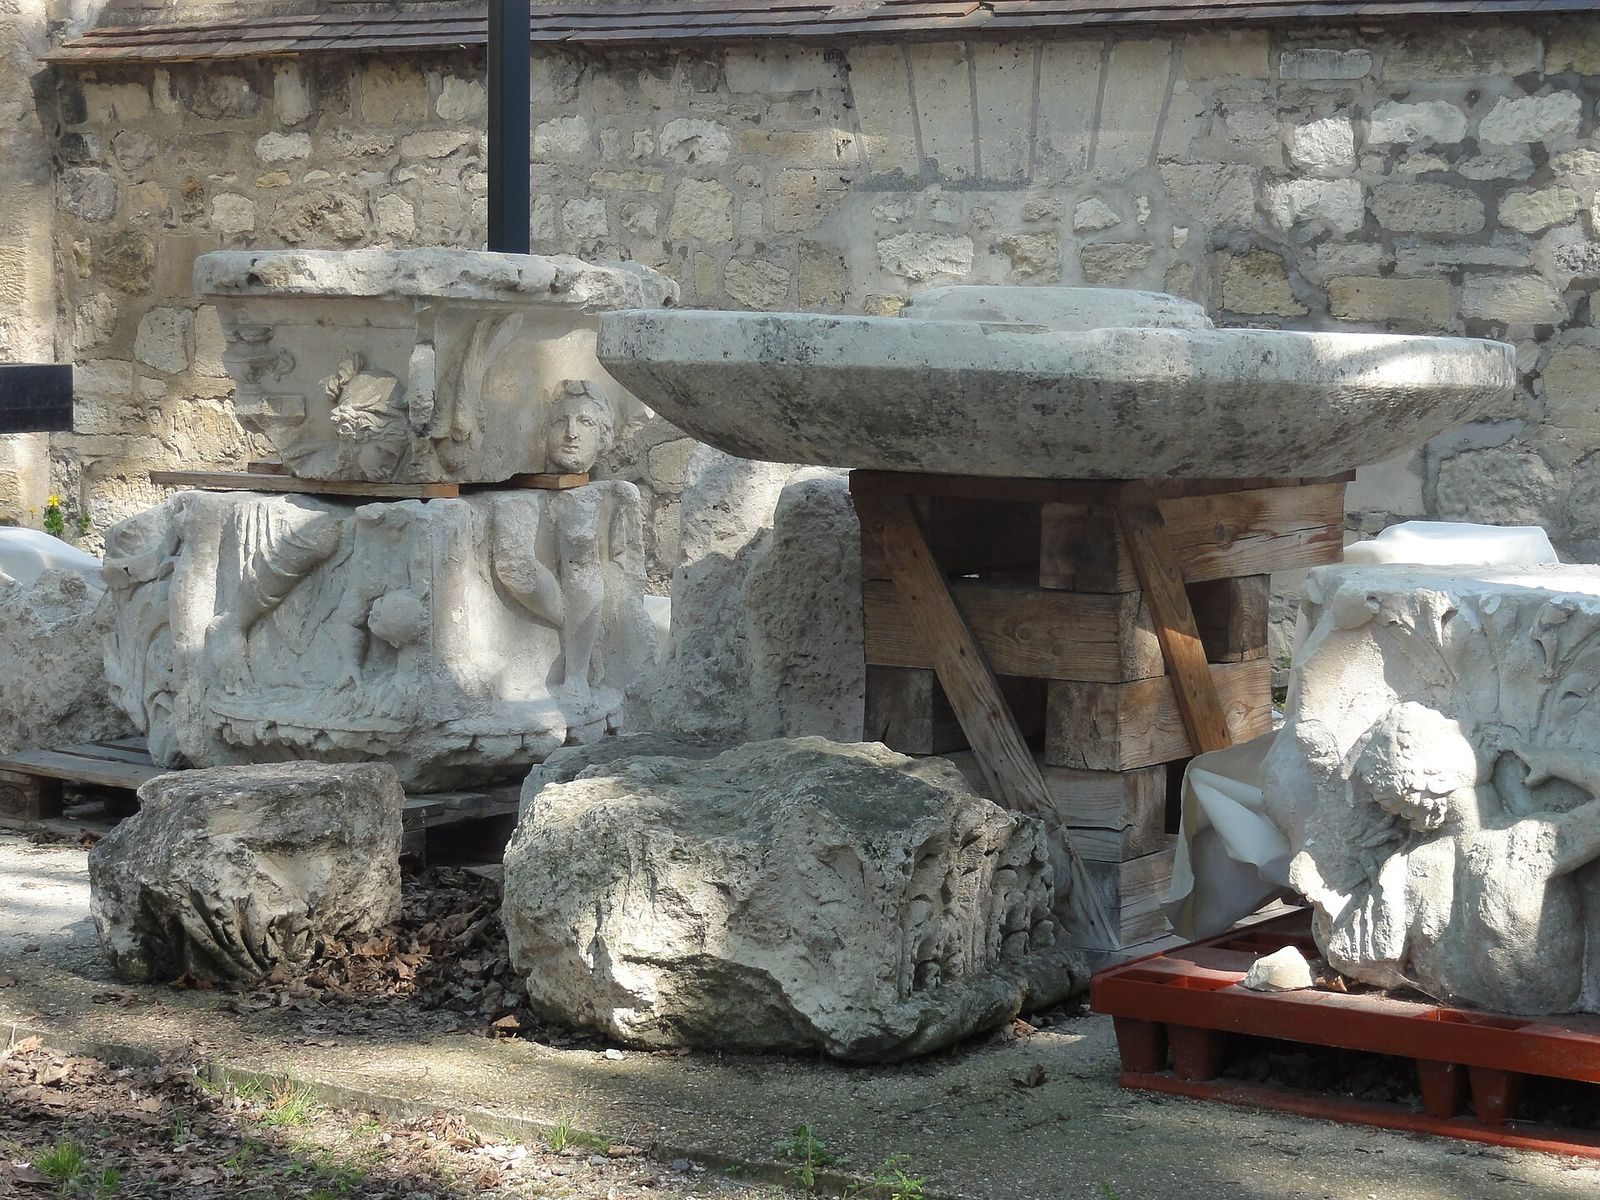
After site guarding ended in 1981, looting, theft, vandalism and exposure to weather damaged or removed many objects. National Gendarmerie surveillance began in the mid-1980s. Some sculpture fragments and a basin were transferred to the Antoine Vivenel Museum in Compiègne during the 1970s, while objects collected by de Seroux on his land were kept at the Château de la Motte in Béthisy-Saint-Martin. The Oise departmental council has owned the site since 2007.
Remains
The remains lie on a plateau more than 130 metres above sea level, about two kilometres north of Orrouy. The Compiègne Forest is roughly 300 metres to the northeast. The ancient road passes between the temple area to the north and the theatre to the south; the baths stand farther south, about 30 metres southeast of the theatre’s circular outer wall.
Settlement layout
The buried settlement extended beyond the visible monuments. House foundations lie beneath fields and plots toward the forest. Aerial photographs indicate at least one street running parallel to the Brunehaut road and suggest a loose grid, though habitation appears to have been dispersed rather than densely arranged.
Sanctuaries
Pre-Roman sanctuary
The earliest sanctuary, built during La Tène II, around 260–150 BC, is represented by boundary ditches, post and stake holes, and pits for posts. The pattern suggests a structure raised on timber supports. Some evidence of its construction continues into La Tène D1, around 150–70 BC. Finds from the earliest layer include coarse pottery and badly deteriorated bone tools. A later layer, about 20 centimetres thick and still associated with this sanctuary, contained coins, brooches and metal tools.
Early Roman buildings
Evidence for a subsequent occupation or partial rebuilding includes two rows of post holes, many intended for paired posts, and a trench that may have held a timber sill or foundation. Stones within the trench could have belonged to that foundation or to a wall. One early shrine had a quadrangular annex, but its central chamber and surrounding gallery cannot be securely identified.
A nearby building had an empty, square central space. Cut limestone rubble may have formed wall facing or coping, while two surviving courses of stone slabs mark part of its base. Coins placed beneath the foundation appear to have been a ritual deposit. The building may have had an inner chamber surrounded by a gallery. The estimated interval between these buildings is only 30–40 years, beginning about 20–30 years after the Roman conquest, although the layers are not always clearly separated.
Romano-Celtic temple
The temple built around AD 40 had two nested square foundations. The inner one supported a single-room cella, or principal chamber, opening east; the outer foundation supported a circulation gallery and colonnade. The gallery was wider in front of the entrance. The building had no raised base, and its foundation consisted of carefully cut blocks without decorative moulding. Its front measured 15.75 metres across, and its side walls were 14.49 metres long.
Only fragments of carved stone remain from the gallery’s upper structure, amounting to about two percent of its elevation. The reconstruction gives the gallery 20 columns, with six along each side, and a low wall with a carved cornice between them. The fluted shafts were coated in white plaster; their bases had broad rounded mouldings above a flat base block. The floor used a hard Roman material made with lime and crushed pottery, and included a mosaic of repeated lozenges, triangles and trapezoids. Painted panels inside combined architectural and plant motifs in several colours.
Later Roman temple
The later temple retained part of the earlier foundations and followed a similar plan, but had more elaborate decoration and a raised base. A water channel made of 70 stone blocks surrounded it. An eastern staircase gave access to the raised platform, with three stairways leading from the base to a midway landing; the first four steps were cleared in the nineteenth century.
A projecting porch with a triangular pediment stood before the colonnade and inner chamber. The surrounding colonnaded space was wider than the porch and partly enclosed it. Instead of a free-standing row of columns on a continuous base, its walls were pierced by square openings and decorated with columns attached to their surfaces. The east and opposite walls had a horizontal stone beam and decorated band, and may have supported a large carved triangular pediment. The floors were made in the same way as those in the earlier sanctuary, and the inner chamber may have risen above the outer gallery.
Carved reliefs decorated the inner chamber’s doorposts and lintel. Pediments carried scenes of the sea, while mythological images appeared within panels of plant ornament; the columns were also richly carved. Most surviving carved blocks appear to have belonged to the porch. The sculpture has been described as reflecting Greek-influenced eastern styles. A large proportion of the temple is now below ground or no longer visible; the southern rain channel and some plain stone blocks remain. Carved blocks and columns suffered damage or loss after being left exposed or stored on site.
Theatre
Plan and seating
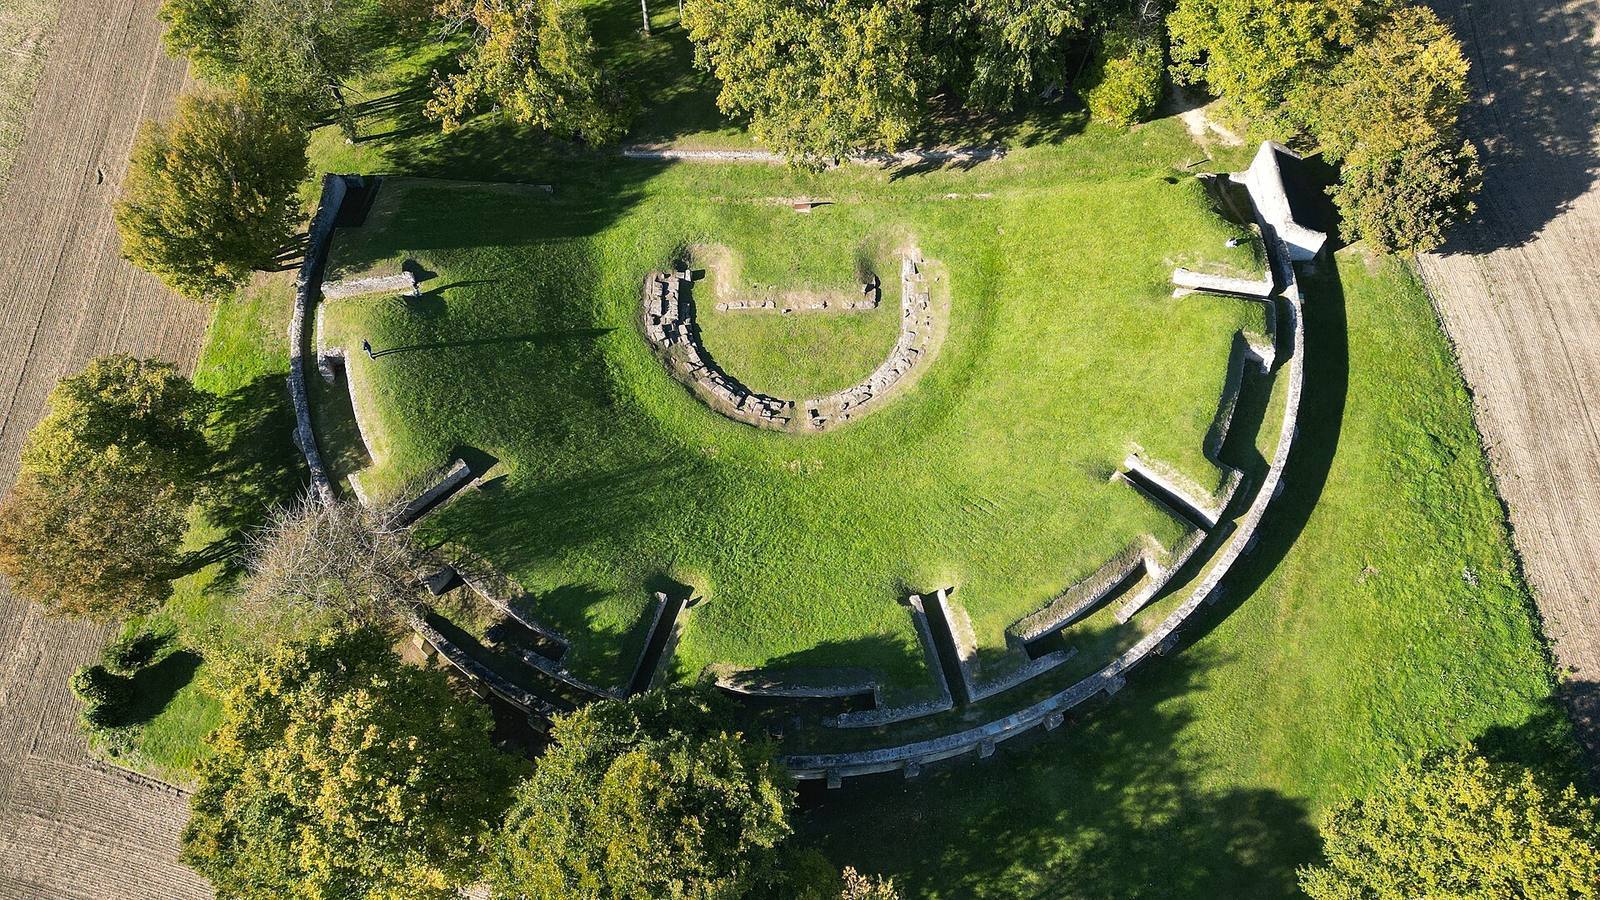
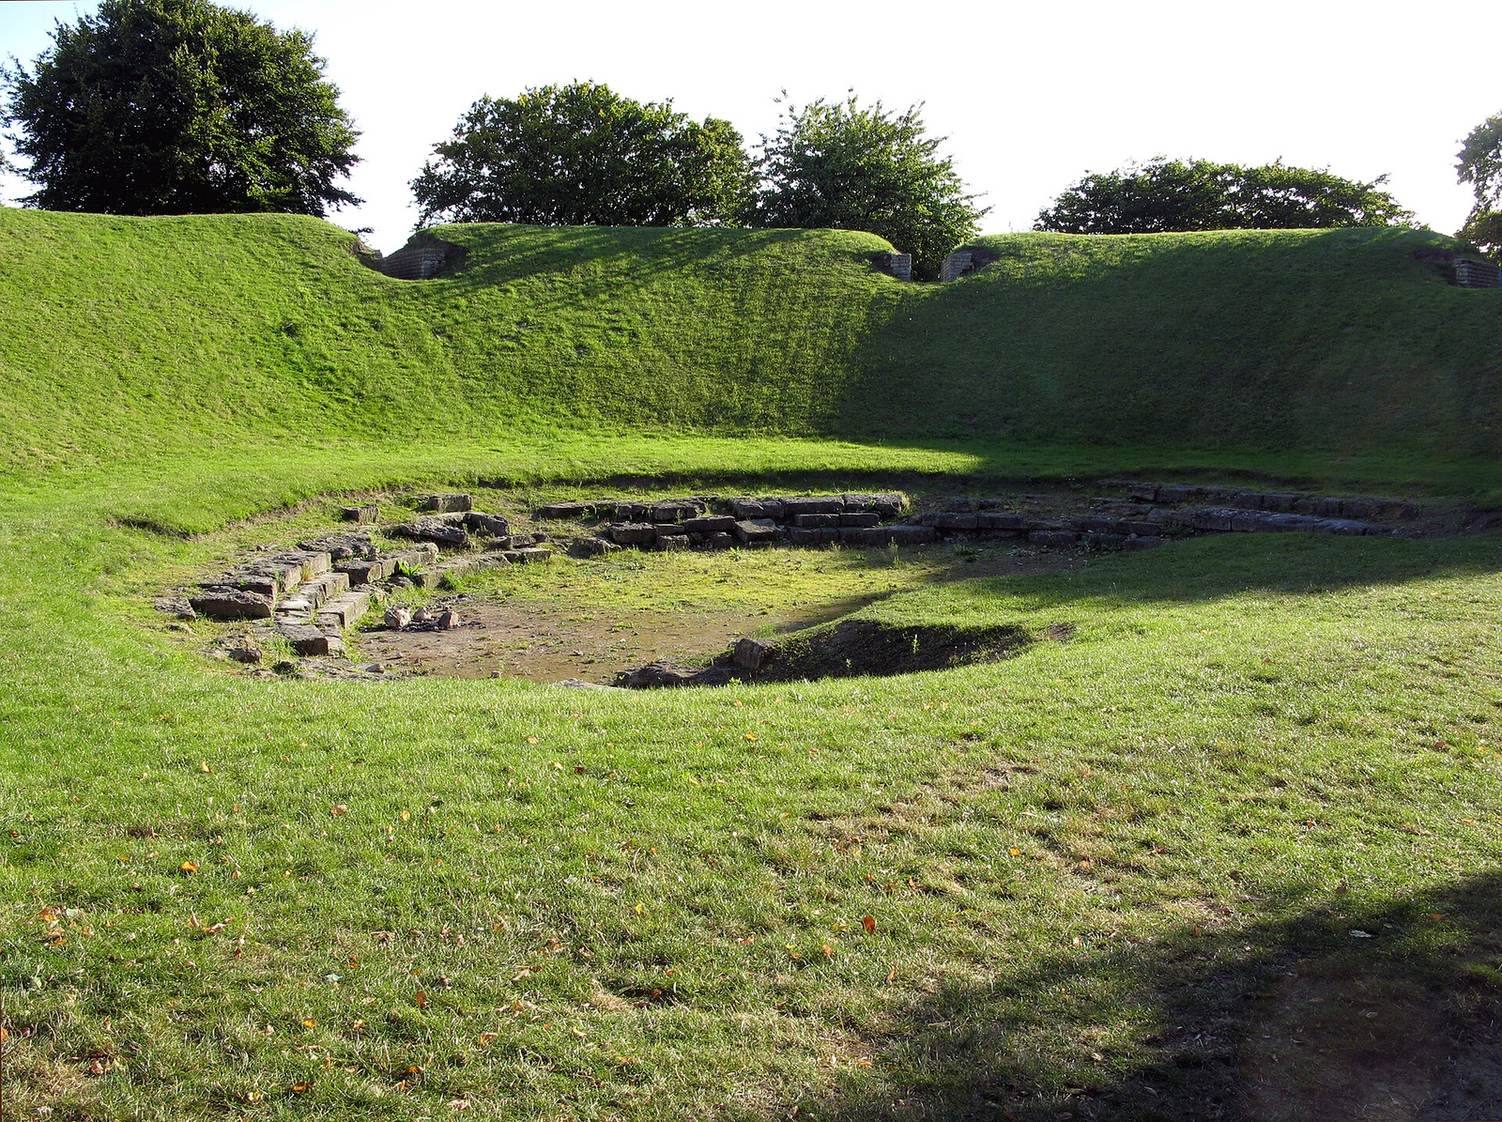
The horseshoe-shaped theatre measures about 70 metres across and could hold as many as 3,000 people. Its stage was on the north side. A semicircular retaining wall, reinforced at regular intervals by buttresses, enclosed the exterior. A walkway ran along the top, while an inner wall supported the earth fill beneath the upper seating. Six passages through the fill led to the intermediate level and divided the upper tiers into seven groups. Sloping stairs reached the upper seating, including a double staircase on the south side.
Construction and surviving fabric
The masonry consists of small stones set in mortar. Lines scored into the surface were intended to imitate regular cut-stone blocks, and some sections have incisions arranged in a fishbone pattern. The theatre’s original wall survives to its foot, while higher sections include restorations from different periods. Some later work does not follow the original construction; in 1992, for example, walls found on properties in Senlis were used as a model. Although the theatre appears the most complete of the three main complexes, original fabric and full reconstructions are not always easy to distinguish.
Baths
Plan and construction
The bath complex measures 23 by 53 metres and was built over an earlier commercial or craft area occupied from the mid-third century BC. Its walls are made of small, regularly cut stones coated with cement mortar on both faces. Outside, they survive to about a metre high; column bases and the lower parts of shafts also remain. The interior had multicoloured painted plaster with flowers and foliage framed by narrow lines.
About half of the rectangular building was occupied by a vestibule open on three sides. Its colonnade had 12 columns, including four across the front, and it also contained a waiting room used for changing. The vestibule extended across the building and was 4.75 metres deep. Its concrete floor shows no sign of removed paving. Doors at either end led to service courtyards, which occupied about half of the remaining area and were enclosed by the outer walls.
Bathing rooms and heating
Two steps led down from the entrance area to the bathing rooms. A small first room had a bench along one wall and a floor of Senlis limestone slabs. The next room had the same flooring and opened onto three draining tubs, two rectangular and one semicircular, set in a recess on the left. To the right of these rooms was a basement space heated by its own furnace.
The warm room, measuring 10.25 by 5 metres, had semicircular sides. Its left apse held a rectangular cement tub heated by a separate furnace. A larger hot room had one curved wall and otherwise straight sides, with a stone basin 160 centimetres in diameter at its center. The basin had a water jet, and its bronze pipe was found at the site. Underfloor heating raised the room’s concrete floor on small pillars; a main furnace and two fuel stores lay behind it.
Present condition
Only the lower portions of the bath walls survive. The tubs, raised heating floor and exterior wall are no longer present. Column bases and lower shaft sections provide surviving evidence of the building’s interior structure.
Finds
Investigations recovered numerous carved reliefs, capitals and column shafts, as well as statues representing Leda and the Swan and Prometheus. Other finds from nineteenth-century work included Doric capitals, fluted shafts, sandstone grain-grinding stones and a tomb with a carved-leaf lid. Small tear bottles and bronze medallions of the Roman emperor Diocletian were found inside the tomb. Iron armour and finely made red pottery came from nearby areas.