Bellevaux Abbey: A Premonstratensian Monastery in France
Site at a Glance
- Popularity
- Low
- Country
- France
- Primary era
- Medieval
- Eras represented
- Medieval, Early Modern
- Civilizations
- Unclassified
- Site type
- Religious
- Remains
- Monastery
On this page10 sections
History
Bellevaux Abbey, dedicated to Our Lady and Saint Paul, lies in Limanton, France. Founded in the late twelfth century as a Premonstratensian monastery, it belonged to a Catholic religious order whose members followed a common rule. It was the only house of the order in historic Nivernais, the region around Nevers, and became a major burial place for Bazois, a natural region in present-day Nièvre.
Foundation and first records
The abbey’s beginnings are uncertain. One tradition dates its foundation to 1152, when William III, Count of Nevers, established it as a daughter house, or monastery affiliated with another religious house, of Neuffontaines. The place was then called Gaudiacum. Another account gives the year as 1188 and identifies Rocelin of Marmagne and his wife Damerone, who entered religious life. The obituary register at Floreffe Abbey, a record of deaths and memorial anniversaries within a religious community, gives this later account.
The Premonstratensian historian Norbert Backmund suggested two ways these traditions might fit together. William may have founded a men’s community alongside a women’s house of another order, perhaps Augustinian, which Rocelin later refounded as a Premonstratensian monastery. Alternatively, Bellevaux may never have housed both communities, and Damerone may have joined a separate women’s house at Aubeterre or Neuffontaines.
The first surviving written act concerning Bellevaux dates to 1193. Hugues II of Blain, lord of Château-Chinon, made a donation on his return from a crusade, in memory of his brother Seguin, who had died overseas. The gift consisted of tithes, church levies on produce or income, from hamlets around his lands. The act described a poor church served by religious brothers.
Patronage, burial, and regional estates
From the thirteenth century, local lords endowed masses and chose burial at Bellevaux. Members of the Châtillon family sometimes favoured the abbey over a priory they had founded, reflecting their long-standing ties to the community. In 1240, at Abbot Jean’s request, Guy IV, Count of Forez, and his wife Mahaut de Courtenay placed the abbey’s properties in their territory under their protection. A related charter bound the count, countess, and their vassals not to destroy houses by fire or other means, apart from fortresses. Mahaut left the abbey 100 sous, a French unit of account, in her will in 1257.
Funerary gifts continued in the following decades. In 1293, Hugues de Verrières, lord of Solières, promised a perpetual annual rent of 40 sous for a memorial observance and 15 livres tournois, another French unit of account, for a mass within a year of his death. His bequest also included his best groom or horse, with the armour assigned to it. Hugues chose burial in the church before the altar of the Blessed Virgin Mary, near the graves of his former wives.
In 1353, Robert de Châtillon chose burial beside his parents and wife, Marguerite de Courtenay. He requested an altar to Jesus Christ at the head of his monument and a stone tomb with an arcade. Guy de la Tournelle, lord of Maison-Comte, provided perpetual annual rents in 1375 for memorial observances for himself and his wives. Three years later, Bureau de Maison-Comte, a member of Autun’s cathedral chapter, left three gold francs for a family meal and solemn mass. His parents and brothers were also buried at Bellevaux.
The abbey held extensive lands across the region, including properties in Alluy, Blismes, Limanton, Moulins-Engilbert, and many other communities. It could appoint clergy to the parish offices at Frasnay-le-Ravier and Cressy-sur-Canne; the latter had belonged to the abbey since 1212. Bellevaux also received tithes from hamlets around Château-Chinon. In 1311, Abbot Jean and the priest Pierre settled a dispute over these payments through arbitration.
Damage, rebuilding, and religious life
Huguenots, French Protestants of the Reformed tradition, ruined the abbey complex. The church remained as the sole surviving medieval building, while the cloister, gatehouse, and residential buildings were rebuilt in the seventeenth century and altered in the eighteenth. A record from 1565 names three religious at Bellevaux: prior Charles de Morel, sacristan Claude Prud’homme, and Pierre Minot. Abbot Hélin de Lamoignon was away, and Minot no longer appeared among the community three years later.
In February 1615, Abbot Blaise Cornu commissioned a new estate register. It described the abbey’s lands, its exclusive rights over a nearby mill, and its authority to exercise high, middle, and low justice, meaning several levels of local judicial power. The record noted that only the church choir remained in use, with the rest of the church ruined. It also described the walled enclosure, partly bordered by a moat, and a drawbridge beside a stable for four horses that was then in ruin. Two barns, a tenant farmer’s house, a dovecote, and the lower courtyard were in poor condition. The garden and vineyard together covered about four boisselées, a regional land measure whose size varied by locality. The abbot had built a kitchen with three small rooms about a year earlier.
When the Benedictine scholar Edmond Martène visited in 1708, he found five religious following the common observance. His research in the abbey’s archives brought him the tradition linking its foundation to a lord of Marmagne who entered religious life with his wife. An elderly member of the community had contributed substantially to the abbey’s revival. In 1768, the French Commission of Regulars, a royal body overseeing and reforming religious communities, decided to suppress Bellevaux because its three religious fell below the required minimum of nine. The decision was not carried out.
Revolution and later status
The abbey was seized as national property in autumn 1790. Its three religious were prior Gilbert Desmazières, Paul Dubois, and Jean-Baptiste Raux, and its revenues were estimated at 2,565 livres. On 24 October, Desmazières refused entry to officials sent to inventory the property. The next day he signed the inventory record under protest, asking for judgment by a new legislature approved by the king. Fearing prosecution, he withdrew the protest on 17 November. The case was dropped, and he left Bellevaux a few weeks later.
Dubois and Raux supported the Revolution and became constitutional priests, clergy who accepted the Civil Constitution of the Clergy. Dubois left in January 1791. On 22 September, officials ordered Bellevaux’s bells removed, along with those at the Picpus house and the canons’ establishment at Moulins-Engilbert. The bells were taken down and sent to La Charité-sur-Loire a few days later. In 1997, the abbey’s buildings, church, and porch were classified as historic monuments.
Remains
Layout and surviving buildings
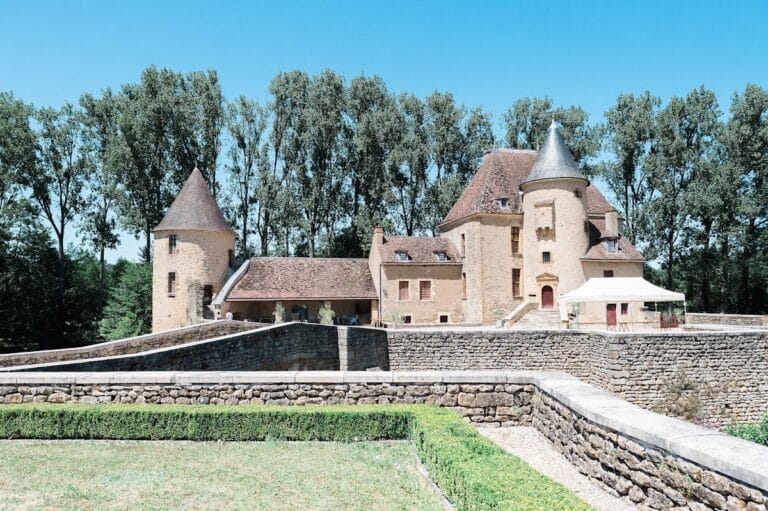
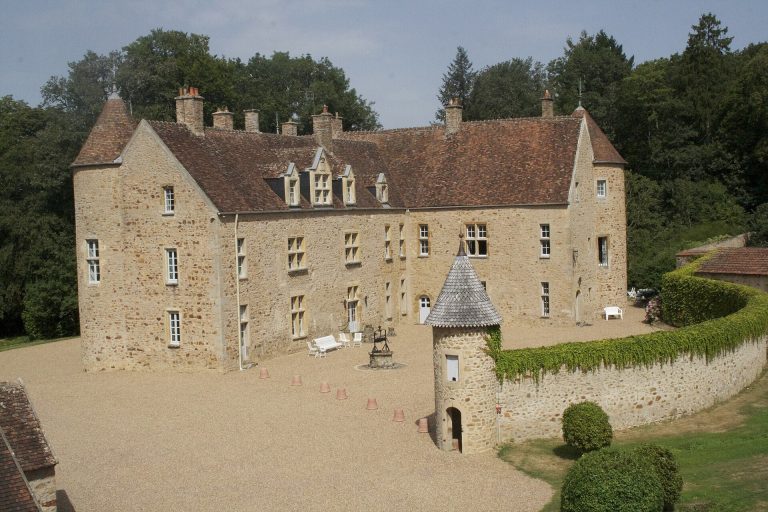
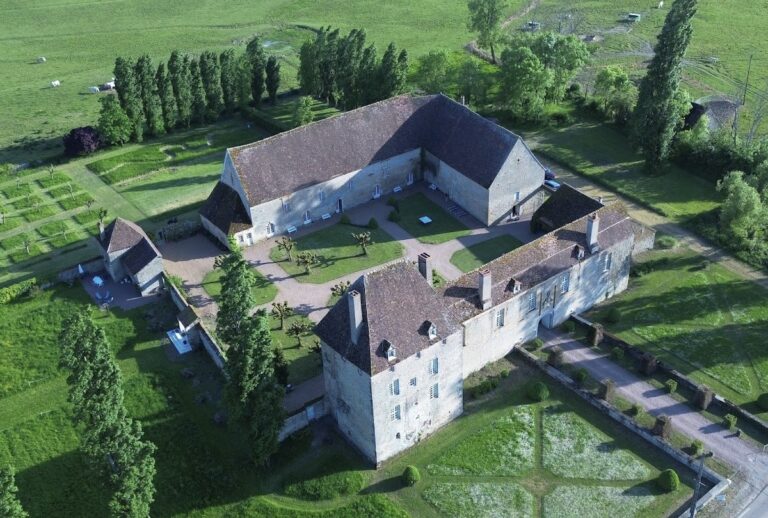
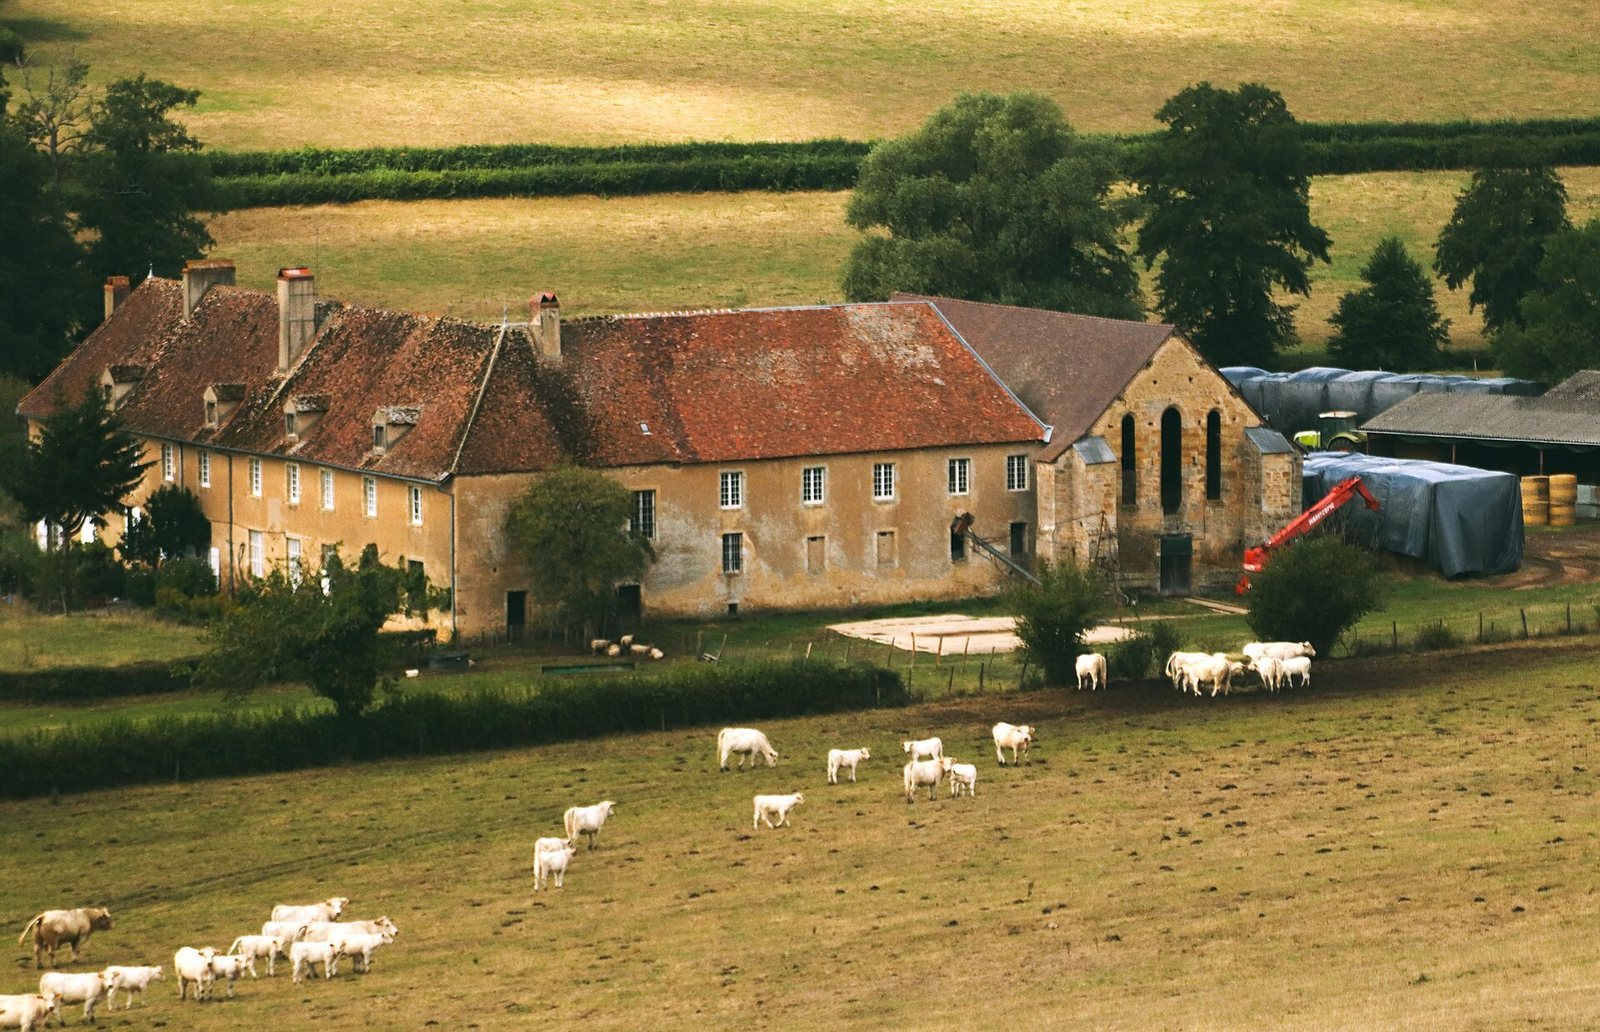
The abbey occupies a quadrilateral in the Veynon valley. The church forms its northern side, while surviving parts of the cloister and monastic residences lie to the east and south.
Church
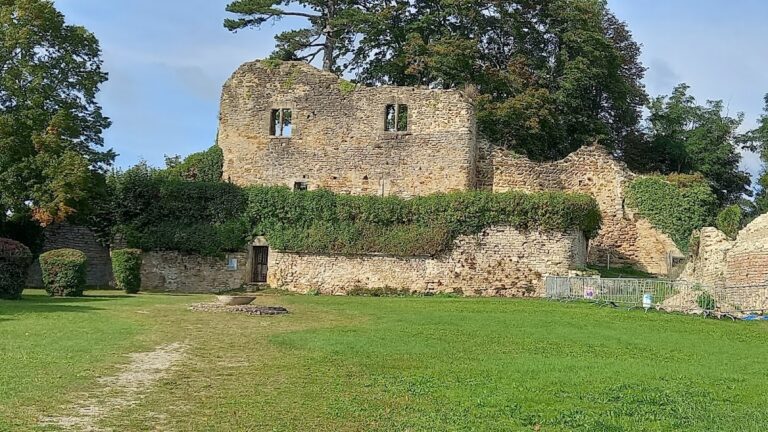
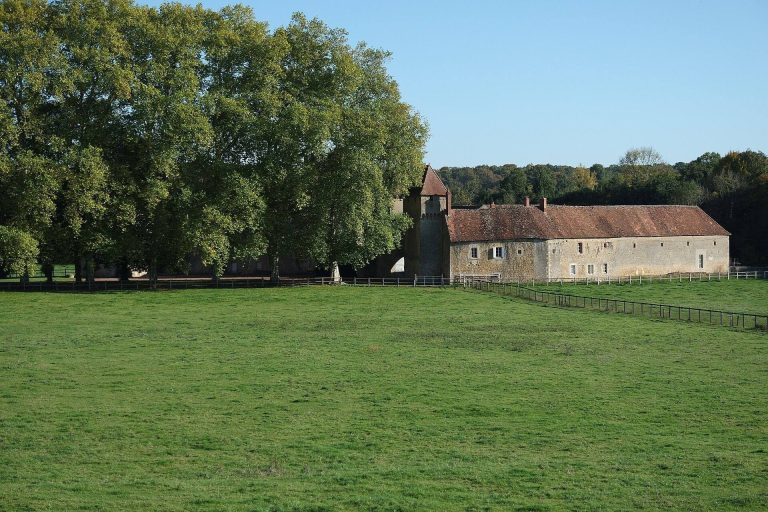
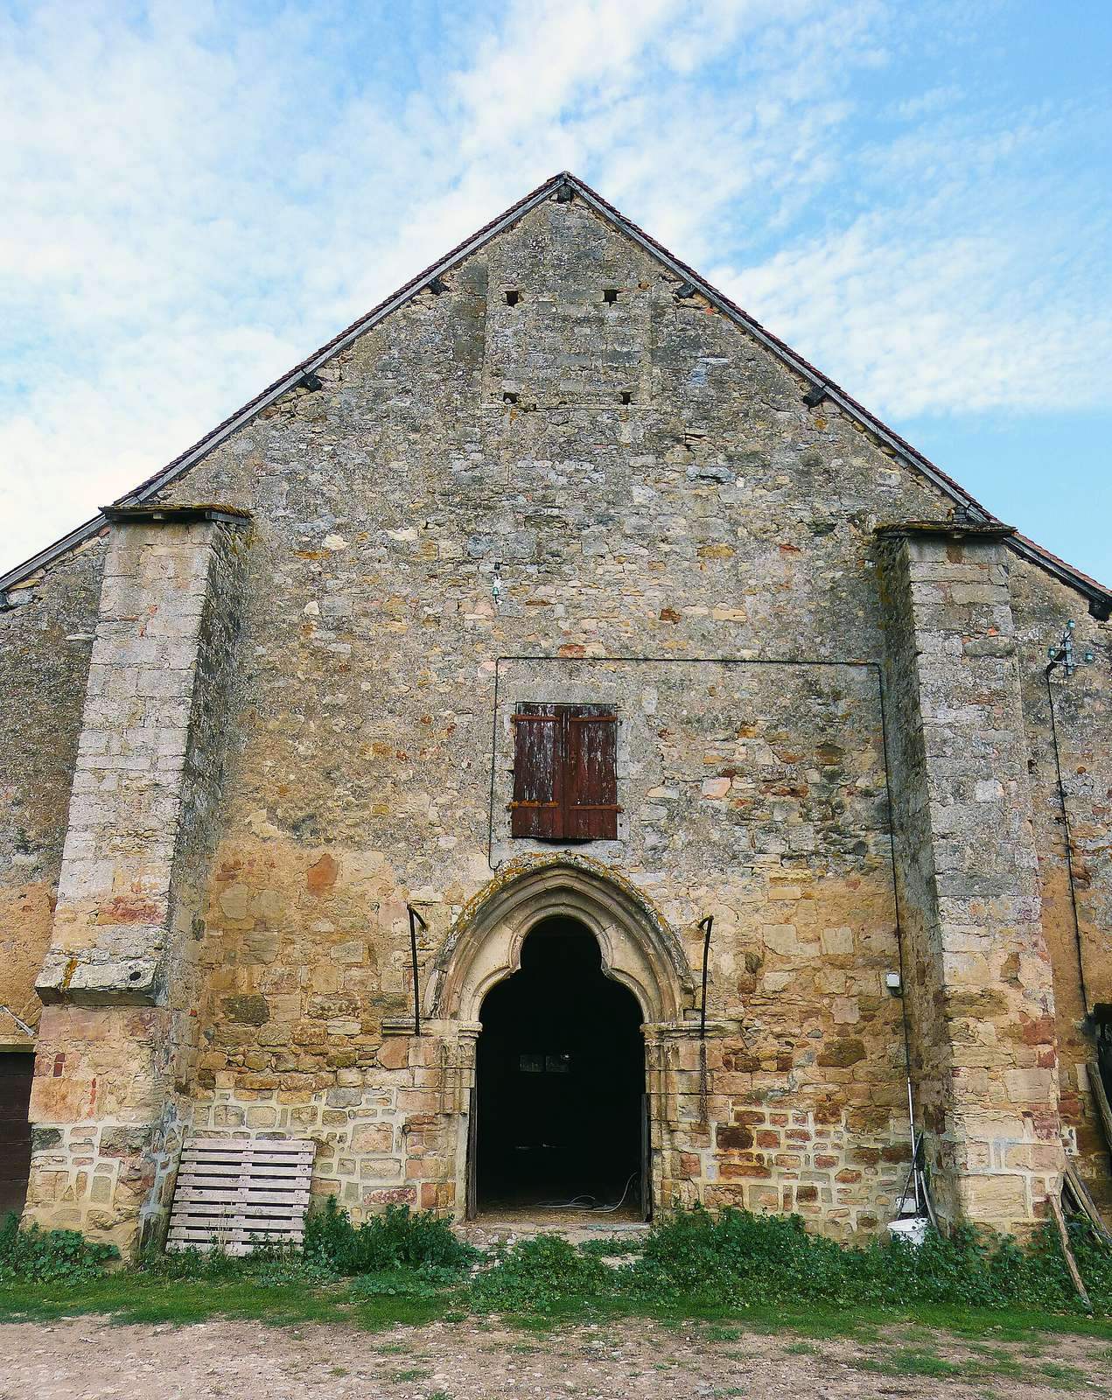
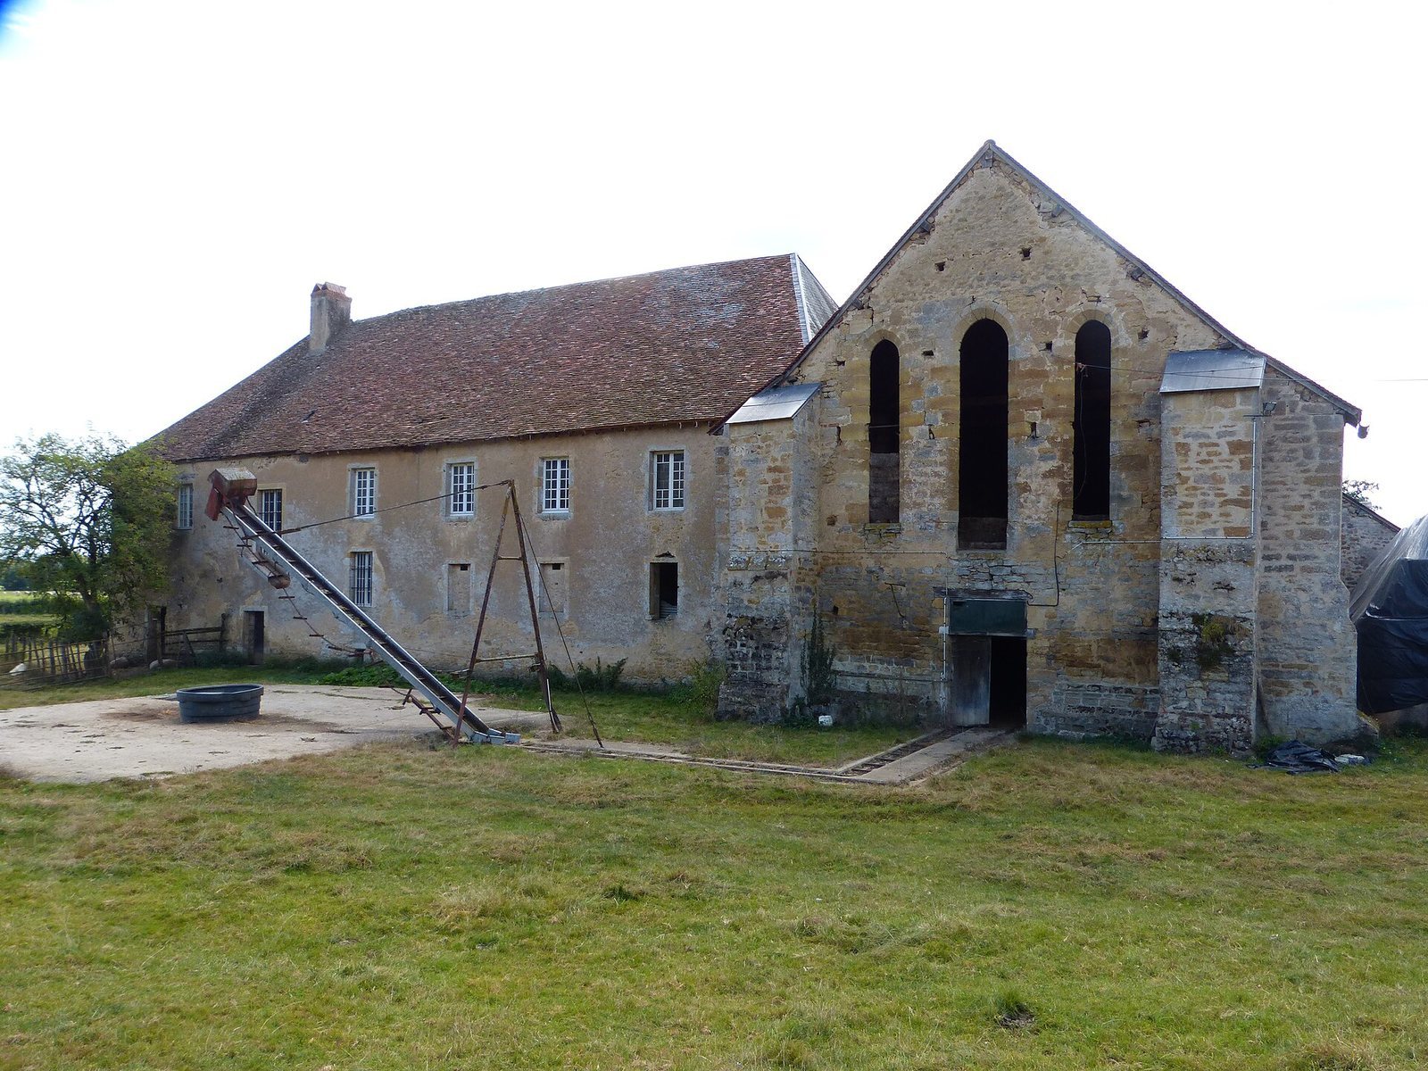
The church dates to the thirteenth century. Four walls, some openings, and projecting wall supports remain, although the fabric is badly deteriorated through neglect and later alterations. The building has been adapted for agricultural use: it was described as a barn in 1865 and is now a stable. Its west entrance is set in a gable between two substantial supports. The portal’s three-lobed upper part sits beneath a pointed arch, and the upper portions of two small columns survive on the left side of the doorway. The main body, or nave, has no vault and is divided by a floor. At the east end, the square chancel, the area around the altar, has a very tall, narrow, round-arched window between two thinner, slightly lower windows. Flat supports rise along the exterior, while inside a rib vault, a ceiling held by projecting ribs, rests on piers and transverse arches.
Cloister galleries
Several covered galleries adjoining the church and residential buildings survive. Their round arches rest on Doric columns, a classical form with relatively plain capitals.
Residential buildings and portals
Some architectural details at the western end of the buildings date to the sixteenth century. The south building has a Renaissance portal with a triangular pediment, the element above a doorway, and the abbey’s arms. A separate Doric doorway has a pediment carved with a crozier, a ceremonial pastoral staff, and a mitre, a ceremonial headdress worn by bishops and some abbots. The shared rooms occupied the ground floor, including a chapter room for community meetings, a kitchen, and a refectory, or dining room. The upper floor held the prior’s apartments, monks’ cells, guest rooms, and library.