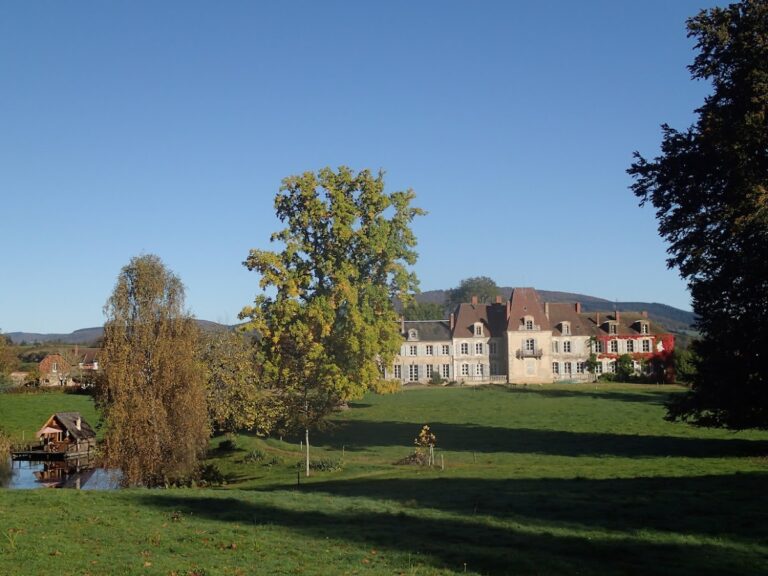
Château de Vandenesse: A Former Fortified Seigneurial Residence in France


Site at a Glance
- Rating
- 3.7
- Popularity
- Very Low
- Country
- France
- Primary era
- Medieval
- Eras represented
- Medieval, Early Modern
- Civilizations
- French
- Site type
- Military
- Remains
- Castle
On this page9 sections
History
Château de Vandenesse is a former fourteenth-century fortified residence in France, created as the seigneurial center of the lordship of Vandenesse. Its construction and successive alterations continued from the fourteenth through the seventeenth century, reflecting the changing needs of the families who held the estate.
The fortified residence and the Chabannes transformation
A fortified house stood at Vandenesse in 1368, when the estate belonged to the Bocars family. Such a residence combined domestic accommodation with defensive features and was generally smaller and less formally monumental than a major fortress. Through marriage, the property passed to the Nourry family and later, through further alliances, to the Roger-de-Beaufort family.
The powerful Chabannes family acquired the estate at the end of the fifteenth century. Under their ownership, the earlier fortified house was substantially transformed into a major castle. The work altered both the defensive character and the scale of the residence, while preserving the site’s role as the center of the lordship.
The Olivier succession and the marquisate
By marriage, Vandenesse passed to Jean Olivier, eldest son of François Olivier. Jean married Suzanne de Chabannes in 1567, and she brought the land of Vandenesse into the marriage. The Olivier succession included Jean Olivier, who died in 1597; a later Jean, whose mother came from the Chabannes family and who died in 1641; Louis, who died in 1663; and Louis-Thomas Olivier-de-Fiennes, Marquis of Leuville, a grand bailli of Touraine and lieutenant general in the king’s armies. A bailli was a senior official with judicial and administrative responsibilities.
In 1570, during the Wars of Religion, fighting between Catholics and Protestants brought troops associated with Admiral Coligny into the Bazois region. Coligny was a prominent Protestant leader and French military commander. The twelfth-century church was burned, and Château de Vandenesse was damaged during the same conflict.
In 1663, Louis XIV raised the land of Vandenesse to a marquisate, a territorial lordship whose holder bore the title of marquis. The Olivier-de-Fiennes-du-Bois family had held the marquisate since 1604. In the eighteenth century, it passed through marriage to Charles Léonard de Baylenx, who married Charlotte-Louise Olivier-DuBois-deFiennes at Versailles in 1745. Their younger daughter, Marie-Charlotte-Rosalie de Baylenx, married Hélie-Charles de Talleyrand-Périgord in 1778 and brought the marquisate of Vandenesse to that marriage.
Louis-Thomas Olivier-de-Fiennes died in Bohemia in 1741 during the War of the Austrian Succession, a European conflict fought mainly from 1740 to 1748 over the succession to the Habsburg monarchy. His successor was killed during the war in Italy.
Revolutionary damage and later ownership
During the French Revolution, the castle was seized as national property and sold in 1796 to Bourbon-Graviere. The new owner demolished the northwestern side, permanently changing the form of the complex.
During the nineteenth century, Hélie-Louis de Talleyrand-Périgord owned the estate. After his death, the castle and its domains passed to Charles de Mérode. The de la Roche-Aymon family has owned the château since 1909.
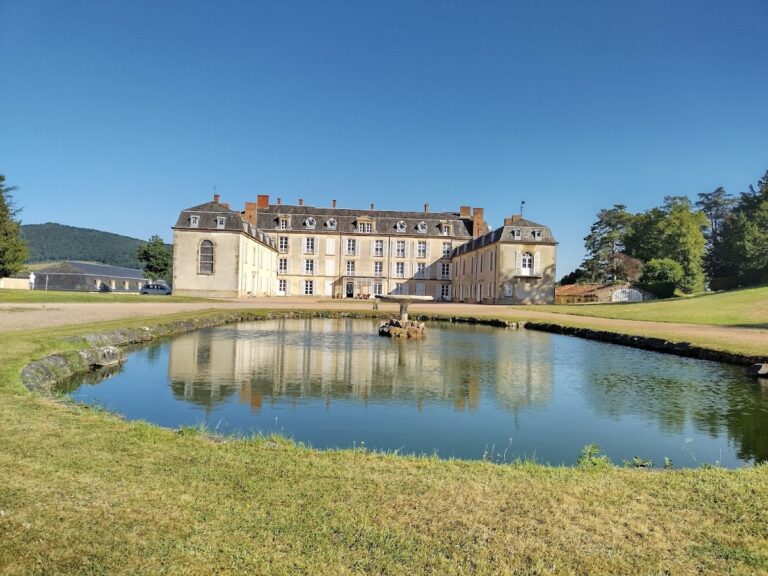
Château de Vandenesse was listed as a historic monument by an order dated 11 September 1998. It remains privately owned, and its surviving fabric preserves elements from the medieval fortified residence, the fifteenth-century rebuilding, and the later residential transformation.
Remains
Fortified enclosure and surviving buildings
The château stands in the valley of the Dragne on the banks of the Aron, rather than on a hilltop like the nearby fortresses of Moulins-Engilbert and Cercy-la-Tour. Its defenses depended on water-filled surrounding ditches. The original complex consisted of a massive square keep and a residential building.
Keep and towers
During the fifteenth century, the castle was reorganized on a circular plan and received seven oval towers. Curtain walls, the defensive walls linking fortified points, joined the towers to one another and to the keep. A wall-walk, meaning a passage along the top of a defensive wall, allowed movement around the enclosure, while a drawbridge provided access to the keep.
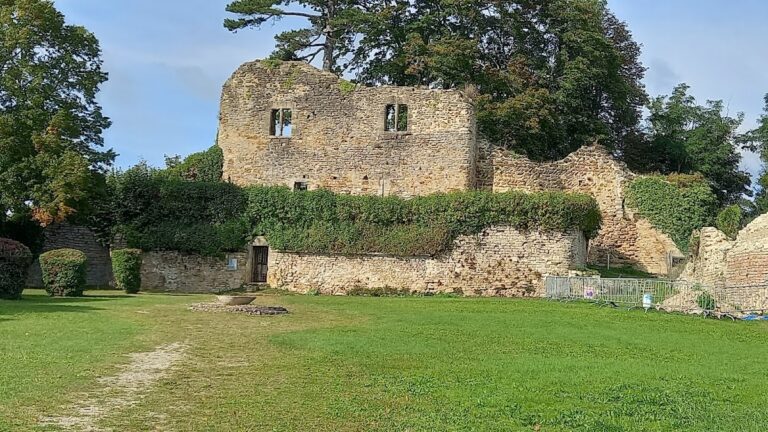
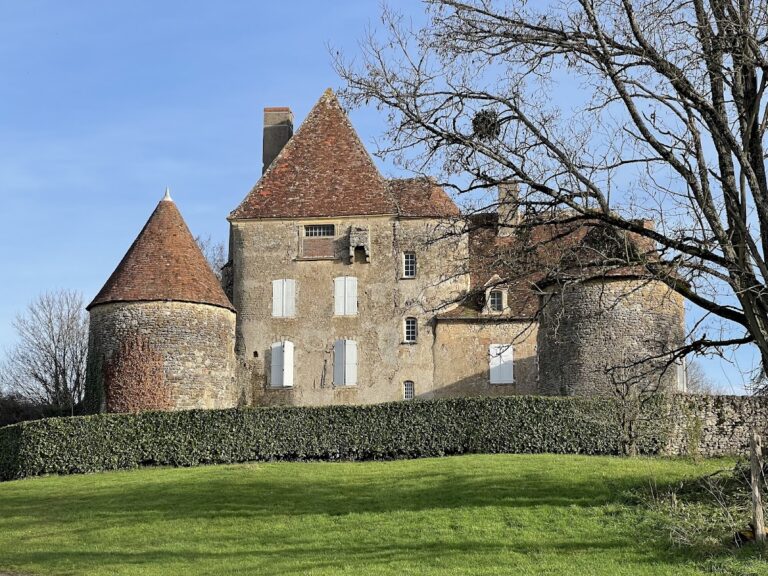
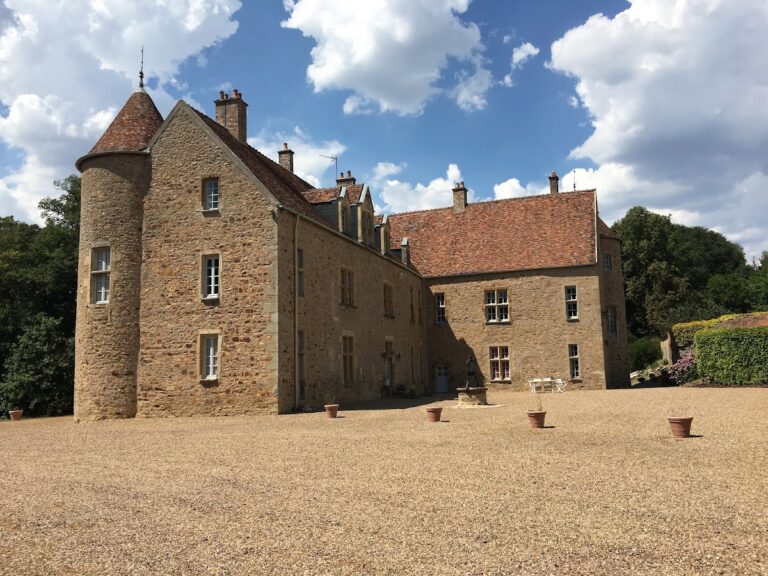
Several medieval elements remain. The keep is crowned with machicolations, projecting openings or galleries used to defend the base of a wall. Two of the seven fifteenth-century oval towers survive, along with a square tower. The ditches and drawbridge have disappeared, as has the northwestern section demolished during the Revolution.
Residential wings and service buildings
In the seventeenth century, residential wings pierced by tall windows replaced the curtain walls while retaining the overall plan of the earlier fortified complex. Service buildings from the same period were erected outside the enclosure around a large square courtyard. The surviving residential wings link the keep and towers and show how the castle’s defensive arrangement was adapted for more comfortable domestic use.
Interior features
The interior has undergone extensive deterioration, but several features retain evidence of the château’s changing furnishings. One of the two visible monumental fireplaces dates from the fifteenth century and was brought from the manor of Arcilly. The other dates from the sixteenth century and came from Château d’Anizy.
The salon contains a French-style timber ceiling, formed by exposed structural beams and joists, together with a seventeenth-century tapestry. These interior elements belong to the château’s later residential history and complement the surviving medieval and Renaissance structures. The building can be seen from the exterior but is not open for visits.