Château de Vesvres: A Fortified Manor House in France


Site at a Glance
- Rating
- 4.7
- Popularity
- Very Low
- Country
- France
- Primary era
- Medieval
- External website
- Open
- Eras represented
- Medieval, Early Modern
- Civilizations
- French
- Site type
- Military
- Remains
- Castle
On this page17 sections
History
Château de Vesvres is a fortified manor house in Rouy, France, traditionally dated to the twelfth century and associated with a medieval defensive residence. It stood at the crossing of two Roman roads, one running east to west between Nevers and Autun and another extending north to south between Clamecy and Decize. The estate formed a powerful seigneurial domain, meaning a lord’s estate and jurisdiction, surrounded by ponds and meadows.
Medieval foundations and defensive use
Vesvres was established as a fortified lowland residence, combining domestic accommodation with military protection. Its walls, ditches, towers, and defensive openings developed around this original purpose. The Maison d’Armes, the noble house that held the lordship, later adapted the complex to accommodate mercenaries and peasants. In this period the château served partly as a barracks as well as a seigneurial residence.
Louis XI, king of France, confiscated the lordship from the Rochefort family in 1474. The property returned to their successors after the death of Charles the Bold, duke of Burgundy, in 1477. The château appears to have remained uninhabited for an extended period before occupation resumed in 1558, after building work undertaken by the Maison d’Armes.
The Maison d’Armes and later ownership
The Maison d’Armes retained the lordship and château until the beginning of the eighteenth century. Its members commissioned changes that strengthened the complex’s accommodation and military functions. The fifteenth- and sixteenth-century rebuilding included additional spaces for a garrison, along with agricultural and domestic buildings that supported the estate.
After Jeanne Ursule de Pracomtal, widow of Henri d’Armes, died without children in 1744, the lordship passed to her nephew Léonor de Pracomtal. He also owned the lordship and château of Châtillon-en-Bazois but did not wish to live at Vesvres, so he installed a tenant farmer there. The best-known tenant was Claude Mathieu, who developed Charolais cattle breeding on the estate. The Charolais is a cattle breed associated with central France.
Revolutionary sale and agricultural occupation
A succession of owners failed to maintain the château, and the buildings had fallen into ruins by the time of the French Revolution. Beginning in 1789, the Revolution allowed properties taken from former privileged owners to be sold as national property. Vesvres was sold in 1794, and Camille Mathieu, Claude Mathieu’s eldest son, acquired the château together with adjoining lands confiscated from the Pracomtal family.
During the nineteenth century, the Pracomtal family recovered the property, while Mathieu’s son-in-law remained as farmer. The farm was later leased to François Dauvergne, whose son Louis Dauvergne was a local painter. The Jardelot family then owned the property for two generations, from 1914 to 1957.
Decline and restoration
A dispute among seventeen heirs produced ten years of undivided ownership. In 1957, the 280-hectare estate was divided into lots, leaving the château with approximately five hectares of land. The residence subsequently deteriorated into ruins.
Esse acquired the château and sold it in 1963 to the Dalloz-Bourguignon family. They began restoring the buildings with the intention of creating an art centre, and the domain opened to the public in 1972 during the Year of Heritage. The family sold the residence in 1994 to Bruno Ecklé. After the château was looted, Ecklé was compelled to undertake further restoration, with Bernard Massin managing the project.
Marjorie and Quentin Perron acquired Château de Vesvres in 2021. With their three children, they began another phase of heritage work combining preservation with public access. Restored former buildings are used for events and lodging, while the property remains privately owned.
Remains
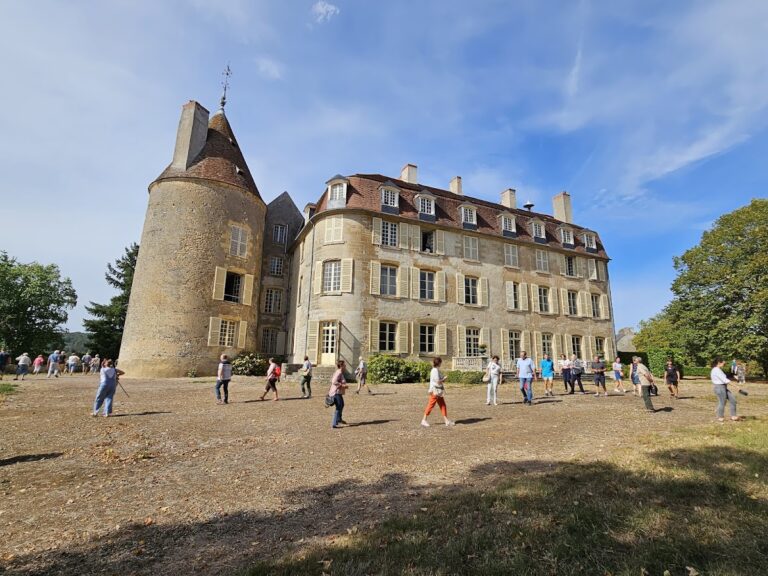
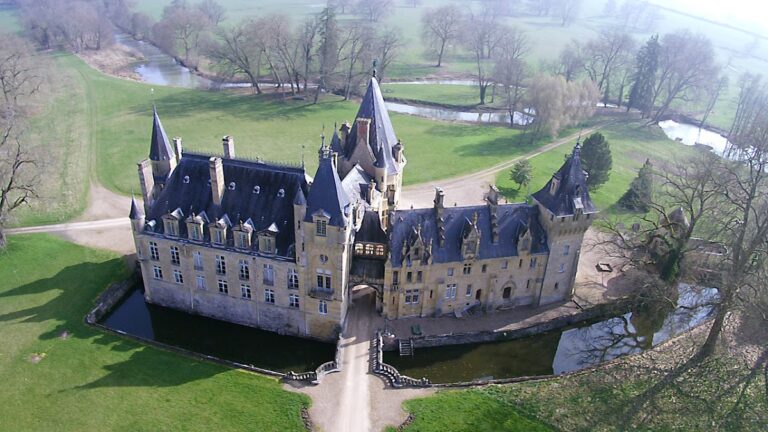
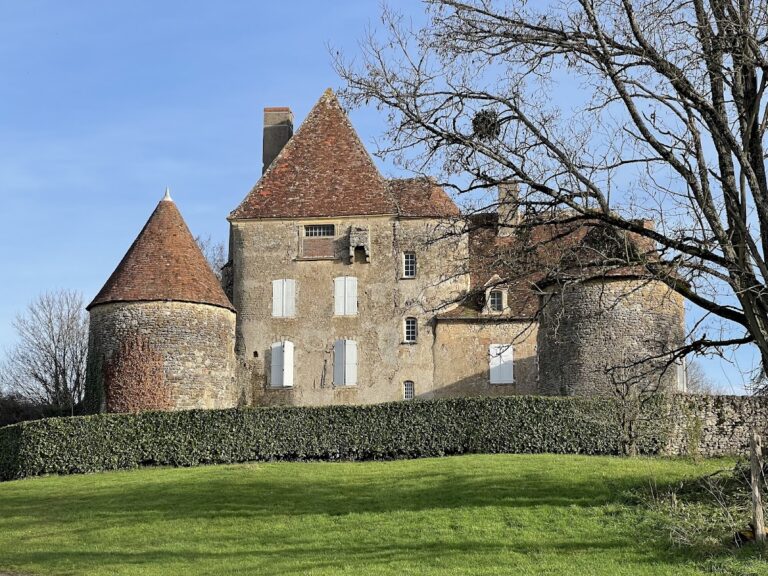
Château de Vesvres retains the character of a fortified lowland residence arranged around a courtyard. Medieval curtain walls enclose the complex, while later buildings occupy and extend the defensive perimeter. The surviving structures combine thick masonry, defensive openings, agricultural spaces, and residential interiors shaped by repeated rebuilding from the fifteenth through the seventeenth centuries.
Fortifications and courtyard
Square keep
The principal surviving defensive structure is a square keep at the north-east corner, dating from the fifteenth century. Its walls are very thick, and an internal spiral staircase connects three levels. Narrow arrow slits, originally intended for archery, were later enlarged to accommodate firearms. The lowest room has a barrel-vaulted ceiling.
Curtain walls and corner tower
The curtain walls, the enclosing defensive walls between towers, date from the thirteenth and fourteenth centuries. During the fifteenth and sixteenth centuries they were doubled to create accommodation for the garrison, and the western wall was raised by an additional building. The south-west corner tower survives in reduced form, with loopholes in the northern and southern walls. The north-west and south-east corner towers were demolished during the modernization of the château, and the south-east tower was used for a time as a bread oven.
Courtyard and entrance
The eastern part of the courtyard contains a well and lime trees. It has been rearranged in the French formal-garden style. On the western face of the keep, a building attached to the north side of the courtyard contains a broad porch. Grooves around it belonged to the lifting mechanism of a drawbridge that crossed the surrounding ditches. The porch was surmounted by a curved pediment with an oculus intended for the Maison d’Armes coat of arms. That coat of arms was defaced during the French Revolution, while openings adapted for gun use remain in place.
Very wide ditches formerly surrounded the château. They were filled in and the drawbridge was removed during the seventeenth century.
Residential and agricultural buildings
Sixteenth-century range
A long building was attached to the keep during the sixteenth century. Another building, erected at the same time to the south, runs along the curtain walls. A return wing extending north from it contains a barn that also served as a stable, cattle shed, and hay shed after previously accommodating soldiers.
Rear farm buildings
Behind the principal body of the château stand fifteenth- and sixteenth-century buildings, including two barns, stables, and cattle sheds. Their tiled roofs and turrets reflect the complex’s continued agricultural role. The buildings contain a cellar, kitchen, lower and upper chambers, and an attic. They once carried broken heraldic escutcheons bearing the arms of the Maison d’Armes.
The south-east building has an exposed roof structure made from timber more than three centuries old. Its surviving fabric belongs to the later agricultural history of the estate as well as to the earlier fortified complex.
Windows and interiors
The windows of the residential and agricultural buildings were enlarged in the seventeenth century. Sculptures that formerly decorated them were mutilated during the French Revolution, and the same buildings retain small round-arched windows topped by triangular pediments. The apartments were refitted in the seventeenth century. In 1852, Georges de Soultrait recorded fireplace firebacks bearing the arms of several families that had owned the château.
Ancillary features and artistic record
Dovecote
A fifteenth-century dovecote stands north of the château. Designed to house domestic pigeons, it is decorated with sculpted friezes and forms part of the estate’s surviving service buildings.
Watercolours
Robert Pommery produced numerous watercolours of Château de Vesvres, providing an artistic record of the residence and its buildings.