Château de Moulins-Engilbert: A Medieval Fortified Castle in France


Site at a Glance
- Rating
- 4.3
- Popularity
- Very Low
- Country
- France
- Primary era
- Medieval
- Eras represented
- Medieval, Modern
- Civilizations
- Unclassified
- Site type
- Military
- Remains
- Castle
On this page9 sections
History
Château de Moulins-Engilbert, also known as the Vieux Château, is a medieval fortified castle in Moulins-Engilbert, France. Construction began in the tenth century and continued until 1500, with early phases represented by fishbone-pattern masonry and later transformations shaped by the Counts of Nevers and the dukes of Burgundy.
Early construction
Carbon-14 dating places construction phases in the late tenth and early eleventh centuries. The earliest masonry included opus spicatum, a technique in which stones are laid diagonally in alternating directions to form a fishbone pattern. This work survives in the base of the keep and in the upper courtyard.
At the beginning of the eleventh century, a building was added immediately east of the keep and supported against it. These early works established the core of the fortified complex, which was subsequently altered over several centuries.
The Counts of Nevers and Burgundy
During the thirteenth century, the castle and its lands passed to the Counts of Nevers, the medieval ruling dynasty of the County of Nevers in central France. The castle was remodeled during this period, and the keep was rebuilt. In December 1290, Louis I of Nevers married Jeanne of Rethel at the castle.
The Burgundian Chamber of Accounts, the financial and administrative office of the Burgundian government, recorded major repairs to the castle’s defenses and buildings between 1383 and 1390. From 1424 to 1440, the children of Philip the Good, Duke of Burgundy, and Bonne of Artois grew up at Moulins-Engilbert after their marriage.
The castle also had a role in the development of regional law. Between 1463 and 1464, the Count of Nevers drafted the first customary law of Nivernais there. This body of local law was definitively adopted at Nevers in 1534. In 1475, royal and Burgundian troops contested control of the town and castle.
Decline and preservation
The castle gradually deteriorated in the following centuries. During the eighteenth century, its entrance towers were used as a prison, while the grounds contained a kitchen garden and an orchard. During the French Revolution, the castle was sold as national property.
In 1853, the local notary Victor Moreau acquired the site and began preserving and consolidating the ruins in a Romantic manner. He organized circulation routes, created a perspective from the entrance, planted a Corsican pine and other trees in the upper courtyard, restored the east window opening in 1877, and installed a basin in the lower courtyard in 1879.
The castle belonged to the commune of Saint-Honoré-les-Bains from 1910 until the municipality of Moulins-Engilbert acquired it in 2006. The Association of Friends of the Vieux Château was established afterward, and the municipality and association continued the appearance created by Moreau. A small public garden was formed around the former basin during the 1950s. The castle has been registered as a French historic monument since 17 June 1993, and heritage records also identify it as part of Commagny Priory.
Remains
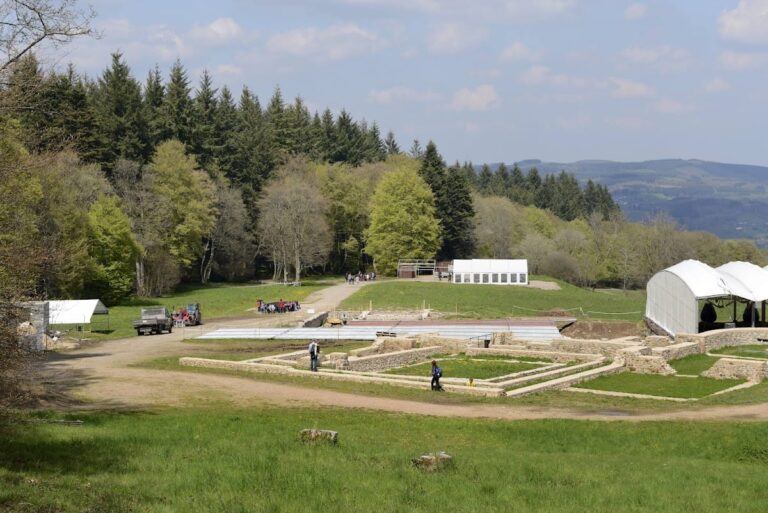
The surviving castle forms an elongated complex oriented from north to south and extending for approximately 150 metres. It is arranged around lower and upper courtyards, with the upper courtyard occupying the northern third and overlooking the lower one. The present appearance is that of a ruin preserved and consolidated according to Victor Moreau’s late-nineteenth-century arrangement.
Courtyards and defenses
The lower courtyard has an east wall that is slightly irregular rather than completely straight. Its west wall follows an approximately semicircular curve and reaches about 50 metres at its greatest width. The surrounding rampart and entrance towers form part of the surviving defensive framework.
Southern gatehouse
The southern entrance is formed by a gatehouse measuring approximately 15 by 15 metres. A gatehouse is a fortified entrance structure that controls access through a castle’s defenses. From this entrance, the keep is visible within the complex.
Upper courtyard and keep
The upper courtyard occupies the northern section of the site, while the remaining part of the keep stands at its southwestern corner. The keep, the principal fortified tower and stronghold, contains the earliest surviving fishbone-pattern masonry at its base. Similar masonry occurs in the upper courtyard, linking these visible remains with the castle’s earliest construction phases.
Residence and later landscape
The complex includes the seigneurial residence, the principal residential building of the castle, together with the keep, rampart, entrance towers, and east window opening. The south wall of the seigneurial residence was renovated between 2008 and 2010. A cannon is located in the lower courtyard.
Later interventions remain part of the site’s physical character. Moreau’s Corsican pine is still visible in the upper courtyard, and the basin installed in 1879 remains the organizing feature of the small public garden created around it in the 1950s.