Saint-Riquier Abbey Church: A Gothic Church in France
Site at a Glance
- Popularity
- Medium
- Country
- France
- Primary era
- Medieval
- Eras represented
- Medieval, Early Modern
- Civilizations
- French
- Site type
- Religious
- Remains
- Church
On this page29 sections
History
Saint-Riquier Abbey Church is a Roman Catholic church in Saint-Riquier, France. Founded as an abbey church in the seventh century, it was rebuilt in the Gothic style from 1257, with much of its present fabric dating to the second half of the thirteenth century. The church is distinct from the abbey as a whole and has served as the town’s parish church since the French Revolution.
Foundation and Carolingian church
Riquier of Centule, a Frankish Christian missionary and monastic founder, established the abbey on his family’s land in the seventh century. The first church on the site dates from this foundation. Under Charlemagne, the ruler who became emperor in 800, Abbot Angilbert rebuilt the church and dedicated it to the Savior and Saint Riquier. Three churches were built under Angilbert. Two seventeenth-century engravings, based on the abbey chronicle by Hariulf, preserve views of them.
The Carolingian church later served as a model for Romanesque churches in Germany, including those at Corvey and Saint Michael’s in Hildesheim. The abbey was devastated by the Normans in 881. Monks returned after a long interruption and restored it. In 1131, a siege by Hugh III of Campdavaine, Count of Saint-Pol, caused a major fire.
Gothic rebuilding and repeated destruction
Property and revenues acquired during the Seventh and Eighth Crusades, promoted by Louis IX of France, helped finance a new church. The Gothic rebuilding began in 1257 under Abbot Gilles de Machemont and continued through the rule of four abbots. It was completed in 1536, although successive destruction led to further major work in the sixteenth and seventeenth centuries.
Damage came during the siege of Saint-Riquier by Philip the Good, Duke of Burgundy, in 1421. In 1475, Louis XI ordered the abbey and church pillaged and burned in retaliation for the inhabitants’ support of the Burgundians. Recovery work took place under Abbots Pierre Le Prestre, Eustache Le Quieux, and Thibault de Bayencourt, but a fire on 5 August 1487 damaged their efforts. Work resumed in 1503 under master mason Nicolas Léveillé.
In 1554, Philip II of Spain, then heir to the Spanish throne, burned the abbey. The fire-damaged nave vaults soon collapsed, destroying the tombs of the abbots who had supervised rebuilding. The church remained in ruins for nearly a century.
Reconstruction and parish use
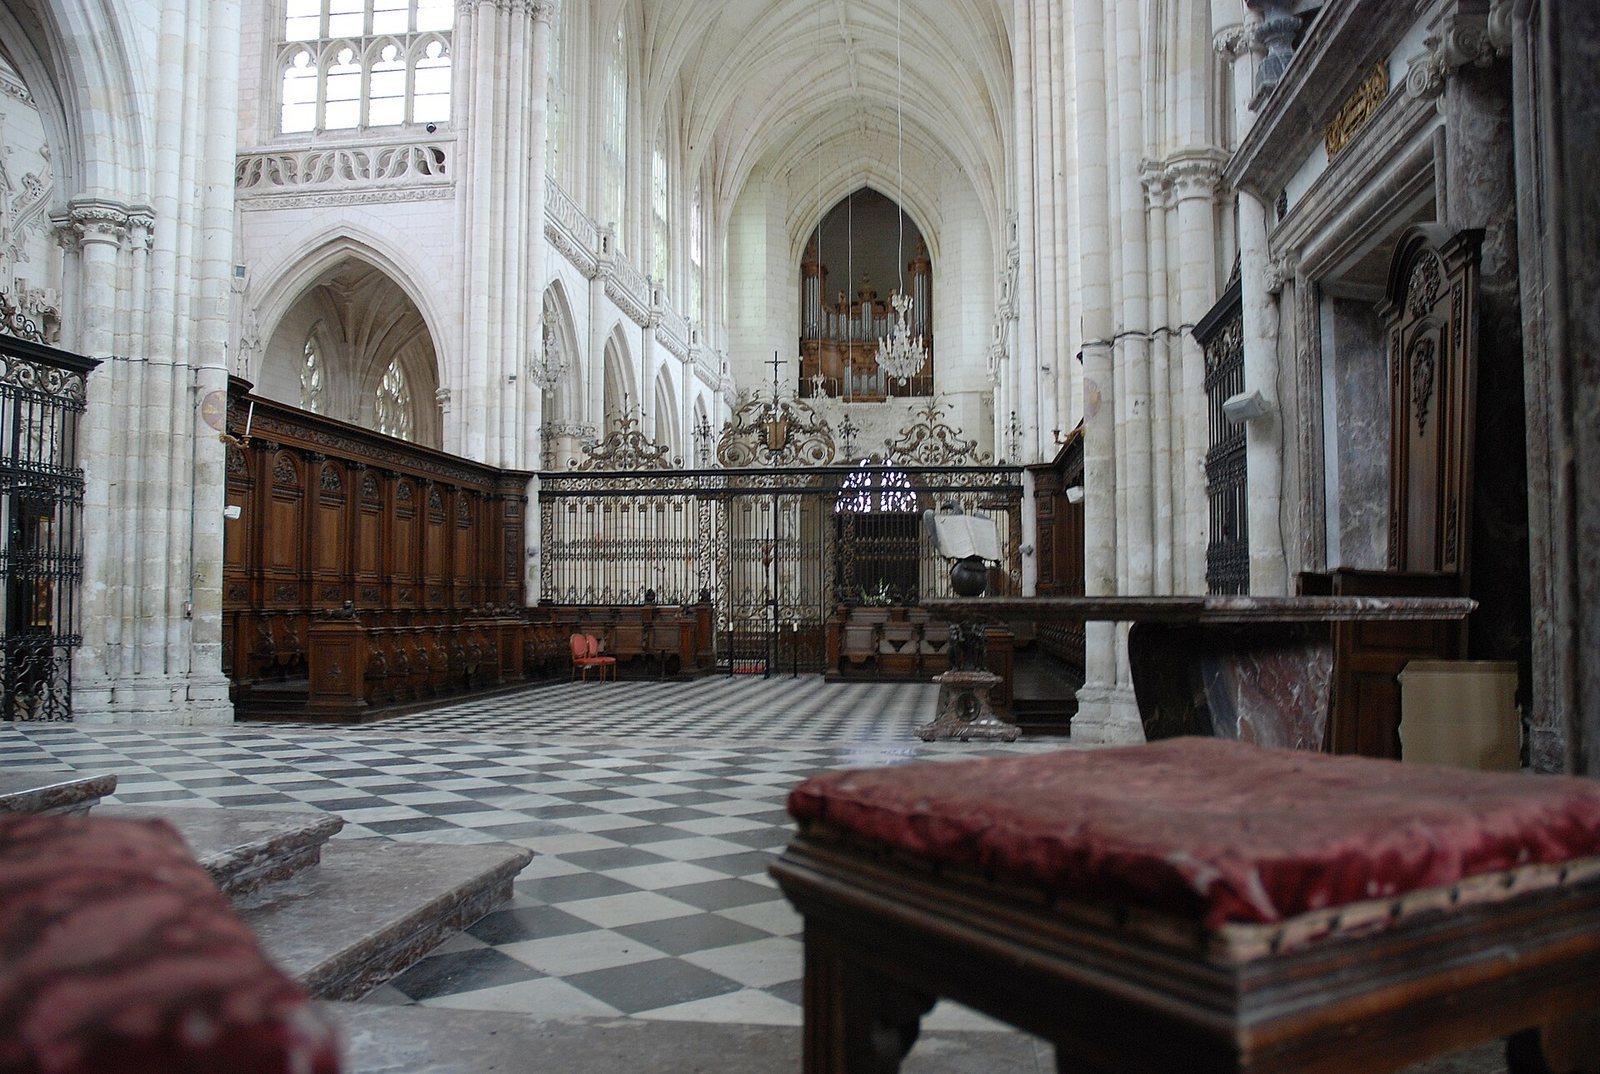
Charles d’Aligre, a commendatory abbot who held the office and its revenues without necessarily living as a monk, secured the community’s adoption of the Congregation of Saint-Maur, a Benedictine reform movement that renewed monastic discipline and scholarship. He led the rebuilding of the abbey and church. The vaults were reconstructed in their original Gothic style, and the church received furnishings and paintings that remain there. The transept screen was also made during his abbatiate, and an organ was added in the eighteenth century.
During the French Revolution, the church’s bells were confiscated. The building became the parish church, replacing Notre-Dame, the former parish church. Its new status saved it from sale as national property. The church was protected as a historic monument in 1840, with further protections for associated elements in 1960 and 1965.
Restoration and archaeological discoveries
Architects François-Auguste Cheussey, Daniel Ramée, Pierre Verdier, Natalis Daullé, and Edmond Duthoit directed restoration work during the nineteenth century. The west façade was restored in 2006.
Excavations in front of the church in June 1989 uncovered human remains initially thought to belong to Nithard, Charlemagne’s grandson and a lay abbot of Saint-Riquier in the ninth century. Scientific examination showed that the remains were not his. Rediscovered in 2011 after a period in the abbey’s attics, they were transferred to the departmental archaeological centre at Ribemont-sur-Ancre, returned to the municipality, and exhibited in the church on 9 March 2012.
Remains
The present church is a large Gothic building with a basilical plan, meaning a central nave flanked by side aisles, and a layout shaped like a Latin cross. Its interior measures 96.60 metres in length. The nave is 13 metres wide, each side aisle is 10.40 metres wide, the nave vaults rise 24.60 metres, and the tower reaches 48.80 metres. Much of the structure dates from the second half of the thirteenth century, while repeated damage and rebuilding brought Flamboyant Gothic decoration, a late Gothic style marked by elaborate tracery and rich surface ornament, to the façade and much of the interior.
West front and portals
Façade and central portal
The west façade has three richly carved portals beneath a square bell tower, flanked by two hexagonal stair turrets. Weather has worn the sculptures, which also suffered damage during the French Revolution. Above the central portal, the carved field over the doorway, called a tympanum, presents the Tree of Jesse. Jesse sleeps in a chair at its base, while the Virgin Mary holds the infant Jesus at the top. Sculptures of the Trinity appear above, alongside the abbots Eustache Le Quieux and Thibault de Bayencourt. Ten apostles occupy two rows; Peter, James the Greater, John, Andrew, and Matthew can be identified.
The upper gable shows the Coronation of the Virgin. At the top of the tower, Saint Michael appears with Adam and Eve to his right and Moses and Elijah to his left.
North portal
The north portal’s tympanum depicts a richly dressed man and woman, together with Saint Giles.
South portal
Carvings on the south portal recount episodes from the life of the Virgin Mary, including Anne and Joachim, the Nativity of Mary, the Annunciation, the Nativity, and the Adoration of the Magi. Saint Genevieve, holding a candle, also appears. The carved door leaves date from the seventeenth century.
Nave and crossing
Nave
The nave has three aisles and six bays, one beneath the tower. Its Gothic structure began in the second half of the thirteenth century and was altered in the fifteenth century after damage during the Hundred Years’ War. The nave rises through arcades and a level of upper windows, separated by a cornice carved with foliage. Cylindrical piers with four attached columns support the structure. The vault ribs, bosses, and capitals carry dense leaf carving, including seaweed, maple, grapevine, hops, oak, and thistle.
Two large statues stand beneath the organ gallery, on either side of the main entrance. One shows Saint Christopher crossing a torrent; the other represents Saint James the Greater. In the side aisles, carved hanging bosses accompany baptismal fonts and gilded, carved wooden reliquaries, containers for religious relics, associated with Saints Mauguille and Vigor.
Organ
The organ stands beneath the tower and has 30 stops, each controlling a set of pipes with a particular sound, distributed across three hand-operated keyboards and a foot-operated pedalboard. It was transferred from the Premonstratensian abbey of Chartreuve in 1731. Louis Labour reassembled and worked on it in 1748; the Basilian brothers overhauled it in 1854, and Salomon van Bever modified it in the late nineteenth century. Laurent Plet restored it from 2001 to 2005 to the stop arrangement used in 1852.
Transept screen and vaults
A seventeenth-century grille separates the transept from the nave. Its rib vaults have additional ribs, known as liernes and tiercerons, which create more elaborate patterns, and bosses carved with foliage. Above the arcades, a band is decorated with a garland of roses of Provins. The Flamboyant-style balustrade rests on a projecting moulding carved with small human and animal heads.
Choir and ambulatory chapels
Choir and high altar
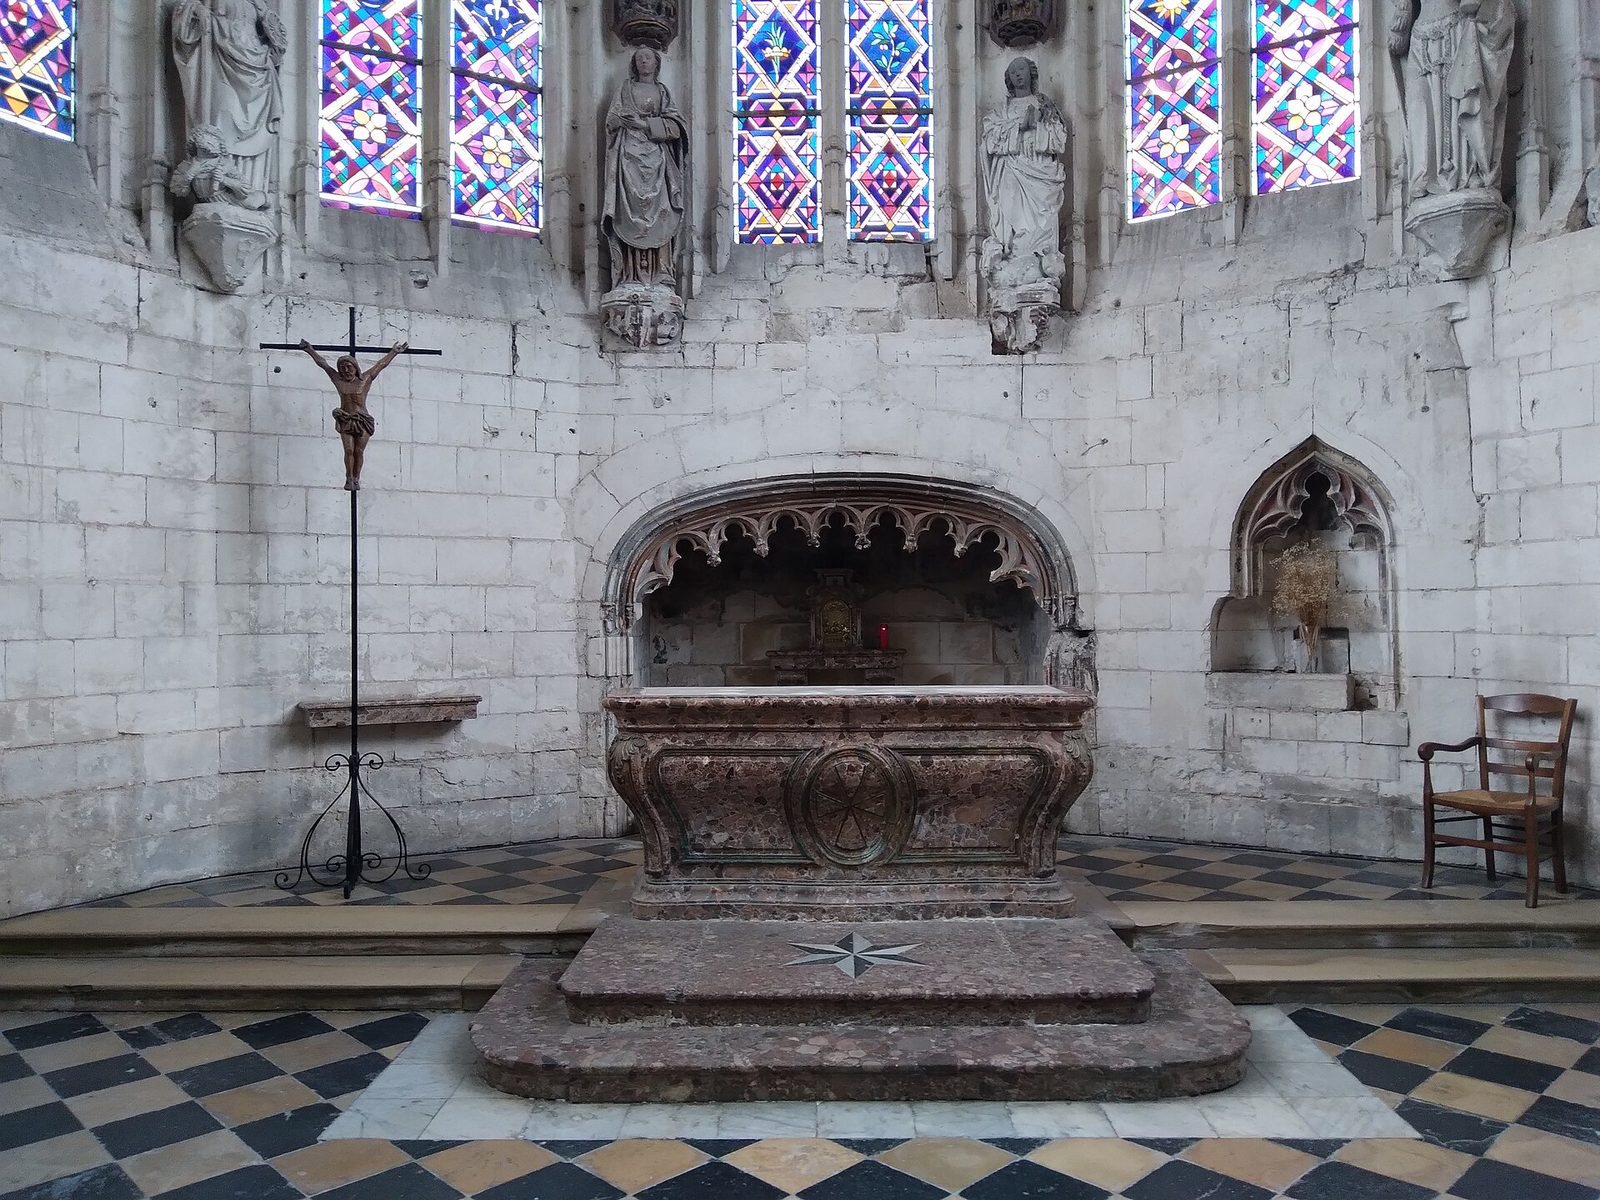
The thirteenth-century choir contains 68 oak stalls from the seventeenth century. Their carvings show Charlemagne and Angilbert rebuilding the monastery from ruins. Charles d’Aligre gave the Roman-style high altar in the seventeenth century. Its three white-marble panels, carved with flowers and cherub heads, alternate with two panels of Florentine mosaic. The grey-stone altar slab measures 3 by 0.68 metres. Six chased, silvered-copper candlesticks bear d’Aligre’s monogram, and a silver choir lamp from the seventeenth century hangs before the altar.
The choir also holds a monumental marble lectern decorated with small bronze figures and a large wooden Christ by Girardon above the high altar. The former abbatial pulpit, carved from oak, bears the abbey’s arms.
Axial chapel of the Virgin
The larger chapel on the central axis has three bays and a vaulted ceiling supported by richly carved and painted projecting supports called corbels. Its carved scenes include Samson fighting a young lion and episodes from the life of Mary and Jesus: Mary’s Presentation, the Annunciation and Visitation, the Nativity, the angel’s message to the shepherds, the Adoration of the Magi, the Presentation of Jesus in the Temple, the Flight into Egypt, and the Coronation of the Virgin. Other carvings show the Virgin appearing to a ship at sea and a man playing with a monkey.
Statues beneath the supports represent Saint Agnes, Saint Paul, Saint Margaret, Mary the mother of James, Saint Catherine, an unidentified painted female saint, Saint Cecilia, Mary Magdalene, Saint Martha, Mary of Egypt, Saint Peter, and Saint Apollonia. The eighteenth-century altar is in the Roman style and made of lumachelle, a shell-rich limestone. A statue of the Virgin made by the Duthoit brothers in 1862 stands above it; a statue of Saint Roch is also in the chapel.
Two paintings deposited by the state are Louis Ducornet’s Vision of Saint Philomena, shown at the 1846 Salon, and a copy of Titian’s Flagellation.
Chapel of Saint Peter
The first chapel north of the axial chapel is dedicated to Saint Peter. Its statues depict Saint Peter, Saint Riquier, the risen Christ, Saint Thibaut, Christ as Savior of the World, Saint Peter again, Saint Paul, and Saint James the Greater. Claude Guy Hallé’s 1690 altarpiece shows Jesus giving Saint Peter the keys of heaven. The chapel also contains a painted wooden Trinity and the mutilated base of the tomb of Jean de Bruges, who died in 1522.
Other ambulatory sculptures and paintings
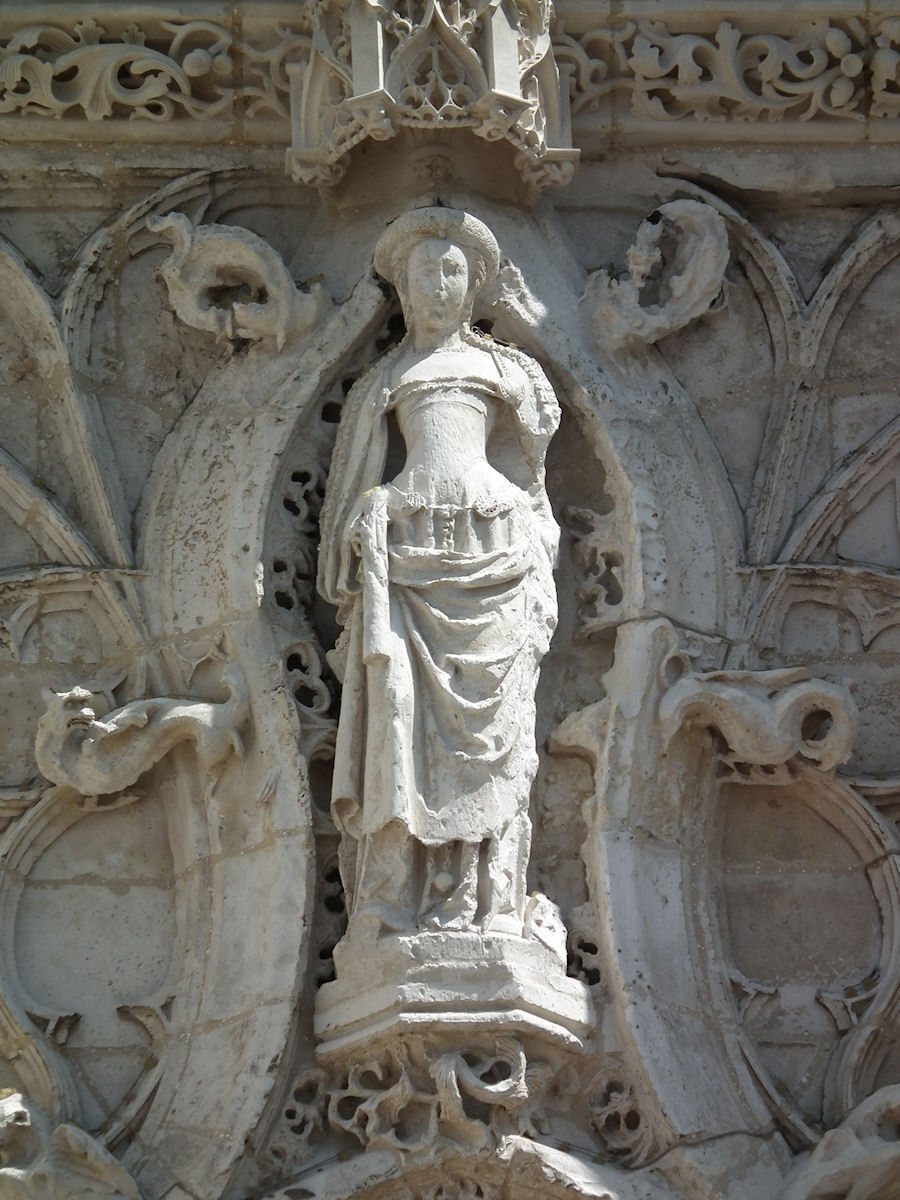
Five painted stone statues from the early sixteenth century stand beneath Flamboyant canopies, on supports carved as angels. They represent Saint Veronica, Saint Helena, Saint Benedict, Saint Vigor, and Saint Riquier. These works, regarded as notable examples of Picard sculpture, came from the former parish church of Notre-Dame.
Several paintings in the ambulatory portray abbey figures and saints. Antoine Paillet’s The Offering of Saint Maur and Saint Placide as Children to Saint Benedict is thought to date from about 1690. Louis de Silvestre’s 1712 painting shows Saint Gervin discovering Angilbert’s body. In a 1690 painting by Bon Boullogne, Saint Angilbert receives the religious habit from Symphorien, abbot of Saint-Riquier.
Chapel of Saint Michael
An ambulatory chapel in the easternmost bay beneath the gallery has carved oak panelling. Its 1712 altarpiece by Louis de Silvestre depicts Saint Michael defeating the devil.
Chapel of Saint John the Baptist
The first chapel south of the ambulatory is dedicated to Saint John the Baptist. It contains Antoine Coypel’s 1690 painting The Baptism of Christ and statues of Saints Marcoul, Riquier, Barbara, and Andrew. Jean Jouvenet’s altarpiece shows Louis XIV healing people with scrofula, a form of tuberculosis affecting the lymph nodes, alongside Saint Marcoul. The painting won the 1690 competition. In the French royal healing tradition, the king’s touch was associated with curing the disease, and Saint Marcoul was linked to that belief.
Chapel in the former passage
A passage between the church and chapter house became a chapel in 1822. Its altarpiece is Nicolas-Bernard Lépicié’s 1771 painting of the Crucifixion of Saint Andrew.
Treasury
Vestibule and architectural features
A staircase leads to the treasury’s vestibule above the eastern bay of the cloister. The vestibule has two bays with multi-rib vaults resting on carved supports and two Flamboyant windows. Sixteenth-century statues of Saint Riquier and Saint Fiacre stand near the door. Beside the first window, a large stone Christ is carved on the central divider. A tree trunk wrapped in a ribbon forms the cross, with the Virgin and Saint John beside it, as in a former altarpiece. A basin is topped by a carving of Saint Eustace crossing a river between two children carried off by a wolf and a lion.
Wall paintings
Two sixteenth-century wall paintings are among the treasury’s principal works. The Tale of the Three Living and the Three Dead begins with three young horsemen hunting with falcons. It then shows three decomposing dead approaching a Calvary with the Virgin and Child. The dead carry a winged arrow, a pickaxe, and a shovel. Beneath these scenes, another painting recounts Hugh Capet’s recovery of Saint Riquier’s body. Captions in Old French accompany the three scenes.
Two further paintings show Philip Wallois kneeling before Saint Riquier and Saint Marcoul granting the king of France the power to touch and cure scrofula. Both have Latin captions. An Assumption, with a gray-toned panel depicting Mary Magdalene, remains as an incomplete part of an altarpiece probably made around 1500.
Religious objects and vestments
The treasury holds a twelfth-century copper crucifix, a late-thirteenth-century reliquary of gilded copper, and a thirteenth-century rock-crystal reliquary mounted in copper. Two enamelled-copper plaques depict Christ on the cross, the Virgin, Saint John, and an angel. Other objects include a thirteenth-century hand-warmer of gilded copper, sixteenth-century wooden statuettes, and a seventeenth-century cantor’s staff in chased, silvered copper.
Textiles include embroidered chasubles, the outer vestments worn by priests at Mass, and chalice veils, as well as albs made with Flemish lace, all from the early eighteenth century. The treasury also contains an eighteenth-century ivory crucifix.
Bell tower
Church bells
The tower holds five bells. The largest was brought from the former church of Saint Catherine in Abbeville in September 1791. Cast in 1760 by Philippe and Florentin Cavillier, it weighs 1,500 kilograms, sounds E, and was restored in 2000. The next-largest was cast at Saint-Riquier in 1716 by Philippe Siffait and Louis Le Gay. It weighs 360 kilograms, sounds G, and was restored in 2016. A third bell, cast on 10 July 1734, measures 55 centimetres in diameter and 40 centimetres high and sounds D.
Clock bells
Three separate clock bells sit at the top of the tower. The largest weighs 65 kilograms, measures 56 centimetres across and 40 centimetres high, and sounds G. It bears a shield with three fleurs-de-lis, the head of Christ, and the inscription Saint-Riquier 1698. The second has the same decoration and inscription, weighs 40 kilograms, measures 39 centimetres across and 32 centimetres high, and sounds B. Both were restored in 2016. The third clock bell measures 26 centimetres across and 22 centimetres high and sounds B.