Église Saint-Pierre-et-Saint-Paul de Fitz-James: A Parish Church in France
Site at a Glance
- Popularity
- Very Low
- Country
- France
- Primary era
- Medieval
- Eras represented
- Medieval, Early Modern, Modern
- Civilizations
- French
- Site type
- Religious
- Remains
- Church
On this page28 sections
History
Église Saint-Pierre-et-Saint-Paul de Fitz-James is a parish church in France whose first building dates to the second quarter of the twelfth century. Its surviving early work is Romanesque, a medieval architectural style, while later campaigns enlarged and reshaped the church in the Gothic period. The building served both a parish and a priory, and its fabric records successive changes in those institutions and in the village.
Foundation and priory
The parish and its first church existed by at least the second quarter of the twelfth century. The parish may have originated after a local lord donated property to the Abbey of Saint-Benoît-sur-Loire, a Benedictine monastery. The abbey held the right to nominate a candidate for the parish priest’s office throughout the period of French monarchy before the Revolution.
The abbey also established a priory beside the church as a separate religious institution. The church and priory were dedicated to Saint Peter; when Saint Paul became a second patron is not known. After a southern aisle was added, the priory reserved the church’s northern range, including its main altar. Its prior was required to celebrate Mass there four times a year.
The first church consisted of a nave without a vaulted ceiling and a narrower choir of two bays. The first choir bay also supported the tower. Surviving Romanesque work is generally dated to around 1140, with architectural comparisons placing some features shortly before 1150. The choir is attributed to the same workshop as the church at Cauffry, and its distinctive column carvings to the same sculptor.
Gothic enlargement
Pointed arches opened through the south wall of the original church show that it was enlarged during the Gothic period, though they do not establish when. The southern aisle that survives today dates to the second quarter of the sixteenth century and may have replaced an earlier aisle on the same site.
During a broadly similar period, builders extended the choir with another straight bay and a polygonal east end. They also added a chapel associated with the lordly estate north of the choir, along with two further bays of southern aisle beside the choir. These works may have taken place in closely spaced campaigns. The window patterns suggest the late fifteenth or early sixteenth century, while the buttress forms and vaults point to the 1530s or 1540s. The southern-aisle façade may have been completed last.
Warty and Fitz-James
The parish and village were called Warty until 1710. Jacques Fitz-James, Duke of Berwick, a French military commander who became a Marshal of France in 1706, acquired the Warty estate in 1704. In May 1710 the lordship was raised to a duchy with peerage status, and the parish adopted the name Fitz-James in keeping with the custom for such titles.
The parish belonged to the deanery of Pont-Sainte-Maxence and the archdeaconry of Breteuil, territorial divisions within the Diocese of Beauvais. In 1767 the parish and priory were united as a priory-parish, with the prior also serving as parish priest. The priory’s separate institutional role thereby came to an end.
In 1789 the priory-parish estate included a leased farm, five arpents of meadow and thirty mines of land. Arpents and mines were historical French land measures whose values varied by place and period. The farm yielded 1,200 livres a year. The institution received two-thirds of the parish’s gross tithe at a stated rate of six in one hundred; the chapter of Beauvais received the remaining third. It also collected tithes on hay and hemp. Annual expenses were 750 livres, including two-thirds of the parish priest’s allotted income.
Changes after 1801
After the Concordat of 1801, an agreement that reorganized relations between Napoleon’s government and the Catholic Church, the parish was not restored for a long period. The church was incorporated into the parish of Clermont. Fitz-James is now affiliated with the parish of the Heart of Christ of Clermont, which serves ten communes.
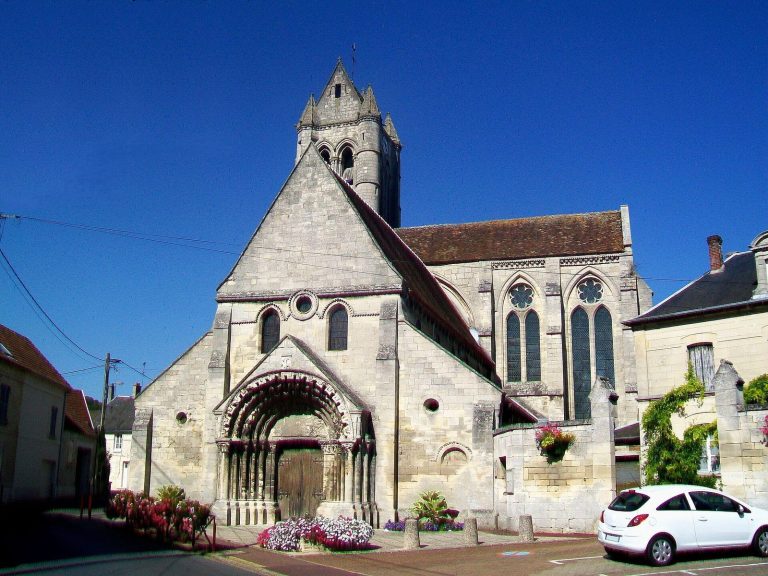
A restoration and rebuilding campaign in a nineteenth-century Gothic style began in the 1840s. The Romanesque tower was demolished, apparently between 1838 and 1845. The nave received new Gothic-inspired vaults, and its Romanesque cornice was deliberately removed. The west front, still present in the mid-nineteenth century, was substantially redesigned. Several windows and the stair turret were altered or renewed during the century.
The glass in the three central apse windows was restored after 1918 and restored and reassembled by Claude Courageux in 1990. The church entered the register of historic monuments on 23 February 1951.
Remains
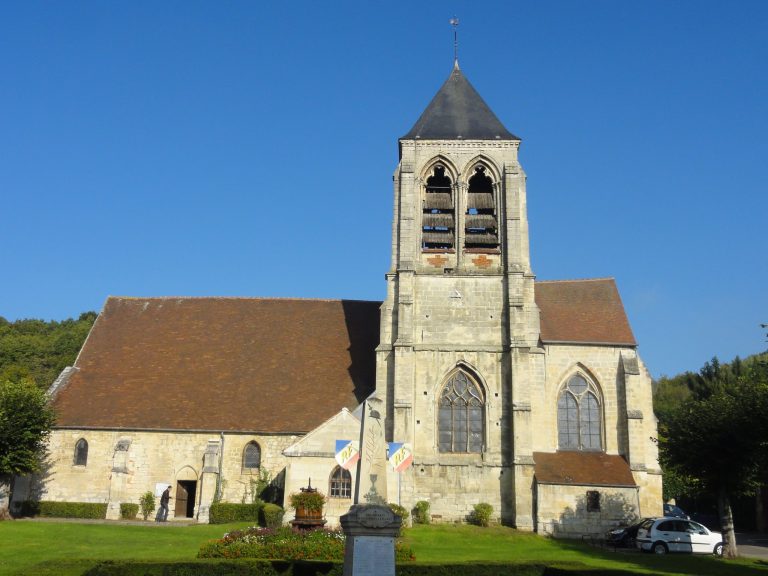
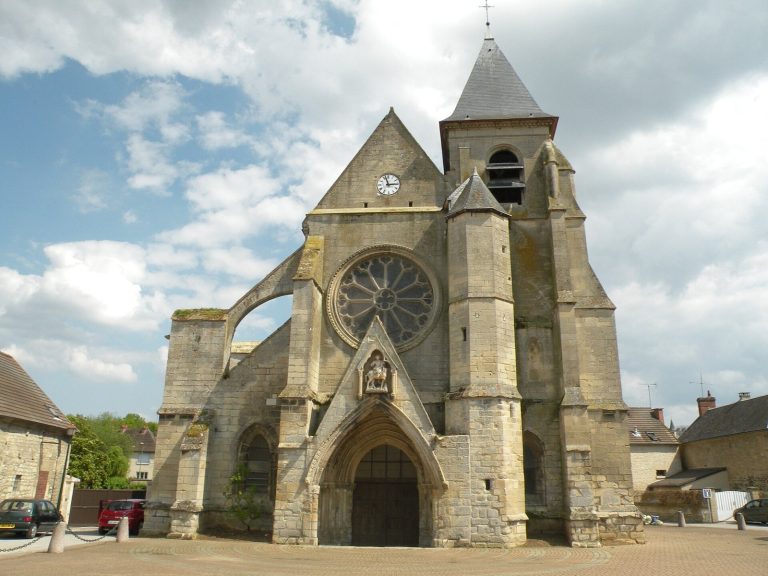
The church stands at Fitz-James’s eastern edge, with its west front facing the street and a churchyard extending along its south, east and north sides. Its irregularly aligned plan brings together a northern range and a parallel southern aisle. The axis shifts 14 degrees southward toward the east end. Rubble set in mortar forms most of the walls, while cut stone appears around openings, in buttresses and in parts of the apses.
Plan and exterior
Layout and roofs
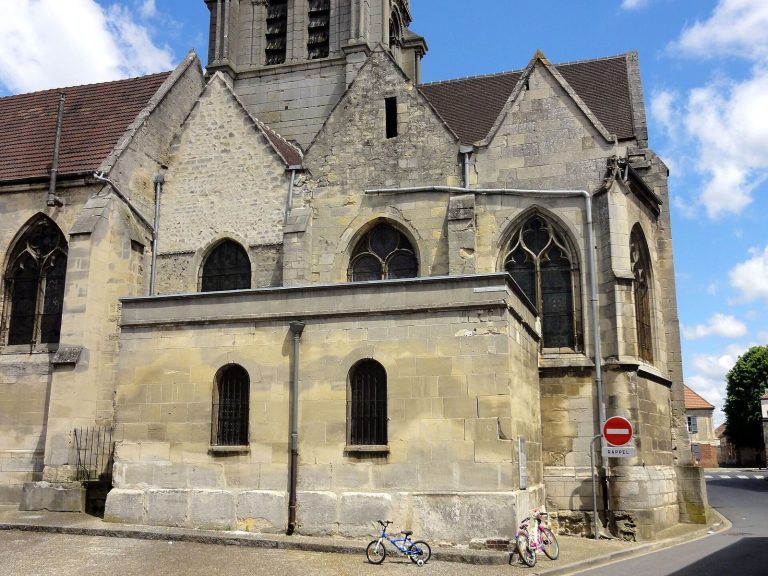
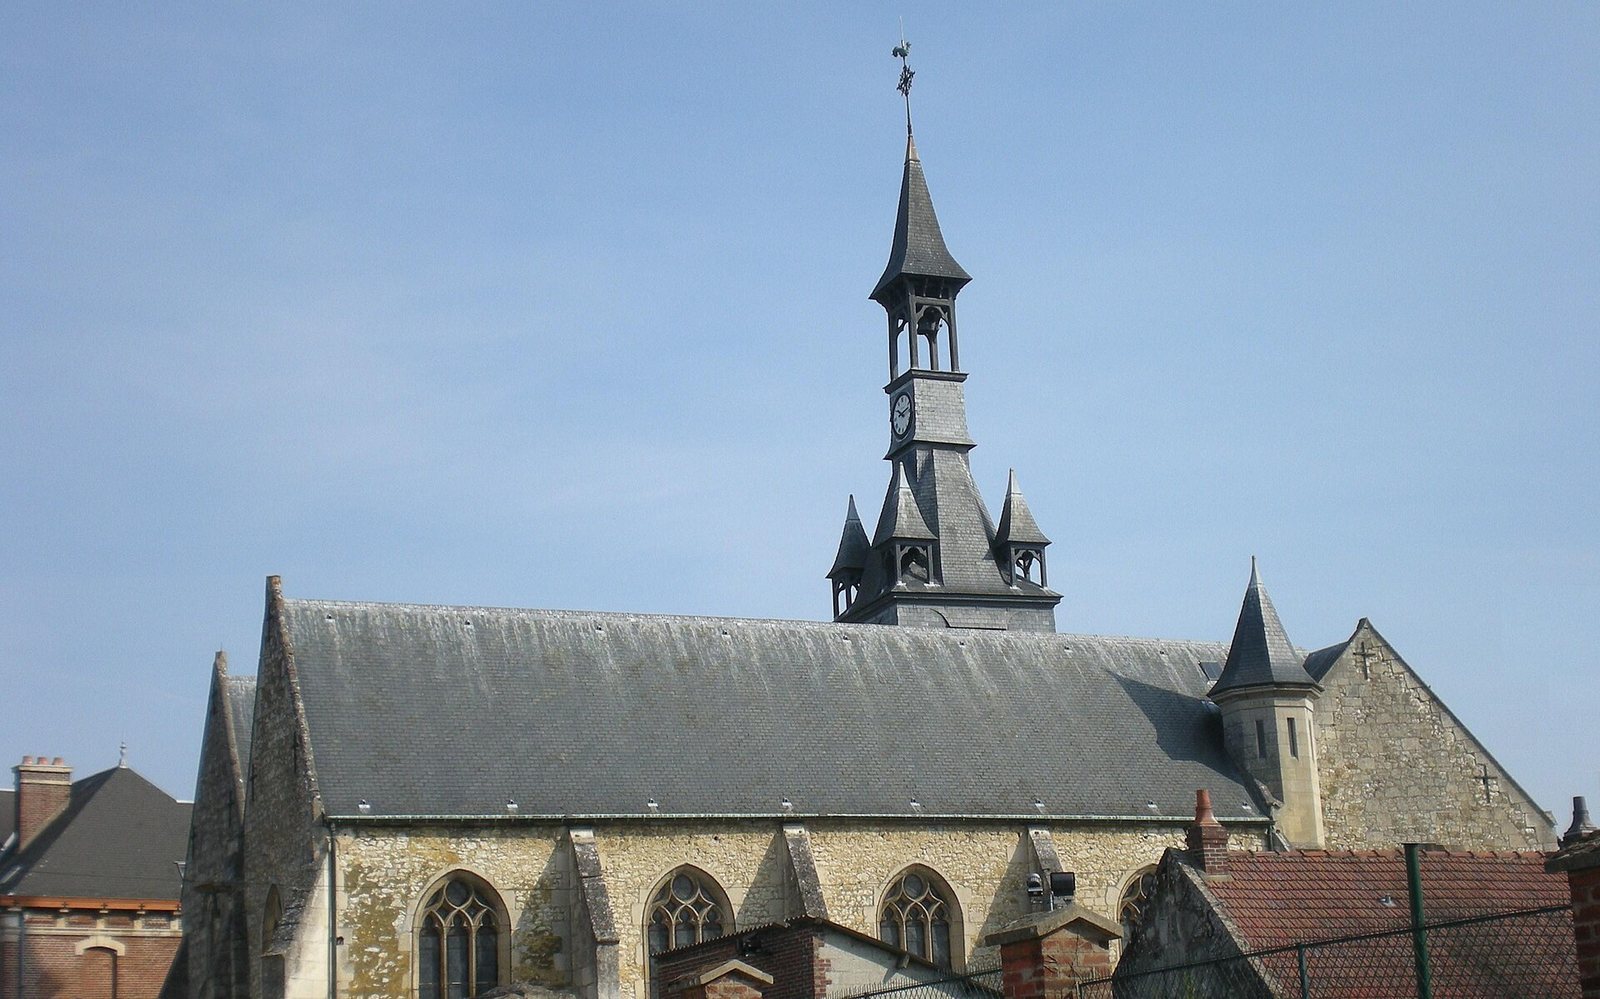
The northern range contains a three-bay nave, the former tower base and the choir. The choir continues east through two straight bays to a three-sided apse, the church’s terminal east end. A six-bay aisle runs along the south side. Its first four bays accompany the nave and tower base; the narrower final two stand beside the choir and end at a flat east wall. An eight-sided stair turret occupies the recess between the fourth and fifth bays, and a sacristy stands in front of the aisle’s eastern end.
North of the choir’s third straight bay is a chapel with one straight bay and a three-sided apse. The choir bay beside it communicates with the surrounding bays. The northern range, aisle and chapel have separate gabled roofs; the chapel’s gable is set back from the west front. A crosswise roof with a broad south-facing gable covers the last two aisle bays. Both apses have roofs with three sloping sides.
West front
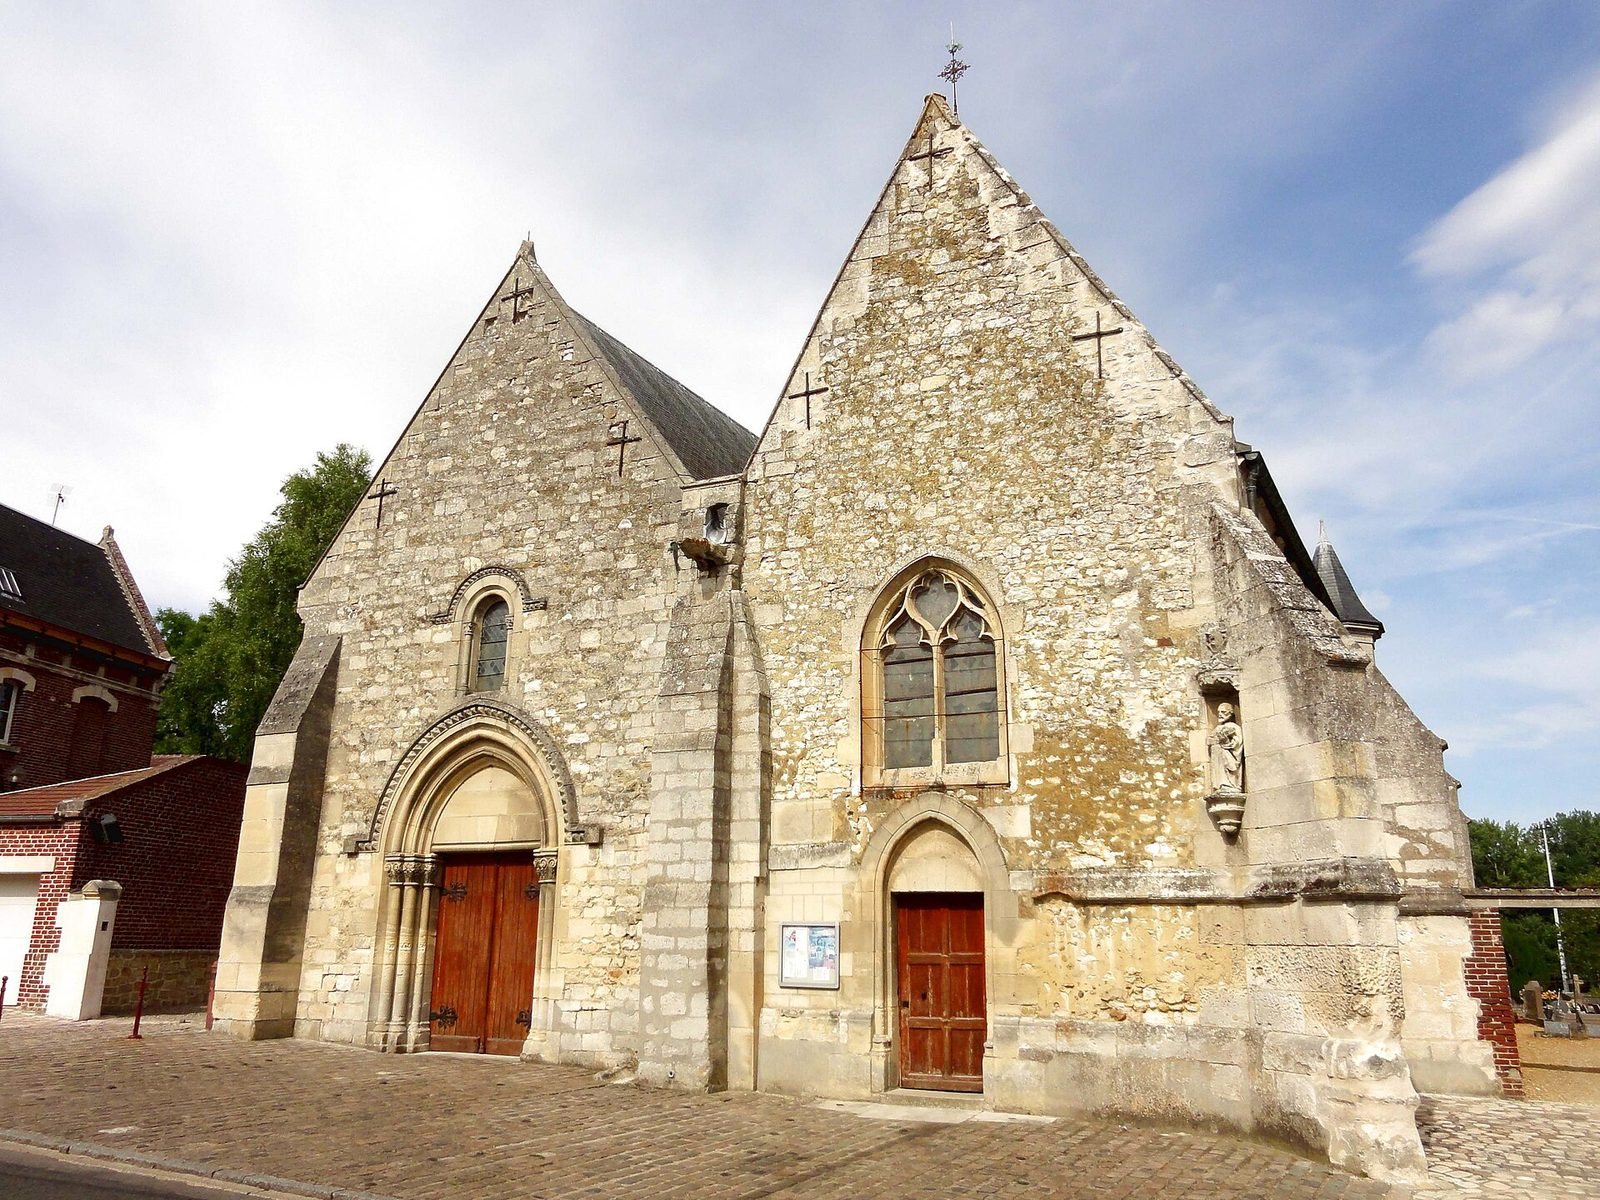
The west façade is largely a nineteenth-century recreation of an earlier Romanesque design. Its present decoration differs from that earlier arrangement in several ways. A band of violet-flower ornament above the high window now runs horizontally, whereas the earlier band ended on the shared tops of the window columns. The window arch now has a rounded decorative moulding. The portal’s ornament and flanking columns were also changed in the recreation.
The west front has two doorways. A smaller doorway also opens north of the seigneurial chapel, the chapel associated with the lordly estate.
Southern aisle façade and buttresses
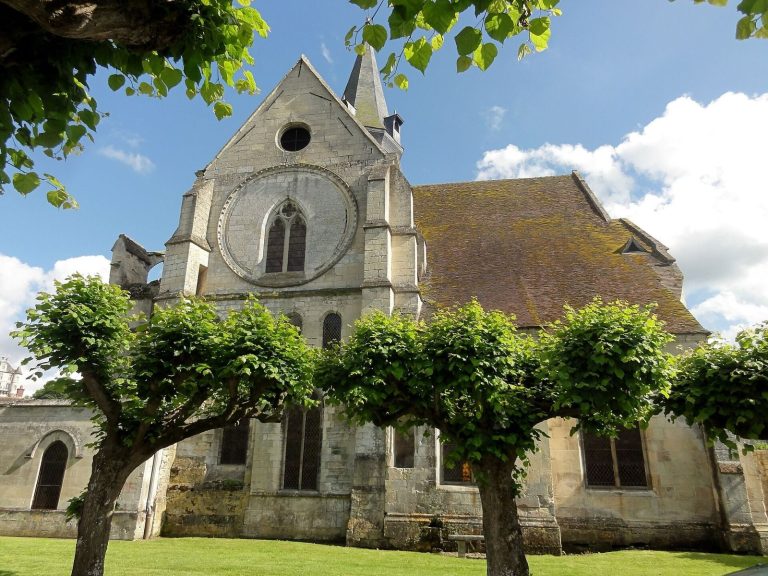
The south aisle’s outer wall has a shaped projecting band at window-sill level and slender buttresses that project strongly from the wall and end in long sloping caps. Graffiti on the buttresses include epitaphs and workers’ marks. An epitaph east of the third buttress bears the date 10 August 1587. Above the southwest buttresses, a headless water spout drains the junction between the roofs. A sloping corner buttress has a Flamboyant Gothic form, a late Gothic style associated here with elaborate window patterns.
A carved niche at the junction of the aisle façade and its southwest buttress is the church’s identified Renaissance exterior feature. Its console is carved with a bud, and its canopy is decorated with a shell. Low arches, a horizontal band and triangular pediments frame the exterior, which is topped by an urn with three handles. The niche contains a slightly weathered sixteenth-century stone statue of Saint Peter, shown holding an open book.
Two Romanesque buttresses survive at the southwest corners of the northern nave; one is largely incorporated into the south-aisle façade. They step back twice and end in long sloping caps. Other early buttresses remain at the northeast corners and beside the former tower base. Many of the other nave buttresses belong to later work.
Interior architecture
Nave and former tower base
The original nave measured 15.40 metres long and 6.70 metres wide between its supports. Its former flat ceiling stood 7 metres above the floor. Today the church is covered by rib vaults, stone ceilings supported by projecting ribs, but the nave’s vaults are nineteenth-century work.
The former tower base, 3.45 metres wide between its supports and 6.75 metres to the crown of its vault, contains the church’s surviving Romanesque vault. Its square ribs have bevelled edges and meet at a small rose-shaped carved boss. Small columns in the four corners carry the ribs. Their carved tops include simple leaves, palm-like foliage and a monster’s head surrounded by leaves. The carefully laid stonework is particularly regular in this bay.
A pointed arch between the nave and tower base has two plain, bevelled bands and rests on groups of three small columns. Their carved tops include drooping water-lily leaves, flat foliage and, on the side facing the nave, two serpents sharing a head around a W-shaped design. A second pointed arch separates the tower base from the next choir bay. The narrow window in the tower-base bay has a deep inward slope, and a thick pointed arcade opens south into the aisle.
Choir
The north wall of the choir’s second bay retains Romanesque masonry and sections of a Beauvaisine cornice, a regional Romanesque band of small projecting arches. Four carved blocks remain there, including two that end in arrowhead-like or inverted fleur-de-lis shapes. The bay’s window belongs to the Flamboyant Gothic work: two narrow, trefoil-headed openings sit beneath intricate stone tracery, the framework dividing a Gothic window into smaller openings.
East of this bay, the choir extends through two straight bays and a three-sided apse. Its windows have elaborate tracery. Those in the angled sides combine two trefoil-headed openings with a central four-lobed shape and two narrow curved openings. The axial window adds another narrow opening and two small diamond forms. The vault ribs meet cylindrical supports or half-supports, while those in the apse merge into its walls. Carved shields, some framed by tracery, decorate the bosses where ribs meet.
Seigneurial chapel
The chapel north of the choir forms a single unit, with a straight bay and an east apse about as deep as the bay is wide. Its straight-bay vault has a pattern of subsidiary ribs and five carved bosses; the apse vault is divided into four sections. The first bay’s window sits off centre. The apse has windows in its northeast and axial sides, with patterns matching the central choir’s axial window.
South aisle
The first four aisle bays are nearly as wide and high as the nave, though their proportions are low: the vault height is only a little greater than the width. Their stone vault surfaces are unplastered, and their ribs have a central moulding flanked by rounded profiles. Small, undulating supports carry the ribs. The large arcades opening north into the nave belong to the aisle’s original construction.
The fourth bay is wider from north to south to fit beside the narrower tower base. A projecting support from the tower’s southwest pier rises within it. Above the northern part of the bay, a barrel-shaped vault section narrows eastward and meets a rib. The purpose of this arrangement is uncertain. The fifth and sixth bays are narrower and approximately square, with vaults resembling those farther west. One boss bears a shield with a cross; another shows two angels holding a similar shield, with vine leaves below. A large south-facing gable contains a Flamboyant window, and its southeast corner buttress is set diagonally.
The first four windows along the south side have nineteenth-century tracery, as does the stair turret. The windows in the last two bays are set more deeply into the wall. At the eastern end, the south aisle’s window contains surviving older glass in its upper, flame-shaped panel.
Stained glass
South-aisle east window
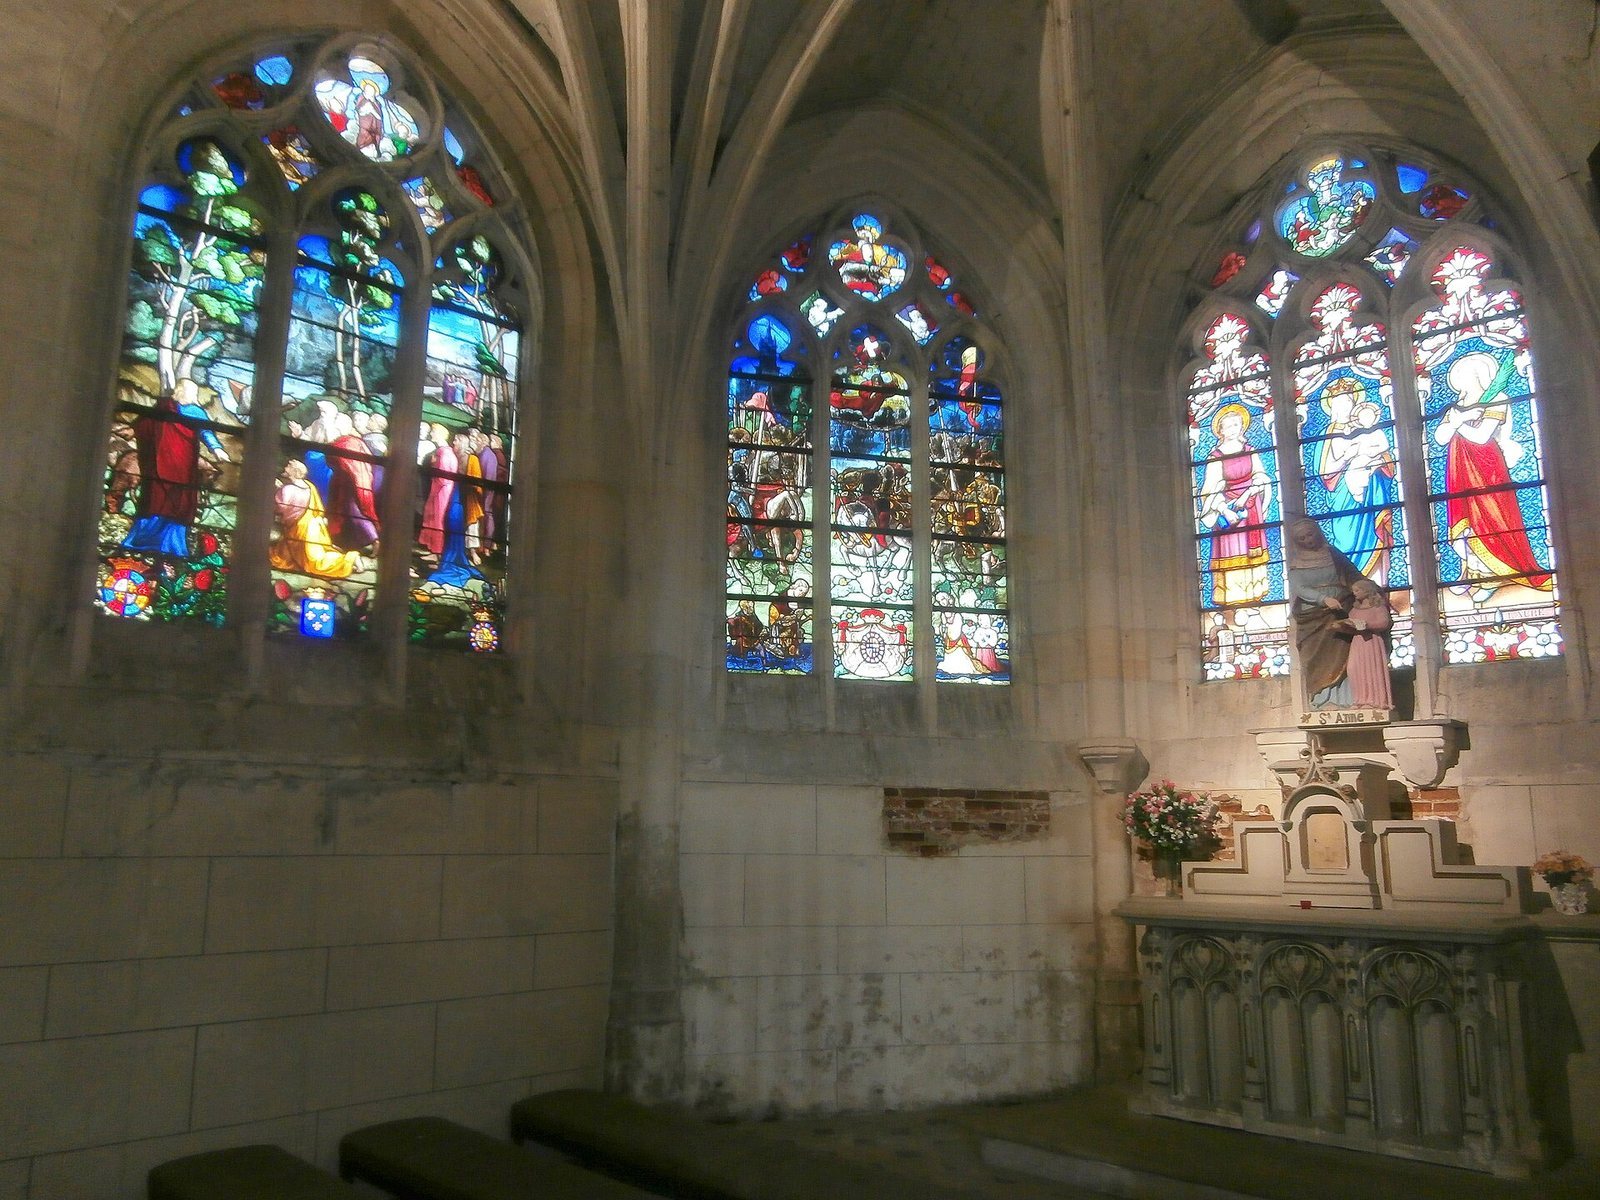
The surviving sixteenth-century glass occupies the upper flame-shaped panel and depicts Saint Catherine standing with a halo and her martyr’s wheel. The modern narrow window panels below show Saint Maur and Saint Nicholas.
Central apse window 2
This window measures 140 by 300 centimetres and is almost entirely made up of old glass. The upper panel shows the Virgin and Child. Below, Saint Christopher carries the Christ Child across a river; other scenes show the Resurrection, Saint Benedict with a pastoral staff and open book, and the holy women at the tomb. An inscription beneath the Saint Christopher scene names Brother François Christophe.
Central apse window 0
Measuring 200 by 300 centimetres, this window also retains almost all its original glass. God the Father appears in the upper flame-shaped panel, with angels carrying instruments of the Passion around it. The three main panels depict Christ crucified between two thieves. Their surrounding details include an angel praying for the good thief, a pelican feeding its young and a demonic figure taking the bad thief’s soul. A landscape and Jerusalem form the background. Saint John, the grieving Virgin, a woman probably representing Mary Magdalene, a soldier, spectators and small donor figures appear around the crosses.
Central apse window 1
This window, opposite window 2, has the same dimensions and is largely composed of old glass. A Pietà, showing Mary mourning the dead Christ, fills the upper panel. Saints Peter and Paul occupy the two main panels, with donor figures below. Much of the lower register, whose panels overlap the upper one, was probably reused from another window now preserved only in fragments.
Chapel window 3
The older glass includes an upper scene that may represent the Immaculate Conception, although it resembles the Assumption, along with two red angels representing souls and two figures in diamond-shaped panels. The modern window panels depict Saint Gabrielle, the Virgin and Child, and Saint Laure.
Chapel window 5
This 200-by-300-centimetre window is almost entirely old glass, though its upper tracery is modern. God the Father appears above four souls and adoring angels. The three main panels show Saul’s conversion on the road to Damascus, with Saul among armoured mounted soldiers carrying long swords. The scene includes a meadow-like foreground, a cathedral silhouette, opposing armies and hills. Modern coats of arms appear below, alongside donor figures and children.
Chapel window 7
Two red angels representing souls and two figures in diamond-shaped panels are made of old glass. The modern upper panel shows the Virgin between angels or may represent the Assumption. The three main panels depict Christ giving the keys to Saint Peter, who kneels as he receives the key. Sheep, an eagle divided between two panels and eleven apostles also appear. A castle above a river forms part of the landscape.
Choir window 9
Two small old-glass panels in the north window of the original choir’s second bay show angels carrying a crown intended for Saint Sebastian. Below them, the saint is tied to a tree after his martyrdom and pierced by six arrows.
Sculpture and furnishings
Wooden figures and crucifixes
A sixteenth-century wooden statue of the Virgin and Child in the nave measures 104 centimetres high. Carved with a flat back, it was painted and partly gilded; its paint and gilding were renewed in the nineteenth century. The crowned Virgin carries the child on her right arm and offers him a large bunch of grapes. He holds a book and plays with a cord.
An oak crucifix in the nave, 154 centimetres high, dates to the eighteenth century. Its original cross has been replaced, repairs used different materials, and its present painted finish is modern. A separate carved wooden group, about 60 centimetres high, shows Saint Anne teaching the Virgin Mary. South of the nave, a polychrome figure of the same subject is made of stucco or terracotta. A second carved and painted wooden crucifix, dating to the sixteenth century, hangs on the chapel’s west wall.
Baptismal font
The stone font is carved from a single block and probably dates to the last quarter of the fifteenth century. Its octagonal basin, 75 centimetres across, is designed for baptism by pouring water over the head. The font stands 98 centimetres high including its modern lid. Its base is worn and plain; the foot and basin curve continuously outward beneath a moulded rim.
Memorial and devotional works
A foundation plaque commemorates the priest Jean de Brie, who died on 30 August 1607. The plaque measures 80 by 57 centimetres. Its arched upper panel depicts Christ crucified, the deceased kneeling in prayer, and a skull with a shinbone. Below, a long inscription in Gothic lettering, with red details, describes an endowment for five high Masses and five services of adoration and Benediction. These included Requiem Masses on the eve of Saint John the Baptist’s feast and on the anniversary of de Brie’s death, as well as services on specified feast days.
A glazed and painted terracotta plaque dated 1764 depicts Christ crucified between the two thieves. An anonymous eighteenth-century oil painting on canvas, measuring 243 by 180 centimetres, shows the Virgin and Child with Saints Nicholas and Benedict.