Theatre of Dionysus: An Ancient Greek Dramatic Venue in Athens
Site at a Glance
- Popularity
- Very High
- Country
- Greece
- Primary era
- Classical
- Eras represented
- Iron Age, Classical, Medieval
- Civilizations
- Ancient Greek, Byzantine, Roman
- Site type
- Entertainment
- Remains
- Theatre
On this page17 sections
History
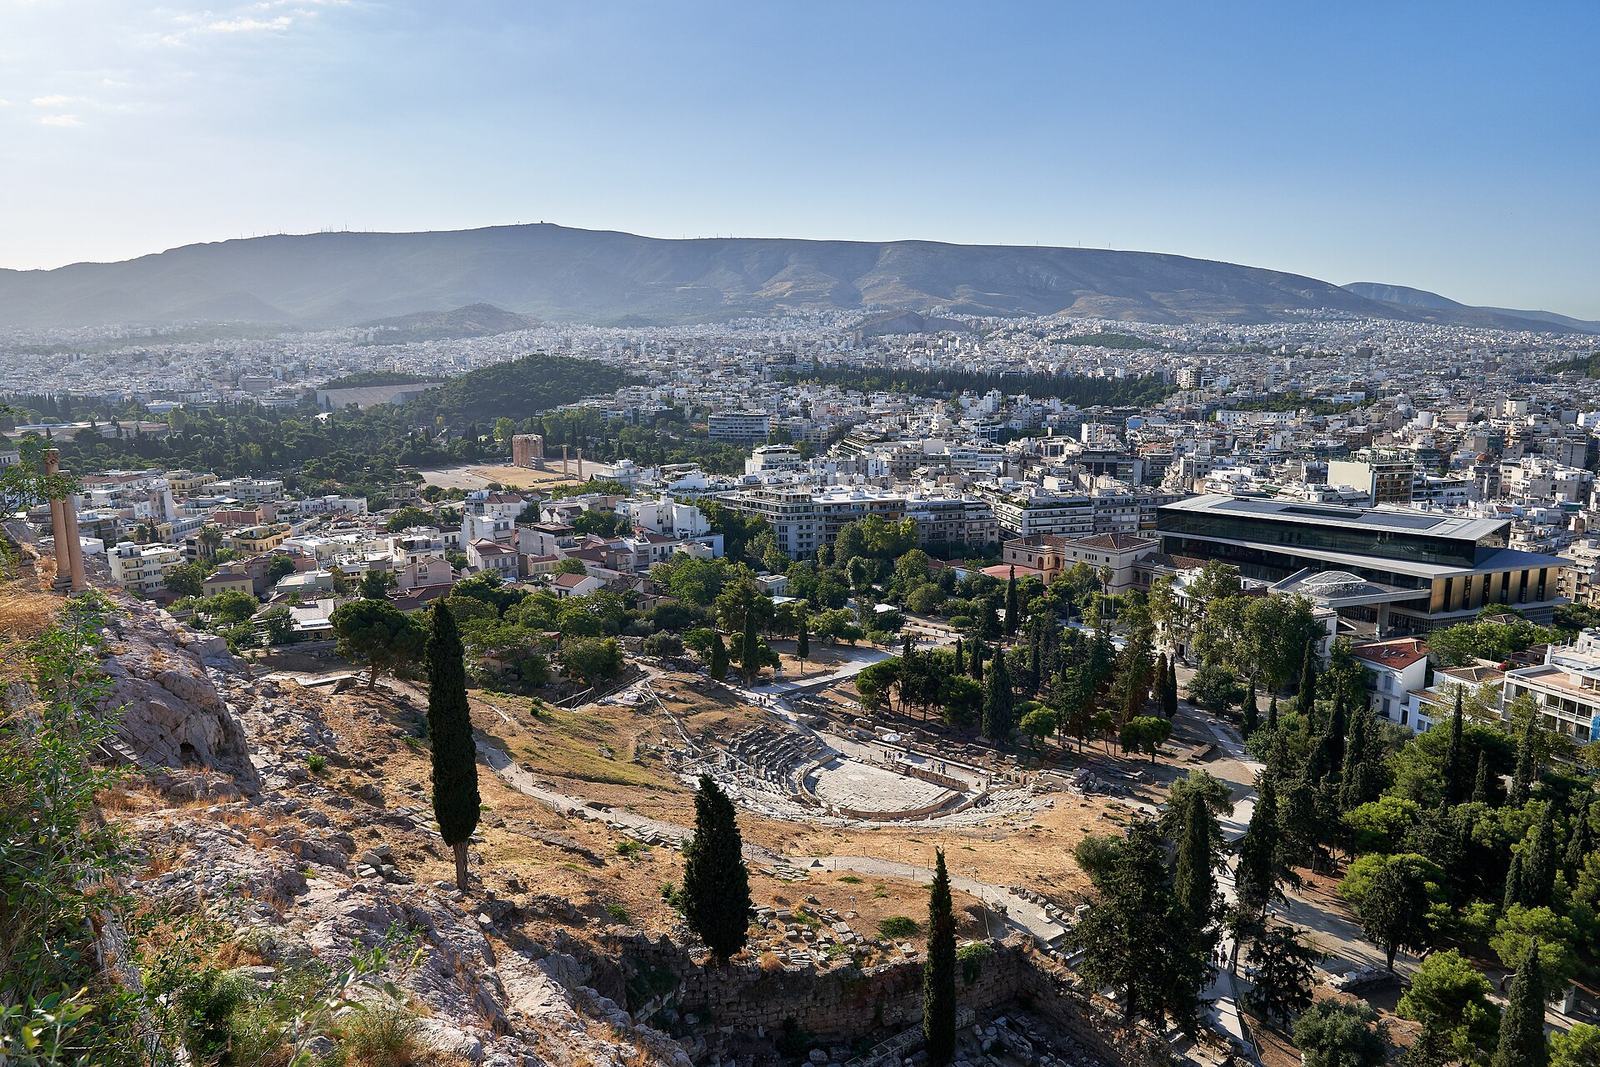
The Theatre of Dionysus was a Greek dramatic venue within the sanctuary of Dionysus Eleuthereus on the southern slope of the Acropolis in Athens, Greece. Its first performance terrace dates to the mid-to-late sixth century BC, and its monumental stone form took shape by about 330 BC. It is widely regarded as the oldest theatre in the world.
Sanctuary and early performances
The worship of Dionysus reached Attica during the Archaic period, and the earliest known image of the god dates to about 580 BC. The City Dionysia, a festival in his honour, began under the Peisistratid ruling family and was reorganized during political reforms in the 520s BC. The festival may instead have originated at the time of those reforms.
Performances may first have taken place in the Agora. A collapse of wooden seating there could have prompted their transfer to the sanctuary by 499/496 BC. A terrace for performances had been built at the sanctuary by the mid-to-late sixth century BC, and it became the setting for the City Dionysia.
Stone construction and Athenian drama
The theatre began as a wooden venue. A major rebuilding in the late fifth century BC, conventionally labelled Periclean, may have introduced some stone seats while retaining wooden platforms. The name does not establish a connection to Pericles or his building program, and the work may have continued in stages into the period of Kleophon.
In the fourth century BC, Eubulus began replacing the wooden venue with a stone theatre. Lycurgus, an Athenian official responsible for state finances who also oversaw the theatre, completed the work. By about 330 BC, the sanctuary and theatre had assumed a monumental form. The theatre reached its greatest extent under Lycurgus, with estimated capacities ranging from about 14,000 to 25,000 spectators.
The venue hosted tragedies by Aeschylus, Sophocles and Euripides, comedies by Aristophanes, and later New Comedy by Menander. Performances belonged to festivals for Dionysus, including the Great Dionysia, the Lenaia and the Rural Dionysia, which were local celebrations in Attic communities. At the Great Dionysia, tragic poets competed with three tragedies and a satyr play, a comic drama featuring mythical companions of Dionysus; comic poets presented a play. By about 407 BC, the satyr play came after the other performances.
Roman use, abandonment and rediscovery
The theatre continued to operate during the Roman period, but Sulla’s conquest of Athens in 86 BC and the partial destruction of the city initiated a long decline. Ariobarzanes II of Cappadocia may have helped rebuild the theatre. A general refurbishment took place under Nero. A further restoration under Hadrian or Antoninus Pius included the Bema of Phaidros, a raised platform for speaking or performance.
By the end of the fifth century AD, the theatre had been abandoned. A Christian basilica was built into the eastern side entrance, and its enclosed court occupied the former performance area. The auditorium served as a source of building stone. After the basilica was destroyed, the Rizokastro wall crossed the raised platform and the side-entrance walls by the mid-eleventh century.
The theatre was rediscovered in 1765. Rousopoulos began major excavation in 1861, followed by campaigns associated with Dörpfeld and Reisch, Broneer, and Travlos. A substantial restoration took place in 1895, although the stage was not fully reconstructed. The Theatre of Dionysus is included in the UNESCO World Heritage listing for the Acropolis of Athens, inscribed in 1986.
Remains
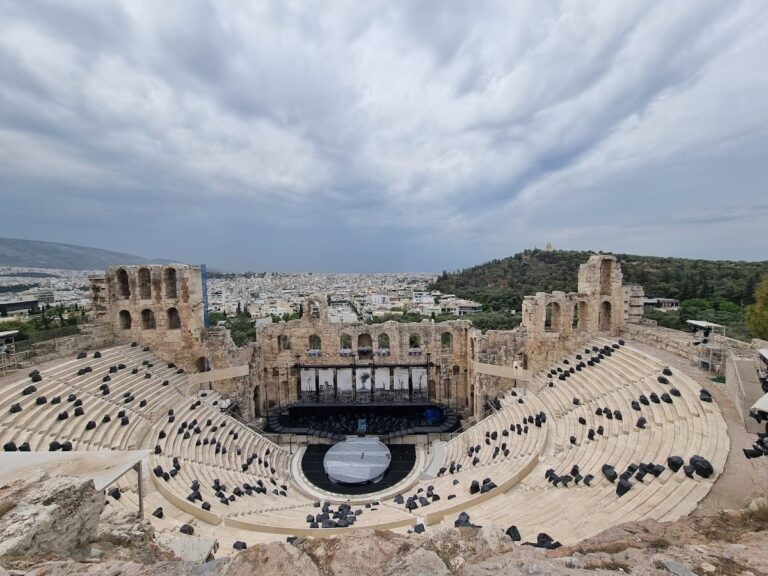
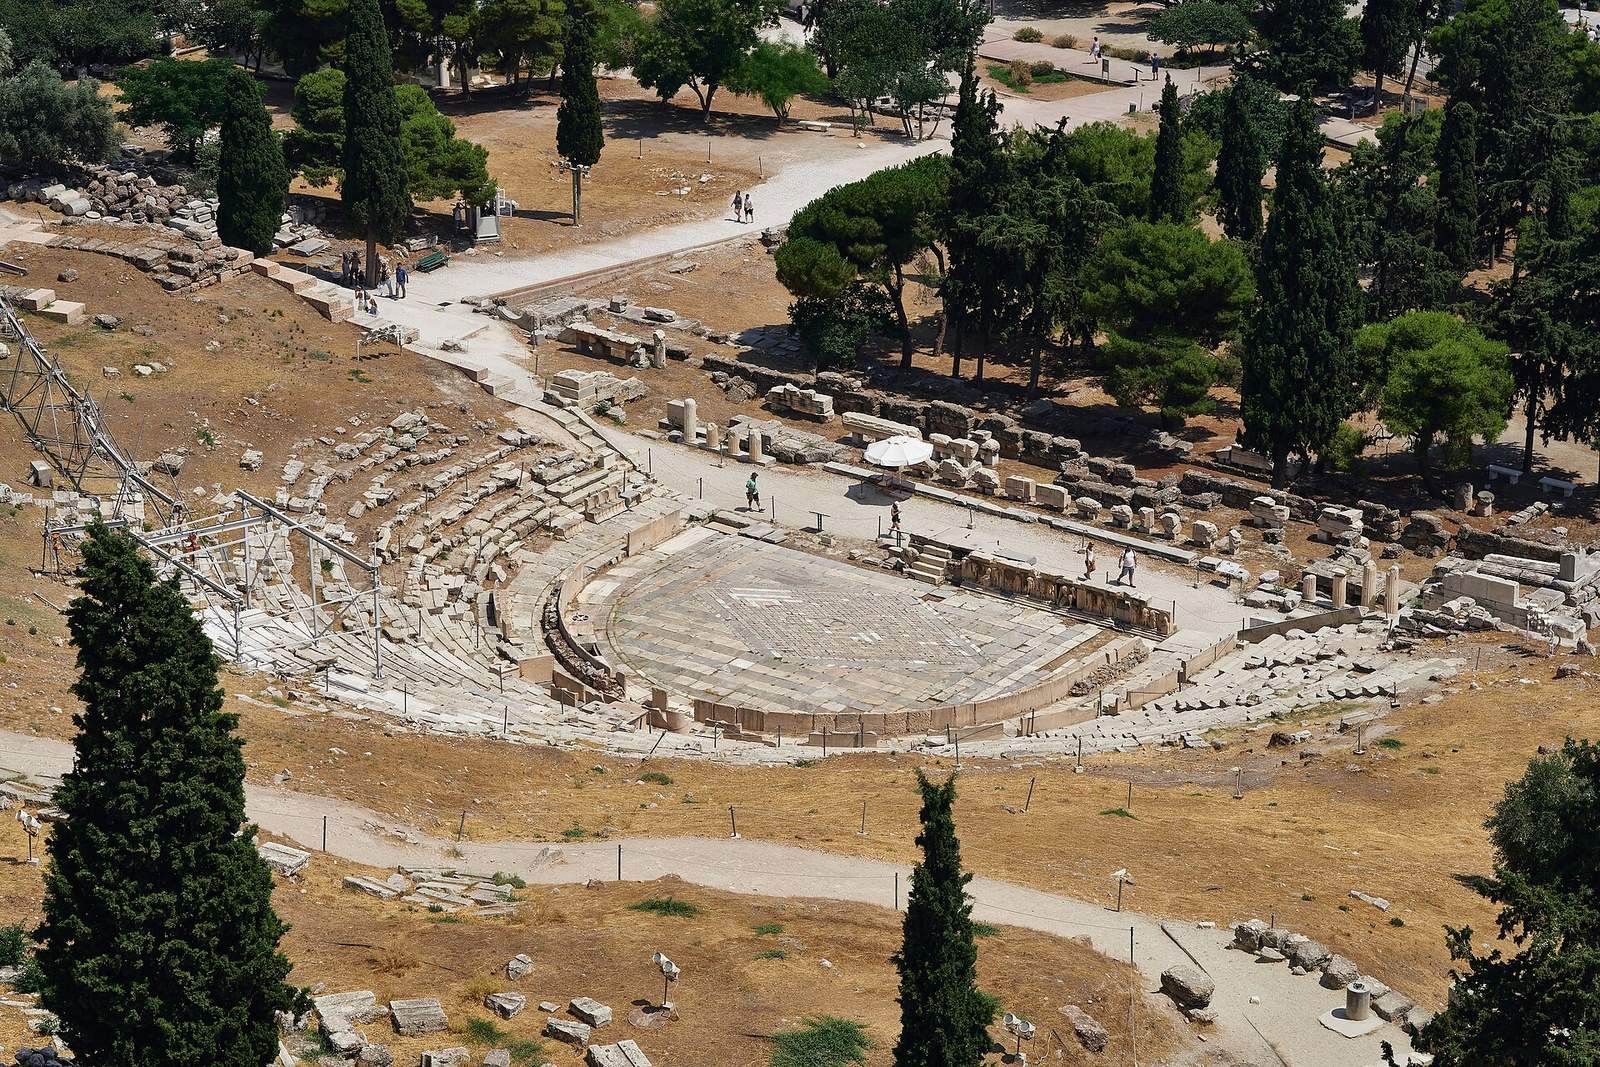
The theatre occupies the eastern part of the Acropolis’s south slope and measures 117.9 by 96.09 metres overall. Its audience area used the hillside, while the performance space and stage structures lay below it. The Peripatos, the path around the hill, formed part of the theatre’s expanded footprint.
Early sanctuary and performance terrace
The early sanctuary included the Older Temple, which housed a wooden image of Dionysus, and a retaining wall to its north. Higher on the slope, a circular terrace served as the first performance area. Its foundations include polygonal masonry, and postholes mark positions for wooden seating platforms. A central altar was probably part of the arrangement. The terrace’s original dimensions and outline are uncertain: Wilhelm Dörpfeld proposed a circular performance space about 24 to 27 metres across, while Carlo Anti suggested a four-sided area with a polygonal audience enclosure.
Late fifth-century rebuilding
Sanctuary and retaining structures
During the late fifth-century reconstruction, the performance area shifted slightly north and the auditorium was enlarged. Retaining walls were built to the west, east and north. A long hall stood south of the stage building, against the Older Temple. A New Temple is associated with this phase and was said to contain an image of Dionysus made of gold and ivory by Alcamenes. Inscribed blocks reused in retaining walls may have come from dedicated or numbered stone seats.
Stage and scenery
The early stage arrangement remains uncertain. The plays of Aeschylus imply a scenic structure with a palace entrance and refer to a roof, stairway and altar, but they do not settle whether the structure was permanent, temporary, wooden or tent-like. In the late fifth-century phase, postholes in a terrace wall may have supported movable scenery. The stage structure may have been wooden, up to two storeys high and roofed, with as many as three doors and projecting side wings. A columned front porch is also proposed, but its form and permanence are uncertain. A lifting device may have raised or flown figures; the use of a wheeled platform to reveal bodies in this phase is disputed.
Audience area
Seating layout
The auditorium was divided into thirteen wedge-shaped sections by twelve narrow stairways. Two additional stairs ran within the southern retaining walls. Its 78 rows of seats were about 33 centimetres deep and 33 centimetres high, with a projecting lip at the front. Each row sloped slightly, its front edge nearly 10 centimetres below its rear edge, and a horizontal aisle crossed the seating. The highest row stood about 35 metres above the lowest.
Seats of honour
The first two rows included 67 reserved seats of honour made from Pentelic marble; some survive in part. Inscriptions identify priests and officials who occupied them. The lettering belongs to Hellenistic or Roman times and shows signs of erasure. The central throne, tentatively dated to the first century BC, was for the priest of Dionysus.
Stone stage and later changes
Lycurgan stage building
The fourth-century stage building stood back-to-back with the earlier long hall. Foundations made from breccia, a rock formed of angular fragments, survive. The stage building had a long central chamber and two rectangular wings projecting north. The presence and arrangement of a separate front structure in this phase remain disputed.
Later Greek stage
A permanent stone colonnade in front of the stage was added at some point between the third and first centuries BC. It had fourteen columns and two flanking wings. The level immediately above it may have served as a raised acting platform. A set-back upper storey is also proposed, perhaps with openings for painted scenery panels. Revolving scenery devices may have been used, although their use in Athens is not established.
Roman orchestra and stage
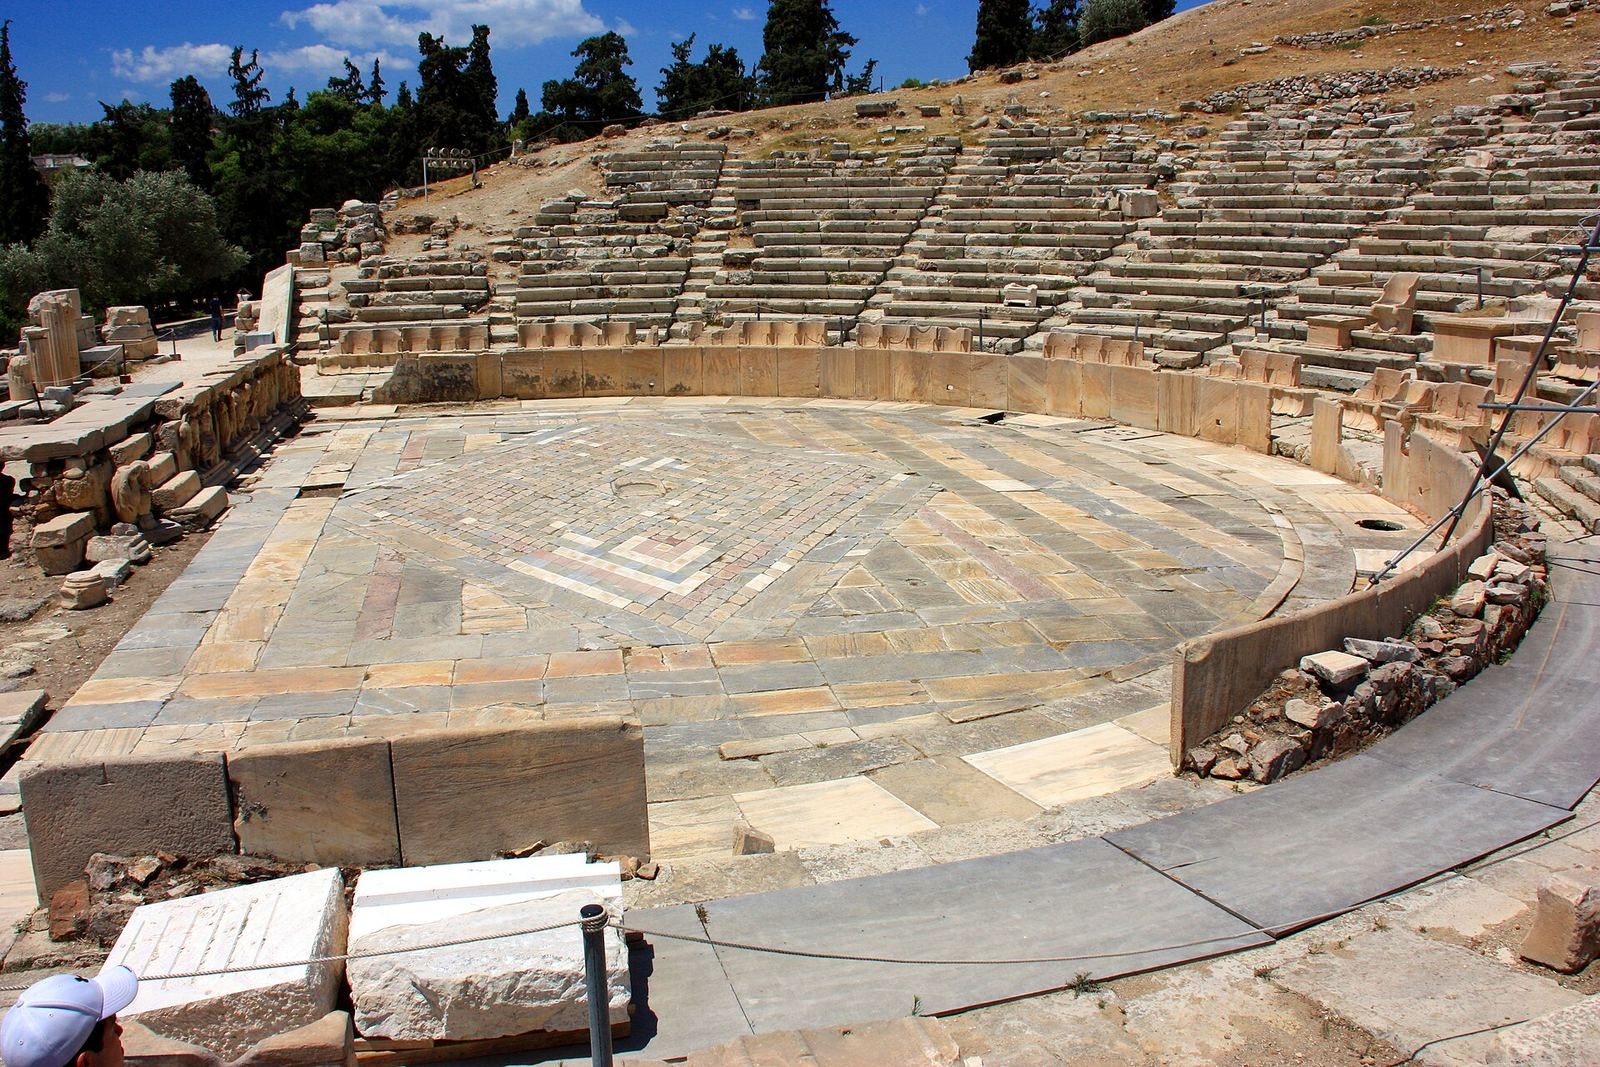
In the Roman period, the performance area was made smaller and relaid in marble of different colours, with a diamond pattern at its centre. Limestone blocks supported the stage building’s foundations, and a marble barrier enclosed the performance area. The barrier was erected in AD 61 or later and may have protected spectators during gladiatorial contests. Under Nero, the stage and acting platform were raised about 3 to 3.5 metres above the performance area. A horizontal architectural band on a small shrine-shaped feature at the stage front once carried Nero’s name, which was erased in antiquity.
The Bema of Phaidros was added to the high Roman stage during the period of Hadrian or Antoninus Pius. A sculpted frieze decorated with satyrs is attributed to Nero’s time. During Hadrian’s reign, thirteen bronze statues of the emperor stood in the lower seating area. Inscriptions on front-row seats were removed, while titles for priests of newer cults were added. The Roman-style stage building also bore statues representing Tragedy, Comedy and Satyr drama. A drainage channel from the Lycurgan theatre lay beyond the barrier toward the performance area.
Monuments beside the theatre
The memorial of Thrasyllos, a citizen who financed a dramatic chorus, stood north of the theatre. The monument of Nikias was west of the auditorium.