Saint Martin of Vertou Church: A Romanesque Priory in Le Lion-d’Angers
Site at a Glance
- Popularity
- Low
- Country
- France
- Primary era
- Medieval
- Eras represented
- Medieval, Early Modern, Modern
- Civilizations
- French
- Site type
- Religious
- Remains
- Church
On this page15 sections
History
Saint Martin of Vertou Church is a Catholic church in Le Lion-d’Angers, France, that served a Benedictine priory, a religious house governed by a prior and dependent on an abbey. Its early 11th-century nave is Romanesque, a medieval architectural style marked by features such as round-headed arches. The dedication to Martin of Vertou was recorded by the 11th century. Martin was a Christian missionary associated with the Nantes region, but the suggestion that his mission founded the parish in northern Anjou remains a hypothesis.
The priory and medieval church
Soon after the church had been rebuilt, between 1010 and 1030, Guy Aubry, treasurer of Angers Cathedral, gave it to the monks of Saint-Aubin Abbey. The grant was witnessed by Foulques Nerra, Count of Anjou, Hubert de Vendôme, Bishop of Angers, and the lords of Craon, who held authority over Le Lion. The Benedictine monks, members of a Catholic monastic order, established a dependent priory beside the church.
In 1085, Foulques le Réchin, a different Count of Anjou from Foulques Nerra, burned the town. The priory may have been affected, although the extent of any damage is unclear. In the 14th century, a large Gothic window was opened in the south transept, the crosswise arm of the church, to bring light to the choir. A baptismal chapel was also added beside the south side of the nave.
Religious art and late medieval devotion
From the late 15th century into the early 16th, a program of painted decoration developed in the church under the influence of René, Duke of Anjou, a 15th-century ruler and patron, and Saint-Aubin Abbey. Its religious themes reflected René’s interests, including devotion to Mary Magdalene, the importance he gave to Saint Bernardine of Siena, his principal Franciscan confessor, and concern for souls in Purgatory, a state of purification after death in Catholic belief.
A poem associated with the church’s unusual Carrying of the Cross scene is dated to about 1455–57 and consists of 122 lines in 11 stanzas. A 15th-century monk of Clairvaux copied it and attributed it to René. In 1909, Ubald d’Alençon questioned that attribution but ultimately favored including the poem among works linked to René and the chapel of Saint Bernardine in Angers. Chichmaref challenged the attribution in 1929, and it remains disputed. Jeanne de Laval, René’s wife, may have helped circulate texts and images connected with his court and devotion to the Passion, though her role is uncertain.
Enlargement and modern changes
The church’s murals were uncovered in 1852. The process damaged the paintings and made them difficult to read. Local painters Diot and Livache recorded the works; Diot’s drawings are now held by the Museum of Fine Arts in Angers and informed restoration efforts beginning in the 19th century. Population growth and church-building after the French Revolution prompted plans to enlarge the building. The population rose from 1,712 in 1720 to about 2,700 in 1841–42.
Bishop Freppel authorized the enlargement in July 1875, and construction began that year to designs by René Eugène Duchoussay. The Romanesque choir and apse, the rounded end of a church, were demolished without prior investigation and replaced by a Neo-Gothic extension, a 19th-century revival of Gothic forms. New furnishings from the Moisseron workshops included a pulpit, choir stalls and wall paneling, an altar canopy, confessionals and a case for the choir organ. Some of this furniture was dismantled in 1966.
Aristide Cavaillé-Coll’s gallery organ was installed in 1883, donated by Jeanne-Marie Say Trédern, Viscountess of Tredern, who also played it. A choir organ by Louis Debierre dates to 1893. The church’s stained-glass windows were made between 1911 and 1920. During the night of 4–5 May 1918, lightning struck the tower and the spire was destroyed in the resulting fire, although the bells survived. A statue of Saint Barbara in the nave commemorates the event, and the spire was rebuilt in 1997.
In 1972, a deliberate fire in the gallery was intended to destroy the image of Hell. The church and its wall paintings were classified as historic monuments in May 1980; the Neo-Gothic choir and transepts were separately registered. The instrumental part of the gallery organ was classified as an object in 1979. Restoration of the Romanesque part took place in 2004 and 2006, while work on the Neo-Gothic section in 2013–16 focused chiefly on the roof and cornices.
Remains
The church follows a slightly angled northwest–southeast axis. It measures about 60 metres long and 25 metres wide at the choir, excluding the sacristies. Before the 1875 enlargement, it was about 38 metres long, including its former choir and apse, and 12 metres wide outside the transept. The surviving building combines the smaller stonework of the Romanesque core with later additions built in larger blocks.
Romanesque core and medieval additions
Nave and west entrance
The early 11th-century nave is built of small blocks of reddish sandstone and porphyritic stone, a rock with larger crystals set in a finer-grained base. Its tall walls have small round-headed openings: four on the north side, two in the west gable and one near the beginning of the nave on the south. Their height suggests that the nave had a timber roof and was never vaulted. The nave is among the oldest in Maine-et-Loire.
The west entrance has an arch formed from wedge-shaped blocks of tuffeau, a pale limestone common in the Loire Valley. Ochre-colored joints between the stones create a sequence of geometric patterns.
South tower and baptismal chapel
A later Romanesque tower stands at the eastern end of the nave’s south side, beside the transept. Its square base measures seven metres across and uses larger masonry than the nave. A lower, 15th-century Gothic baptismal chapel adjoins the nave beside the tower.
Transepts and former priory
The south transept’s gable is contemporary with the nave and contains the large Gothic window added in the 14th century. The former priory, now much altered, adjoins the north transept; it once communicated directly with the church.
Neo-Gothic extension
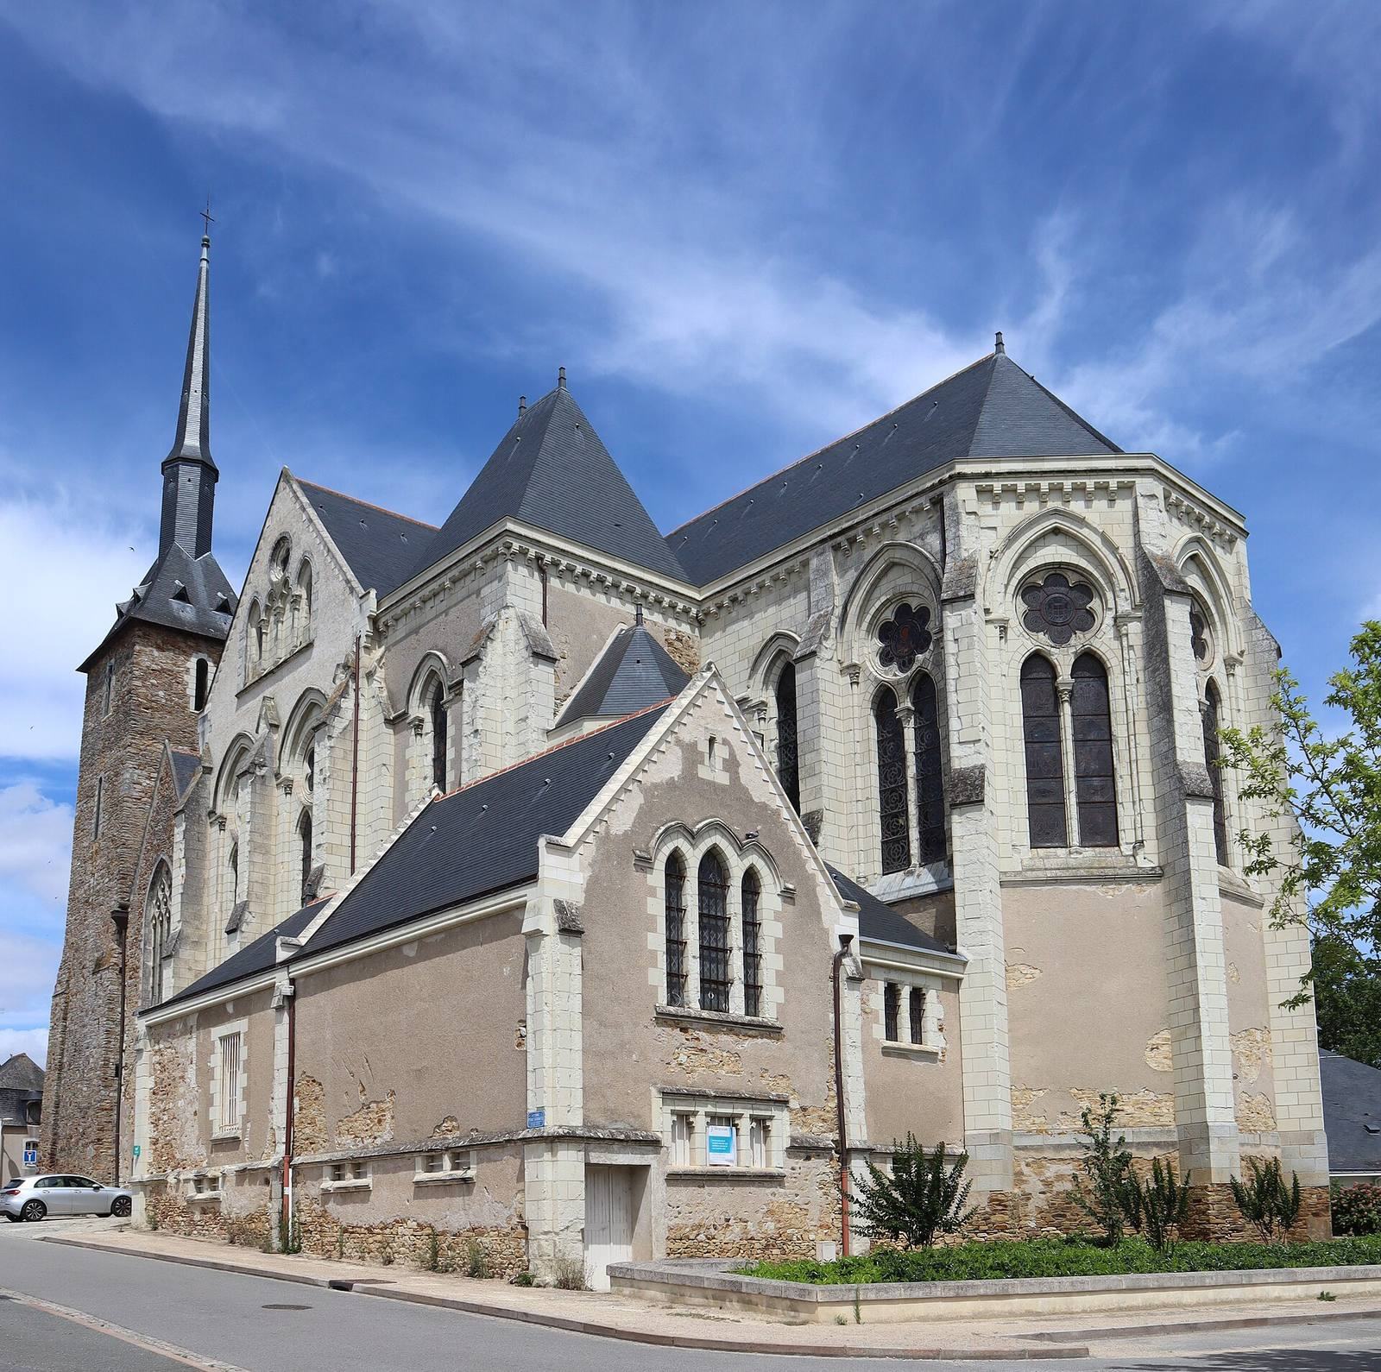
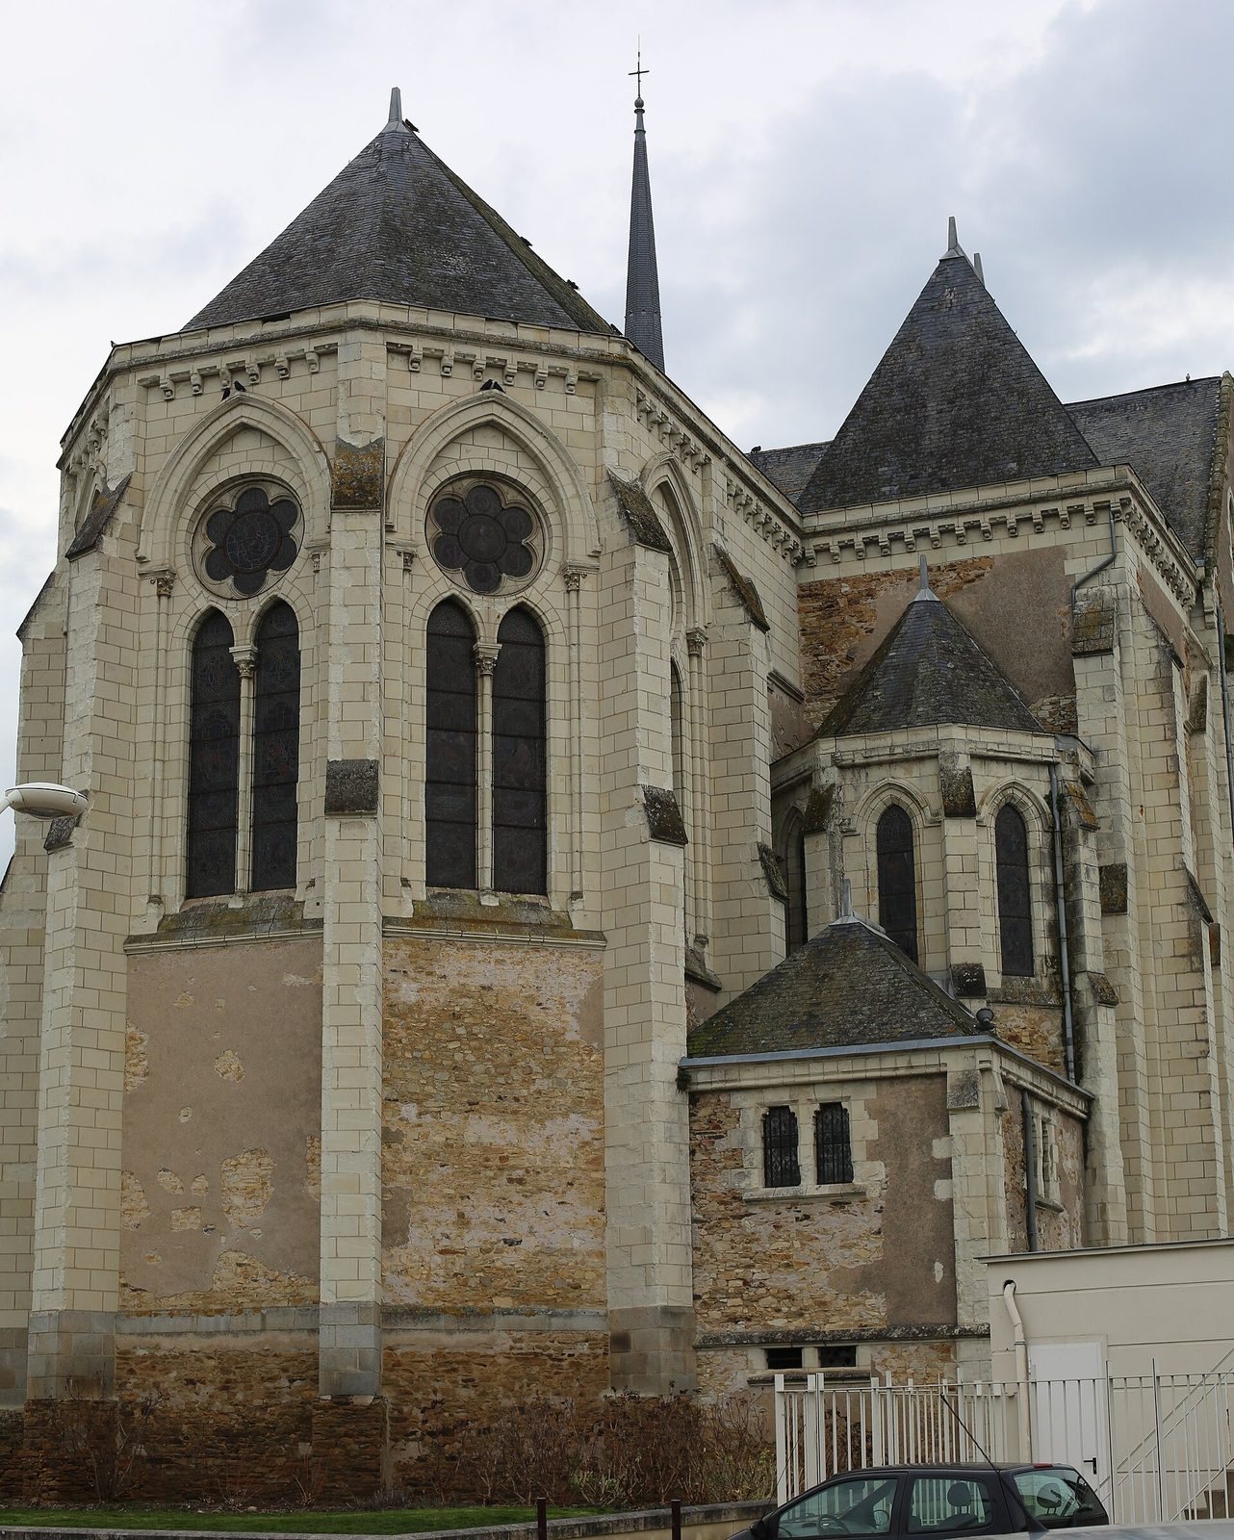
The 1875 extension is built from large blocks of tuffeau and white limestone. It comprises two transepts, a choir, two side chapels and two sacristies, giving the church its present length and broader eastern section. The tower now carries a high spire, and its four bells, cast in 1899 by the Bollée foundry of Le Mans, remain part of the building.
Interior art and furnishings
Wall paintings
Most of the surviving wall paintings date to the 16th century. A program begun probably in the early 16th century extends across the west and north walls. On the north wall, a later Passion altarpiece overlaps this earlier decoration. An Ecce Homo, showing Christ presented to the crowd before his crucifixion, is associated with the Passion paintings and is tentatively dated to the late 16th century.
Near the entrance to the nave, a painting on the north wall is probably the oldest in the church. It shows two souls in Purgatory above flames, receiving blood flowing from Christ’s cross. Its form and position suggest that it served as an altarpiece for an altar dedicated to the dead. On the west wall, behind the gallery organ, a striking image depicts Hell as a devil with six faces on its body, evoking the seven deadly sins.
The north-wall sequence includes a large image of Saint Christopher, measuring 4.40 by 3.30 metres, followed by seven panels along a strip 12.50 metres long and 1.60 metres high. Each panel has a red frame reminiscent of Romanesque painting. The scenes show a female martyr holding a palm, Saint Anne with the Virgin Mary, another female martyr, the Carrying of the Cross, a martyrdom, Saint Francis receiving the stigmata, marks associated with Christ’s crucifixion wounds, and Saint Giles with his hind, or female deer.
In the Carrying of the Cross, figures representing suffering humanity help Christ bear the cross. They include a poor person, a leper, a sick person, a prisoner, a pilgrim, a laborer, a beggar, a widow, an orphan, an unhappily married person and a doctor. The scene differs from the familiar Gospel account in which Simon of Cyrene helps carry the cross.
Organs
The Cavaillé-Coll gallery organ has 17 stops, each controlling a set of pipes with a particular tone, two keyboards and a pedalboard operated by the feet. Each keyboard has 56 notes. The instrument is one of the few to retain its original state intact. A plaque on the console commemorates the donor’s grandson, Count Marcel de Tredern. The Debierre choir organ has 14 stops, two keyboards and a pedalboard. Its case was made by the Moisseron and André workshops, and it stands in the apse in keeping with the choir stalls.
Stained glass
The church has 22 stained-glass windows made by Thierry, Mercier, Clamens, and Livache father and son, from designs by René Victor Livache and his son Victor René Livache. The elder Livache designed windows for the choir and chapels, including a south-side image of Martin of Vertou. The nave windows by the younger Livache depict Saints Louis, James and Peter on one side, and Jeremiah, Saint Marcella, and Paul on the road to Damascus on the other.
Painted heraldic bands
Horizontal painted bands, marking the patronage of local lords and associated with heraldic display, run around the nave and both transepts. They date to the late 17th or 18th century and were restored in the 19th. The main bands belong to the Girard de Chanarcé family, lords of Le Lion from 1711. Their band covers an earlier one for the Champagné family in the north transept and the Raccapé family’s band in the south transept.