Deir el-Bahari: A Complex of Mortuary Temples and Tombs
Site at a Glance
- Popularity
- Very High
- Country
- Egypt
- Primary era
- Bronze Age
- Eras represented
- Bronze Age, Iron Age, Medieval, Modern
- Civilizations
- British, Egyptian
- Site type
- Religious
- Remains
- Sanctuary
On this page25 sections
History
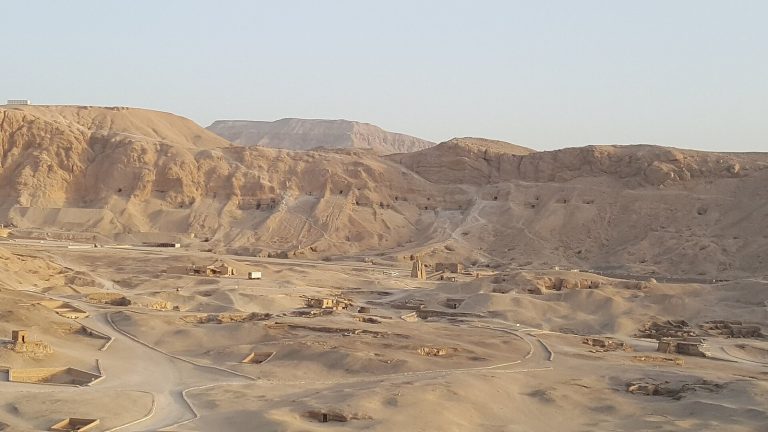
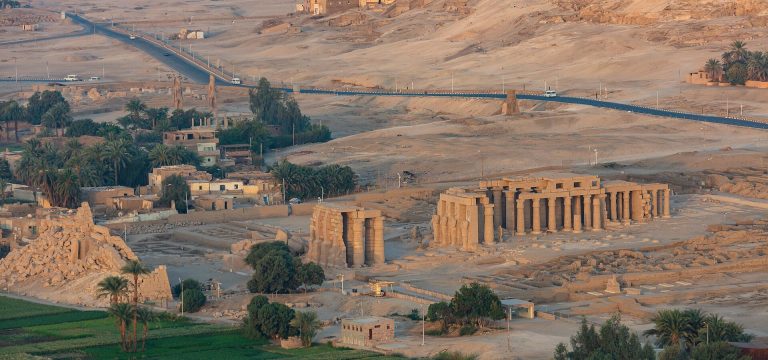
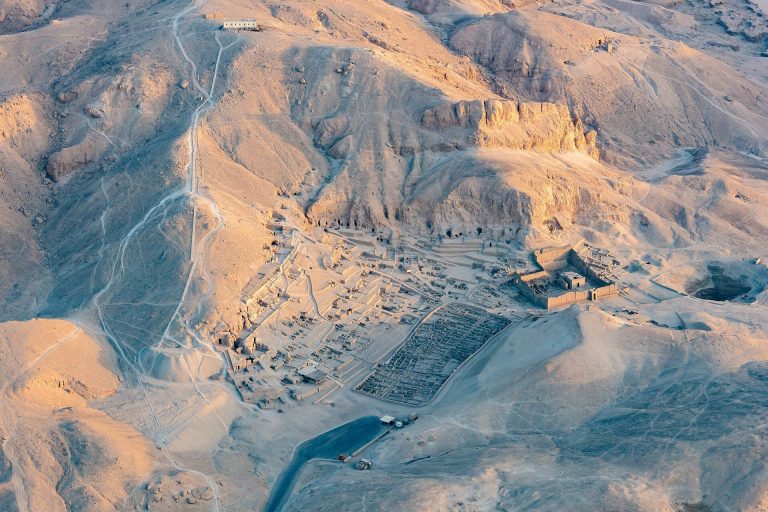
Deir el-Bahari is a complex of mortuary temples and tombs on Egypt’s west bank of the Nile, opposite Luxor, within the Theban Necropolis. A mortuary temple was associated with a ruler’s funerary worship. The site became a religious center and burial ground over several periods, beginning with the Eleventh-Dynasty temple of Mentuhotep II.
The Middle Kingdom and the first royal temple
Mentuhotep II built his temple in connection with Egypt’s reunification after the First Intermediate Period, the era between the Old and Middle Kingdoms. The project established a royal burial ground near Thebes and introduced a terraced design against the cliffs that later New Kingdom rulers would also use. The king’s temple became the final destination of Amun’s annual Beautiful Festival of the Valley procession from Karnak. It held that place until Hatshepsut’s temple was built about five centuries later.
Burials in the wider Deir el-Bahari area span from the Middle Kingdom to the Ptolemaic period. They include graves of royal officials and their families as well as burials of people of more modest status. A rock-cut communal tomb containing 60 soldiers has been interpreted by Herbert Winlock as the burial of men killed in the battle of Heracleopolis. Another interpretation dates the tomb to the reign of Mentuhotep II’s successor, Senusret I.
Hatshepsut and Thutmose III
An earlier temple of Amenhotep I stood at the northern end of the site. It was largely taken apart to make room for the lower terrace of Hatshepsut’s temple, built about fifty years later, and its royal statues were transferred to Mentuhotep II’s complex.
In the Eighteenth Dynasty, Hatshepsut built her temple beside Mentuhotep II’s, aligning her rule with his legacy. Its reliefs presented her divine birth, her expedition to Punt, an ancient trading region associated with the Red Sea, and her connection to Amun-Ra, the combined form of Amun and the sun god Ra. Her high-ranking official Senenmut oversaw the building work.
Hatshepsut became pharaoh while her stepson Thutmose III was still a minor. He had succeeded his father, Thutmose II. After her death, Thutmose III ordered her name and royal titles removed from official records and many images and royal symbols destroyed or altered. Some statues were instead rededicated to him. Later, Akhenaten, an Eighteenth-Dynasty ruler who promoted the worship of Aten, removed references to Amun-Ra from the temple.
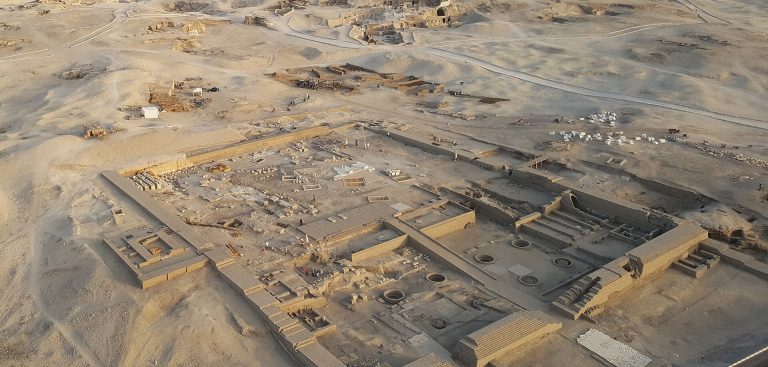
Late in his reign, around 1435–1425 BCE, Thutmose III built a smaller mortuary temple above the earlier complexes. Dedicated to Amun-Ra, it was later used for the worship of Hathor during the Third Intermediate Period, the era following the New Kingdom. After severe damage and abandonment, its stone was reused, and a Coptic cemetery later occupied the area.
Later burials and religious use
During the Twenty-first Dynasty, priests transferred royal mummies from their original burials, including tombs in the Valley of the Kings, to the concealed tomb known as DB320. The transfer was intended to protect them from desecration and looting. DB320 was probably first built for priests of the dynasty, likely members of the family of the high priest Pinedjem II. A separate burial cache at the site held 153 reburied mummies of priests.
During the Ptolemaic period, ruled by a Macedonian Greek dynasty, and the following Roman period, parts of Hatshepsut’s temple were reused for the cults of Imhotep and Amenhotep, son of Hapu. Both men were later worshipped as deities. Greek inscriptions at the temple relate to religious activity and other aspects of its later use.
In the seventh century CE, a Coptic monastery was established over ruins on the upper terrace of Hatshepsut’s temple. Coptic refers to Egypt’s historic Christian community and tradition. The monastery gave the area its present name, commonly translated as “Northern Monastery” or “Seaward Monastery.”
In the Twenty-first Dynasty, priests also reburied mummies in a separate tomb at the site. Private graves elsewhere in the wider complex belong to people from the Middle Kingdom through the Ptolemaic period. Among them are tombs of royal officials, their families, and people of more modest status.
Excavation, conservation, and modern history
Excavation of Mentuhotep II’s temple began in 1859. Édouard Naville carried out systematic work in the early twentieth century, followed by Winlock from the 1920s into the early 1930s. Around 1900, Howard Carter uncovered the Bab el-Hosan passage and its statue of Mentuhotep II. Excavations also recovered extensive remains from Hatshepsut’s temple.
Polish archaeological missions began major restoration at Hatshepsut’s temple in the 1960s and also worked to recover Thutmose III’s heavily ruined sanctuary. Later conservation addressed unstable walls and foundations, damaged stone and painted surfaces, and changes made in earlier restorations. A tomb discovered beneath the Hatshepsut Chapel in 2013, with burials dating from the Twenty-third to Twenty-fifth Dynasties, required additional structural protection.
Deir el-Bahari forms part of the UNESCO World Heritage property “Ancient Thebes with its Necropolis,” inscribed in 1979. On 17 November 1997, an Islamist terrorist attack at the site killed 58 foreign tourists and four Egyptians. The attack was followed by a decline in visitors that affected the area’s economy.
Remains
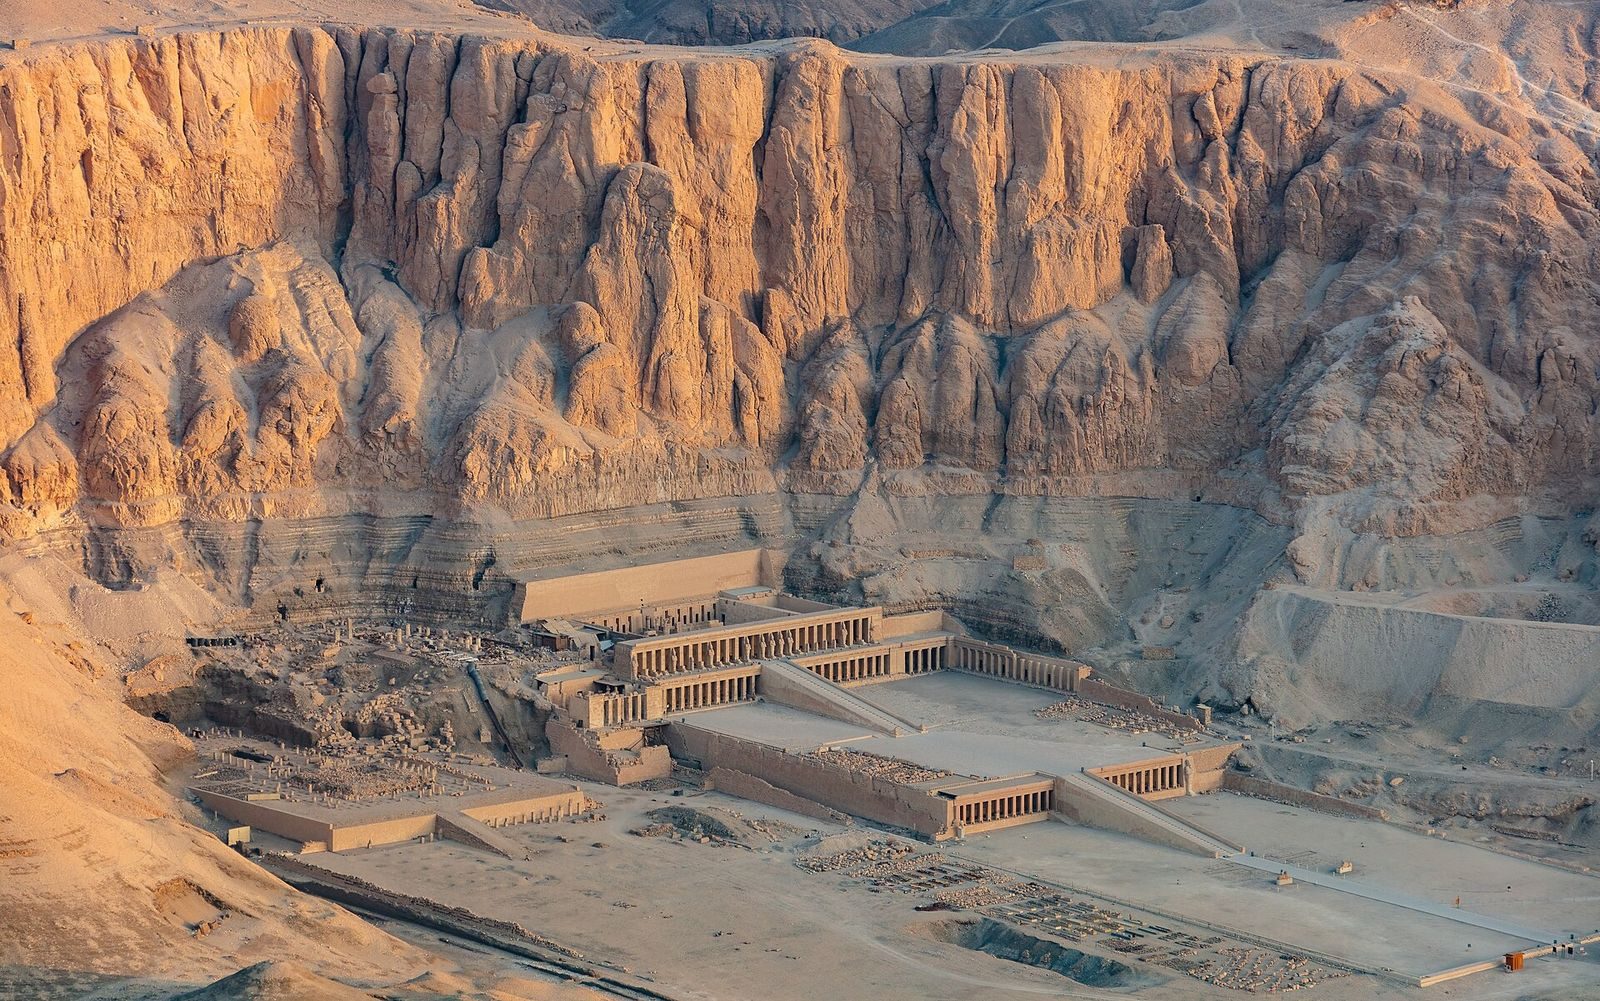
Steep limestone cliffs rise about 300 metres above Deir el-Bahari’s principal royal temples, those of Mentuhotep II, Hatshepsut, and Thutmose III. The wider complex also includes remains of Amenhotep I’s temple and numerous tombs. The three principal temples occupy different levels of the cliffside and preserve distinct arrangements of terraces, courts, columned halls, shrines, and burial spaces.
Mentuhotep II’s complex
Approach and terraces
A processional causeway about 1.2 kilometres long once connected Mentuhotep II’s complex to a valley temple near the Nile. The valley temple has not survived. The causeway passed through a garden area on the way to the upper complex, and excavated tree holes, flower beds, and irrigation features provide evidence of planting. Sycamore fig trees are among the species indicated by the remains.
The main temple combined the king’s burial with a sequence of courts and terraces. Its forecourt and entrance led toward an east-facing terrace, while walls enclosed the complex on three sides. The main plan included colonnaded areas, open courts, and spaces cut into the cliff. A ramp or stairway linked the different levels.
Central terrace structure
A square structure stood at the centre of the east-facing terrace, on a podium about 60 metres wide, 43 metres deep, and 5 metres high. The structure itself measured about 22 metres across and 11 metres high. An ambulatory, or covered passage around a central building, surrounded it, with 140 octagonal columns arranged in three rows. Most columns now survive only at their bases.
The structure’s original upper form remains uncertain. It has been reconstructed as a small pyramid, while another interpretation proposes a flat roof. It may have recalled the primeval mound, a concept associated with the creation of the world.
Cliff-cut rooms and royal burial
Behind the central structure, the temple continued into the cliff. An open court led to a hypostyle hall, a hall with a roof supported by rows of columns, containing 82 octagonal columns, and then to a sanctuary. The eastern portico had double rows of columns. Reliefs in the colonnades depicted boat processions, hunting, and the king’s military achievements. A small shrine at the rear of the hall was associated with the cult of the deceased king.
An underground passage about 150 metres long descended from the court to a burial chamber roughly 45 metres below it. Red granite lined the chamber, which contained an alabaster shrine.
Bab el-Hosan
Bab el-Hosan, commonly translated as “Gate of the Horseman,” opens from the eastern part of the forecourt into an underground passage that ends at an unfinished tomb or cenotaph. A cenotaph is a symbolic tomb without the deceased’s body. Carter found a seated sandstone statue of Mentuhotep II in the passage. The statue was coloured with dark pigment and shows the king wearing the double crown of Upper and Lower Egypt.
Offerings, sarcophagi, and statues
Four pits beneath the corners of the terrace held offerings placed there before construction. Their contents included a cattle skull, fruit, barley, bread, beef ribs, pottery, animal bones, tools, bronze objects, a faience sceptre, cloth, and a brick bearing Mentuhotep II’s name. Faience is a glazed, ceramic-like material. Some textiles carried the names of Mentuhotep II or Intef II.
Six sarcophagi from tombs of royal women named Ashayet, Henhenet, Kawit, Kemsit, Muyet, and Sadhe were each assembled from six slabs, joined at the corners with metal braces, and decorated with carved, sunken reliefs. Kawit’s sarcophagus is now in the Cairo Museum. A sandstone head of Mentuhotep II was found buried in the temple court and is now in the Metropolitan Museum of Art. Several seated statues of the king were also found buried, and six statues of Senusret III were recovered from the temple precinct.
Hatshepsut’s temple
Terraces, ramps, and chapels
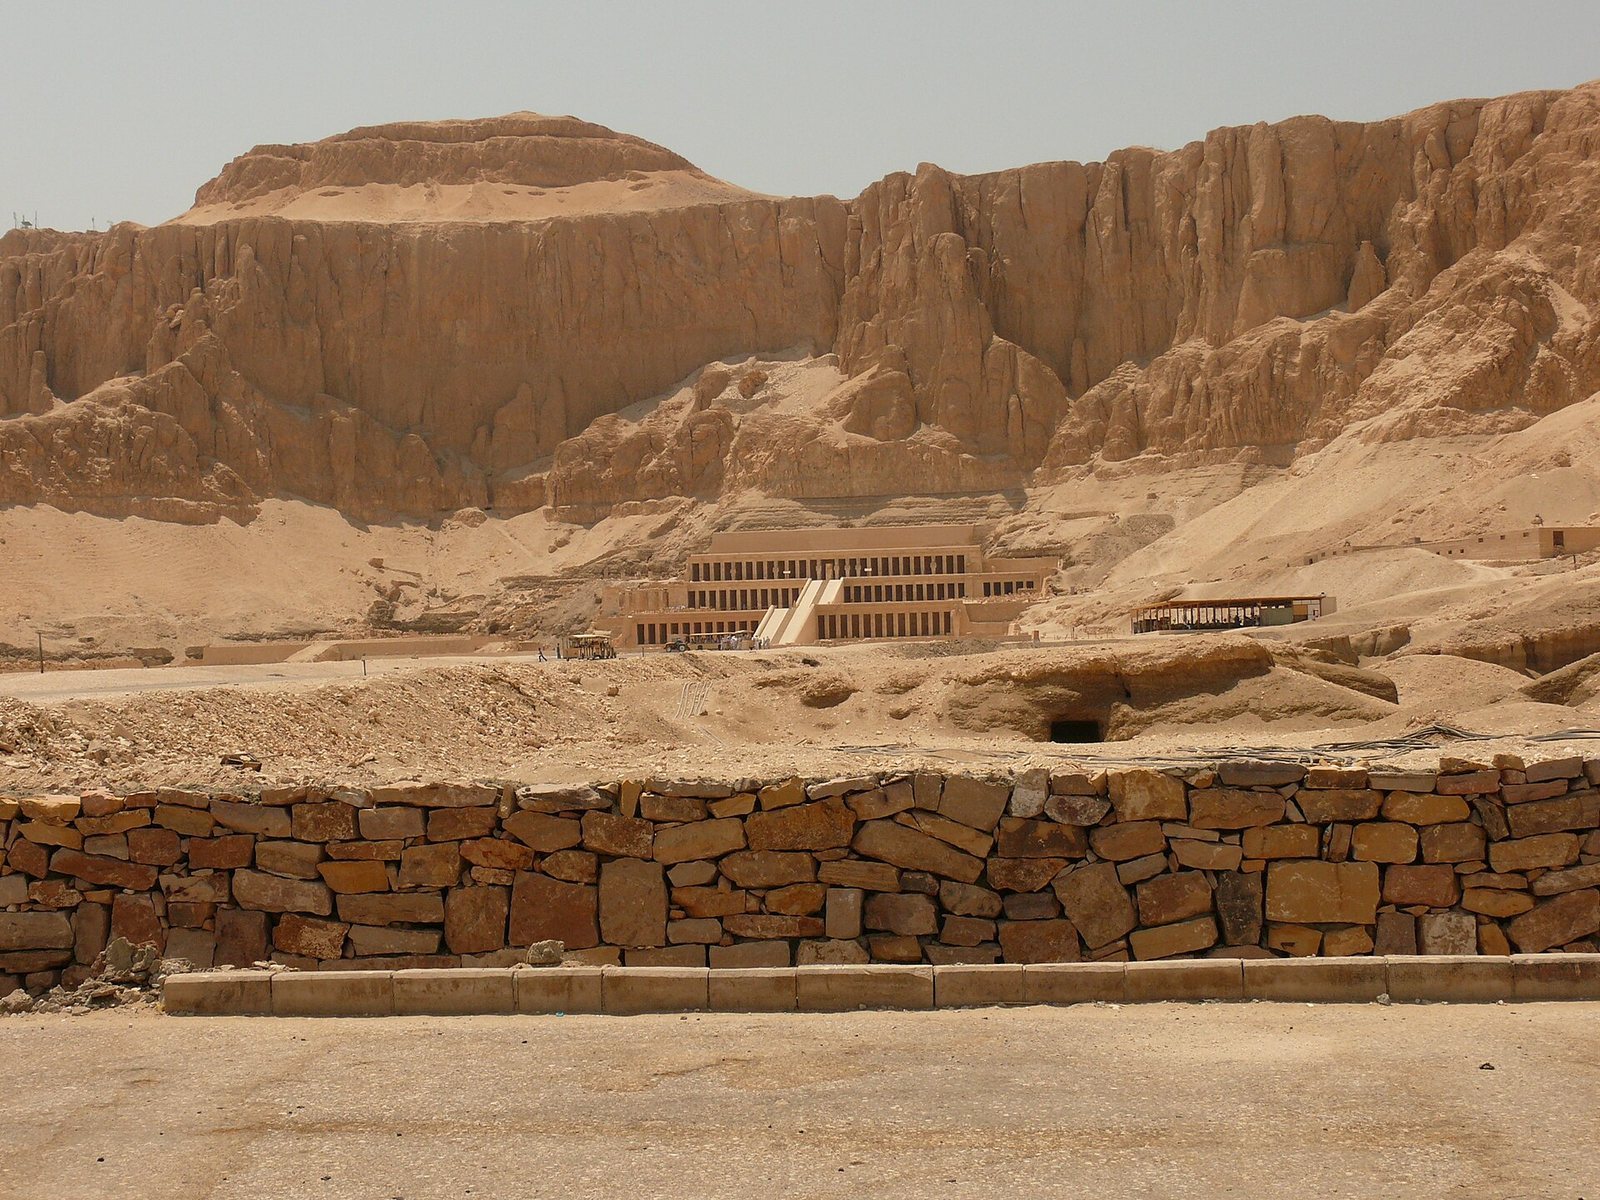
Hatshepsut’s temple, Djeser-Djeseru, often translated as “Holy of Holies,” stands against the cliff and rises about 30 metres. Three successive terraces are joined by long ramps. Its elongated colonnaded plan differs from the more centralized arrangement of Mentuhotep II’s temple; the location of Hatshepsut’s burial chamber may account for that difference. Gardens once bordered the ramps.
Each terrace has double rows of square piers, except at the northwest corner of the middle terrace, where columns of an Egyptian form resembling later Greek Doric columns belong to the Anubis chapel. The complex also includes entrance pylons, courts, a hypostyle hall, chapels, and a sanctuary. The Amun sanctuary occupies the western part of the temple. A Hathor shrine lies at the southwest corner of the middle terrace, and the Anubis chapel occupies its northwest corner. Painted decoration, reliefs, and hieroglyphic inscriptions adorned the sanctuary entrances.
Reliefs and statues
More than 200 statues and decorative scenes were commissioned for the temple. Reliefs show Hatshepsut’s divine birth, the expedition to Punt, and the transport of obelisks. More than 25 life-size statues of Hatshepsut in the form of Osiris once stood against pillars on the upper terrace. Sphinxes and other royal statues lined the processional avenue.
Many sculptures were destroyed or removed. Some architectural sculpture has been reinstalled on the temple façade. Sphinxes and freestanding statues are now divided between Egyptian authorities and the Metropolitan Museum of Art.
Orientation and sunlight
The temple’s main axis has an azimuth of about 116.5 degrees, a horizontal direction measured from north, toward the winter-solstice sunrise. At that time, sunlight reaches the rear chapel and a statue of Osiris in a second chamber. A separate arrangement directs a moving beam first onto Amun-Ra, then onto a kneeling figure of Thutmose III, and finally onto Hapi, the personification of the Nile’s inundation. Another opening lets sunlight reach the innermost chapel for about 41 days on either side of the solstice.
The temple’s surviving form has been substantially changed by reconstruction in the early twentieth century. Later work has included stabilizing walls and foundations, assessing displaced blocks and cracks, and preserving stonework and painted decoration.
Other royal temples
Thutmose III’s temple
Thutmose III’s temple, Djeser-Akhet, often translated as “Holy of the Horizon,” stood on a steep, artificially levelled terrace above the earlier temples. It survives mainly as foundations and scattered architectural remains. These include column bases, a red-granite doorway, and fragments of painted limestone and sandstone reliefs. Reconstruction of the upper terrace’s layout has begun.
A basilica-like hypostyle hall had high windows beneath its roof. Relief fragments depict the king performing rituals and making offerings. Excavations also recovered statues and deposits placed during construction, including botanical offerings, faience amulets, and pottery.
Amenhotep I’s temple
Only a few inscribed bricks bearing Amenhotep I’s name survive from his demolished temple. Its royal statues were moved to Mentuhotep II’s complex.
Tombs and burial caches
DB320 and Bab el-Gasus
DB320 is a concealed tomb in a recess of the cliffs south of the temples. It held about 40 royal mummies, among them Ahmose I, Amenhotep I, Thutmose I, Thutmose II, Thutmose III, Ramesses I, Seti I, Ramesses II, and Ramesses IX. A separate chamber held the high priests and rulers Pinedjem I, Pinedjem II, and Siamun.
Another tomb, Bab el-Gasus, contained 153 reburied mummies of priests. It was discovered in 1891.
Senenmut’s tombs
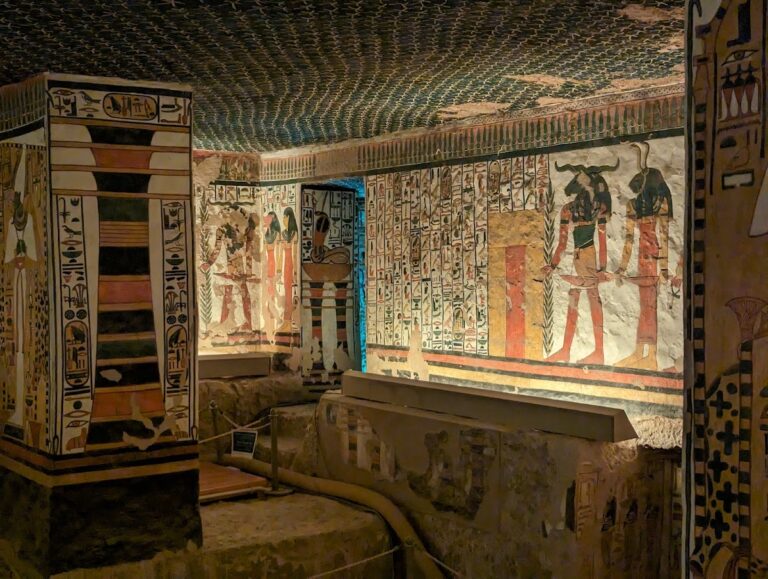
Senenmut began the large tomb TT353 in the royal complex, but it was never completed. Its corridors extend about 90 metres and have relief decoration, including an astronomical ceiling divided into two panels. Dating to around 1473 BCE, the ceiling shows circumpolar constellations, star groups that appear to circle the celestial pole without setting, in disk-like forms divided into 24 sections.
The southern panel may represent a planetary conjunction around 1534 BCE. Jupiter, Saturn, Mercury, and Venus are identifiable, while Mars may appear as an empty boat in the west. The panels also connect groups of circles with the Nile-flood season, sowing, and harvest.
Winlock proposed that Senenmut was ultimately buried in TT71 at Sheikh Abd el-Qurna, after losing his position following the death of Hatshepsut’s daughter Neferure. TT71 has a T-shaped plan and painted scenes on its walls and ceiling, including a banquet, Senenmut’s funeral procession, offerings, preparations for a funerary meal, and a symbolic journey to Abydos. One scene shows Minoans, people of Bronze Age Crete, carrying offerings. The tomb also contains a separate chamber for Senenmut’s parents, Ramose and Hatnefer, where four sarcophagi of uncertain ownership were found. Both TT71 and TT353 were damaged and robbed in antiquity.
Meketre’s tomb
Tomb TT280 belonged to Meketre, a treasurer and senior steward under Mentuhotep II and Mentuhotep III. After the tomb had been robbed in antiquity, Winlock found an undisturbed chamber there in 1920. It contained many painted wooden funerary models, including numerous boats.
A smaller chamber held the burial of Meketre’s assistant Wah. When the linen wrappings around Wah’s mummy were removed, jewellery was found, including a silver scarab inscribed with Wah’s name, Meketre’s name, and Wah’s office as overseer of storerooms.
Other private burials
The tomb of Minmose, a steward of the Double Granary under Hatshepsut, may have been near her temple. Tomb MMA 59 contained the surviving remains of a coffin belonging to someone named Minmose. The tomb had been robbed in antiquity and was later reused for a young follower of Amun.
Tomb MMA 729 in El-Asasif belonged to a scribe and archivist of the Thutmosid period. His wife, children, and son-in-law were buried with him. Five additional nearby burials held four children and an adult woman. These individuals were placed in wooden coffins and were not mummified.
Recent archaeological finds
In 2020, archaeologists found a stone chest and a wooden box at Deir el-Bahari. The chest held three linen-wrapped bundles. One contained a goose skeleton described as a religious sacrifice, another held goose eggs, and a third was thought to contain an ibis egg. A small wooden box found within a bundle was believed to bear the name of Thutmose II.