Gornjane Monastery: A Medieval Orthodox Monastery in North Macedonia
Site at a Glance
- Popularity
- Medium
- Country
- North Macedonia
- Primary era
- Medieval
- Eras represented
- Medieval, Modern
- Civilizations
- Ottoman, Serbian
- Site type
- Religious
- Remains
- Monastery
On this page12 sections
History
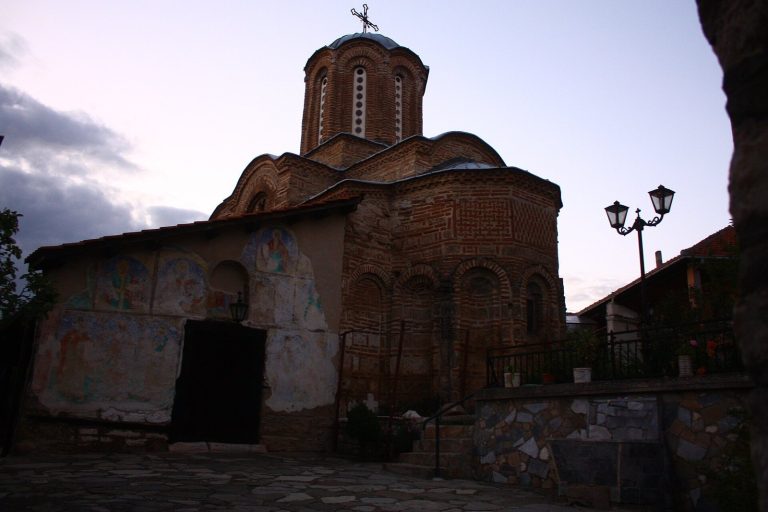
Gornjane Monastery, also known as the Monastery of Saint Nikita at Banjane, is a medieval Orthodox monastery in Banjane, North Macedonia. Dedicated to Saint Nikitas the Goth, a Christian martyr, it is associated with Serbian king Stefan Uroš II Milutin, who rebuilt its church in 1307. The church follows Byzantine forms, part of the medieval Eastern Roman tradition, in a Serbian-Byzantine style. The monastery stood on the western slopes of Skopska Crna Gora, about 15 kilometres from Skopje, in an area linked with Banjani, Gornjane, and Chucher.
Origins and early history
The monastery’s identification with a particular nearby settlement has varied. Arthur Evans connected it with Banjani, while Serbian ethnographers Svetozar Tomić and Atanasije Petrović associated it with Gornjane. Gabriel Millet identified the site with Chucher, a name that became common in scholarly writing. Medieval documents place the monastery more generally near Skopje.
Saint Nikita existed before Serbian forces conquered Skopje in 1282, but its foundation date and founder remain uncertain. One possibility is that it was established in the 11th century, after Byzantine emperor Basil II conquered Macedonia. It may instead have been founded by a Serbian ruler who held Skopje, perhaps Stefan Nemanja, or by a Byzantine ruler or dignitary in the 11th or 12th century. Nemanja and Uroš I each controlled Skopje at different times, and Stefan the First-Crowned may have held it briefly. Gifts from Milutin’s predecessors also suggest that earlier Serbian rulers may have supported or restored the monastery.
Conflicts in the late 12th and early 13th centuries apparently damaged the complex. By the time Milutin took control of Skopje and the surrounding region in 1282, the monastery needed rebuilding. Royal and imperial charters provide the main evidence for its early history. Milutin’s own relevant charters are lost, although passages survive in versions of a general Hilandar charter. At his request, Byzantine emperor Andronikos II and his son and co-emperor Michael IX issued confirming chrysobulls, imperial charters sealed with gold.
Rebuilding and royal endowment
Milutin’s rebuilding campaign followed his 1299 marriage to Simonida, daughter of Andronikos II. The broader work probably began after April 1299 and before the end of August 1300. The church was rebuilt on the site of an older church dedicated to the same saint. Its rebuilding took place in 1307 and lasted a year; the main construction work, including a new principal church, was complete before May 1308.
Milutin endowed Saint Nikita with substantial property, much of it around Skopje, and confirmed earlier grants. The gifts included Banjani and its associated lands, as well as Prebuzhda, a tract extending from the Banjani road toward the Skopje fortress of Chesto Mramorje and reaching the Lepenec River, Golishev Spring, and Zhelezno. Orchards, mills, and related rights went with this land, previously held by Zhegr Radomir and his brothers. In Polog, the monastery received Nerashte and Radejevo, with vineyards, mills, and a house; Radejevo had formerly belonged to Vratislav.
Other holdings included Saint Nicholas’s church near Ljubena with its property, Dobri Dol extending to Radushte, fields at Dobri Dol, Vinishta as far as Selkov Hill, Donja Chrmnitsa up to a spring, Donje Kuchkovo, and Apokavkovo reaching the Holy Cross. The grant at Dobri Dol included 50 stremmas of fields, an area measured in a traditional unit of land, bought by the late Borishitsa. Beside the Vardar marshes at Lisichani, Saint Nikita received fields near the Kalomen estate, along with a vineyard each at Pobuzhda and Tureshev Dol.
Milutin also confirmed earlier grants of Lopushani, half of Kucevishte, a Vlach pastoral settlement, Izmira on the Morava, the mountain of Ljuboten and its territory, Mount Plas and its territory, and two mountains called Sostne. Two small monasteries were included among its dependencies: Boroshichin, dedicated to the Virgin and probably named for its female founder, and a monastery dedicated to John the Baptist that Milutin had built. Both were probably near Saint Nikita, though their locations are uncertain. The monastery also received the annual tax from three Skopje markets to buy candles for Saint Nikita’s feast.
Transfer to Hilandar
After rebuilding the monastery, Milutin transferred it to the Church of the Ascension at the maritime tower of Hilandar, an Orthodox monastery on Mount Athos. By May 1308, Saint Nikita was a dependent religious estate of the tower, with its income assigned to support the monks there. The transfer also covered the nearby villages of Blace and Glusi. With Glusi came the soldier George Repana, who was obliged to serve militarily in the monastery’s interests and protect its properties.
The transfer may have taken place during a difficult period for Hilandar, after Catalan attacks and a siege had depleted its supplies. Danilo II, then abbot of Hilandar, travelled to Skopje to meet Milutin. He handed over Hilandar’s valuables and returned to Mount Athos with armed men and a large quantity of gold. Saint Nikita may have been transferred to Hilandar during this visit.
Later use and restoration
A Serbian school operated at the monastery from 1866 to 1889, and its educational work was revived later. In 1906, abbot Ruvim Okanović established a Serbian Agricultural Society there to obtain tools, breeding livestock, and good-quality seed. It had 25 members. Okanović served as president, teacher Neša Đorđević as vice-president, and teacher Dimitrije Popović as secretary; the Metropolitan of Skopje approved the society’s rules. The monastery was deserted several times. Restoration in 1979 returned the church’s upper forms to their original appearance. Today the monastery belongs to the Macedonian Orthodox Church–Ohrid Archbishopric, within the Skopje Diocese.
Remains
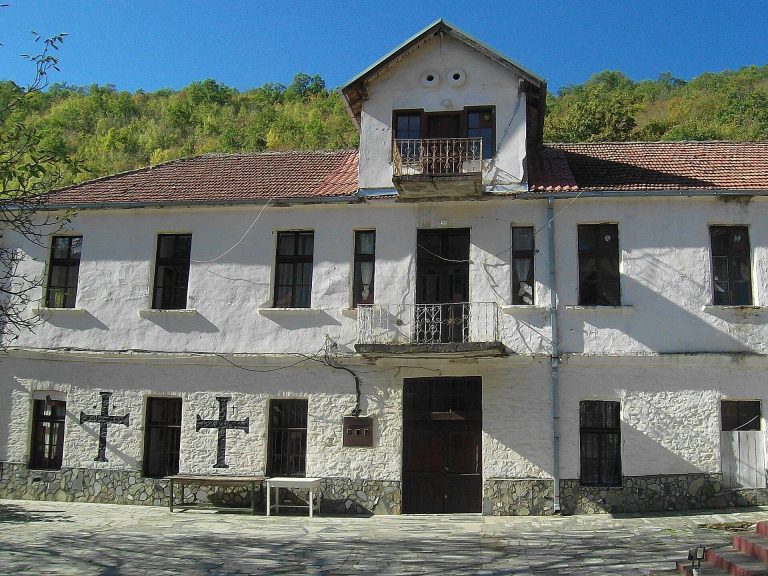
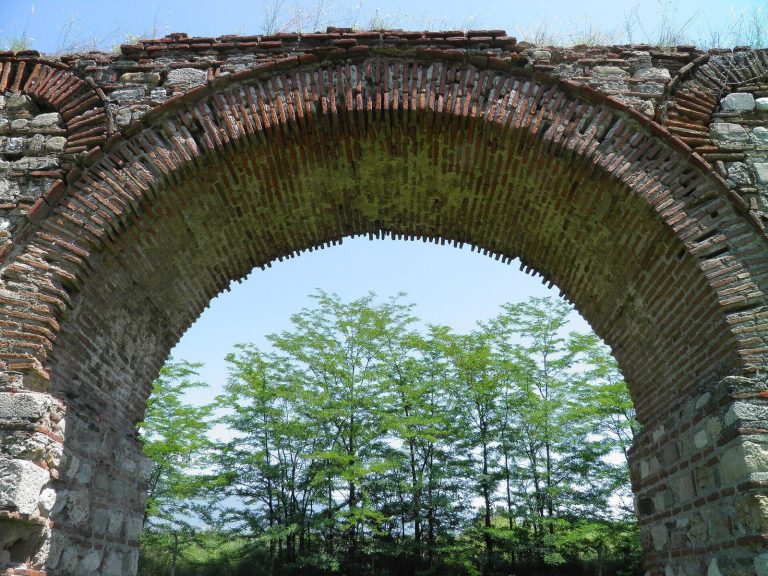
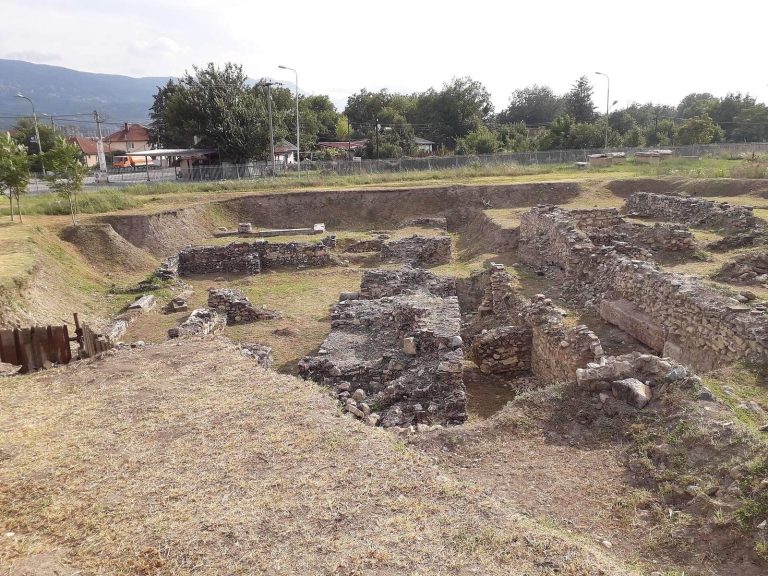
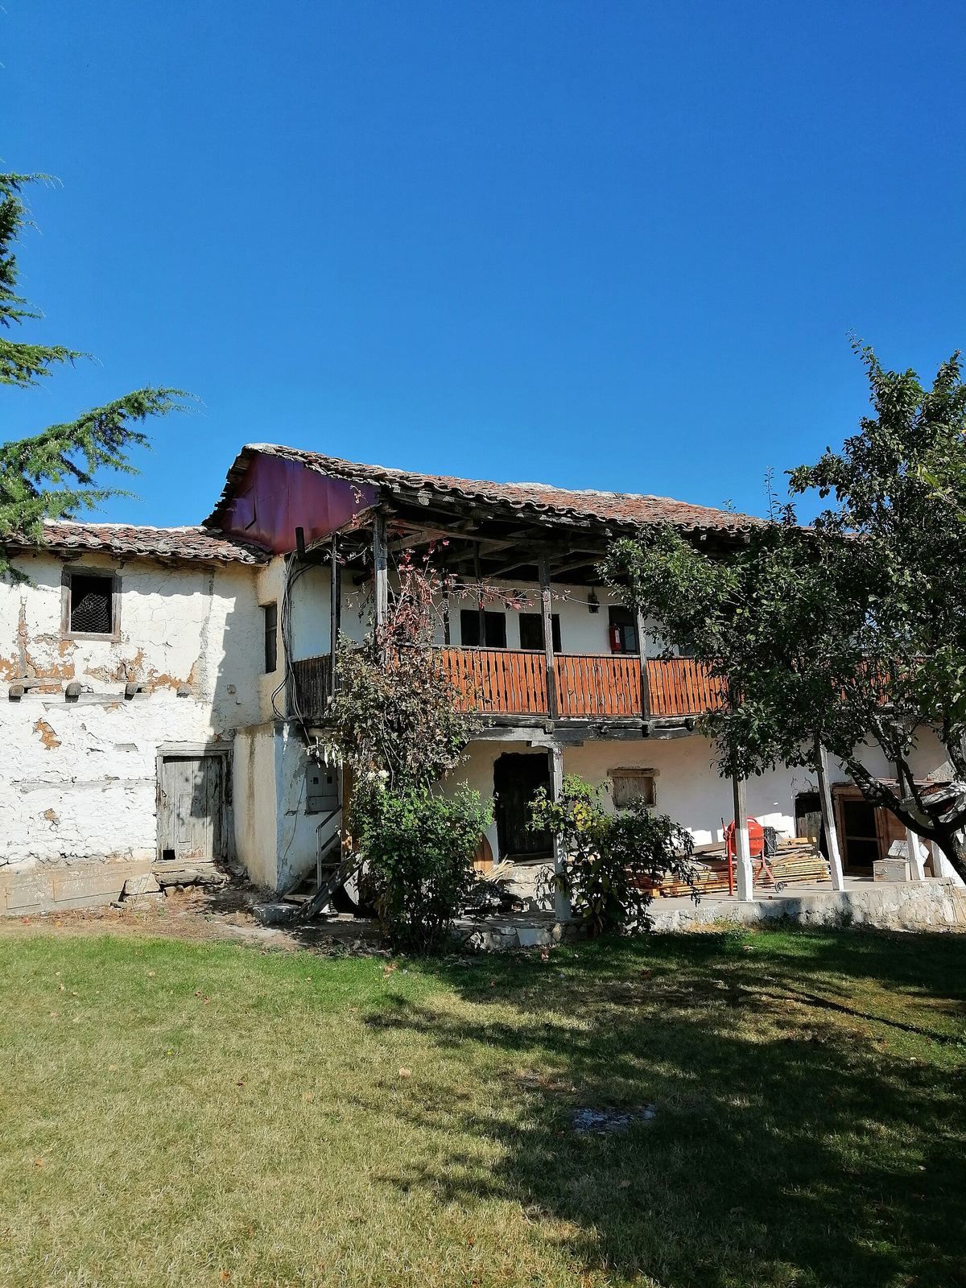
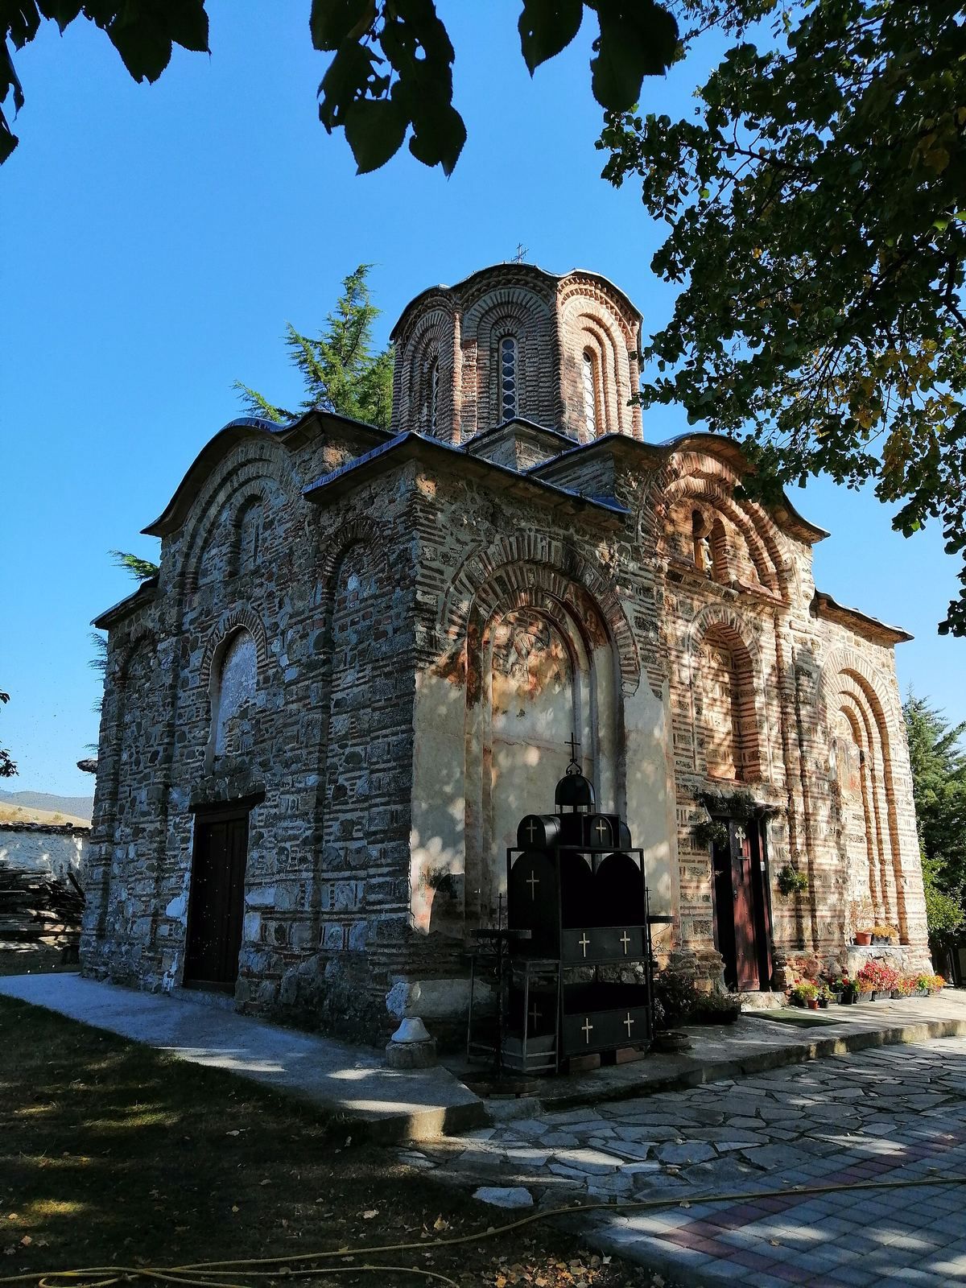
The surviving complex comprises Saint Nikita’s Church, older monastic residential quarters, and ancillary buildings. The church is a domed Byzantine building with brick-and-stone construction, organized around a central dome and a cross-shaped interior plan.
Saint Nikita’s Church
Plan and interior arrangement
The church measures 11.36 metres in length, including its apse, the curved sanctuary end, 7.72 metres in width, and 12.78 metres in height. Four square piers, substantial supports, divide the interior into nine bays, or spaces between supports. The central bay is nearly square, measuring 304 by 303 centimetres. The west arm measures 261 by 303 centimetres, the east arm 213 by 303 centimetres, the north arm 304 by 143 centimetres, and the south arm 304 by 139 centimetres. The corner bays are considerably smaller. Entrances open on the south and west sides.
Walls and exterior details
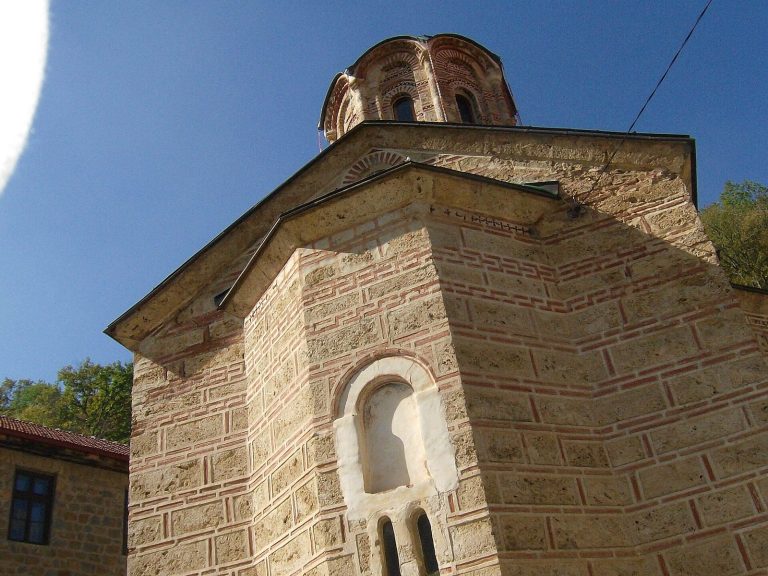
The façades combine recessed niches, arches, and sawtooth-pattern ornament. Brick alternates with dressed stone, probably local tufa, a porous volcanic stone. Better-quality stone faces the exterior, while rougher material was used inside. The masonry mortar contains unsieved coarse sand; finer sand and a substantial amount of lime were used between the bricks.
Dome, windows, and roof
The dome rests on an eight-sided drum, the structure supporting the dome, with a window on each side. Each north and south wall has a paired window framed by the central arch. Other windows are narrow and have a single opening, and the many windows brought light into the interior. The dome and roofs were first covered with lead, later replaced by roof tiles. Following the 1979 restoration, lead again covered the whole church.
Frescoes and icons
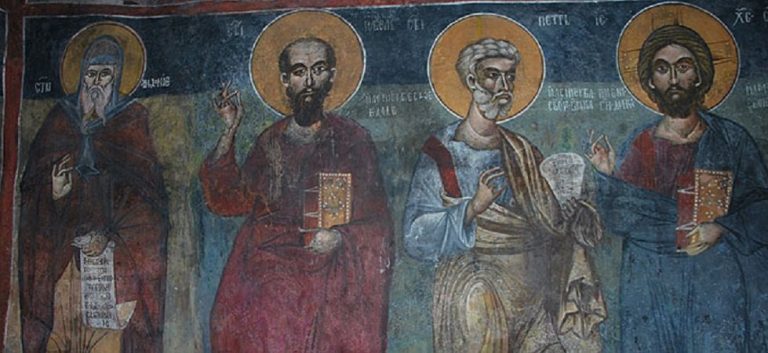
The church’s first fresco cycle was completed in 1316, and most of it survives. The paintings suffered serious damage during the Ottoman period; restoration work in 1484 is recorded by an inscription above the south door of the nave. Additional frescoes were painted inside the dome’s crown in the 19th century. The church’s icons were made by Dicho Zograf, a 19th-century Balkan icon painter.
Chapel of John the Baptist
A chapel dedicated to John the Baptist was attached to the eastern part of the church’s south wall. Built in the late 16th or early 17th century, it had a single worship space and a rectangular plan wider than it was long. Two narrow windows lit the interior, and the walls were built of stone and brick. Its frescoes date to the late 16th century. The chapel had been demolished by 1928.