Hermitage of Our Lady of Guadalupe: A Roman Catholic Chapel in Portugal
Site at a Glance
- Popularity
- Medium
- Country
- Portugal
- Primary era
- Medieval
- Eras represented
- Medieval, Modern
- Civilizations
- Portuguese
- Site type
- Religious
- Remains
- Chapel
On this page15 sections
History
Prehistoric setting and medieval foundations
The Hermitage of Our Lady of Guadalupe is a Roman Catholic chapel near Raposeira in Portugal’s Algarve region. Its construction date is uncertain, with proposals placing it in the 13th century, the 14th century, or the mid-15th century. Its architecture includes Gothic forms and later Gothic ornament. The chapel is one of the Algarve’s rare surviving examples of medieval architecture and is regarded as the region’s oldest surviving religious building. Its traditional connection to Prince Henry also links it with the period of Portuguese maritime exploration.
Human activity at the site may reach back to the Neolithic, the later Stone Age when farming and settled communities became widespread. The chapel was built beside prehistoric features. Its location may reflect a wider Christian effort to establish churches at places associated with earlier worship.
Proposals for the chapel’s origins differ. One places its construction in the 13th century and associates it with the Knights Templar, a medieval Catholic military order. Other proposals place it in the 14th century, possibly after an early-14th-century Spanish miracle linked to Our Lady of Guadalupe, or in the mid-15th century, during Afonso V’s reign, when Prince Henry was active in the region. The chapel is mentioned in references dating to the reign of King Denis, who ruled Portugal from 1279 to 1325. Late Gothic features may reflect alterations made after the building’s first phase.
Guadalupe devotion and Prince Henry
Our Lady of Guadalupe is a title for the Virgin Mary associated with a devotional tradition that began in Spain in the 13th century and spread in Portugal after the Battle of Salado in 1340. Castilian and Portuguese forces won that battle against a Muslim-led army. The related legend tells of seafarers, conflict with Muslim forces, and the rescue of captured Christians. The devotion may help explain the chapel’s establishment in a coastal area vulnerable to raids. The chapel was among Portugal’s early churches dedicated to Our Lady of Guadalupe.
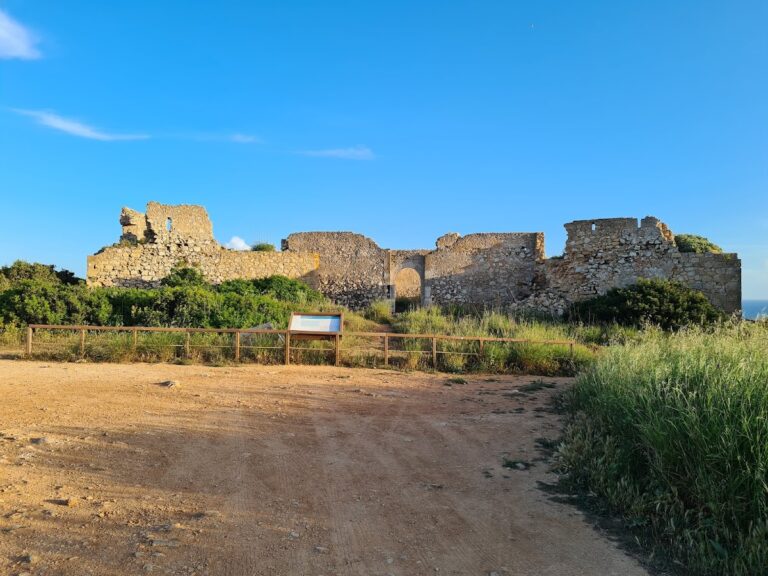
Tradition holds that Prince Henry the Navigator, a Portuguese prince and sponsor of maritime exploration, prayed at the chapel during the 1450s and 1460s, although the details of his connection remain uncertain. Raposeira is also associated with a meeting between Henry and the Italian navigator Luís de Cadamosto. Ruined walls east of the chapel have been proposed as the site of a residence Henry may have used during part of his exile in the Algarve after the disastrous Battle of Tangier. The 15th-century chronicler Gomes Eanes de Zurara may have referred to the chapel as Saint Mary of Guadalupe in the territory of Lagos. People from Lagos may also have worshipped there before the town completed its first church, possibly in the 15th century.
Local worship and modern preservation
The chapel continued to serve local religious life. It is said to have escaped the 1755 earthquake without damage, while most houses in Raposeira collapsed. Weddings, blessings of cattle, and pilgrimages, especially during droughts, formed part of its use. At the February feast of Our Lady of Candles, a Marian title associated with Candlemas, a candle procession circles the building. Local belief held that candles carried inside while still alight foretold a good chickling-pea harvest. On Ascension Thursday, people brought grain and livestock to be blessed. Fertility traditions also linked the chapel with the Black Madonna of Guadalupe. The building was plundered repeatedly.
A decree of 20 June 1924 designated the chapel a National Monument. Restoration work began in 1928 and continued in later decades. An earthquake damaged the building in 1969, and repairs followed that year. Father Manuel Madeira Clemente, parish priest in Vila do Bispo, Raposeira, and Sagres from 1947 to 1989, played a major part in the chapel’s recovery. He also preserved sacred art and archaeological objects in an annex of Vila do Bispo’s parish church. Work in 2002 addressed the chapel’s walls, foundations, and floors; further work completed in 2023 expanded interpretation of the site.
Remains
Setting and plan
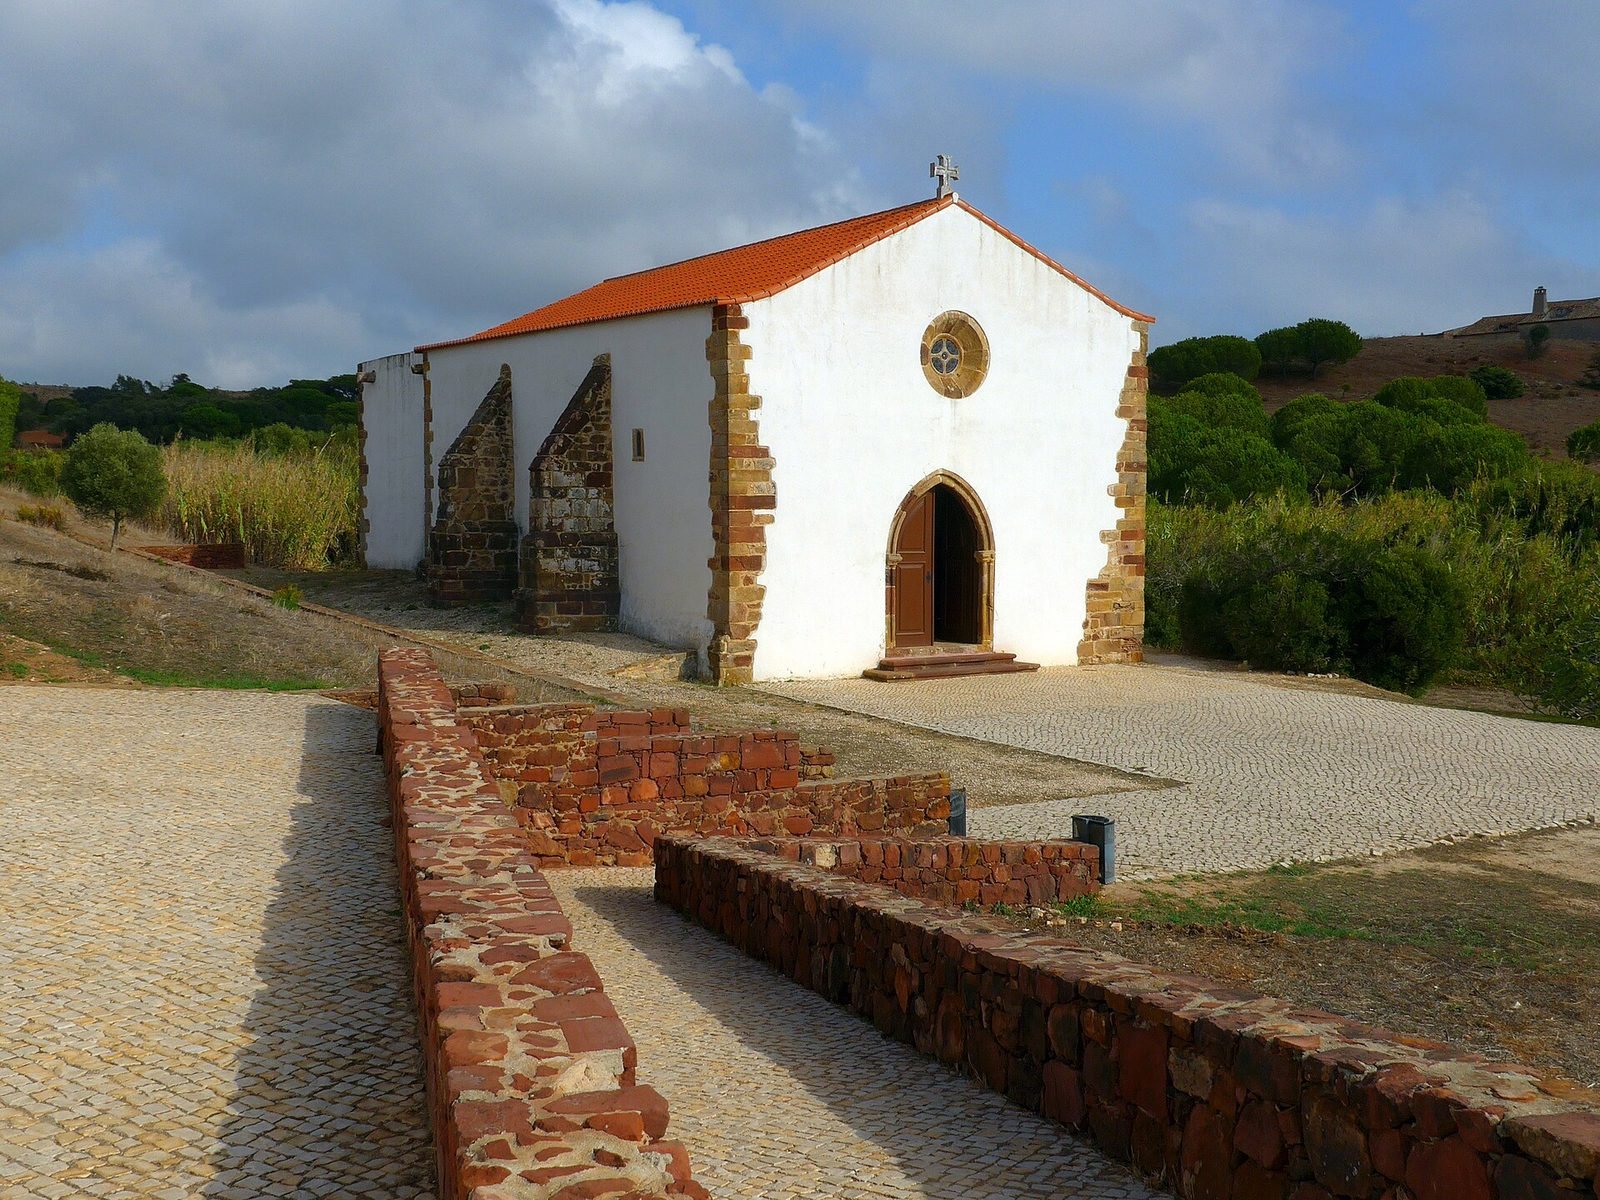
The chapel stands in a valley at the edge of the Serra de Espinhaço de Cão, in the Sagres promontory region, between Figueira and Raposeira and about two kilometres from Raposeira. Its rectangular building is made of local sandstone, whitewashed in places, with exposed stone ranging from dark red to yellow. Corner blocks strengthen the walls, and large stepped buttresses, external supports for the masonry, reinforce the structure. A tiled roof with two slopes covers the building. Inside, the main worship space, or nave, has three sections, while the altar area, or chancel, has two. The heavy masonry and restrained exterior give the chapel a solid form, with few openings for light.
Exterior
Main façade
The main façade has a pointed doorway with a bevelled edge and a single archivolt, a decorative band that follows an arch’s curve. The doorway’s bases and imposts, the blocks from which an arch rises, use Romanesque forms, a medieval style associated with massive masonry and rounded arches. Its carved capitals, the upper parts of the doorway supports, feature rope-like decoration and a human face. Above the entrance is a simple rose window, a circular window with glazed openings, set off the façade’s central axis. A stone cross occupies its centre. Another cross crowns the façade; it was wooden in 1926 and probably replaced a cross from the Gothic period.
South entrance and roof
A second doorway in the south wall has a bevelled lintel and lightly decorated imposts. A small opening with a straight top above it contains a bell, while two narrow openings in the opposite wall admit light. Projecting gargoyles, which carry water away from a building, are associated with the roof. Two drain water from the sacristy roof through the south wall and over the adjoining vestry.
The façade and overall design are asymmetrical, including the off-centre rose window. One interpretation is that the irregularity was intentional, to avoid competing with the perfection of God. The building’s roof parapet and the enclosure around the churchyard were removed in 1954. Restoration at that time also rebuilt parts of the buttresses and roof frame and added steps at both entrances.
Interior
Nave and arches
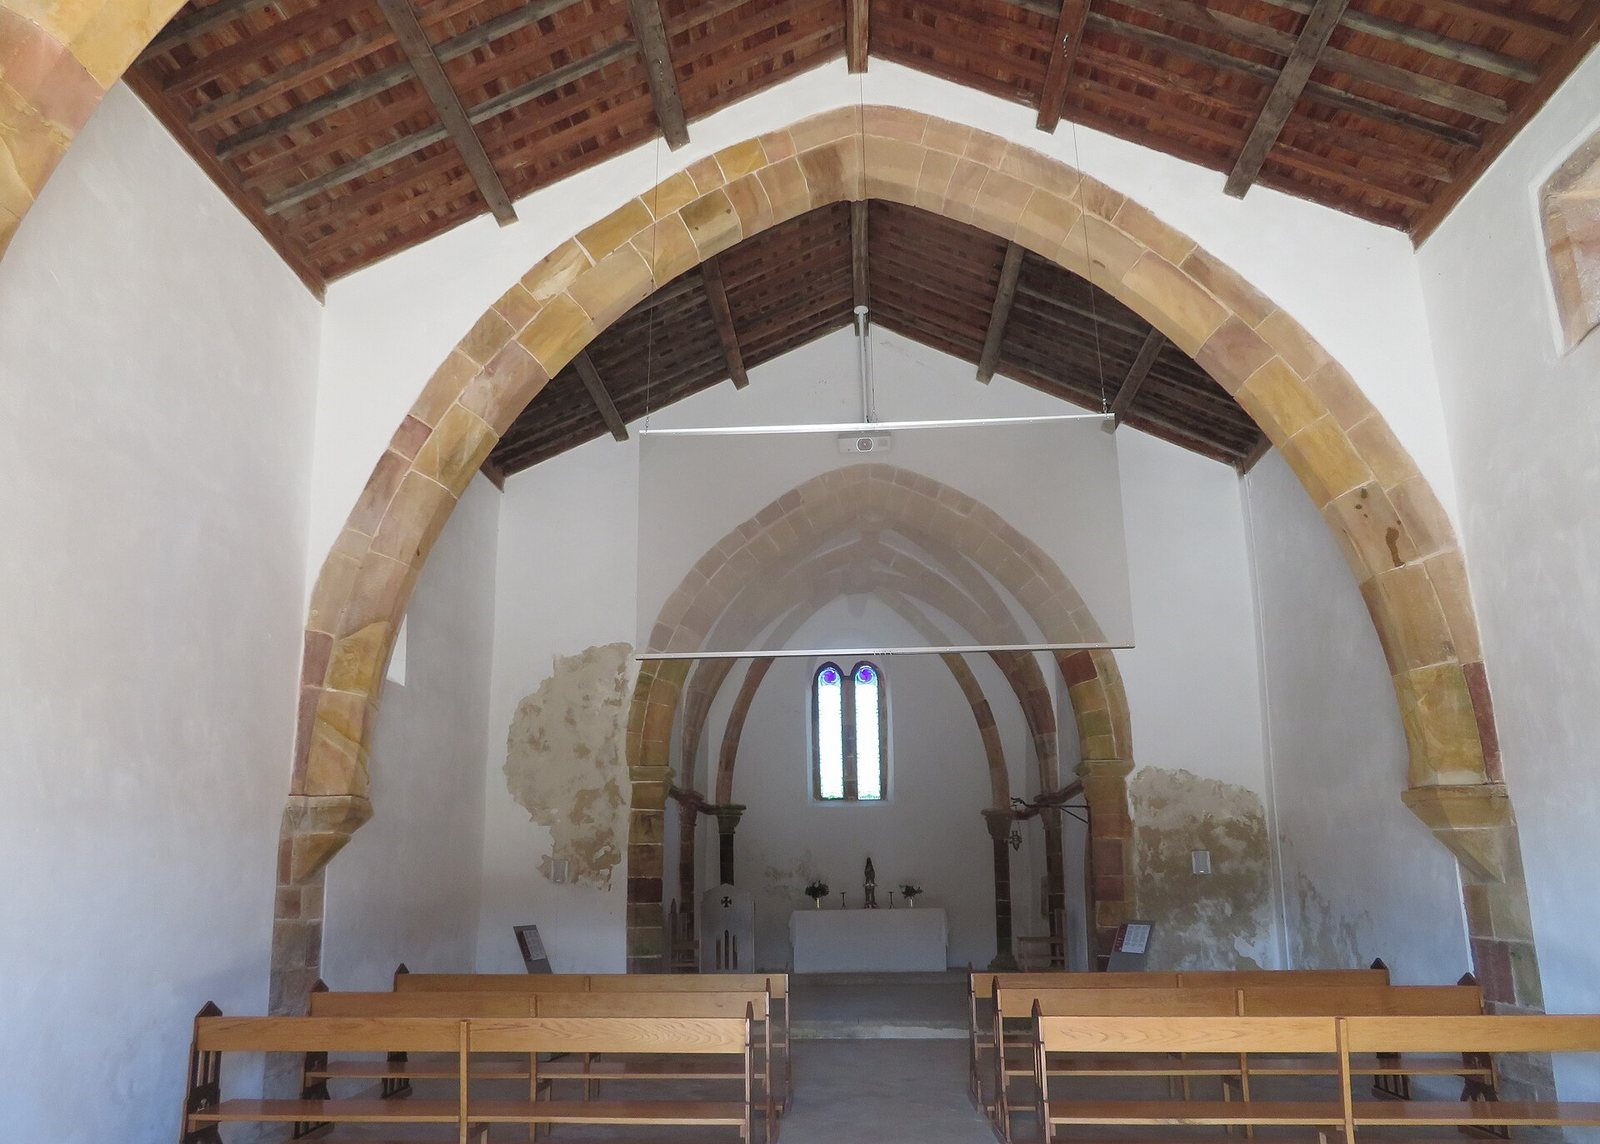
Two pointed arches support the nave roof. They rest on four corbels, projecting blocks that support another feature, set into the thick buttresses. A further arch separates the nave from the chancel. It may once have carried a beam resting on the arch supports, from which a lamp could hang. The nave, chancel, and doorway arches have bevelled edges and pointed tops that are lower than a full arch.
Chancel
The rectangular chancel has two sections and a ribbed vault, a ceiling supported by intersecting stone ribs. Two carved bosses, raised decorations at the ribs’ meeting points, mark the vault. Pointed arches and eight columns along the sides support it. The carved column tops include plant, human, and animal forms, such as branches and foliage. A decorative band runs along three walls at the same level as the column tops. Carved stones closing the vault depict human figures, celestial subjects, and scenes of rural life. Regional plants and animals may have inspired some of the carvings.
A large window in the chancel is divided into two narrow openings topped by rounded arches. It may have come from an earlier building, although repairs changed its exterior form. The plain rectangular masonry altar belongs to the modern period and replaced an earlier Gothic altar.
Sacristy and baptismal font
A small sacristy, a room for sacred vessels and vestments, adjoins the south side of the chancel and has a single-slope roof. A simple limestone baptismal font, a vessel used in baptism, hangs from a pilaster beside the first nave arch. Its decoration consists of a cross, raised lines, and small raised circles.
Prehistoric traces
A menhir, a prehistoric upright standing stone attributed to the Neolithic period, was found near the chapel. Behind the building, a small press may have been used from the Neolithic period through the Middle Ages.
Associated buildings
A restored old rural house beside the chapel serves as an interpretation centre with exhibition space. An adjacent small museum focuses on Prince Henry and the history of the Algarve and Portuguese navigation.