Gallo-Roman Villa Saint-Romain Loupiac: A Roman Estate and Bathing Complex in France


Site at a Glance
- Rating
- 4.2
- Popularity
- Very Low
- Country
- France
- Primary era
- Classical
- External website
- Open
- Eras represented
- Classical, Medieval
- Civilizations
- Roman
- Site type
- Domestic
- Remains
- Villa
On this page9 sections
History
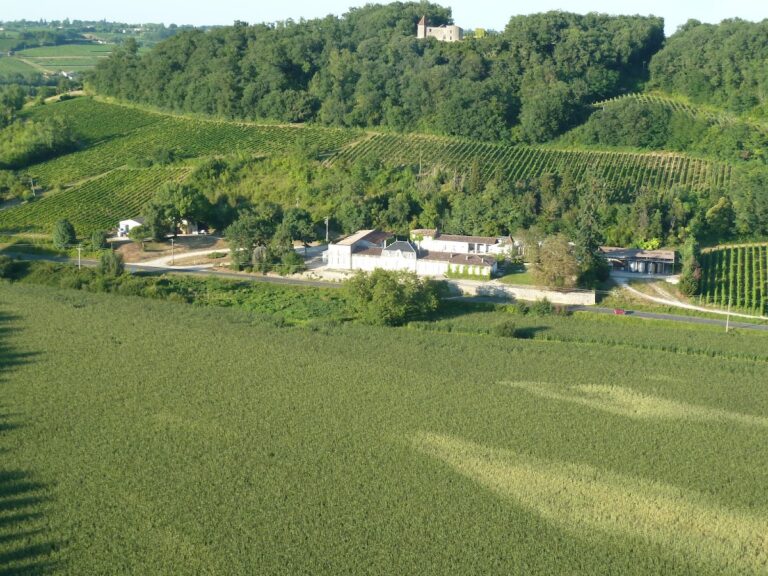
Gallo-Roman Villa Saint-Romain Loupiac in France is the ancient residence of a wealthy landowner, built during the first half of the 1st century on a hillside above the right bank of the Garonne. It probably formed part of an agricultural estate with a leisure villa near Burdigala, the Roman city now known as Bordeaux. Its position allowed access by both water and land, and two springs lay nearby.
Roman foundation and expansion
In its earliest identified form, the residence was arranged around a peristyle, an open courtyard surrounded by columns, with two parallel wings. The villa developed through successive architectural phases. During the second half of the 1st century, its first bathing complex was added. In the first half of the 2nd century, the peristyle and its wings were remodelled, creating a more elaborate residential arrangement.
The villa continued to change during the 3rd century, when a second bathing complex replaced an earlier basin. Alterations to the baths, floors, ornamental basin, and water supply followed during the 4th and early 5th centuries. From the late 4th to the early 5th century, mosaic floors were installed in the southeast wing and the thermal section, while the swimming pool received a new waterproof surface and changes to its surrounding features.
Abandonment and medieval reuse
After the final identified Roman phase, the villa was abandoned. A fire destroyed the site during the 6th century. Several centuries later, its remains were reused by the Benedictine Priory of Saint-Romain. A Benedictine priory was a smaller monastic establishment belonging to the Benedictine tradition and usually dependent on a larger religious institution.
Between 1155 and 1166, a monastic community reused the villa’s small-format masonry, meaning relatively small, regularly arranged stone units, after a donation by the local lord Bernard de Ségur du Cros. The priory included a chapel, an oratory, monastic cells, a house, a courtyard, and a garden. Most of these buildings probably stood southwest of the chapel.
Later changes and archaeological investigation
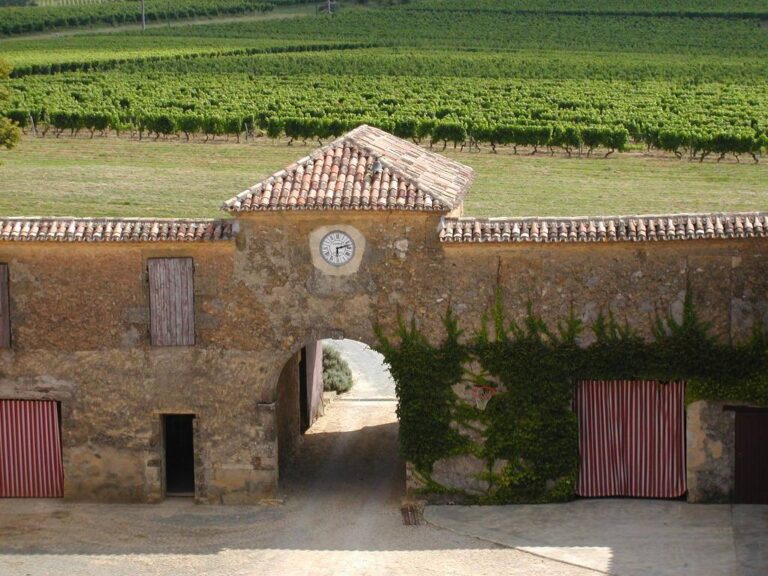
During a later period of the priory, rooms were constructed beside the southern side of the chapel’s flat-ended east wall and south of the facade at a lower level. These structures were probably destroyed when the road was built in the 18th century. A modern residence was also established on the site during that century, and the chapel was converted into a wine storehouse or barn.
Interest in the ancient remains grew during the 19th century. The local archaeologist Reinhold Dezeimeris described painted decoration and mosaics at the former priory and argued that the ruins belonged to one of the Gallo-Roman villas associated with Ausonius, the 4th-century Gallo-Roman poet and teacher connected with the Bordeaux region. He presented numerous communications on the subject to the Academy of Sciences, Literature and Arts of Bordeaux.
Excavation of the thermal wing took place between 1953 and 1955 under A. Pezat. Further investigations in other parts of the villa followed between 1972 and 1974. Five excavation campaigns in the residential section, led by Jérôme Marian between 2004 and 2008, used material found in place to establish the sequence of architectural changes, abandonment, and later reuse. The archaeological site became a protected French historic monument in 2011, with the designation also recorded from 2024 onward.
Remains
The surviving site consists of the villa’s residential and thermal sections, together with the priory chapel and remains of the later monastic complex. The Roman residence was organized around a peristyle, while the bathing installations developed into a complex sequence of heated, warm, and cold rooms, channels, basins, and a large swimming pool. Roman tile concrete, a mortar containing crushed roof tile used for waterproofing and construction, formed important floors and surfaces.
Residential section
The residential area, known in Roman architectural terminology as the pars urbana, was the living part of the estate. Its earliest arrangement placed the peristyle between two parallel wings. The southwest wing contained four rooms, while the southeast wing contained one. During the first half of the 2nd century, a new peristyle floor of tile concrete was laid and remained in use until the end of the villa. A colonnade, a basin, and channels were added at the same time. The southwest wing received a semicircular room, and a mosaic-lined basin was installed in the other wing.
Bathing installations
The first thermal installation included a furnace, a drain or channel, a caldarium, and a laconicum supplied by a praefurnium. A caldarium was a hot room, while a praefurnium was the furnace or furnace room that supplied heat. The later complex included a pool bordered by a colonnade, two heated rooms with hypocausts, and two additional rooms. Hypocausts were underfloor heating systems that allowed hot air to circulate beneath the floor.
The bathing sequence included successive caldarium, tepidarium, and frigidarium spaces, respectively hot, warm, and cold rooms. Channels supplied and drained the installations, which also included a large swimming pool. During the 3rd century, the ornamental basin was removed to make way for the second thermal complex. Demolition material filled it during the 4th century, and material dated to the 5th century finally infilled it.
The swimming-pool floor was entirely covered with tile concrete, including the stairs and paved perimeter. Two pedestals beside the pool may have supported a fountain. The pool and its immediate surroundings are now sheltered by a hangar, while a well eight metres deep was excavated near the chapel.
Mosaics and painted decoration
From the late 4th to the early 5th century, the southeast wing and thermal section received opus tessellatum mosaics, a technique made with small stone or glass pieces called tesserae. The pavements around the pool combine geometric and vegetal designs, including scales, polychrome nets, two- and three-strand braids, tangent circles, curving squares, polychrome checkerboards, Greek crosses, and stylized plant motifs. These pavements were produced between the 4th and 6th centuries.
Painted wall decoration included candelabra in the Pompeian style. A ceiling design composed of interlocking geometric figures dates to the beginning of the 4th century. Fragments of painted plaster from a destruction deposit date between 15 BC and AD 15, and their design has been reconstructed.
Priory chapel
The surviving priory chapel has Romanesque characteristics and a flat-ended east wall. A junction in the walls indicates an additional room south of the facade at a lower level. The wider monastic complex probably extended southwest of the chapel, where the priory’s cells, house, courtyard, and garden were situated. The chapel and the associated archaeological remains are linked with a site museum and form part of the surviving presentation of Saint-Romain.