Château de Benauge: A Medieval Fortress in France


Site at a Glance
- Rating
- 4.4
- Popularity
- Very Low
- Country
- France
- Primary era
- Medieval
- Eras represented
- Medieval
- Civilizations
- English
- Site type
- Military
- Remains
- Castle
On this page8 sections
History
Château de Benauge is a medieval fortress in France, in the natural region of Entre-deux-Mers within the historic province of Gascony. Built during the thirteenth and fourteenth centuries, it served from at least the thirteenth century as the seigneurial residence of the viscounts and later counts of Benauges, as well as the viscounts of Bezaume.
The thirteenth-century siege
Benauges was held by Bernard de Bouville when Henry III of England, who was also Duke of Aquitaine, besieged the fortress from 28 September to 6 November 1253. The château fell at the end of the siege, placing it within the military and political struggles that shaped Gascony during the medieval period.
Later ownership and status
After the siege, the château came into the possession of the Grailly family. During the Hundred Years’ War, this family supported the English side. From the beginning of the seventeenth century, Château de Benauge belonged to the Dukes of Épernon.
In 1762, Benauge was made a county, together with about twenty estates, for Charles-François de Wavran. The property has belonged to the Journu family since the beginning of the twentieth century. It remains privately owned and is used as a residence.
The name and protected status
The name Benauge appears in 1285 in the Latin form in castro et castellania Benaugia. Its origin remains uncertain. One explanation connects it with Gaulish elements meaning “white country,” perhaps referring to limestone or white poplars; another derives it from a Gaulish word meaning “point.” The château, including its vallum, lists, terraces, soil, and subsoil, was entered on France’s register of historic monuments by an order dated 1 September 1995.
Remains
Château de Benauge occupies the summit of a castle motte, a raised earthwork forming the defensive core of a medieval castle. Its fortified layout combines ditches, a vallum or defensive embankment, lists or protected spaces between inner and outer walls, terraces, a keep, a chapel, two tower-strengthened enclosures, and other buildings. Together, these elements form a large medieval defensive complex associated with the fortifications of Aquitaine and with the historic fortresses of Gironde.
Enclosures and towers
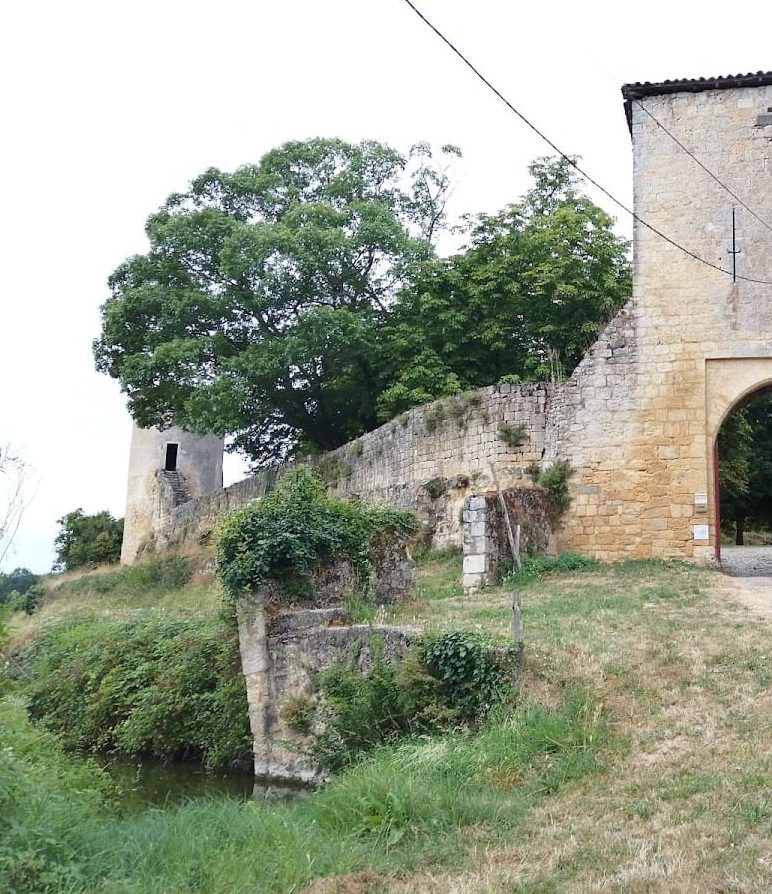
The castle’s defenses include two enclosures reinforced with towers, along with the northeastern keep and an eastern watchtower. Ditches, the vallum, lists, and terraces contribute to the arrangement of the fortified summit. The keep and watchtower are part of the documented defensive structure, while the chapel and other buildings occupy the wider complex.
Entrance works
Entry was controlled by a gate tower fitted with a portcullis, a vertically sliding fortified gate. Above the entrance, a murder hole provided an opening through which defenders could attack people beneath it. The southern entrance is among the parts represented in the surviving visual record of the château.
Recorded elevations and views
The château’s southern and northern elevations, northeastern keep, eastern watchtower, southern entrance, and overall arrangement viewed from the east are represented in drawings and photographs. Léo Drouyn made the drawings in 1863 and 1865, while the photographed views date from April and June 2013.