Château de Cadillac: A Ducal Residence and Former Women’s Prison in France

Site at a Glance
- Rating
- 4.3
- Popularity
- Medium
- Country
- France
- Primary era
- Early Modern
- External website
- Open
- Eras represented
- Early Modern, Modern
- Civilizations
- French
- Site type
- Domestic
- Remains
- Castle
On this page13 sections
History
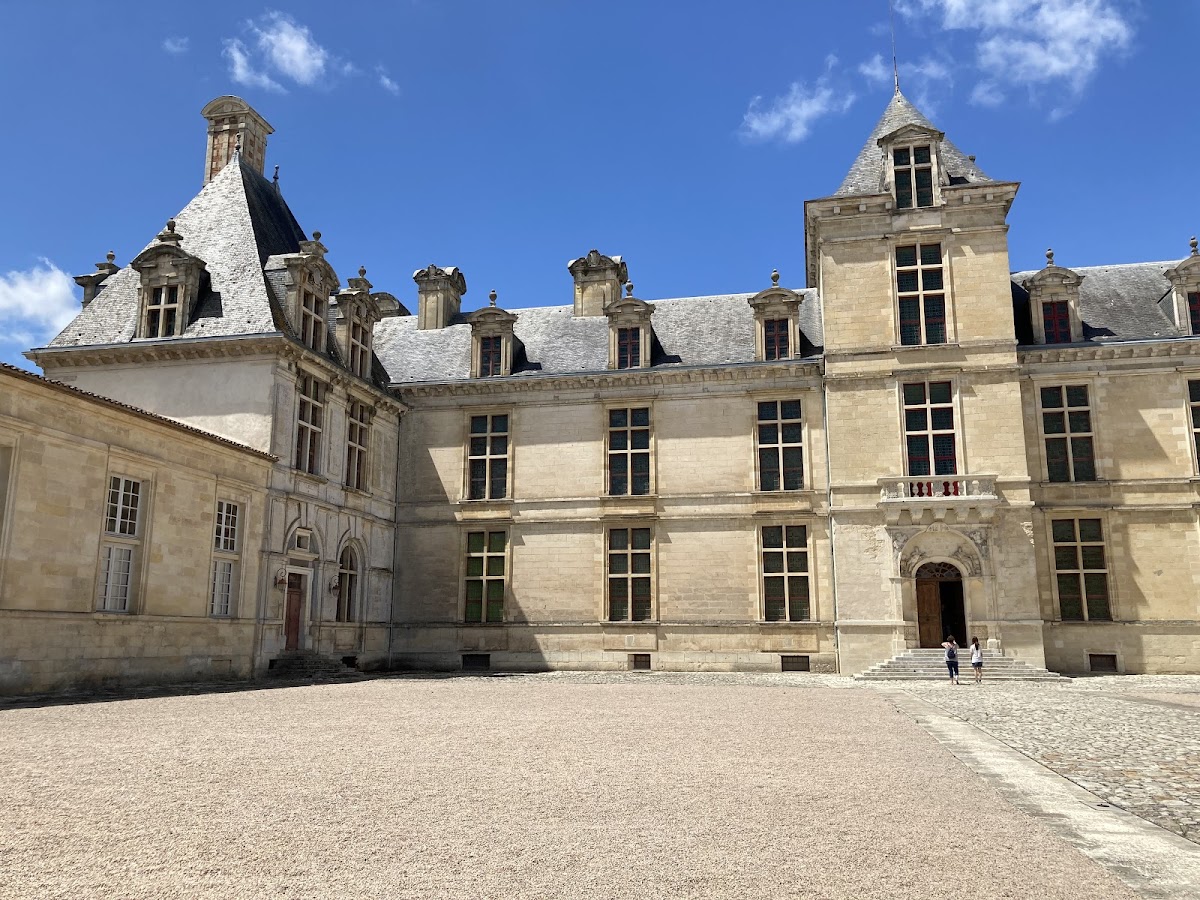
Château de Cadillac is a late-Renaissance ducal residence in France, commissioned in 1598 by Jean-Louis de Nogaret de La Valette, the future first Duke of Épernon, and constructed between 1598 and 1634. Built as a ceremonial château in the fortified town of Cadillac-sur-Garonne, it served as the duke’s residence and later as the palace of the governor of Guyenne, the historic province around Bordeaux and the lower Garonne.
Construction and Ducal Residence
The château was created after the northwestern section of Cadillac’s fortifications was demolished. Its original design formed part of a larger ensemble, with two monumental wings and four corner pavilions arranged around a formal courtyard enclosed by a wall. This arrangement expressed the ceremonial character of the residence and the standing of its owner.
Jean-Louis de Nogaret de La Valette was a powerful Gascon nobleman and a favourite of King Henri III. A duke was a high-ranking hereditary noble, while the contemporary term mignon described a favoured courtier rather than a formal office. The duke accumulated considerable honours and wealth, supplied guards for the formation of the first company of the king’s Musketeers in 1622, and died in disgrace in 1642 under Louis XIII.
Alteration and Prison Use
The original wings, pavilions, and enclosing wall were dismantled in the mid-eighteenth century, and their stone was sold. The château itself survived the change, but its wider ducal setting was substantially reduced.
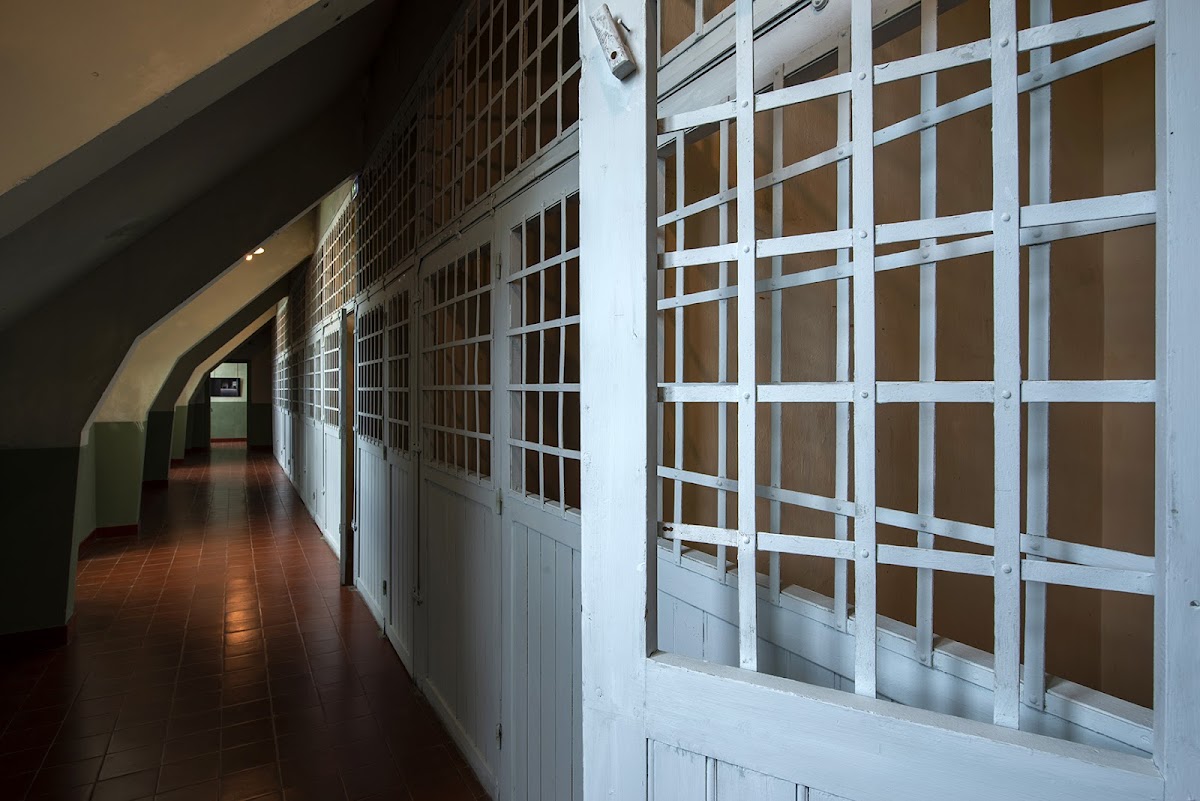
Confiscated during the French Revolution, the building became France’s first women’s prison in the nineteenth century. Its prison occupation lasted from 1822 to 1951. During that period, two wings and a concierge building were added, creating a complex that differs materially from the original ducal ensemble.
In 1905, the central house of detention and correction became one of France’s three schools of “preservation” for young women considered publicly immoral. A fire severely damaged the monument in 1928. It later operated as a public institution for supervised education, which closed in 1951 after two pupils died by suicide.
Restoration and Present Status
After the institution closed, the prison administration returned the ducal château first to the Secretariat of Fine Arts and later to the Ministry of Culture. Restoration and enhancement campaigns reconstructed the character of its seventeenth-century interiors while retaining evidence of roughly half a century of female penal occupation.
The château, its moats, and its garden were designated historic monuments through the 1862 list and a 1956 decree. The garden gate received separate registration in 1965. The French state now owns the complex, which is managed as a museum by the Centre des Monuments Nationaux, the public institution responsible for opening many state-owned historic monuments to the public.
Remains
Layout and Later Additions
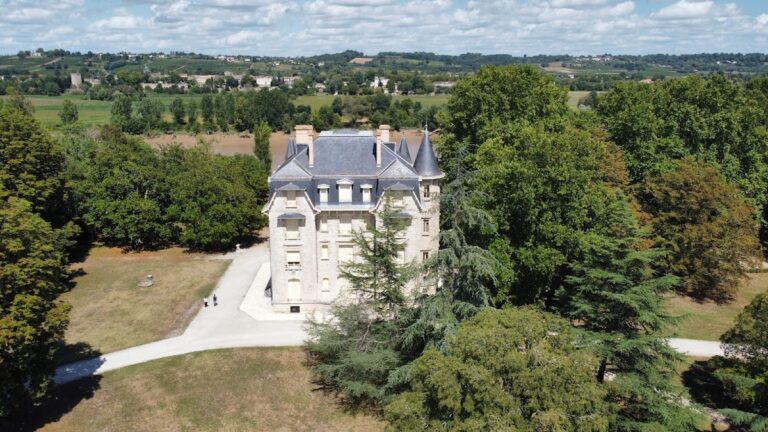
The surviving château occupies the site of the former ducal complex. The original formal courtyard was enclosed by a wall and flanked by two wings and four corner pavilions, but the eighteenth-century demolition removed those surrounding elements. The present complex includes the central château, two later wings, and a concierge building associated with its nineteenth-century prison use. The monument extends across four levels, with large rooms and spaces continuing into the cellars.
Interiors and Collections
Underground Spaces
Large underground areas form part of the château’s surviving fabric. They include a kitchen and rooms described as echo chambers, extending the building’s functional spaces below the principal levels.
Seventeenth-Century Interiors
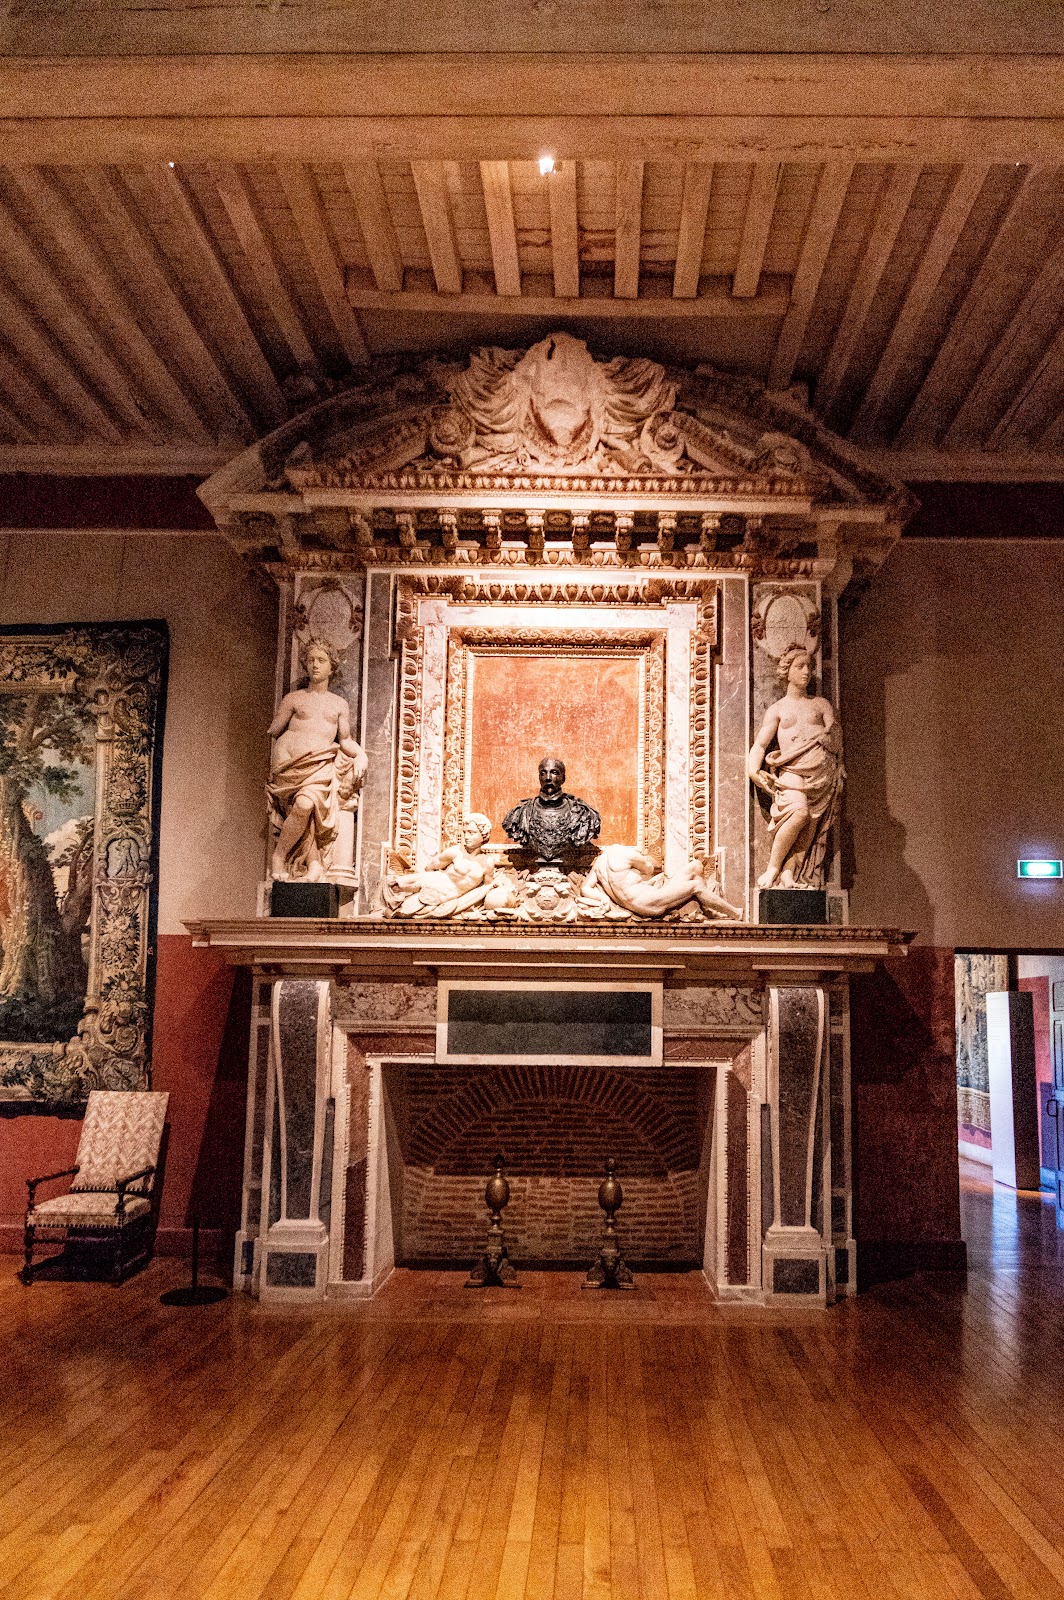
The late-Renaissance building already anticipates seventeenth-century classicism. Its interiors contain French-style ceilings, painted interior shutters, and monumental French-style fireplaces. Restoration has evoked the character of the seventeenth-century furnishings while preserving the physical evidence of the building’s later institutional use.
Tapestries and Furnishings
A group of sixteenth- and seventeenth-century tapestries reflects the sumptuous collections associated with the dukes of Épernon. In 1611, the duke reportedly transferred the “Jacob” tapestry and furniture made from tanned and silvered velvet from the Nogaret de La Valette château at Caumont to Cadillac. Sixty-one tapestries were inventoried at Caumont in 1662, and the duke is also said to have commissioned works from Bordeaux workshops while retaining master tapestry-makers at Cadillac from 1604.
One series, The History of Henry III, comprised either twenty-two or twenty-six pieces. Commissioned by the duke and woven between 1632 and 1636, it was produced in a workshop organized at the château by Claude de Lapierre, a tapestry-maker, with eight young tapestry-makers. The series later belonged to the art bookseller and dealer Jacqueline Soulard.
Moats and Garden
Moats and Bridge
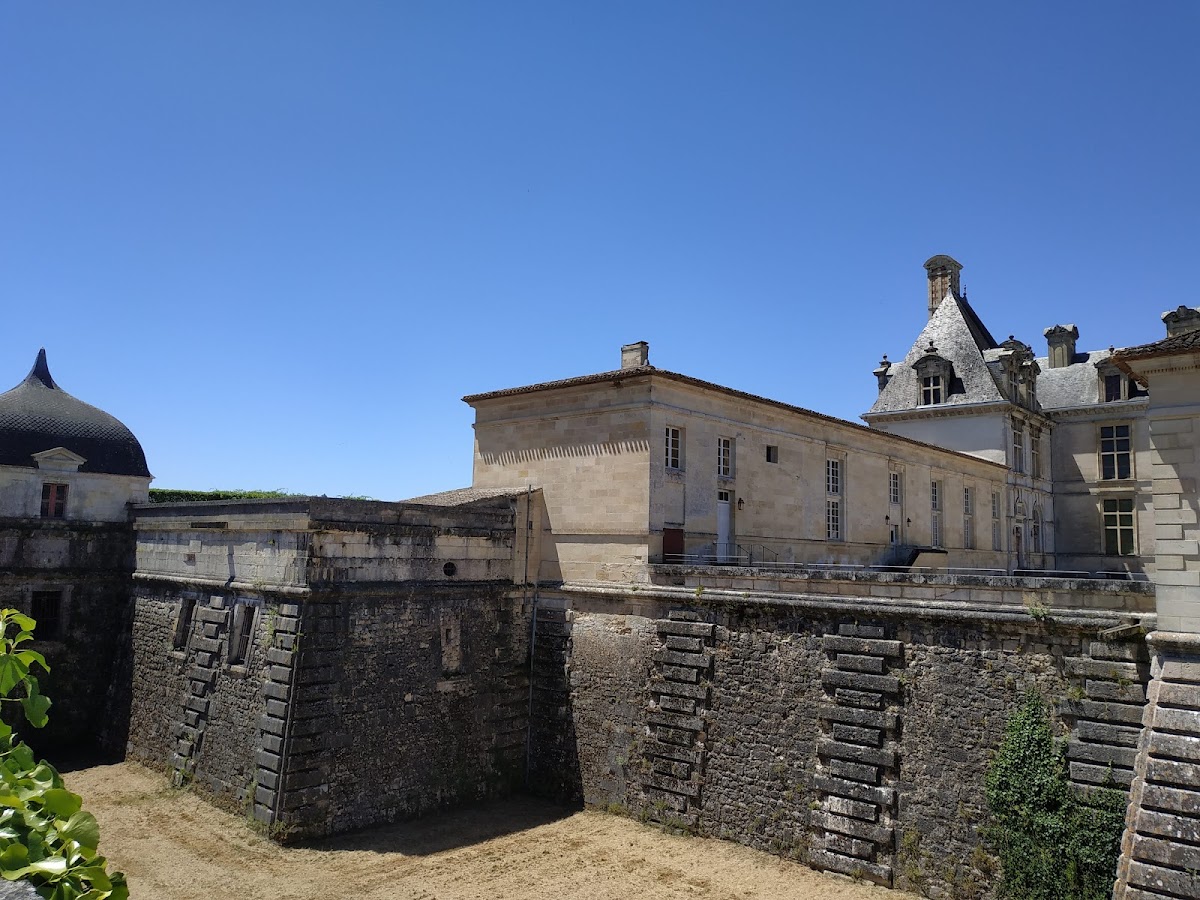
Moats survive along the east and west sides of the château. A bridge connects the area of the western moat with the garden, linking the water defenses and the grounds behind the residence.
Ornamental Garden
A restored ornamental garden lies behind the château and extends up to the town’s fortifications. Its position preserves part of the relationship between the residence, the former fortified town, and the surrounding defensive landscape.