Casinum: An Ancient Roman City at Cassino, Italy
Site at a Glance
- Rating
- 4.5
- Popularity
- Low
- Country
- Italy
- Primary era
- Classical
- External website
- Open
- Eras represented
- Iron Age, Classical
- Civilizations
- Roman, Samnite
- Site type
- City
On this page21 sections
History
From the Volsci to Roman Casinum
Casinum is an ancient settlement at Cassino in Italy, occupied first by the Volsci, then by the Samnites, and from the third century BC by the Romans. Its earliest occupation belongs to prehistory, while clearer evidence begins in the protohistoric period. The archaeological area preserves successive stages of the settlement’s pre-Roman and Roman development, including cemeteries, defensive circuits, roads, public buildings, and domestic or religious features.
The Volsci were an ancient Italic people who occupied parts of southern Latium before Roman expansion. The Samnites, another Italic population, held territories mainly in the central and southern Apennines before Rome gradually brought both communities under Roman control. At Casinum, an Iron Age Volscian cemetery was later reused by the Romans. Sixteen graves were recovered, including five identified as female, seven as male, and one belonging to an infant. The graves and their associated objects date from the late eighth to the sixth century BC.
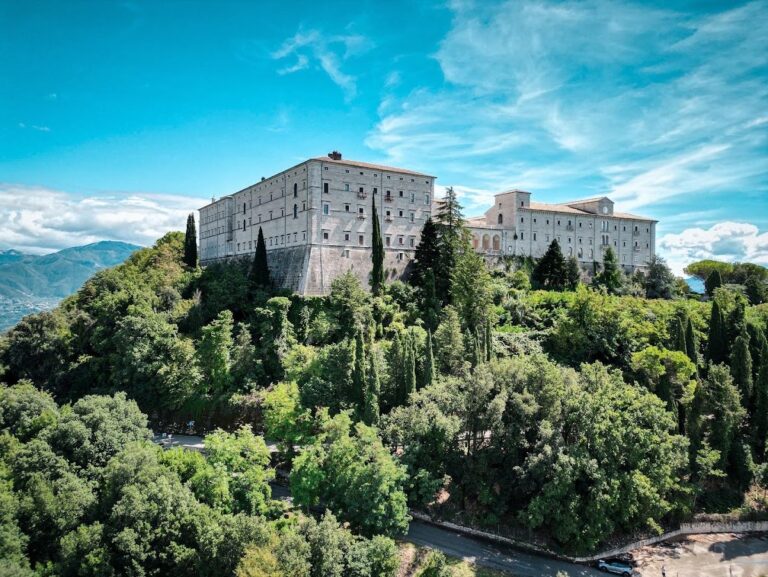
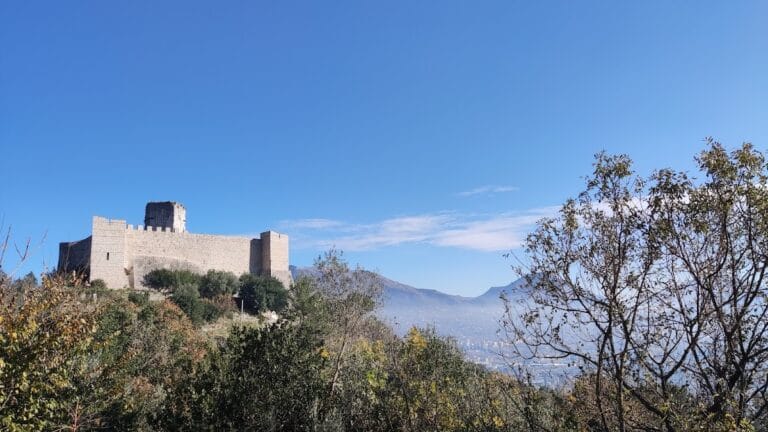
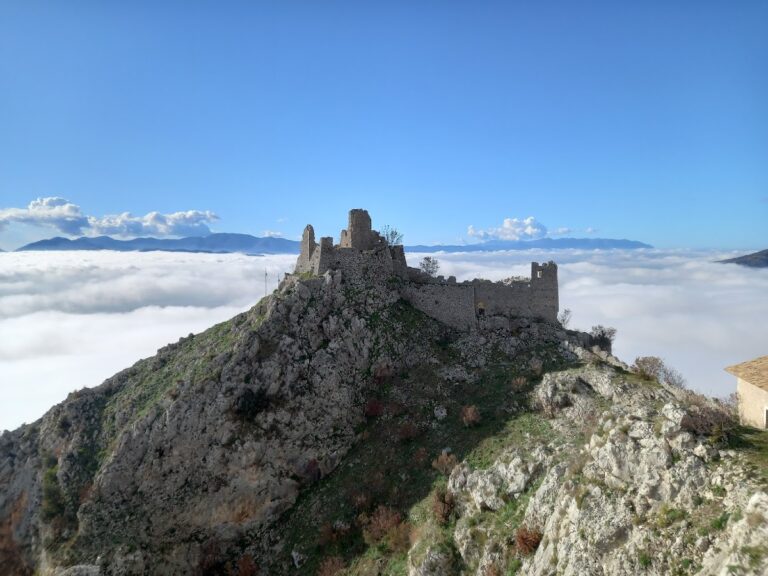
Under Roman control, Casinum developed into a substantial walled city. Its principal defensive circuit was built from massive polygonal stones and extended for approximately 4.5 kilometres. The enclosure reached beyond the effectively built-up area toward Montecassino and the rocky spur of Rocca Janula. A further polygonal circuit surrounded Montecassino and connected with the city walls, while a third pre-Roman or later polygonal circuit lay beneath the abbey within the acropolis area.
Roman expansion and burial grounds
The city’s Roman road system included the Via Latina Nuova, a white-limestone-paved route that crossed the settlement and continued through Porta Campana. This entrance stood on the north-eastern side of the polygonal walls. On the south-western side, the route toward Rome entered through the gateway known as Porta Romana. The road outside Porta Campana retains low pavements and wheel ruts, evidence of prolonged and intensive cart traffic.
Burial areas developed both within the earlier landscape of Casinum and beyond its walls. The Campo di Porro necropolis, a few kilometres from the city, was used during the first and second centuries BC. Two child skeletons from Tomb 9 date to the second or third century AD, showing that burial activity in the area continued into the imperial period.
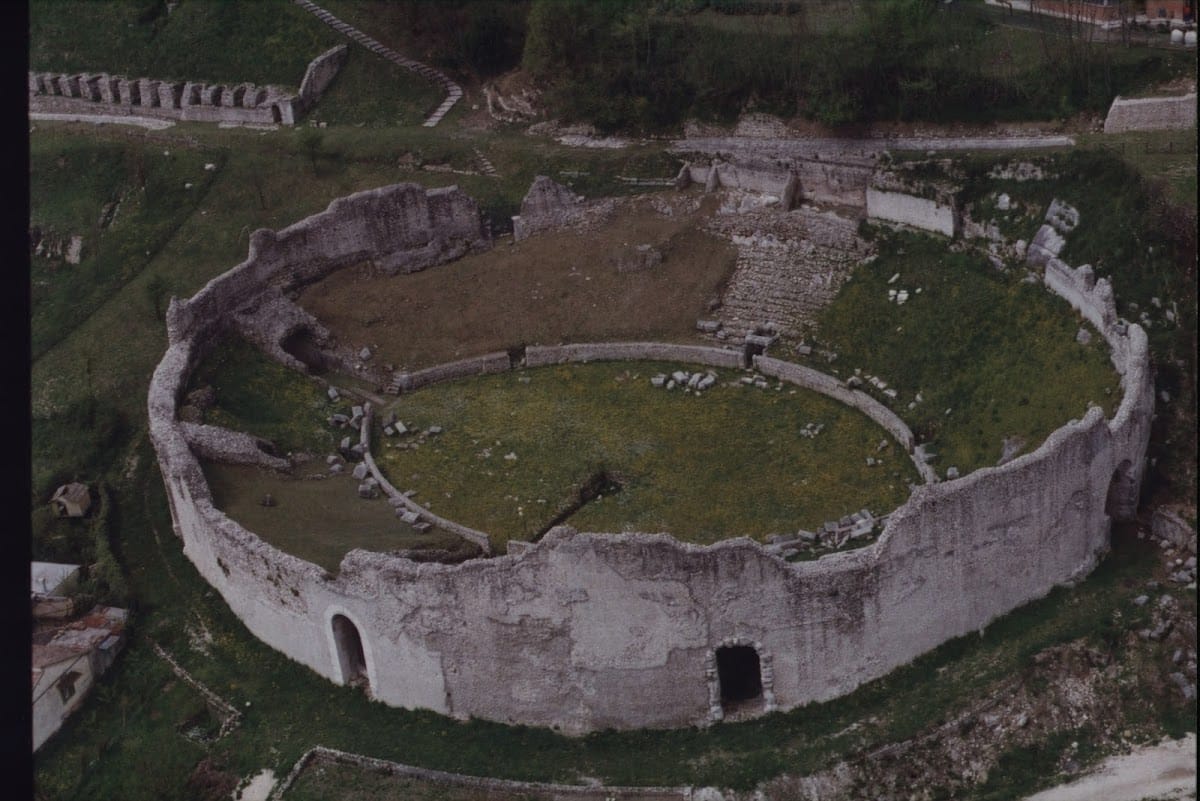
The amphitheatre was placed outside the urban area beside the polygonal walls and near the Casinum necropolis. Its position may have resulted from the limited amount of building land inside the city, or from its construction on property associated with Ummidia Quadratilla. Building the structure apparently required the removal of part of an extension of the cemetery, perhaps for political reasons. The amphitheatre is generally assigned to the late Augustan or Julio-Claudian age, although its construction is considered earlier than the period most closely associated with Ummidia Quadratilla.
The Augustan city and later transformations
The Roman theatre belongs on technical grounds to the Augustan age, the period associated with Augustus, the first Roman emperor, when Rome’s political system changed from Republic to Empire. The mausoleum of Ummidia Quadratilla was built as a monumental tomb around the middle of the first century AD. Ummidia Quadratilla belonged to the Ummidii Quadrati family and was the daughter of Gaius Ummidius Durmius Quadratus, a prominent member of the same family.
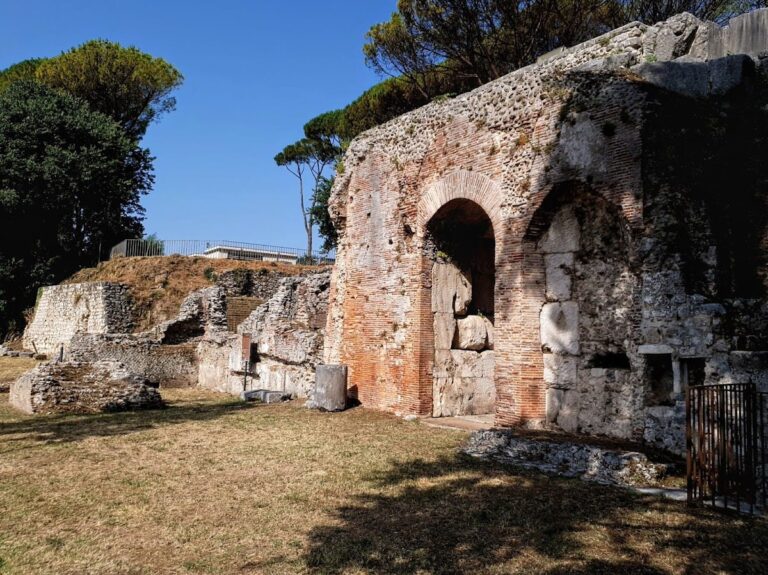
At the end of the eleventh century, the mausoleum was converted into a church dedicated to Saint Nicholas. At the end of the seventeenth century, Abbot Diodato renovated and rededicated it to the Crucifix. Second World War bombing severely damaged the building, and later restoration exposed much of its Roman structure while almost completely removing the medieval and late-seventeenth-century phases.
The Roman theatre and other parts of Cassino suffered extensive destruction from bombing during the Second World War. The theatre was also looted after the war. Its first substantial modern restoration began in 1956, reconstructing elements in the stage area and upper crown, as well as parts of the seating and supporting structures. Excavation and restoration continued in 2000 and 2001, particularly around the porticoes behind the stage and the eastern end of the complex.
Excavation and the archaeological museum
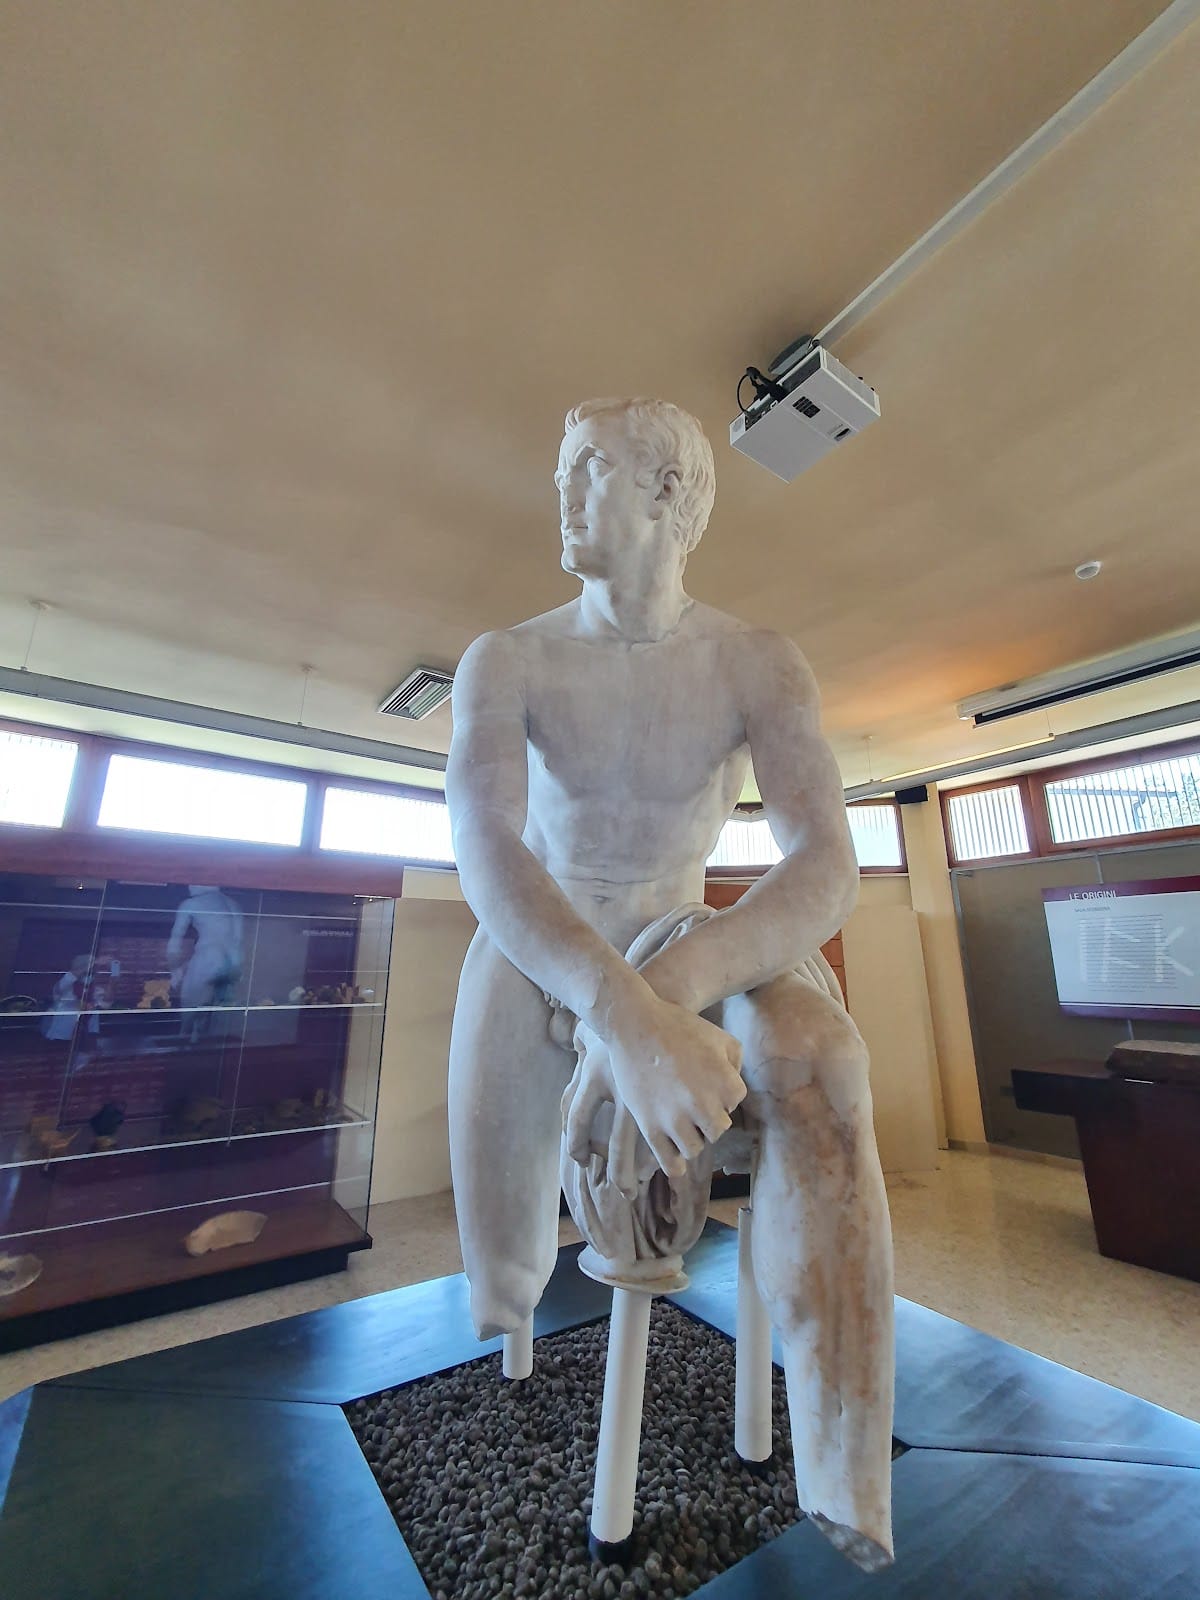
The theatre had been known by the eighteenth century, but systematic excavation began in 1936 under the direction of Gianfilippo Carettoni, an Italian archaeologist whose work at Casinum included the theatre’s excavation. The archaeological authority was represented by Amedeo Maiuri, a classical archaeologist and museum director. The excavation produced the marble statue known as the Hero of Cassino.
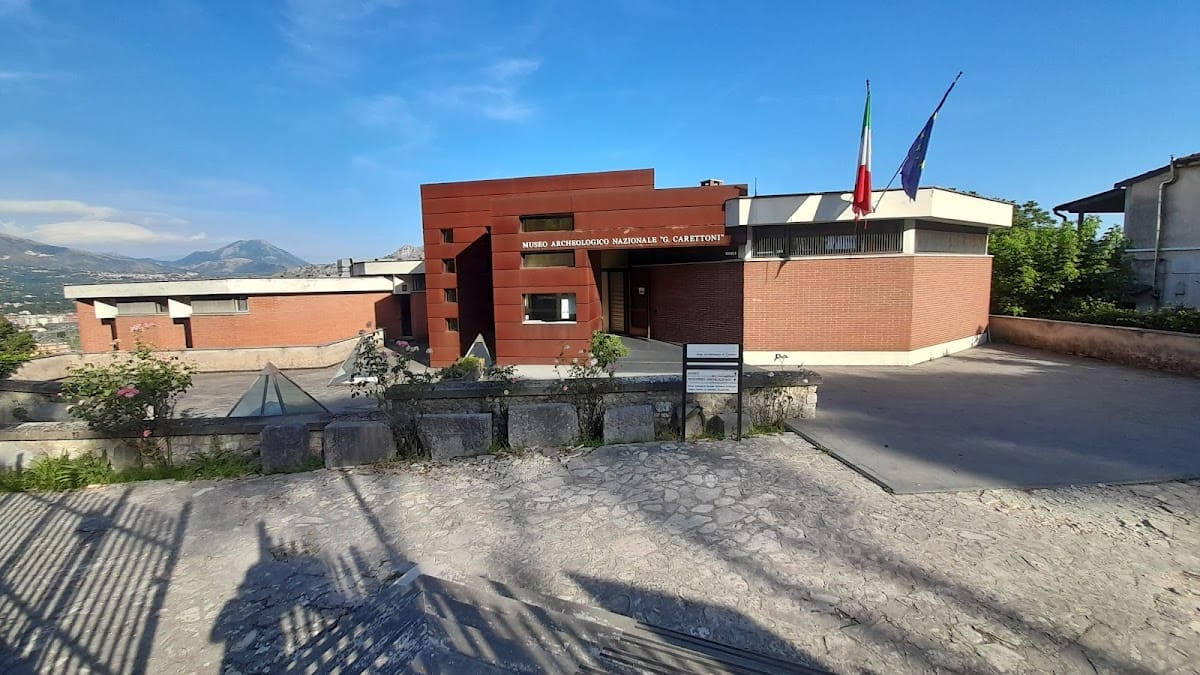
A museum beside the ancient walls was planned on 15 March 1966, the twenty-second anniversary of Cassino’s wartime destruction. Construction was delayed until the late 1970s, and the museum opened in 1979. On 12 December 2003 it was dedicated to Carettoni in recognition of his studies and excavation of Casinum, especially his work on the Roman theatre.
Construction of the museum revealed earlier masonry and rooms beneath the building area. These remains include Republican stretches of wall in travertine-limestone squared masonry and possible late-Republican structures in Roman concrete. The museum’s three rooms cover approximately 500 square metres and include a lower-level gallery for stone material. Its garden contains architectural fragments, especially from tombs, together with inscribed stones.
Remains
Walls, entrances, and roads
Polygonal walls
Casinum’s principal urban circuit is approximately 4.5 kilometres long and is built from massive polygonal masonry, in which stones are fitted into courses with irregular polygonal faces. The circuit enclosed an area larger than the built-up settlement and extended toward Montecassino and Rocca Janula. A connected polygonal circuit surrounds Montecassino, while the acropolis contains another wall ring beneath the abbey. This third circuit also served as a supporting structure for earlier buildings.
Porta Campana and the Via Latina Nuova
Porta Campana forms the visible north-eastern entrance of the ancient city. The Via Latina Nuova passes through the urban area and continues beyond the gateway as a paved road. Its surface is made from white limestone, with low pavements along the external section and wheel ruts cut into the paving by repeated cart traffic.
Terrace substructures
The external road runs beside short stretches of the walls and two large terrace substructures. The first, heavily restored, has a frontage exceeding 15 metres, fourteen niches, and two arms set at right angles that gradually disappear into the slope. The second is 33.45 metres long and has three arms. A sequence of relieving niches lies behind its frontal arm, helping distribute the weight of the structure above.
Amphitheatre and mausoleum
Amphitheatre
The amphitheatre stands outside the city enclosure against the polygonal walls. It has an elliptical plan measuring 85 metres along its major axis and 69 metres along its minor axis. Built in reticulated masonry, a Roman wall-facing technique using small diamond-shaped blocks in a net-like pattern, it reaches a maximum height of 18 metres and held approximately 4,000 to 4,200 spectators in twelve tiers.
Openings interrupt the perimeter wall, together with regularly placed rectangular blocks that supported the poles of the velarium, the large awning used to shade spectators. Above the seating at the north-western end of the minor axis are three small rectangular rooms or viewing boxes. The central room is the tribunal, a covered viewing place reserved for authorities.
Mausoleum of Ummidia Quadratilla
The mausoleum stands immediately inside the urban area, against the wall line and below the theatre. It was built in squared masonry, using regularly cut rectangular blocks, and probably had an external facing of brick-faced and mixed masonry with panels of limestone reticulated work between brick courses.
The monument had two levels. The upper level, which formed the podium, has largely disappeared as a structural mass, while an octagonal drum of stone blocks survives. The lower level is a partly subterranean burial chamber built from squared limestone blocks. Its present appearance results from the severe wartime damage and later restoration that exposed the Roman structure.
Roman theatre and nymphaeum
Roman theatre
The theatre is dated to the Augustan age and has a seating area, or cavea, divided by a narrow passage into upper and lower sectors. Narrow stairways separate the seating into four wedge-shaped sections cut into the blocks. A vaulted semi-annular gallery once crowned the upper seating, and part of this gallery survives.
The rectangular stage building retains part of its rear wall and three conventional entrances. The central opening served as the main entrance, while the two side doors were intended for actors. The rear façade has reticulated masonry, and short ramps leading to the doors were framed by limestone half-columns.
A square space behind the stage had a double-bay portico on three sides. Along the western side, beside the stage, stood a single-bay portico with pillars and columns. Its supporting platform and external channel survive, and a similar channel is visible on the southern side. Restoration begun in 1956 rebuilt the above-ground stage structures, the upper crown, and much of the seating, steps, and supporting framework. Work in 2000 and 2001 investigated and restored the porticoes and the eastern end beside the paved road.
Ninfeo Ponari
The Ninfeo Ponari occupies a northern section of the middle zone of ancient Casinum, on the uphill side of the city’s longitudinal layout where the principal Roman houses were located. The building dates to the first century BC, while its decoration continued to develop as late as the second century AD.
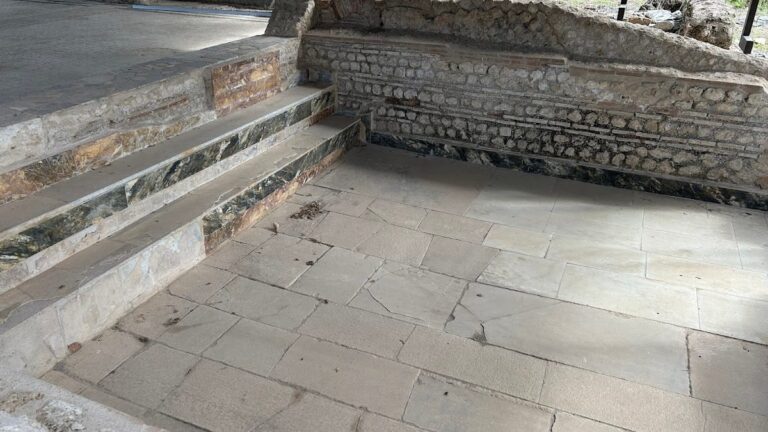
This nymphaeum, a monumental fountain or decorated water feature, is partly set into the ground and covered by a low-segment barrel vault. It has a rectangular plan, three enclosed walls, and a completely open front. Each wall contains three rectangular niches with flat roofs. The building opens onto a narrow entrance court bounded by side walls articulated with pilasters. The court is open to the sky and contains a small square basin at its centre.
The nymphaeum floor has a marble-chip mosaic. Its walls preserve two decorative phases. The earlier rustic mosaic combines blue Egyptian glass tesserae, limestone fragments, coloured glass, and shells. A later imperial phase used painted plaster and accompanied a remodelling of the complex.
The entrance court also preserves the two decorative phases. Its forecourt has a relatively plain monochrome mosaic, while the central space contains a white-veined marble basin for collecting rainwater. Irregular slabs of mixed, probably reused marble flank the basin along its long sides, and medium-to-large white limestone tesserae cover the remaining floor.
Museum collections and archaeological finds
Stone architecture and inscriptions
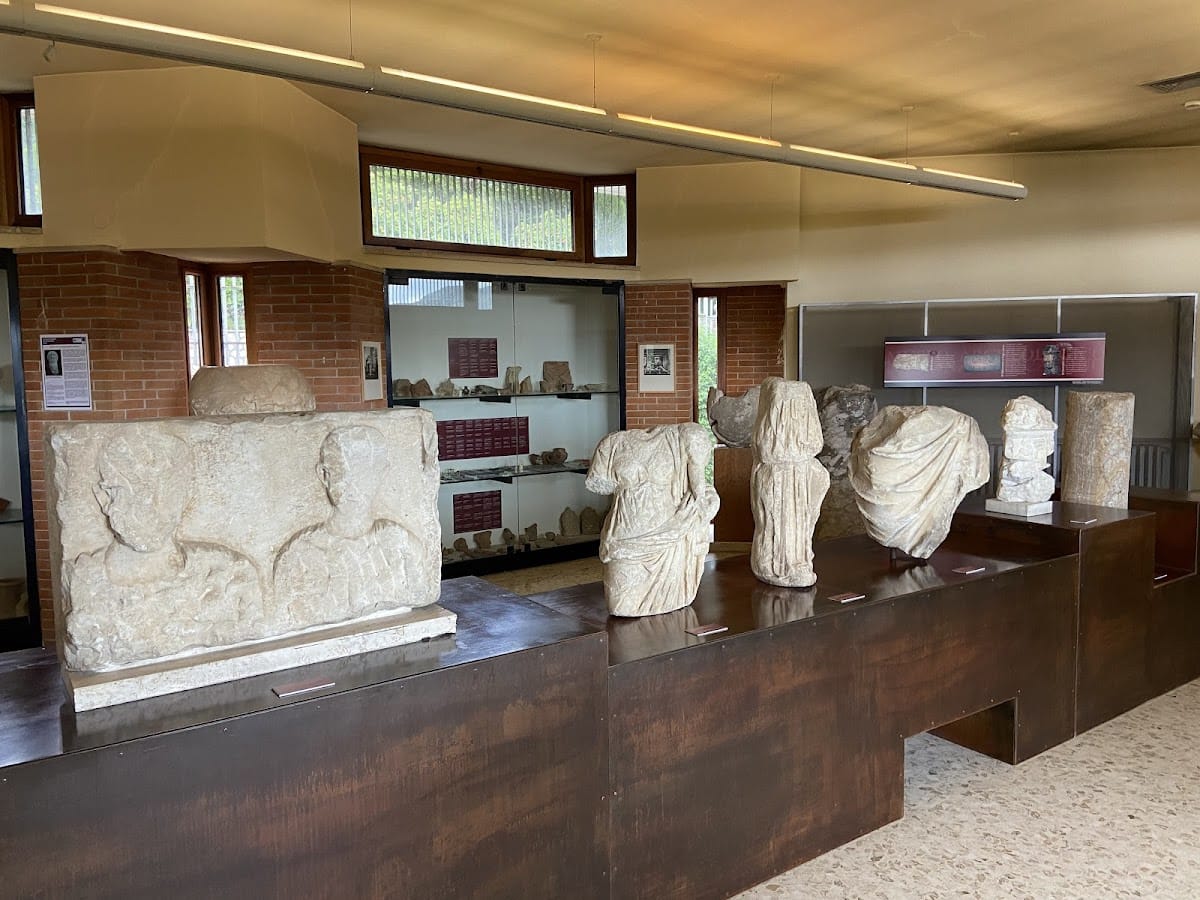
The museum contains two rooms of stone material, much of it inscribed, in its lower-level gallery. The inscriptions include dedications naming prominent families of the Roman Republic and Empire. At the entrance are an inscribed limestone altar and a smooth shaft of polychrome marble from the theatre, dated to the Augustan age.
Architectural displays include a fluted marble column element and a grey-marble column shaft associated with the archaeological area. A limestone revetment slab from the Casinum necropolis carries vegetal scrolls and dates to the second half of the first century BC. The collections also include two limestone funerary altars and an Augustan quadrangular architectural element from the church of Santa Maria del Riparo.
Three curving cornice fragments from the theatre are made from Luna marble and date to the Augustan age. Their mouldings include an anthemion, bead-and-reel ornament, scale patterns, dentils, and a Lesbian leaf pattern. Another Augustan cornice fragment from the theatre has similarly decorated mouldings. Theatre finds also include a pavonazzetto-marble column shaft, two smooth African-marble shafts, and a banded alabaster shaft.
Sculpture and the Hero of Cassino
The museum displays marble heads and a hand fragment from the theatre dated from the late first century BC to the second century AD. Other theatre and nearby finds include white-marble statues, a floral-decorated white-marble slab, and a triangular candelabrum base of Pentelic marble decorated with Dionysiac objects. Pentelic marble is a fine white stone quarried near Athens.

The statue called the Hero of Cassino was found by Carettoni in 1936 inside the large well of the theatre stage. The torso was in very good condition, while other fragments lay scattered inside and outside the stage. Made of Pentelic marble and dated to the second half of the first century BC, the reconstructed figure shows a heroically nude, athletic man resting after a completed feat. His individualized head, with deep wrinkles, recessed eyes, and a firm mouth, contrasts with the softer modelling of the body and reflects a late-Republican preference for neo-Attic art, which adapted classical Greek models for Roman audiences.
The statue may represent a member of the Ummidia family, including Gaius Ummidius Durmius Quadratus and his daughter Ummidia Quadratilla. The original was taken to the National Archaeological Museum of Naples in 1938. A cast was displayed in Cassino in 2002, and the original returned to Cassino in April 2013.
Ceramics, fittings, and burial material
The archaeological area produced black-glazed cups, plates, and lids dating from the fourth to the second century BC. Italian and late Italian red-slip ware, as well as African red-slip ware, range from the first to the seventh century AD. Amphorae and amphora fragments date from the third century BC to the second century AD.
Everyday tableware and cooking pottery range from the third century BC to the fifth century AD. The material includes a cooking pan, bowls, a basin fragment, small jugs, liquid containers, pot lids, perfume containers, amphora handles, spindle whorls, and terracotta pieces interpreted as lamps, candelabra, or amphora stoppers.
Other finds from the burial area and archaeological zone include terracotta roof ornaments, terracotta and marble revetment slabs, a waterspout, a terracotta mask, loom weights, pavement and mosaic fragments, and brick and marble decorative pieces. A bronze horn with traces of gold leaf belonged to a statue. The collections also contain an alabaster fragment, a small terracotta animal, heads, and a fragmentary mask.
Water-management and building materials include terracotta and lead pipes, a fragment of terracotta tubing, and circular bricks used in suspended floors. The museum also preserves a fragment of an elephant molar from Folcara near Cassino, dated to the Paleolithic, together with a Roman female statue in a white-marble chiton from the archaeological area, dated to the second century AD. A white-marble funerary relief showing two deceased people, of unknown provenance, dates from the first to the second century BC.
Capitals and reused elements
Near the mausoleum of Ummidia Quadratilla, archaeologists found two curving white-stucco Ionic capitals with four faces. They date to the second half of the second century BC. Three imperial-period capitals from Cassino include one that was reworked and reused as the base of a corner element for Cassino’s Mother Church.