Temple of Santalla de Bóveda: A Late Roman Sanctuary in Spain


Site at a Glance
- Rating
- 4.5
- Popularity
- Low
- Country
- Spain
- Primary era
- Classical
- External website
- Open
- Eras represented
- Classical
- Civilizations
- Roman
- Site type
- Religious
- Remains
- Temple
On this page11 sections
History
The Temple of Santalla de Bóveda is a late Roman sanctuary in Spain, built by the Romans between the second and fourth centuries AD, with its principal construction sometimes placed in the third century. It stands semi-subterranean beside the present church of Santalla de Bóveda, about 14 kilometres from Lugo, the Roman city of Lucus Augusti. The building was probably pagan before its later conversion to Christian use, but its original purpose remains uncertain.
Roman sanctuary and competing interpretations
The monument is regarded as unique because no other building with the same combination of features is known within the former Roman Empire. Its central pool, two-level arrangement, painted vault, reliefs, and later alterations have led to several interpretations. Some scholars have identified it as a temple of Mithras, a deity worshipped in a Roman mystery cult associated particularly with soldiers and initiation rituals. In this view, the pool and upper floor may relate to a proposed taurobolium, a bull-sacrifice ritual especially associated with the cult of Cybele, in which blood would have fallen onto participants below. The wall niches may then have held the animal’s organs, although this reconstruction remains hypothetical.
Other interpretations connect the sanctuary with Cybele, an Anatolian-Roman mother goddess whose worship involved ritual music, lions, and ecstatic ceremonies. The birds, lion imagery, ostrich-like relief, and three recovered stone corbels have been linked with her cult and with Attis, a figure closely associated with Cybele. The building has also been understood as a healing sanctuary or water monument, an oracle, a funerary monument, or a hypogeum, meaning a partly underground funerary structure. The altar inscribed pro salute, or “for health,” supports the possibility of a healing function, while the water installation has encouraged comparison with a nymphaeum, a monument or sanctuary associated with water, springs, or nymphs.
A funerary interpretation was advanced by Helmut Schlunk and later developed by other scholars. One proposal holds that the pagan building was reused in the late fourth century as the tomb of Priscillian, a Christian ascetic and bishop executed in AD 385 after his teachings had been condemned as heretical. Another interpretation has suggested a Visigothic temple, although the building is generally regarded as Roman in origin. The range of proposals reflects the monument’s unusual form and the possibility that it served more than one purpose during its history.
Christian conversion
At a later stage the sanctuary was adapted for Christian worship. The upper level became a chapel, while the lower room came to be regarded as a crypt. This conversion altered the earlier building and resulted in the loss of the lower wall paintings. A Roman funerary stele was later reused as a step in the staircase leading to the upper floor, a change that has been used to support the view that the monument had a funerary association.
Rediscovery and investigation
The buried structure was found in 1926 during repair work on the modern parish church. José María Penado, parish priest since 1909, was guided by oral traditions about a buried temple. The exact moment of discovery is not known, and the find was not announced publicly until the summer of that year. The Commission of Historic-Artistic Monuments of Lugo then commissioned Luis López-Martí, director of the Diocesan Historical-Archaeological Museum of Lugo, to excavate and recover the remains.
The first clearance works caused the entire upper part of the vault to collapse. Contemporary photographs and watercolours made by Elías de Segura in 1927 preserve evidence of the structure’s appearance before and after this loss. Some painted fragments were saved in the Provincial Museum and Cathedral Museum of Lugo. A later excavation campaign directed by Manuel Chamoso Lamas, around the 1950s, revealed the central pool after rubble and a stone paving layer had been removed.
Restoration and archaeological setting
Maintenance and restoration works in the 1970s included a concrete slab over the structure to control rainwater runoff. Antonio González Trigo also built a perimeter wall and drainage channels to separate the temple from groundwater and drain the pool. This intervention was based on the belief that infiltrating water had caused the loss of the paintings. Work in the late 1980s included a stratigraphic study of the standing walls, which identified five construction phases, although the analysis was not yet complete.
The temple was declared a National Monument in 1931 and a Site of Cultural Interest in 1985. It lies in the archaeologically rich valley of the Mera River, where more than half a dozen castros, or fortified settlements associated with pre-Roman and Roman-period societies in northwestern Iberia, are located. The nearest is Corvazal, just over half a kilometre away. Roman finds from the wider area include the Crecente stele.
Route XIX, an imperial Roman road linking settlements in the northwestern Iberian Peninsula, passed near the temple, although its exact course in this area remains disputed. It is thought to have run roughly parallel to the river about two kilometres south of Santalla. A milestone of the emperor Caligula, who ruled from AD 37 to 41, was found at San Romao da Retorta and is dated to AD 40. Excavations in 2002 uncovered remains of a Roman road almost immediately beside the temple. These may belong to a secondary branch of Route XIX, perhaps the road connecting Lucus with the Roman camp at Ciadella in Sobrado dos Monxes.
Remains
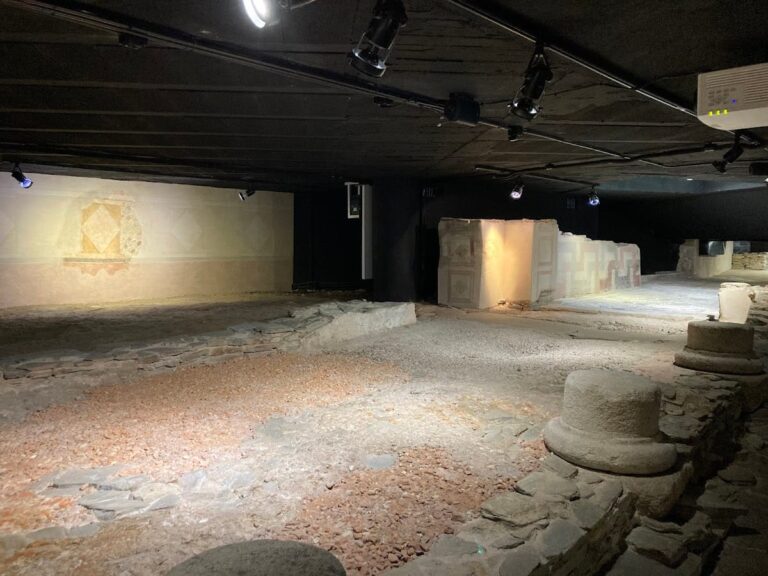
The surviving monument is organized around a square lower building with two concentric walls and a central water basin. The inner wall supports the vault, while the outer wall retains the surrounding ground. A narrow passage runs between them along three sides, with small windows at its ends providing ventilation. The building’s present form combines remains from several Roman construction phases with later Christian and modern alterations.
Lower sanctuary
The lower structure has an interior measuring approximately 6 by 6 metres, within an exterior square of about 12 metres per side. Its central hall was covered by a brick barrel vault, of which the beginnings survive. Plaster and painted decoration covered the vault’s surfaces. The original plan included a porticoed atrium, a hall, an apse at the rear, and a central pool supplied by buried channels that maintained a constant water level.
Entrance and atrium
The entrance has a horseshoe arch, described as the oldest structural example of this form in Galician architecture. Two small windows beside it have triangular relieving arches. The front atrium was later formed with two columns in antis, meaning columns set between the ends of the surrounding wall, and a subsequent phase covered it with a semicircular vault. A rear door and stairs were added later, connecting the apse with the upper level.
Pool and internal divisions
A shallow pool or basin occupies the centre of the hall. It now measures approximately 3 by 3 metres, although it was originally larger before later changes blocked or reduced it. Columns surrounded the pool, and three heavily eroded marble columns survive. Their current positions probably do not reproduce the original arrangement. Two columns were photographed high within the rubble during the first clearance works.
During the second construction phase, two brick arcades with semicircular arches divided the hall into three aisles. The arcades themselves have disappeared, but their supporting corbels remain, together with evidence of the marble frieze and the plastered, painted vault. Two small niches, or cellae, are set in the side walls. These enclosed rooms or shrine chambers have been interpreted in the Mithraic theory as places for the bull’s organs, but their original function is unknown.
Upper floor and painted vault
The third construction phase added a second floor with a brick barrel vault. The upper level has almost entirely disappeared, leaving part of a wall and the beginning of the vault. It probably opened westward, where the ground stood at the same level, although the connection between the upper and lower rooms is uncertain. A later door and staircase provided access from the apse. The floor was eventually used as a Christian chapel and may earlier have been associated with the proposed taurobolium.
The surviving paintings form a distinctive mural ensemble. Birds appear against a gridded background with stylized plant motifs, including pheasants, partridges, doves, roosters and other gallinaceous birds, geese, ducks, and peacocks. Some birds are shown eating pinecones or bunches of grapes. The paintings are regarded as unique on the Iberian Peninsula and among the most important surviving Roman mural groups in Hispania, the Roman name for the Iberian Peninsula and its provinces. Some geometric fragments from the collapsed upper vault are preserved in the Provincial Museum and Cathedral Museum of Lugo.
Carved reliefs and recovered objects
The exterior ashlar blocks carry heavily eroded reliefs whose meanings remain debated. Two blocks show groups of five women beneath floral arches between columns, while two others show single figures beneath similar arches. These figures are often called dancers, but they have also been understood as participants in a funerary procession or as people holding a cloth filled by the wind.
Another relief depicts two apparently disabled human figures, one affected in the leg and the other in the arms. This imagery has been used to support a healing-sanctuary interpretation and, in funerary readings, has been connected with a physician or with a person’s contribution to the community. Animal imagery includes a bird near the southern pier, traditionally identified as a partridge but also interpreted as a hoopoe or, preferably, a lark because of its crest. A quadruped is sometimes identified as a lion.
Near the entrance, another bird relief has traditionally been described as an ostrich-like figure standing on a support, although it has also been interpreted as the Phoenix. Other descriptions associate ostrich-like figures with a stone supported on a slender column in the atrium. Additional carvings have been read as zoomorphic or astronomical imagery, including one exceptional relief interpreted as a planet and its moon, with Rhea represented as the wife of Saturn.
A stone altar bearing the words pro salute was found during the first interventions. A marble plaque with red lettering was discovered on the floor between the apse and the pool during the 1950s. Its long inscription is difficult to read and appears funerary. It was traditionally dated to the third or fourth century and associated with passages from Virgil’s Aeneid, although comparison with other inscriptions has led to a proposed date no earlier than the first half of the second century.
Three granite corbels recovered after the demolition of the upper floor represent a lion, a drum, and floral motifs identified with the flower of Cybele. They are displayed in a small museum near the temple. Together with the paintings, inscriptions, columns, and reliefs, these objects preserve evidence of the building’s complex religious and funerary interpretations.