Roman Walls Aosta: The Fortifications of Augusta Praetoria Salassorum


Site at a Glance
- Rating
- 4.5
- Popularity
- Low
- Country
- Italy
- Primary era
- Classical
- Eras represented
- Classical, Medieval, Early Modern
- Civilizations
- Duchy of Savoy, Roman
- Site type
- Military
- Remains
- Wall
On this page15 sections
History
Roman Walls Aosta are the remains of the Roman fortifications of Aosta, Italy, built for Augusta Praetoria Salassorum at the end of the 1st century BC under Emperor Augustus. The city was established on the site of an earlier Roman military camp, where routes toward the Great St Bernard Pass and the Little St Bernard Pass met. The walls enclosed the urban settlement and protected a Roman outpost on the Italian side of the Alps.
The Roman foundation
The fortification formed the defensive boundary of Augusta Praetoria Salassorum, whose rectangular plan followed the valley road. Four gates structured the city’s connections with the surrounding routes. The eastern Porta Praetoria faced the lower part of the valley, the western Porta Decumana opened toward the Little St Bernard route, the northern Porta Principalis Sinistra faced the Great St Bernard route, and the southern Porta Principalis Dextra stood near access to the Dora Baltea. The principal east-west street, the Decumanus Maximus, and the principal north-south street, the Cardo Maximus, connected these entrances within the urban plan.
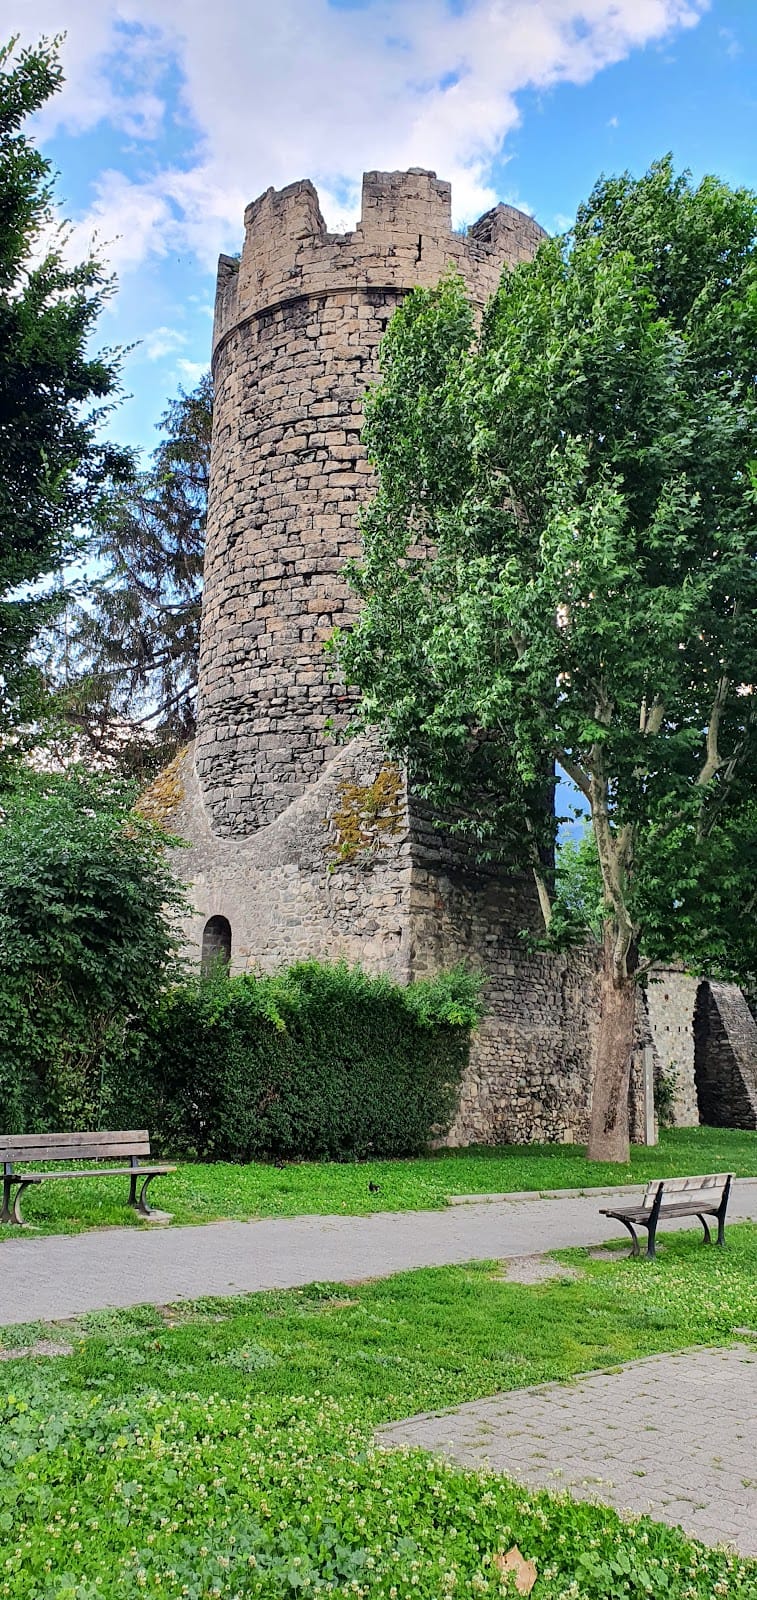
Towers were placed at regular intervals along the fortifications as two-storey defensive structures. They protected both the city and the surrounding territory, and there were probably about 20 in the original circuit. Later centuries altered this arrangement. Some towers were demolished after the Roman period, while many others were adapted into fortified medieval residences. The walls continued to serve the settlement as it developed into the Savoyard and later Italian city of Aosta.
Medieval transformation
During the Middle Ages, Roman towers and gates became the foundations of new residences, courts, prisons, and fortified complexes. The Tour du Bailliage at the northeastern end of the circuit was remodeled in the 12th century by the De Palais family. In the 15th century it became the seat of the bailiwick, an administrative and judicial jurisdiction, as well as the city court and prison. Buildings were added along its northern and northwestern sides between the 15th and early 16th centuries.
The Tour Fromage, built in the 12th century on the eastern side near the Roman theater, belonged to the Du Fromage, or Casei, family. Its appearance changed through several remodeling campaigns. In 1549 it hosted a luncheon for Ferdinand I Gonzaga, governor of Milan, during his mission to the Aosta Valley on behalf of Emperor Charles V. The tower later acquired an exhibition function, which it has retained since 1975.
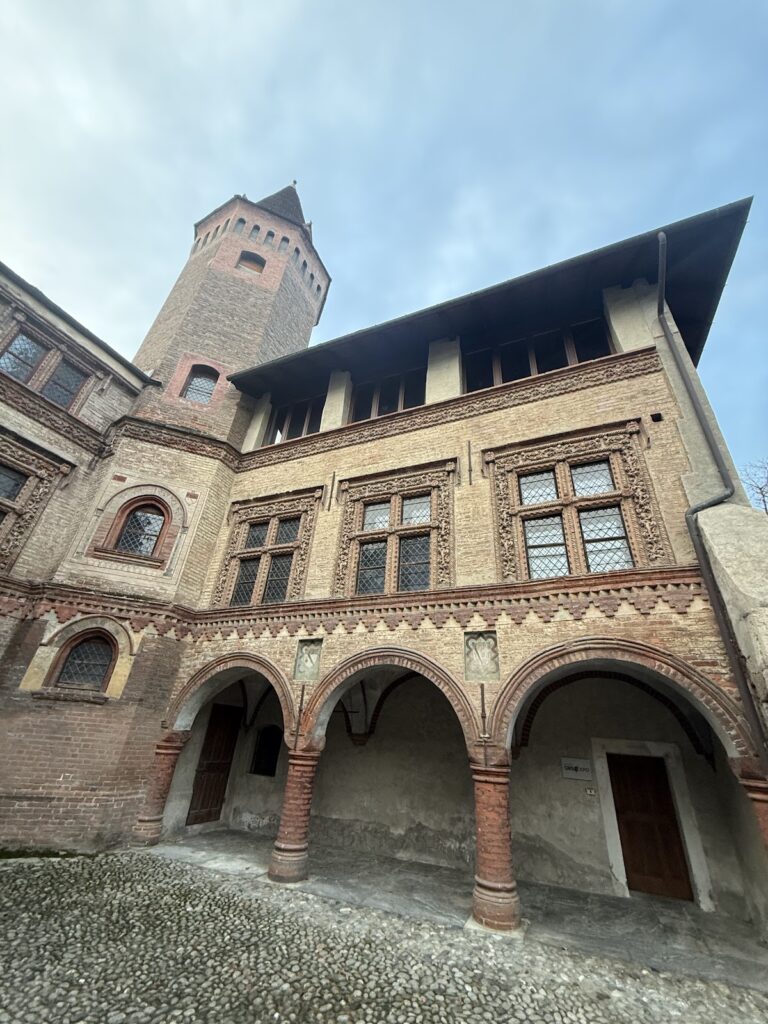
The Tour Bramafam occupies the location of the former Porta Principalis Dextra. It passed through several uses, including a court, a coal storehouse, and a granary. Its name is linked to the Valdostan expression Bramé la fam, meaning “to cry out from hunger,” and to a famine in Aosta. The Bramafam castle changed owners several times and was restored toward the end of the 19th century. Excavations there brought Roman-period objects to light.
The Tour du Lépreux was known earlier as the Friour tower, after the family that occupied it between the 11th and 15th centuries. After the tower was abandoned, the former name was transformed into one meaning “fear.” From 1773 to 1803, Pierre-Bernard Guasco, who came from Oneille, was confined there to prevent the spread of leprosy among other citizens. This episode gave the tower its current name and later became associated with Xavier de Maistre’s literary work The Leper of the City of Aosta. The building was subsequently used as a refuge for cholera patients and as a meteorological observatory.
The medieval tower of the Lords of the Saint Ursus Gate was raised on the ruins of the Porta Praetoria. The noble family connected with it included bishops of Aosta and Geneva and a beatified member. The family lived there until 1185, when it moved to Quart Castle and became known as the Lords of Quart. From 1830, the tower was also called the Tour de l’Insinuation because it housed archives.
Later use and preservation
The Tour du Bailliage remained Aosta’s prison after local officials moved elsewhere in 1626, and it retained that role until 1984. Restoration continued until 2013 in preparation for its use by the Valle d’Aosta Musical Institute. The Tour du Pailleron retained much of its original form and served for a long period as a granary, a function reflected in its name. A proposal to turn it into a museum of Roman objects was considered because of its position near the public garden and the railway station, inaugurated in 1886. After a fire damaged the tower in 1894, Alfredo d’Andrade restored it, but the museum project was abandoned.
The Tourneuve formed part of a fortress of which only a portion survives. The rest was completely destroyed, while traces of an earlier Roman tower were found beneath the visible structure. A side tower of the Porta Principalis Sinistra became a noble residence in the Middle Ages, was incorporated into the Visitation convent complex in the 17th century, and later formed part of the Challand Barracks. The complex now contains Aosta’s Archaeological Museum.
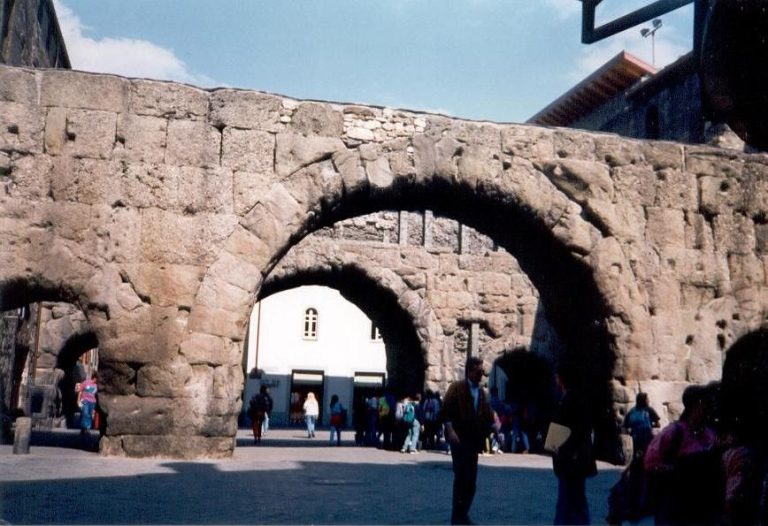
Three of the city gates were demolished during the 19th century, although substantial portions of the Porta Praetoria remain. The walls have been eroded and repeatedly altered, and some towers have undergone changes that radically transformed their original appearance. The fortifications were nominated for consideration as a UNESCO World Heritage site in 2015.
Remains
The Roman fortification enclosed a rectangle approximately 727.50 metres long and 574 metres wide, aligned with the valley road. Its core consisted of concrete bound with mortar and river cobbles, probably gathered from the Dora Baltea area and the alluvial fan of the Buthier on which Aosta stands. The wall was about 2 metres thick at its base and originally approximately 6.5 metres high. Small stone blocks and travertine slabs clad the outer face, while larger blocks were used for the façades and gates. Remnants of marble facing survive on the front of the Porta Praetoria.
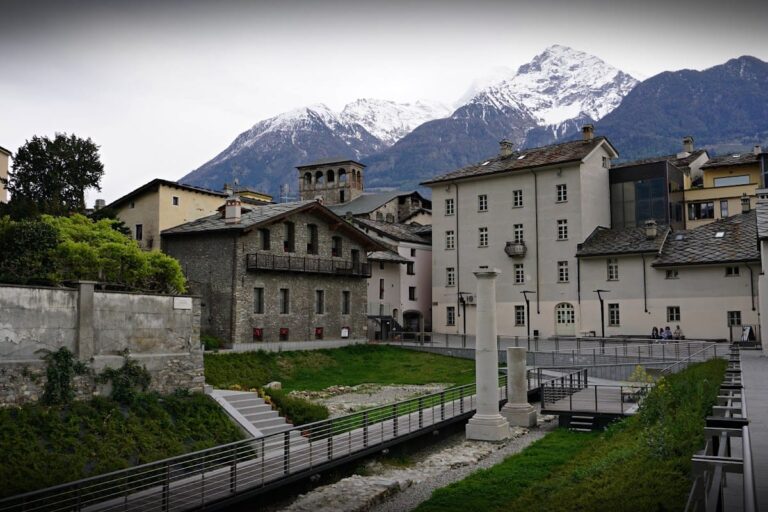
Buttresses strengthened the circuit, and a counterscarp wall, a defensive wall outside a ditch or fortification, supported its outer defenses. A parapet protected the patrol walk. Sections of the Roman masonry are incorporated into modern buildings, while other stretches remain visible from both the exterior and the interior. A 3-kilometre walkway crosses the circuit diametrically.
Gates and associated structures
Porta Praetoria
The eastern Porta Praetoria faced the lower valley and provided the principal eastern entrance to the Roman city. The medieval tower of the Lords of the Saint Ursus Gate was built on its ruins. Its entrance originally lay on the southern side because other buildings occupied the northern side. A neighborhood oven stood beneath one of its arches. Ancient merlons, the raised sections of a parapet, are concealed beneath the roof, while embrasures and a cross-mullioned window, divided by intersecting vertical and horizontal stone elements, remain visible on the western side.
Porta Principalis Sinistra
Roman remains of the northern Porta Principalis Sinistra survive in the basement of Aosta’s Archaeological Museum. A side tower belonging to the gate was converted into a noble residence during the Middle Ages, later incorporated into the Visitation convent complex, and subsequently absorbed into the Challand Barracks. The later barracks complex now provides the setting for the museum.
Porta Principalis Dextra and Tour Bramafam
The southern Porta Principalis Dextra stood near access to the Dora Baltea. The Tour Bramafam occupies the gate’s former site and preserves the location of this southern entrance through a later fortified structure. Its successive conversion into a court, coal storehouse, and granary reflects the changing uses of the medieval and post-medieval building. Excavations within the Bramafam castle recovered numerous Roman-period objects.
Surviving towers
Tour du Bailliage
The Tour du Bailliage occupies the northeastern corner of the Roman circuit. Its medieval structure was heightened using river cobbles taken directly from the Roman wall. The later extensions along its northern and northwestern sides changed the original form of the tower. These additions belong to the building’s development as a bailiwick, court, and prison.
Tour Fromage
The Tour Fromage stands on the eastern side of the walls beside the Roman theater. Built in the 12th century, it belonged to the Du Fromage, or Casei, family and was remodeled several times. Its present role as an exhibition venue dates from 1975.
Tour du Pailleron
The Tour du Pailleron lies along the southern wall near the railway station. Much of its original form survives. Its long use as a granary accounts for its name, while the fire of 1894 and the subsequent restoration by Alfredo d’Andrade form part of its later physical history.
Tour du Lépreux
The Tour du Lépreux is a Roman-period tower altered through later use. A spiral staircase leads to a third storey added in the 15th century. The tower belongs to the Autonomous Region of Valle d’Aosta and has been used as an exhibition venue. Its later restoration took place toward the end of the 19th century with national subsidies.
Tourneuve
The Tourneuve forms part of the surviving portion of a later fortress built over an earlier Roman tower. Traces of the Roman structure remain in its foundations, while the remainder of the fortress was destroyed.