Uzuncaburç (Diocaesarea): A Seleucid Sacred Center and Roman City in Türkiye
Site at a Glance
- Rating
- 4.6
- Popularity
- Medium
- Country
- Turkey
- Primary era
- Classical
- External website
- Open
- Eras represented
- Classical, Medieval
- Civilizations
- Byzantine, Roman, Seleucid
- Site type
- City
On this page17 sections
History
Uzuncaburç (Diocaesarea) is an ancient city in Türkiye, founded under Seleucid rule in the third century BC as a temple center and sacred place of the Olba people. Its mountainous setting formed part of the territory governed by the local kings and queens of Olba on behalf of the Seleucid Empire. Olba’s main settlement, Ura, stood about 4 km away.
Seleucid sacred center
The foundation of Diocaesarea is attributed to Seleucus I Nicator, founder of the Seleucid dynasty and ruler of much of the eastern territory formerly held by Alexander the Great. In its first phase, the site served primarily as a religious center associated with Olba and the wider political order of Seleucid Cilicia.
Roman transformation
After the region came under Roman control, Emperor Vespasian transformed the sacred center into a separate city in AD 72. Vespasian ruled the Roman Empire from AD 69 to 79. The reorganization divided Diocaesarea from the Olba center and gave the city the right to issue its own coinage.
Christian and medieval phases
As Christianity became established in the Roman Empire, most of the Hellenistic temples were converted into churches. Diocaesarea then became a bishopric center, meaning that it served as the seat of a bishop. The city declined during the Middle Ages and was abandoned after Cilicia came under Arab control, by the seventh century.
Uzuncaburç and modern investigation
During the Ottoman period, a Turkmen settlement was established immediately east of the ancient ruins. It took the name Uzuncaburç, meaning “tall bastion,” from the Hellenistic tower. The same name now identifies both the modern settlement and the archaeological site. The remains represent Hellenistic, Roman, early Christian, Byzantine, Ottoman, and Republican-period contexts. Excavation and restoration continue under the Ministry of Culture and Tourism, with archaeological work associated with Professor Ümit Aydınoğlu and the Uzuncaburç Excavation and Research Campus.
Remains
The ancient city occupied a mountainous landscape at approximately 1,200 m above sea level. Its principal buildings and entrances were arranged within an enclosed urban area, while the theatre stood to the east, the mausoleum to the southeast, and the necropolis in the valley north of the city.
Temples and ceremonial architecture
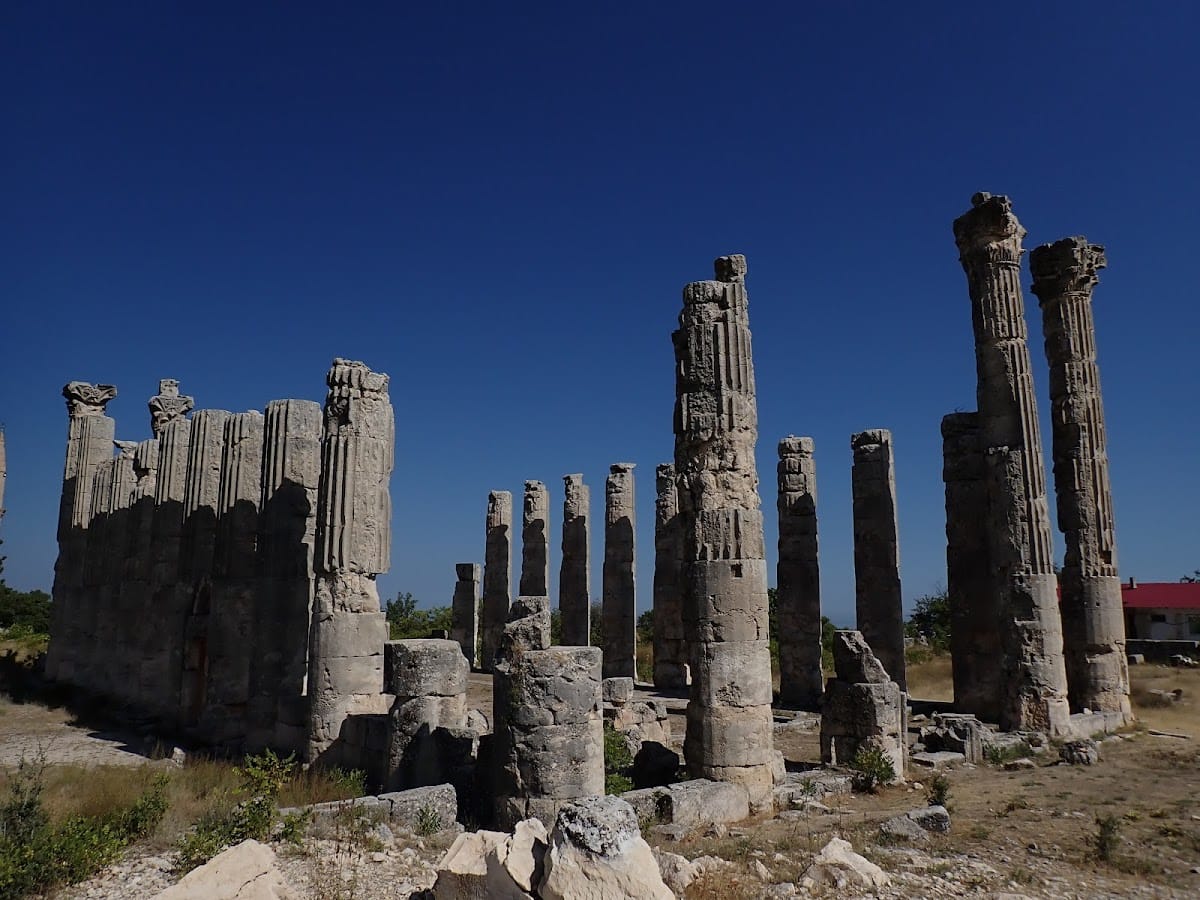

Zeus Temple
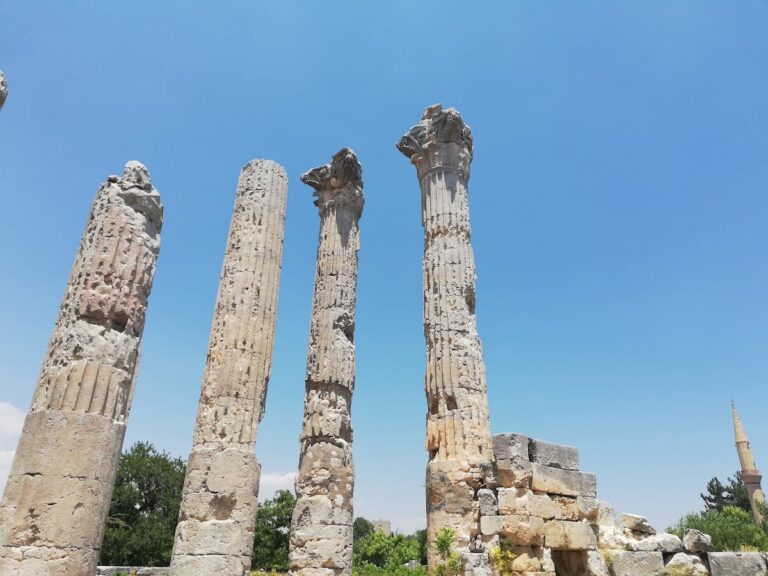
The Zeus Temple occupied the center of the site. It was a peripteros, a temple surrounded by a single external colonnade, and 36 of its columns survive. The building was probably commissioned by Seleucus I Nicator. Zeus was the principal god of the ancient Greek pantheon, making the temple a central feature of the city’s earlier sacred landscape.
Tyche Temple
The Tyche Temple stood at the western end of the site. Its surviving arrangement consists of an architrave, the horizontal beam resting on the tops of columns, above five columns, each 6 m high. An inscription attributes its commissioning to Oppius and Kyria. Tyche was the deity associated with fortune and the prosperity of cities.
Ceremonial gate
The ceremonial gate stood on the eastern side of the site. Six columns survive, each with a radius of approximately 1 m and a height of 7 m. Consoles attached to the columns supported small statues.
Entrances and public buildings
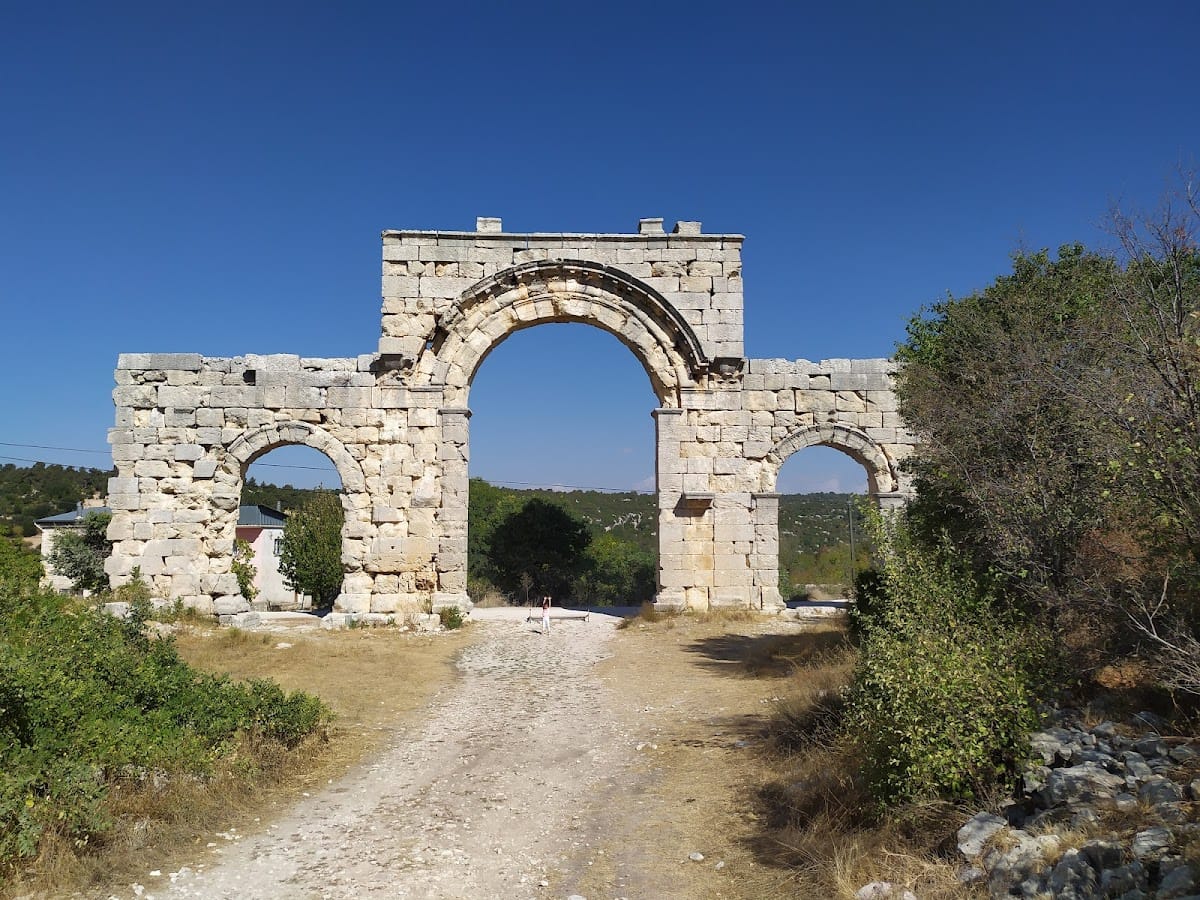
Main gate
The main gate was positioned in the northwest. It consisted of one monumental entrance flanked by two auxiliary gates on each side, forming a substantial approach to the ancient city.
Theatre
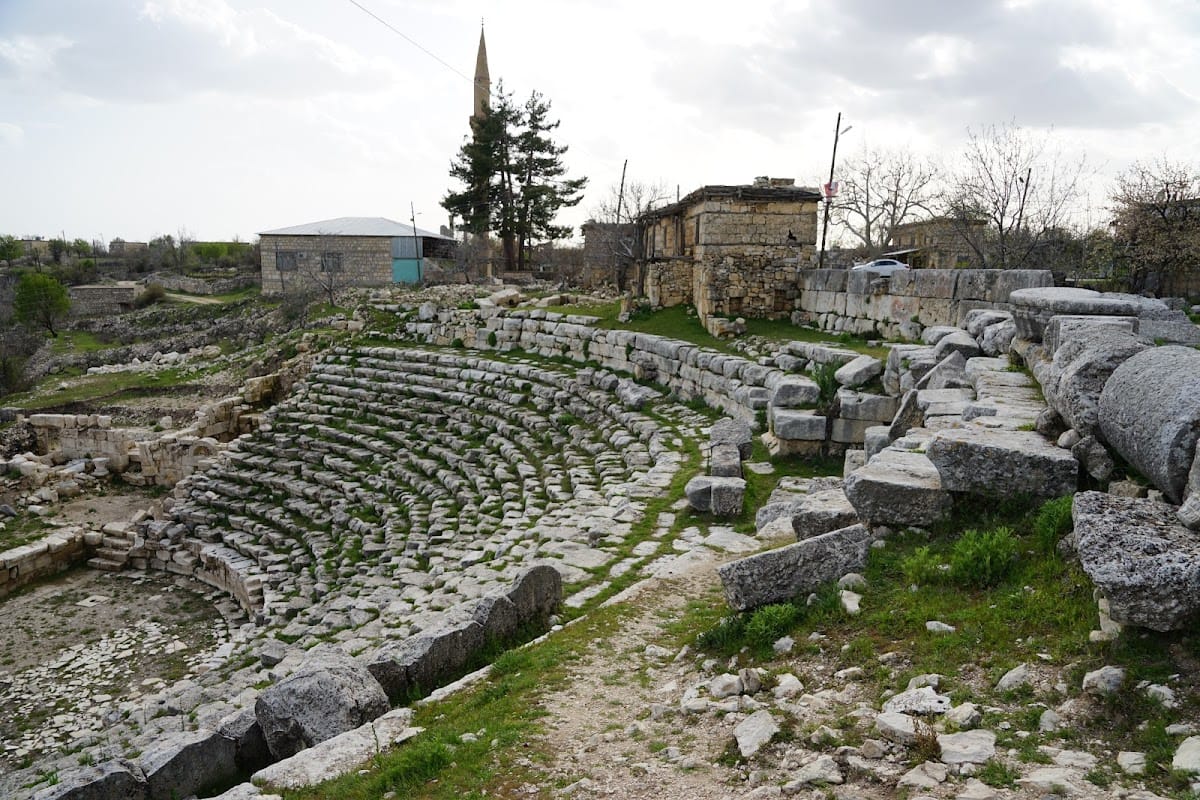
The theatre stood east of the walled city. It was built during the reigns of Marcus Aurelius and Lucius Verus, who ruled together from AD 161, with Lucius Verus remaining co-emperor until AD 169. The theatre therefore belongs to the Roman phase of Diocaesarea.
Tower, mausoleum, and burial landscape
Hellenistic tower
The Hellenistic tower stood near the northeastern corner of the walled area. Its base measured 16 by 13 m, and the tower reached 23 m in height. Teukros, son of Tarkyaris, commissioned it. Its probable wartime function was to provide refuge during periods of conflict, and its form later gave the modern settlement its name.
Mausoleum
A mausoleum stood outside the walled area to the southeast. It had a square base measuring 5.5 by 5.5 m and reached 15 m in height, marking it as a distinct funerary monument beyond the main urban enclosure.
Necropolis
The necropolis lay in the valley north of the ancient city. Its position formed part of the wider burial landscape associated with Diocaesarea and extended the archaeological remains beyond the central urban area.