Aya Tekla Church: A Christian Pilgrimage Sanctuary in Türkiye
Site at a Glance
- Popularity
- Medium
- Country
- Turkey
- Primary era
- Classical
- Eras represented
- Classical, Medieval
- Civilizations
- Byzantine, Roman
- Site type
- Religious
- Remains
- Sanctuary
On this page14 sections
History
Aya Tekla Church is a Christian pilgrimage sanctuary dedicated to Thecla in Yeni, Silifke, Türkiye. Thecla was an early Christian saint whose story is linked to Paul the Apostle. The sanctuary’s beginnings are uncertain, but a first church is dated to the second century and was thought to stand above a cave shrine whose location is uncertain.
The cave shrine and early pilgrimage
The cave shrine is traditionally said to have served as a secret place of pilgrimage until AD 312. A church was built inside a cave at an unspecified date. Thecla’s shrine was also moved to a cave on the hill’s southern slope, where a three-aisled crypt was constructed. Pilgrimage grew, particularly among women.
Christian tradition places Thecla’s final years in a cave. Local tradition says she disappeared there while escaping an attack, and identifies the cave as her tomb. A separate shrine at Maalula also claims to contain her tomb.
The sanctuary in the fourth century
During mid-fourth-century conflict between Roman forces and the Isaurians, a people from southern Anatolia, the pregnant Christian noblewoman Bassiane was held hostage at the sanctuary. According to tradition, Thecla rescued her after she fainted from the hot, humid conditions.
Gregory of Nazianzus, a Christian bishop and theologian, spent time at the sanctuary in 374. In 384, Egeria, a Christian pilgrim returning from the Holy Land, visited and described a church and religious dwellings for both men and women in the area. The enclosed precinct was intended to guard against Isaurian raids. Egeria described a walled church with a martyrium, a shrine associated with a saint or martyr, dedicated to Thecla.
Late antique construction and later history
Major building works took place in the later fifth and early sixth centuries. The large Thecla Basilica is dated to 476 and attributed to Zeno the Isaurian, an Eastern Roman emperor of Isaurian origin. At least two other churches, a public bath, and several cisterns, or water-storage tanks, were also built during this broader period. Some or all of these buildings may have been commissioned by Zeno.
Under Ottoman rule, the area became associated with the Virgin Mary, giving rise to the name Meryemlik, which remains in use. The French traveler Victor Langlois published a description of the site in 1861. In 1903, Josef Strzygowski called for its excavation. Ernst Herzfeld and Samuel Guyer later carried out three weeks of targeted, non-systematic excavation to establish plans of the principal buildings. Architectural historian Metin Ahunbay subsequently directed surface surveys.
Remains
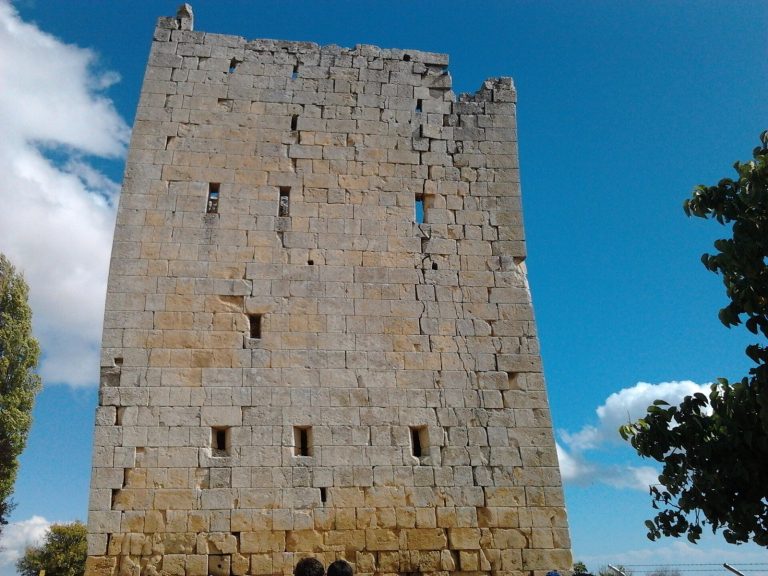
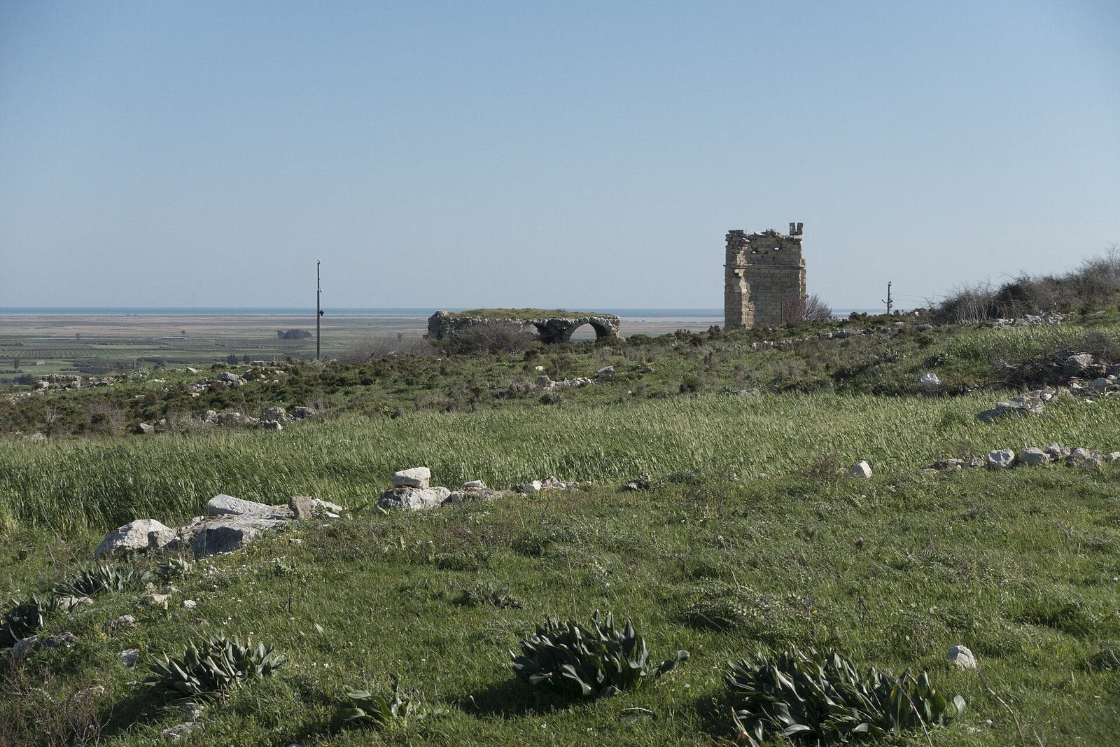
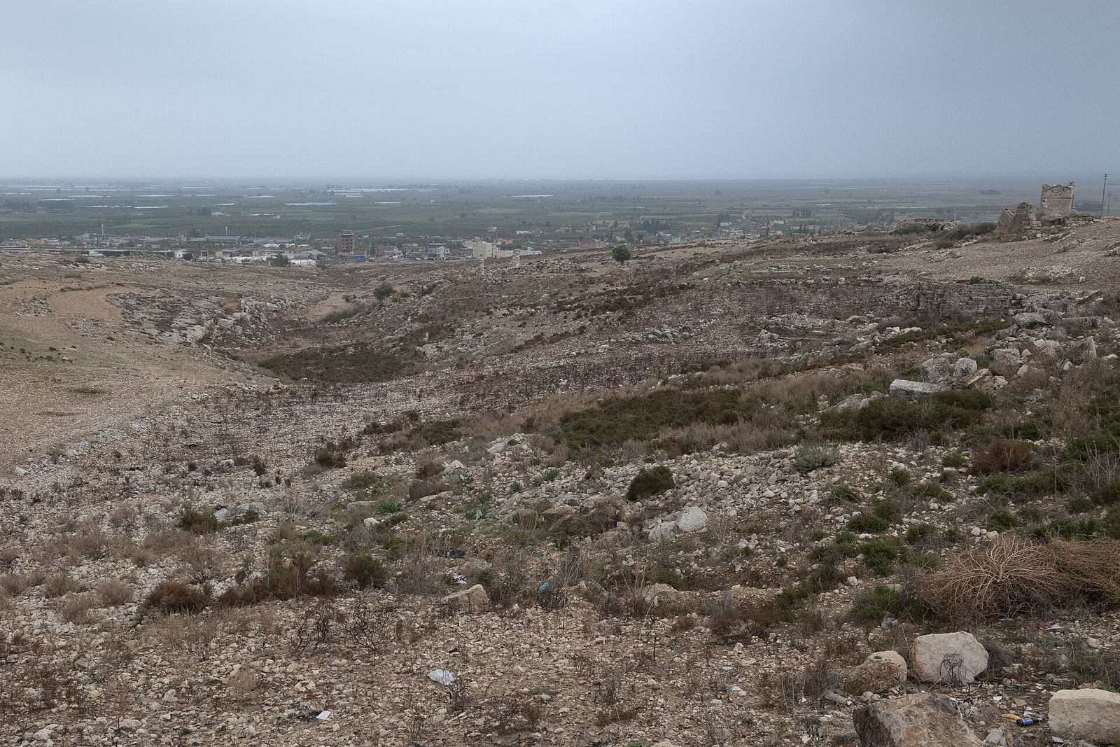
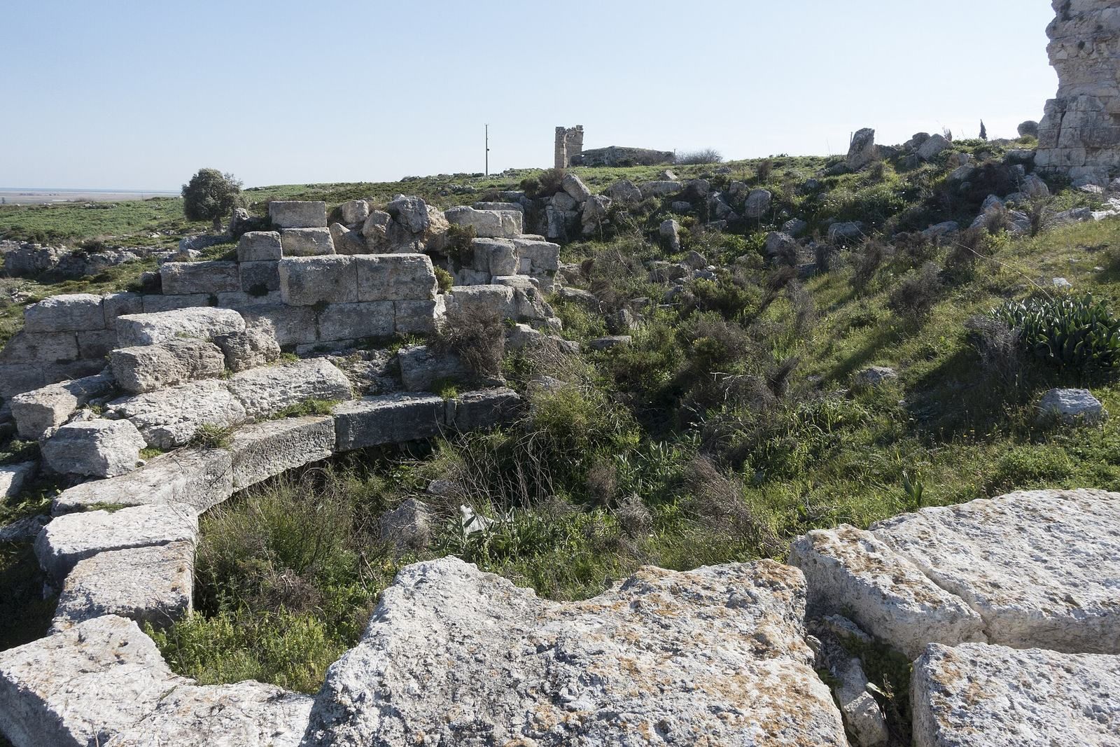
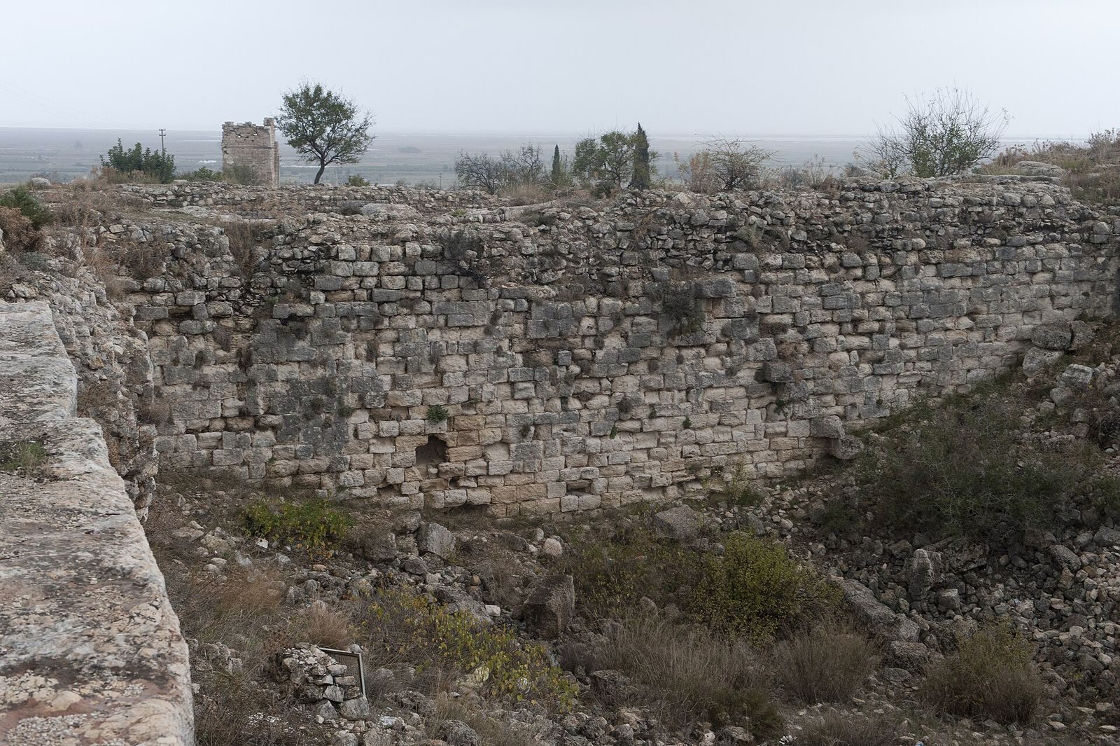
The sanctuary occupies sloping limestone outcrops within the extensive burial ground of ancient Seleucia, with rock-cut tombs visible in the surrounding area. The underground church lies below the Thecla Basilica. A fortified precinct encloses the cave and church, while other church buildings, cisterns, and a bath occupy parts of the wider site.
The underground sanctuary
The underground church is 17 metres long and has three aisles divided by two rows of columns. Its southern entrance opens into a narthex (entrance hall) with a long, curved ceiling. A semicircular apse (rounded sanctuary end) has a pastophorion (a priest’s chamber beside the sanctuary) on its southern side. Naturally formed cave chambers lie to the north. The church is in good condition, while the cave and a cistern north of it are partly standing.
Churches of the sanctuary
Thecla Basilica
Above the cave, the Thecla Basilica formed a three-aisled, columned church measuring about 70 by 40 metres. An exterior staircase led to an entrance hall and the three aisles, each with 15 columns. The rounded sanctuary end had four paired, semicircular windows, with chapel-like rooms on either side. A roofed walkway extended along the full southern side. Only part of the sanctuary-end wall survives.
Domed Church
The Domed Church stood north of the fortified precinct and dates to the late fifth century. It had three aisles, galleries, an open court at the western end, and an entrance hall. A tribelon (an opening formed by three arches) opened into the interior. Its roof design remains uncertain: one proposal reconstructs a dome, while another suggests a vault beneath a wooden pyramidal roof. The church stood on steepening ground, with vaulted, cellar-like spaces beneath its eastern sanctuary end and priest’s chambers.
North Church
The North Church is dated to 460–470 and had three aisles. Its remains belong to the group of church buildings at the sanctuary.
Enclosure and service buildings
Fortified precinct
A wall enclosed the sacred precinct around the cave and church. A monastery and several cisterns stood within the enclosure.
Cisterns
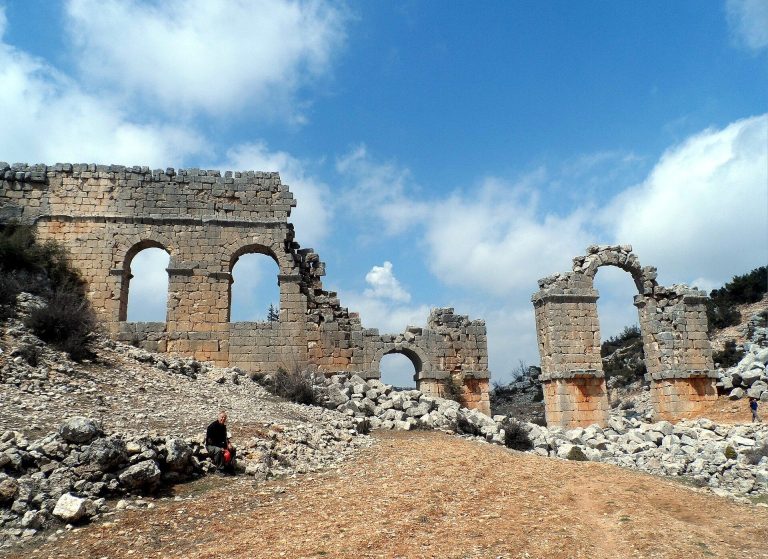
The area contains remains of as many as ten cisterns. Better-preserved examples are built of brick, an unusual material for cisterns in Cilicia, and one has been excavated. They may have supplied water used by Christian pilgrims seeking healing.
Public bath
The partly standing public bath lies north of the fortified precinct, between the cisterns and the Domed Church. Part of the building is thought to remain underground. The bath may have served pilgrims seeking healing through the waters.