Porta Leoni: A Roman City Gate in Verona


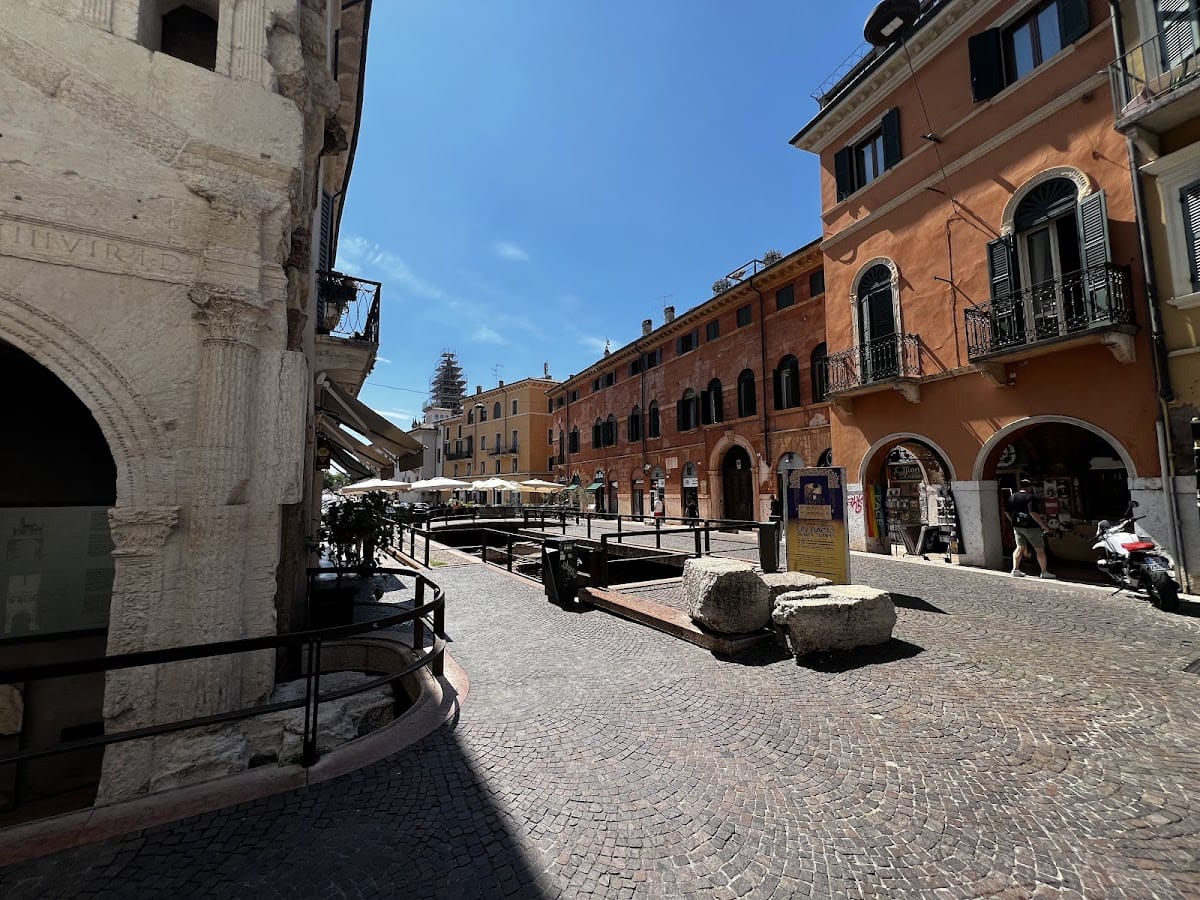
Site at a Glance
- Rating
- 4.5
- Popularity
- Medium
- Country
- Italy
- Primary era
- Classical
- External website
- Open
- Eras represented
- Classical
- Civilizations
- Roman
- Site type
- Military
- Remains
- Gate
On this page8 sections
History
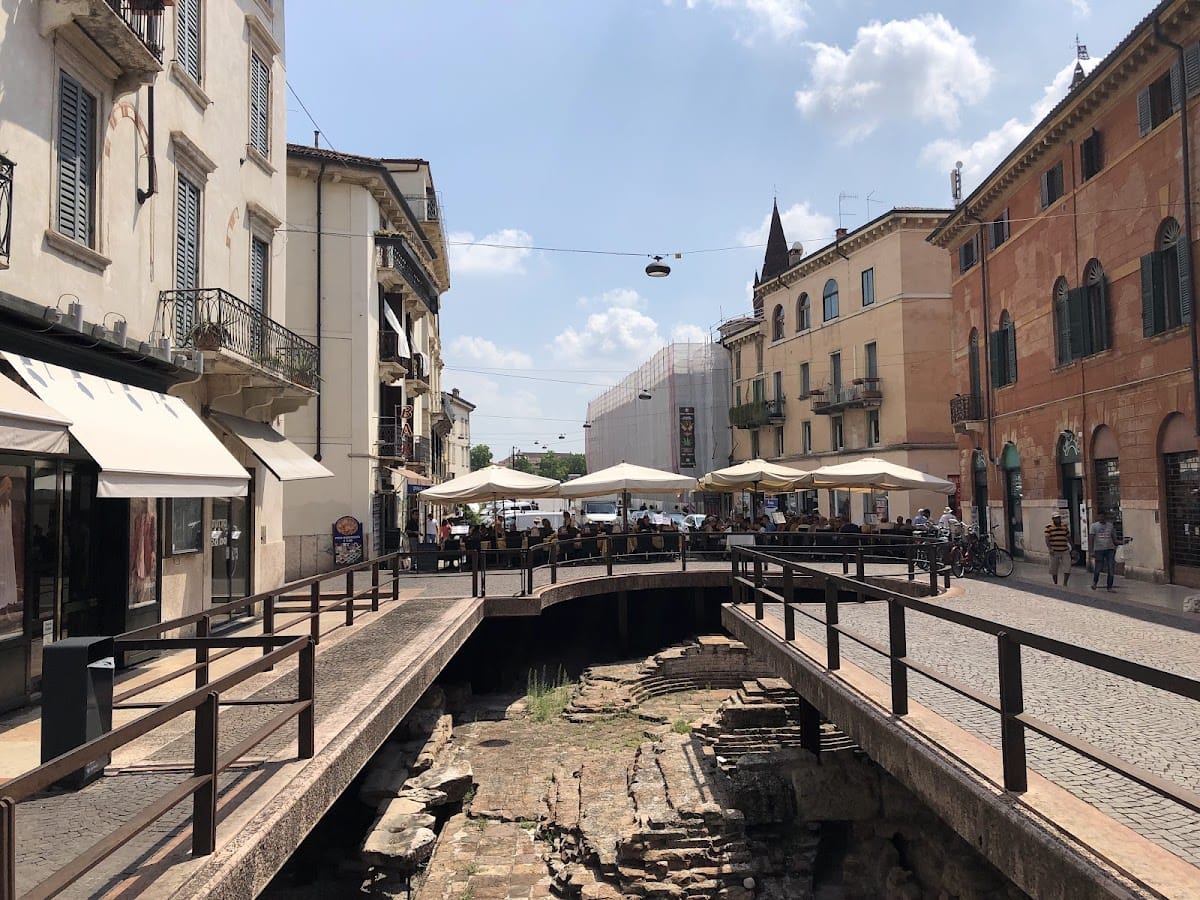
Porta Leoni is a Roman city gate and defensive installation in Verona, Italy, built during the second half of the first century BC as part of the Roman reorganization of the settlement. Its monumental appearance was developed during the first half of the first century AD, when Verona’s late Republican fortifications were given new architectural treatment.
Roman reorganization of Verona
Verona became part of the Roman Republic, the Roman state before imperial rule, in 174 BC. After the definitive Romanization of the Transpadane region in 49 BC, the settlement was moved within the bend of the Adige River. The city walls and Porta Leoni were then constructed as elements of this reorganization.
The gate stood on the city’s principal north–south street, known as the cardo maximus, and formed an entrance connecting Verona with the vicus Veronensium. In this context, vicus means a settlement or road-linked locality. The road was a branch of the Via Claudia Augusta, the major Roman route leading through northern Italy and the Alpine region toward Hostilia.
The civic building programme
Porta Leoni was built together with the Roman fortifications. The close connection between the foundations and the lower brick courses of the gate and walls shows that they belonged to the same construction programme. A foundation inscription above the central pier names Verona’s quattuorviri, a college of four municipal magistrates: P. Valerius, Q. Caecilius, Q. Servilius, and P. Cornelius. They were responsible for constructing the city’s walls, gates, towers, and sewers, making the inscription a foundation record for Roman Verona.
During the first half of the first century AD, the gate was incorporated into Verona’s monumentalization. New stone façades were attached to both the side facing the Forum and the side facing the countryside. These additions were largely decorative and remained structurally independent from the original brick core. The imperial work was associated with the city’s quattuorviri, while another inscription on the surviving arch names Ti. Flavius P. f. Noricus in connection with the work and civic administration.
Medieval transformation and later study
The gate’s ancient name is unknown. During the Middle Ages it was called Porta San Fermo, after the nearby church, and later Arco di Valerio, after a presumed builder. The modern name, Porta Leoni, comes from the street now known as Via Leoni. The street preserved the upper part of a Roman funerary monument decorated with two lions, which probably belonged to the cemetery outside the gate.
By the later Middle Ages, Porta Leoni had been mutilated and partly incorporated into a residential building. Its remains later attracted the attention of Renaissance artists and architectural writers. Giovanni Caroto, Sebastiano Serlio, and Andrea Palladio studied or reproduced the monument, preserving knowledge of features that were no longer fully intact.
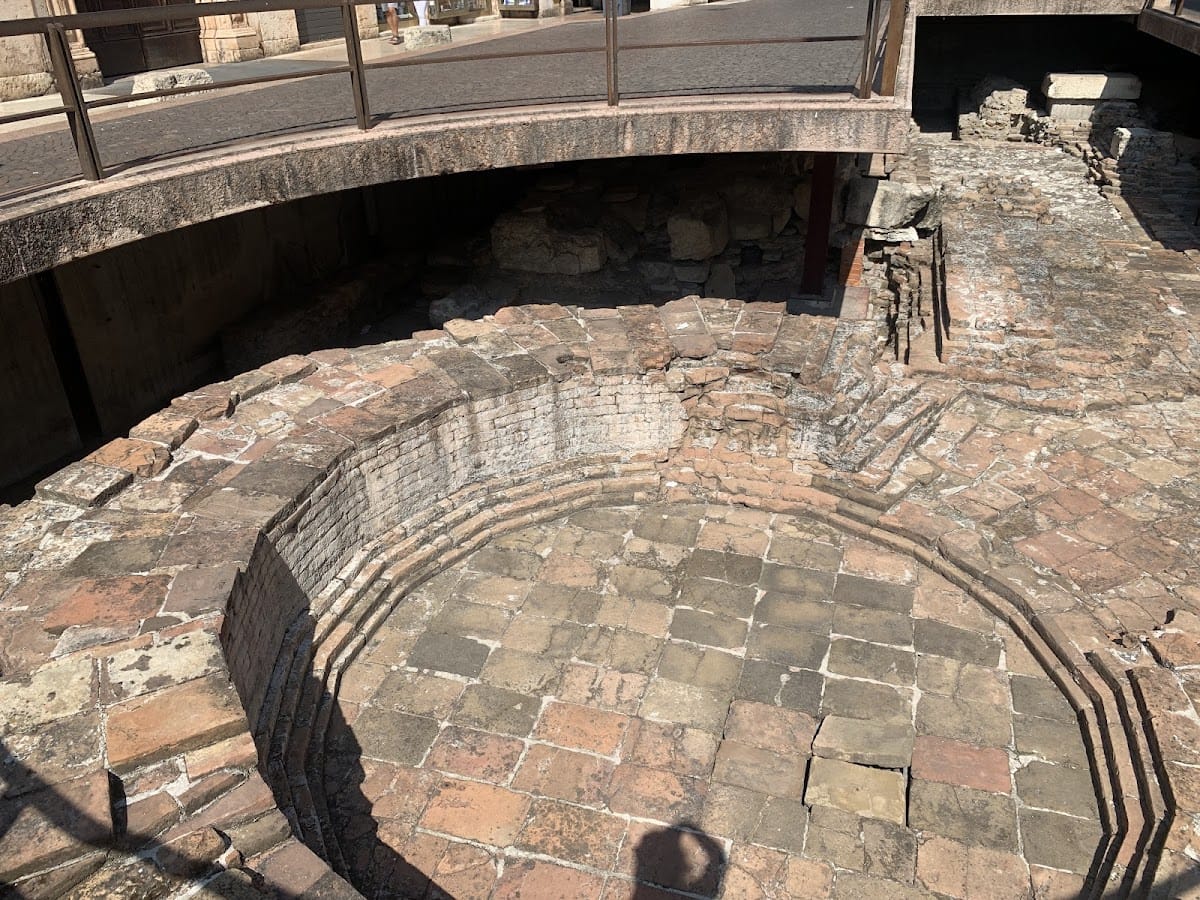
Archaeological excavation and examination of the surviving elevation have allowed the ancient form of the gate to be reconstructed. Restoration in 1965 revealed the foundation inscription, although Renaissance artists had already recognized and recorded the names of Verona’s four municipal magistrates. The remains are conserved and restored as part of Verona’s Roman archaeological heritage.
Remains
Republican gate and defensive structure
The original late Republican gate had an almost entirely brick square plan, measuring approximately 16.70 metres on each side. At its centre was a rectangular courtyard where travellers were stopped and inspected. On the countryside-facing side, two high sixteen-sided polygonal towers, each about 7.40 metres in diameter, enclosed the entrance. At ground level, the defensive structure was interrupted by the gateways and probably by narrow passages leading into the towers.
Two arched passageways, each approximately 3.30 metres wide and 5.25 metres high, connected the city’s main axis with the road beyond the walls. Wooden stairways probably linked the tower passages with the upper levels. The second and third storeys contained two tiers of galleries, with the lower gallery providing access to the battlemented wall-walk. Vaulted windows lit the galleries and towers. The openings on the second level measured about 1.60 metres high and 0.60 metres wide, while those on the third level were approximately 1.80 metres high and 0.60 metres wide. Their regular arrangement produced a severe and uniform exterior.
Imperial stone façades
The city-facing side was more elaborate than the original defensive exterior. Its upper level had four central windows replaced by a large Doric loggia, and the structure rose to about 13 metres beneath a timber-framed roof. The architectural treatment used restrained horizontal entablatures, the horizontal assembly above columns, and predominantly Ionic elements. Doric details appeared in the frieze of the second level and in the upper loggia. Local tuff was used in areas exposed to greater wear or structural load and for ornamental elements. The third-level entablature was made of terracotta, while most of the remaining masonry was brick.
During the imperial period, two façades of white Valpantena stone were attached to the brick structure. The city-facing façade survives and overlaps the earlier Republican façade, which is set back by slightly more than half a metre. At ground level, the surviving design is comparable to that of Porta Borsari. Its archway is framed by an aedicule, a small architectural frame resembling a miniature temple front, formed by two half-columns with Corinthian capitals supporting an entablature and pediment.
The intermediate level has a relatively simple arrangement, with windows framed by linear elements in very low relief. Above it, a slender exedra, a semicircular or recess-like architectural space, is enclosed by delicate twisted columns. This arrangement gives the upper design a pronounced vertical effect. The surviving elevation preserves both the Republican brick phase and the superimposed imperial stone treatment.
Foundation inscription
The foundation inscription is set above the central pier and consists of four substantial lines. It names P. Valerius, Q. Caecilius, Q. Servilius, and P. Cornelius, the municipal quattuorviri who undertook responsibility for Verona’s walls, gates, towers, and sewers. Together with the surviving foundations, the inscription connects Porta Leoni directly with the civic construction programme that reshaped Roman Verona.