Aurelian Walls: Rome’s Imperial Fortification Circuit


Site at a Glance
- Rating
- 4.6
- Popularity
- Medium
- Country
- Italy
- Primary era
- Classical
- Eras represented
- Classical, Medieval, Early Modern
- Civilizations
- Byzantine, Papal States, Roman
- Site type
- Military
- Remains
- Wall
On this page19 sections
History
The Aurelian Walls are a Roman fortified circuit in Rome, Italy, built between AD 271 and 275 during the reign of Emperor Aurelian. They were constructed during the third-century crisis, a period of civil wars, political instability, and intensified frontier invasions, to protect the imperial capital after Germanic incursions into northern Italy. The walls replaced the earlier Servian Wall, whose circuit no longer enclosed Rome’s greatly expanded urban area.
Construction under Aurelian and Probus
Construction probably began in 271 as an emergency response to the invasions of the Juthungi and Vandals. The main circuit was completed in about four years, while finishing work continued until approximately 279 under Emperor Probus, Aurelian’s successor. The project was carried out mainly by Roman building guilds, probably under military supervision. Estimates suggest that about 100,000 workers and more than one million cubic metres of masonry may have been involved.
The building programme followed not only the invasions but also a rebellion by workers at Rome’s mint in 271. The walls may therefore have reassured the population while strengthening governmental control of the capital. Their route enclosed Rome’s seven hills, the Campus Martius, and Trastevere on the right bank of the Tiber. The Vatican Hill was outside the original circuit.
Existing structures were incorporated to accelerate construction and reduce costs. These included the Castra Praetoria, the Amphitheatrum Castrense, the Pyramid of Cestius, sections of aqueducts, gardens, and other monuments. A cleared strip behind the walls allowed sentries and defensive machines to move between threatened sectors, although the work probably required extensive expropriations and demolitions. The fortification was designed mainly to deter rapid raids rather than to withstand a prolonged siege. Rome’s permanent forces, including the Praetorian Guard, urban cohorts, and vigiles, numbered only about 25,000 men, too few to defend the entire perimeter continuously. The walls instead offered a fortified refuge and allowed archers and artillery to concentrate where attacks developed.
Imperial strengthening
Maxentius strengthened parts of the circuit in the early fourth century. His work used alternating courses of brick and tufa masonry, and he began a defensive ditch. The ditch may have been completed under Constantine, although the extent and chronology of this work remain uncertain.
The most extensive ancient rebuilding took place under Emperor Honorius, probably with an important role played by his senior military commander Stilicho, around 401 to 403. The walls were almost doubled in height. The lower walkway became a covered gallery for archers, a new open battlemented walkway was added above it, and towers received extra levels. Many gates were reduced, rebuilt, or closed. The defensive system was also extended to the right bank through the incorporation of the mausoleum of Hadrian, protecting Trastevere and the Janiculum. The Vatican area remained outside this circuit and was protected later by the Leonine Walls.
During the Honorian works, earth, debris, and rubbish accumulated outside the walls were cleared away. This exposed foundations in some areas and lowered the surrounding ground level, changing the approaches to several gates. The altered ground conditions may also have contributed to structural instability in parts of the circuit.
Attacks and late Roman repairs
The walls faced major attacks in the early fifth century. Stilicho repelled two assaults by Alaric I, king of the Visigoths, but on 24 August 410 Alaric entered through the Porta Salaria and sacked Rome for three days. In 455, the Vandals under King Genseric entered through the Porta Ostiensis and Porta Portuensis and occupied the city for fourteen days. The Ostrogothic king Theodoric the Great later restored the walls after further damage associated with his struggle against Odoacer.
Earthquakes, flooding, epidemics, and warfare damaged the circuit during the fifth century. An earthquake in 442 caused serious cracks between the Porta Appia and Porta Metronia, prompting urgent repairs at the Porta Appia. Measures issued by Theodosius II and Valentinian III in 440 ordered repairs to the walls, towers, and gates. Wider restoration programmes and the addition of buttresses followed in the mid-fifth century and again in the early sixth century.
The Gothic War
After recovering Rome for Emperor Justinian, the Byzantine general Belisarius restored and strengthened the fortifications. Justinian, ruler of the Eastern Roman Empire, sponsored the Gothic War in Italy as part of his effort to recover former Western Roman territories. During the siege of 537 to 538, Byzantine defenders used the walls against the Ostrogoths commanded by King Vitiges.
Belisarius strengthened the battlements, excavated or improved ditches, blocked aqueducts that could provide covert access, installed traps before some gates, and positioned ballistae and onagers in the defences. A ballista launched bolts or similar projectiles, while an onager was a torsion catapult used mainly to hurl stones. Totila captured Rome through the Porta Asinaria on 17 December 546 and ordered part of the circuit destroyed. The historian Procopius estimated that about one-third of the walls was damaged. Belisarius retook the city in 547 and halted the destruction, but Totila captured Rome again in 550.
Medieval and early-modern transformations
The walls remained an important defensive system through the Middle Ages. Popes Gregory II, Gregory III, Adrian I, Leo IV, and others repaired gates and stretches of masonry. By the twelfth century, the Roman commune had assumed greater responsibility, financing the restoration of the Porta Metronia in 1157. The circuit gradually lost its military role during the twelfth and thirteenth centuries but remained a major civic boundary. Some sections were dismantled or quarried for building materials.
Medieval and early-modern repairs affected the Porta Tiburtina, Porta Praenestina, Porta Salaria, Porta Ostiensis, Porta Portuensis, and other entrances. Pope Nicholas V extensively rebuilt the southern circuit and the section east of the Porta Tiburtina. In the sixteenth century, Pope Paul III commissioned Antonio da Sangallo the Younger, an Italian Renaissance architect and military engineer, to construct bastions, especially along the exposed southern sector. The expensive project was abandoned after limited construction. Popes Pius II, Pius IV, Urban VIII, Alexander VII, Benedict XIV, and Pius VII also repaired or modernized sections of the circuit.
Military decline and modern study
The walls continued to serve a military purpose until 20 September 1870, when Italian troops breached them near the Porta Pia and captured Rome, ending papal temporal rule. Afterward, parts that obstructed urban expansion were demolished, and new road openings were cut through the circuit. The walls ceased to function as a military boundary, although they continued to define Rome’s built-up and fiscal perimeter into the nineteenth and early twentieth centuries.
Responsibility for the walls and gates passed from the papal government to the municipality of Rome in 1847 and again after the capture of the city in 1870. Archaeological interest increased after Ian Richmond’s 1930 study distinguished the Aurelian-Probian and Honorian construction phases. Excavation, archaeological research, and conservation continue, including surveys using geographic information systems and three-dimensional recording.
Modern conservation has followed several damaging events. Protective work was carried out after frost and snowfall in 1962 and 1963, with repairs in 1965 and 1966. A partial collapse near the Porta Ardeatina in 2001 was restored by 2006, and repairs followed the collapse of a section along Viale Pretoriano in 2007. Interventions include vegetation removal, cleaning, structural repairs, repointing, stabilization, and selective reconstruction. The walls form part of Rome’s protected historic heritage and are administered by the Capitoline cultural-heritage authorities. Much of the circuit survives in good condition, while other sections are semi-ruined, concealed, incorporated into properties, or affected by roads, buildings, commercial uses, and military installations.
Remains
Course, materials, and defensive levels
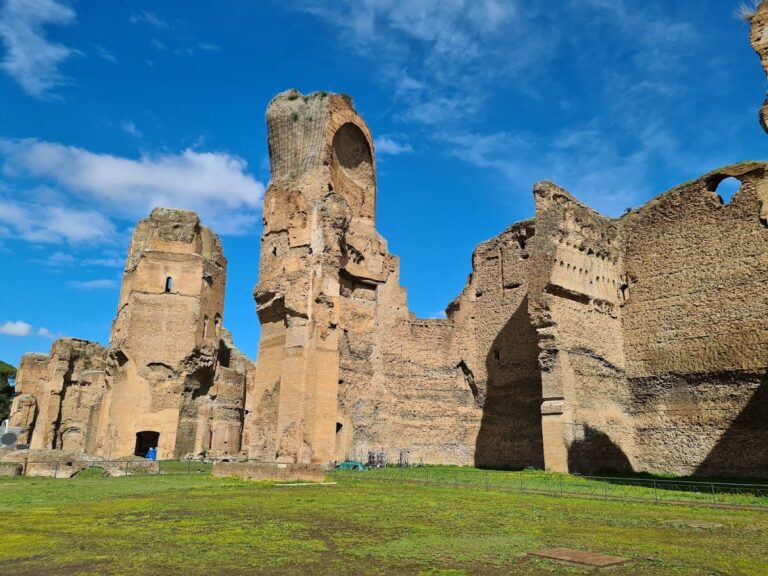
The original circuit measured approximately 19 kilometres, with an ancient length calculated at about 18,837.5 metres. Approximately 12.5 kilometres survives today. Its route generally followed Rome’s hills, established customs boundaries, existing roads, aqueducts, and monuments. A projecting section on the Janiculum protected Trastevere, water mills, aqueducts, and bridges, while a southern projection protected the Aqua Antoniniana and kept the Almo valley within the fortified line. On the eastern side, the walls incorporated or followed the Castra Praetoria and several aqueducts.
The main structure consists of brick-faced Roman concrete, or opus caementicium, made from tufa and travertine aggregate bound with lime mortar. The original facing generally used new materials rather than systematically reusing earlier buildings. Bricks were commonly light red, about 3.5 centimetres high, and included triangular, trapezoidal, and irregular forms. Later repairs introduced opus vittatum, masonry formed from regular horizontal courses of small stones, together with reused tufa, travertine, marble, flint, and other materials.
The original wall was about 3.5 to 3.7 metres thick and approximately 6 metres high. With its parapet and crenellations, a battlement made from a parapet interrupted by raised merlons and lower openings, it reached nearly 8 metres, while some sectors exceeded 10 metres. Foundations were laid in a trench about 4 metres wide. Wooden formwork held the concrete while it dried, and stepped foundations maintained a broadly consistent level across uneven ground.
The first defensive walkway was about 2.5 metres wide and topped by irregular crenellations. Honorius raised the circuit to approximately 10.5 to 15 metres and created two defensive levels. The lower route ran inside a vaulted gallery and the upper route remained open, with battlements. In some sections the covered gallery was about 1.2 metres wide and contained loopholes, narrow openings through which defenders could observe or fire.
The Honorian galleries used barrel vaults and, in some places, half-domes or niche-like structures leading to loopholes. Tufa, brick, and reused material were employed in their construction. Depending on the terrain and the condition of the earlier wall, some sections had a simple elevated walkway with loopholes, while others had a gallery divided by arches and partitions.
Towers and gates
Towers
Estimates place the number of towers between 381 and approximately 400, while a later configuration is described as having 383 towers. They were regularly spaced at about 29.6 metres, or 100 Roman feet. The original towers were rectangular, approximately 7.6 metres wide, projected about 3.35 metres beyond the curtain wall, and rose about 4.5 metres above the walkway. They were built of concrete with brick or tile facing.
Aurelian-period towers contained vaulted access routes, lookout chambers, and openings for ballistae. Two frontal windows and lateral openings allowed artillery to cover the adjoining wall and the neighbouring tower. Open roof terraces were protected by parapets. Later rebuilding added upper storeys, altered or blocked lower windows, and replaced some artillery openings with loopholes. Rebuilt towers could have two levels, tiled hipped roofs, stairways, and upper vaulted platforms.
Principal gates
The circuit originally contained about 18 or 19 principal gates, depending on the classification used, together with secondary gates and posterns, small secondary entrances in a fortification. Other inventories count 14 principal gates, five posterns, and numerous additional passages. The principal forms included major twin-arched entrances with travertine facing and semicircular towers, single-arched gates with semicircular towers, and smaller single-arched or postern entrances associated with rectangular towers or simple recesses in the wall.
The main routes passed through the Porta Flaminia, later the Porta del Popolo, for the Via Flaminia; the Porta Pinciana for the Via Salaria Vetus; the Porta Salaria for the Via Salaria; the Porta Nomentana for the Via Nomentana; the Porta Tiburtina for the Via Tiburtina; and the Porta Praenestina-Labicana, later Porta Maggiore, for the Via Praenestina and Via Labicana. Other important entrances were the Porta Asinaria, Porta Metronia, Porta Latina, Porta Appia, later Porta San Sebastiano, Porta Ardeatina, Porta Ostiensis, later Porta San Paolo, Porta Portuensis, Porta Aurelia, later Porta San Pancrazio, Porta Settimiana, and Porta Cornelia, later associated with Porta San Pietro.
Northern gates and the Castra Praetoria
The Porta Flaminia connected with the Via Flaminia and later became the Porta del Popolo. Nearby, the Muro Torto followed the contours of the Pincio and originally supported the gardens of the Horti Aciliorum. The Porta Pinciana was raised by an additional storey under Honorius and bears a Christian symbol on its arch key from the fifth century.
The Porta Salaria had a single arch between two semicircular towers. It was damaged during the capture of Rome in 1870 and later demolished, although its plan remains faintly marked in modern paving. A semicircular projecting latrine supported by two travertine brackets survives in the upper wall nearby. The Porta Nomentana was closed in the sixteenth century and replaced about 75 metres to the west by the Porta Pia. One of its towers was demolished in 1827, while the other and the gate jambs remain.
The Castra Praetoria, the camp of the imperial bodyguard, was incorporated into the circuit. Its earlier rectangular enclosure had walls about 4.7 metres high, four gates, and square towers. The Aurelian works raised the walls, strengthened the battlements, and closed several gates. The Porta Praetoriana led toward the camp, while the nearby Porta Chiusa, a travertine gate whose original name is uncertain, was later narrowed and abandoned. Much of the camp and its defensive walls has been altered or lost.
Eastern and southeastern gates
The Porta Tiburtina incorporates the Aqua Marcia, Aqua Tepula, and Aqua Julia, which crossed above the Via Tiburtina. Inscriptions from the reigns of Augustus, Titus, and Honorius remain on the structure, and the southern tower contains the tomb of Lucius Ofilius. The gate was altered repeatedly. Honorius reduced its opening, later medieval and Renaissance work changed its form, its entrance was destroyed in 1869, and adjoining structures were removed in 1917.
The Porta Praenestina-Labicana, now Porta Maggiore, incorporates monumental arches of the Aqua Claudia and Aqua Anio Novus above the Via Praenestina and Via Labicana. A later bastion projected before the gate, while the tower between its two openings contains the tomb of Marcus Virgilius Eurysaces. Inscriptions associated with Claudius, Vespasian, Titus, and Honorius remain on the structure.
The Porta Asinaria is among the best-preserved parts of the circuit and contains a double superimposed gallery. Honorius added two semicircular towers, and the gate was later blocked with brick. The Porta Metronia began as a simple postern. Its wall and gate were restored around 1157 and later received additional openings for modern traffic.
The Porta Latina was built largely of travertine during the Aurelian period. Under Honorius it received a new travertine facing, arched windows, a portcullis, and a reduced entrance. Medieval, Byzantine, and papal changes include a monogram, a Greek cross, buttresses, and a marble coat of arms of Pius II.
Southern gates and artillery works
The Porta Appia, now Porta San Sebastiano, was built between approximately 270 and 275 with two semicircular towers and was enlarged in successive phases. Later work added upper storeys, marble elements, square marble bases, and probable Honorian counter-gates. Earthquake damage in 442 led to emergency restoration and the addition of eastern buttresses. A Greek cross and a probably fourteenth-century image of the archangel Gabriel survive on the gate, which now houses the Museo delle Mura.
The Porta Ardeatina was a secondary passage beside an angle tower and is associated with a first-century imperial tomb incorporated into the wall. The adjacent Bastione Sangallo, about 300 metres long, was built between 1538 and 1542 by Antonio da Sangallo the Younger for Pope Paul III. This early-modern artillery fortification used funnel-shaped embrasures, casemates, and eight underground rooms connected by passages. Part of the older wall and a postern were demolished for its construction.
The Porta Ostiensis, now Porta San Paolo, originally had two entrances and semicircular towers. Maxentius added flanking walls and a counter-gate, while Honorius reduced the system to one entrance and raised the towers. A Christian symbol appears on its arch key. The gate was associated with the entry of Ostrogothic forces in 594 and contains the Museo della Via Ostiense, whose displays include a model of Ostia, models of the ports of Claudius and Trajan, casts of reliefs, and inscriptions.
Incorporated monuments and the riverside circuit
Pre-existing structures
The Pyramid of Cestius, a monumental early imperial tomb, was incorporated near the Porta Ostiensis. The wall also enclosed the Amphitheatrum Castrense by blocking its arcades while leaving part of its elliptical perimeter projecting. Sections of the Palazzo Sessoriano, the Castra Praetoria, aqueducts, gardens, and other pre-existing structures were incorporated as well. About one-sixth of the circuit may have reused earlier structures.
River defences
Along the Tiber, the defensive system included fortified bridges, river gates, and towers from which chains could be stretched across the waterway to obstruct ships. The right-bank circuit comprised approximately 4,600 metres of fortification and was generally thinner and lower than the main wall. The mausoleum of Hadrian and the Pons Aelius formed a defensive bridgehead. Much of the riverside circuit has disappeared, including stretches between the Porta del Popolo and Ponte Sisto and much of the line along the Tiber and Janiculum.
Survival and conservation
The original circuit included approximately 116 latrines, numerous loopholes, and service passages. Some latrines survive near the Porta Salaria and along well-preserved sections between the Porta Metronia and Porta Ardeatina. The Porta Pinciana, Porta Ostiensis, Porta San Sebastiano, Porta Latina, and sections between the Muro Torto, Corso d’Italia, and Castro Pretorio are among the better-preserved areas.
The material fabric has been altered repeatedly. Modern repairs use tufa blocks, reused or new bricks, marble fragments, and mortar containing pozzolana, and modern masonry replaces original facing in several areas. Rising damp caused by water moving through masonry remains a problem in parts of the circuit. The collapse along Viale Pretoriano in 2007 exposed Roman masonry in comparatively good condition beneath more fragile modern work and a deteriorated upper surface.
Modern roads have repeatedly cut through the circuit, which is also incorporated into villas, residences, businesses, public buildings, and military properties. Excavations near the Porta Asinaria in 2013 exposed two towers and fourteen arches of the inner walkway. A section along Via delle Mura Latine was restored in 2014, including joints, cavities, surface stabilization, part of the walkway, and a marble emblem of Pius II. Other stretches have been destroyed or remain archaeologically recoverable mainly through earlier drawings and engravings, while transport works, including excavations for Rome’s Line C metro, have damaged additional sections.