San Sisto Vecchio: A Historic Dominican Church in Rome
Site at a Glance
- Rating
- 4.5
- Popularity
- Very Low
- Country
- Italy
- Primary era
- Medieval
- Eras represented
- Classical, Medieval, Early Modern
- Civilizations
- Papal States, Roman
- Site type
- Religious
- Remains
- Church
On this page16 sections
History
San Sisto Vecchio is a Catholic minor basilica and Dominican conventual church in Rome, Italy, built over an early Christian foundation dating to around AD 400. It stands at the inner beginning of the Via Appia in the Celio district and remains occupied by Dominican nuns. The church has also been a titular church since at least 499 and is a station church for the fourth Wednesday of Lent.
Early Christian Foundation
Tradition attributes the first church to Pope Anastasius I, bishop of Rome from 399 to 401. It was originally called Titulus Crescentianae, probably after a female founder named Crescentia. The title first appears in the acts of the Roman synod of 499, a formal gathering of the Roman clergy. By the late sixth century, the dedication had changed to Pope Sixtus II, a third-century bishop of Rome who was martyred during the persecution of Christians. The new dedication appears in a writing of Pope Gregory I from 591 and in the Roman synodal acts of 595.
Relics of Sixtus II were brought to the church from the Catacomb of Callixtus during the sixth century. The church’s traditional liturgical commemoration is held on 7 August. Pope Hadrian I, who was bishop of Rome from 772 to 795, restored the church in the eighth century, and a monastery at the site is recorded from the same period.
Medieval Dominican Foundation
Pope Innocent III rebuilt the church in the early thirteenth century over the foundations of the central nave and apse of the earlier basilica. In 1218 or 1219, Pope Honorius III transferred the church to Dominic and entrusted him with reforming the monastery as part of a broader renewal of women’s religious life in Rome. Dominic founded a Dominican nuns’ convent beside the church under strict enclosure, creating the first Dominican women’s foundation in Rome.
In 1221, Honorius III ordered the nearby convent of Santa Maria in Tempulo to be dissolved and its nuns moved to San Sisto Vecchio. The Dominican community continued to use the monastery, linking the church closely with the early development of the Dominican Order, the Catholic religious order founded by Dominic in the early thirteenth century.
Abandonment and Later Renewal
In 1575, the church and monastery were abandoned because the marshy site was threatened by malaria. The Dominican nuns moved to Santa Maria di Magnanapoli on the Quirinal, later known as Santi Domenico e Sisto or San Sisto Nuovo. The former church consequently acquired the suffix Vecchio, meaning “Old.”
In 1582, Cardinal Filippo Buoncompagni commissioned a new facade, turned the former atrium into an open square, renewed the interior in the style of the period, and installed a coffered ceiling. After the complex became structurally dilapidated, a major restoration was carried out between 1724 and 1730 during the pontificate of Pope Benedict XIII. The work was directed by Filippo Raguzzini and was followed by the return of a monastic community.
After Rome was incorporated into the Kingdom of Italy, the monastery was nationalized and the convent was suppressed in 1874. In 1893, Maria Antonia Lalia acquired the buildings and founded the Missionary Dominican Sisters of San Sisto, together with a well-regarded school. Restoration and archaeological work between 1930 and 1950, supervised by Cardinal Achille Liénart, renewed the ceiling and investigated the earlier remains. Work in 1936–1938 exposed the original side-aisle arcades and parts of the former apse, while further investigations followed in 1967–1968.
Remains
San Sisto Vecchio occupies a complex formed by the remains of an early Christian three-aisled basilica, the thirteenth-century rebuilding, and later Baroque alterations. The earliest building stood approximately 3.5 metres below the present ground level. Its remains and surviving medieval elements are incorporated into the present single-nave church, which retains the medieval apse and bell tower while also preserving parts of older construction phases.
Early Christian Basilica
Plan and Structural Remains
The early basilica measured approximately 47 by 25 metres. It had three aisles, a semicircular apse at the west end, and an atrium, or entrance court, to the east. A bevelled entrance front opened onto the atrium through three arcades. Twelve granite columns supported the arcades and the clerestory, the upper windowed part of the central nave. Large round-arched windows illuminated the central-aisle arcades, the choir, and the facade.
Surviving Exterior Evidence
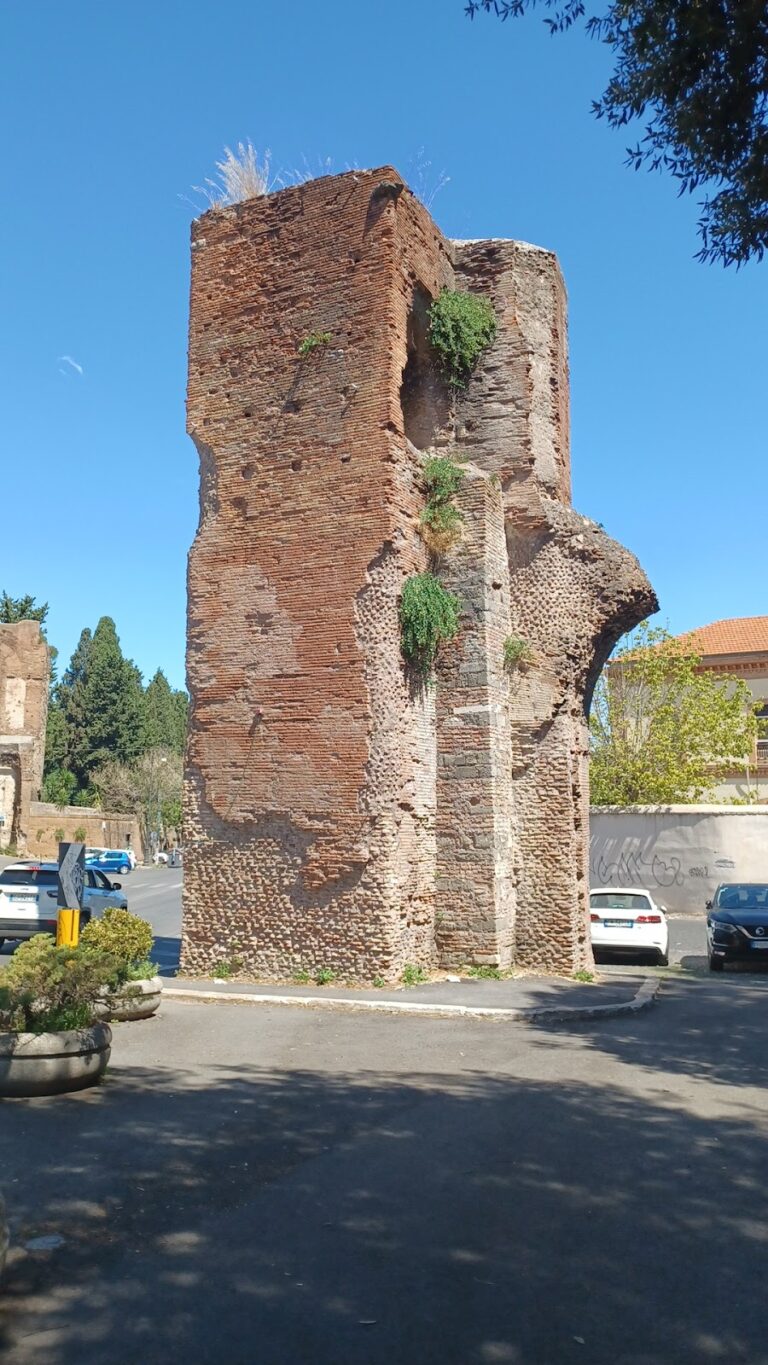
The former divisions between the central and right aisles remain visible on the right exterior wall of the later church. Column shafts and four contemporary composite capitals, whose forms combine elements associated with the Ionic and Corinthian orders, also survive there. The early basilica’s walls are thought to have carried marble revetment and mosaics, although this interpretation remains conjectural.
Medieval Reconstruction and Exterior
Single-Nave Church
The early thirteenth-century rebuilding removed the side aisles and changed the structure into a single-aisled longitudinal church measuring approximately 48 by 12.5 metres. The present building preserves the apse from the medieval complex, together with elements incorporated from earlier phases.
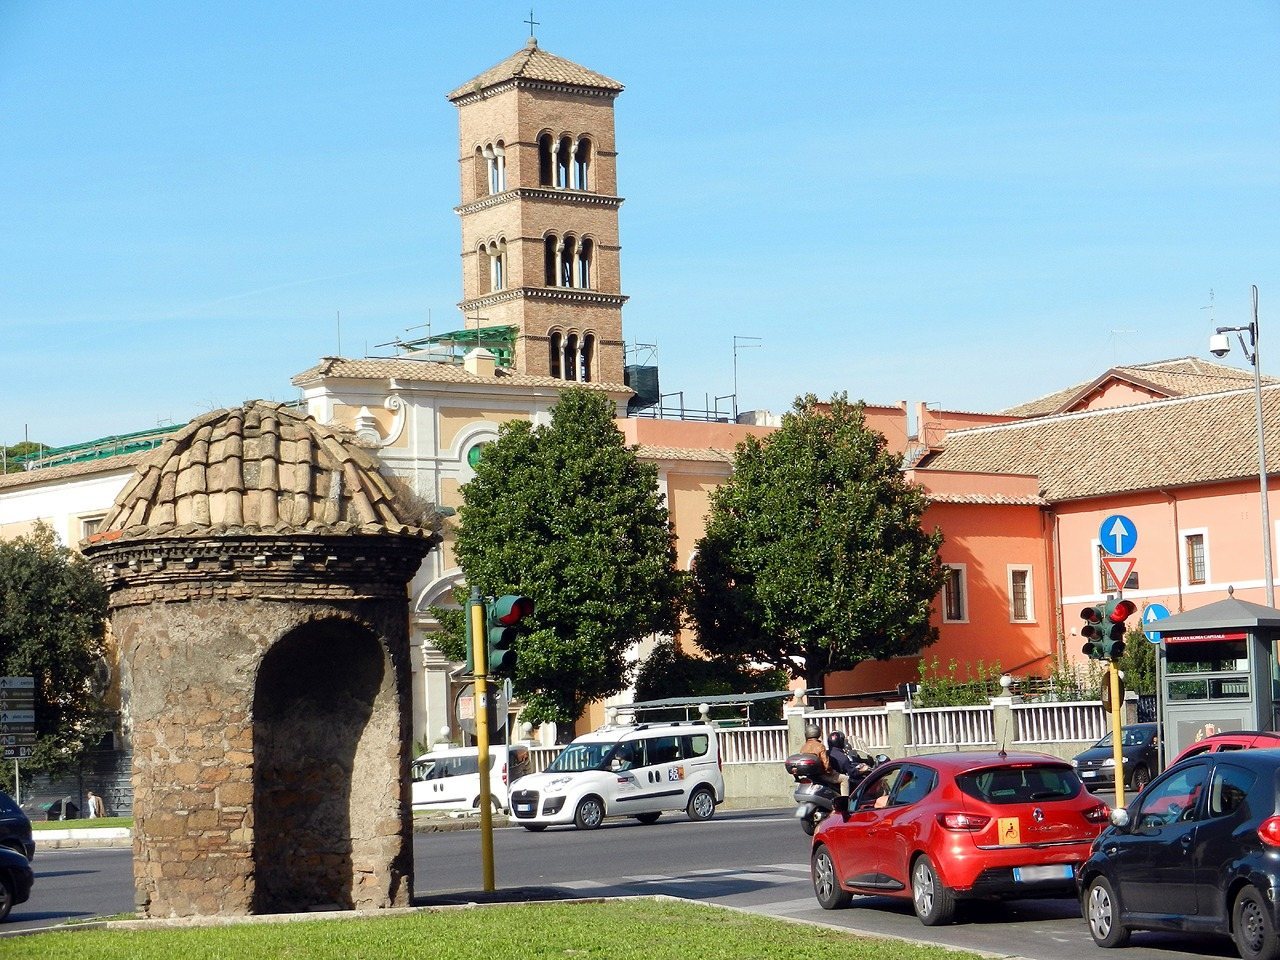
Romanesque Bell Tower
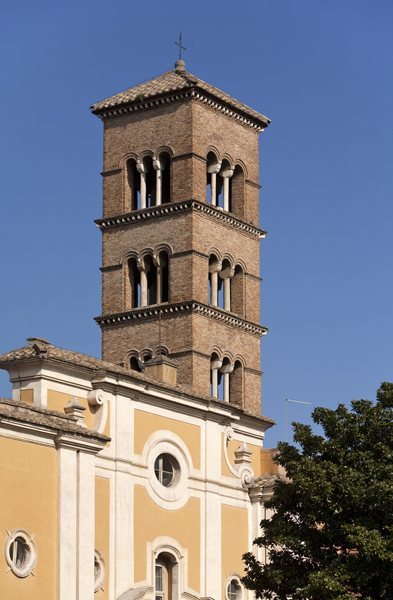
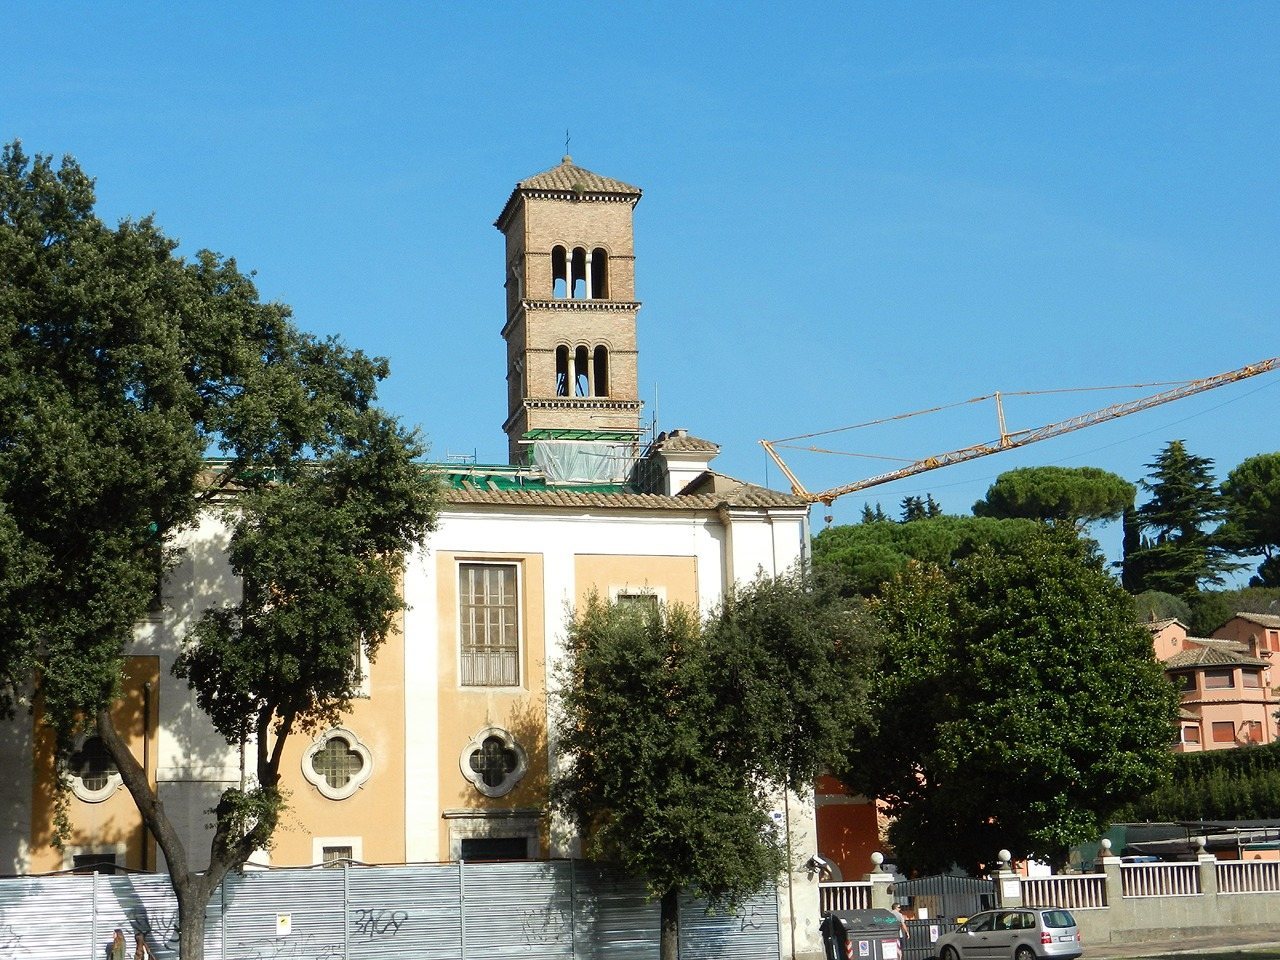
The Romanesque campanile, or bell tower, was built in the early thirteenth century. Its three upper levels each contain a triforium, an arcaded gallery or band of openings, supported by small columns. Each side also has an arcade of three arches.
Sixteenth-Century Facade
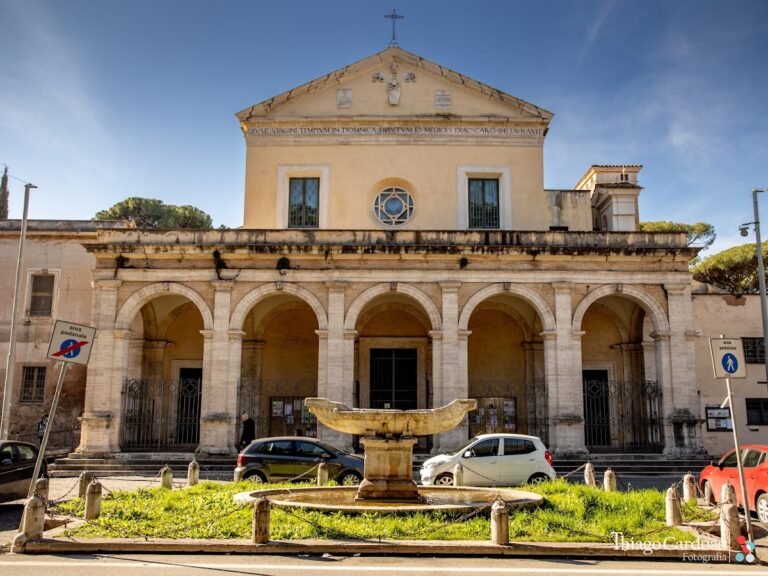
The facade erected in 1582 has three central axes and two projecting side sections. This arrangement gives the front the appearance of a multi-aisled church, although the nave lies behind only the emphasized central portion. The portal has a triangular tympanum and volute consoles. Broad pilasters, an entablature, and a segmental pediment frame the entrance. The design is attributed to Giacomo della Porta, an Italian architect and sculptor of the late sixteenth century.
Interior Decoration and Monastic Features
Baroque Interior
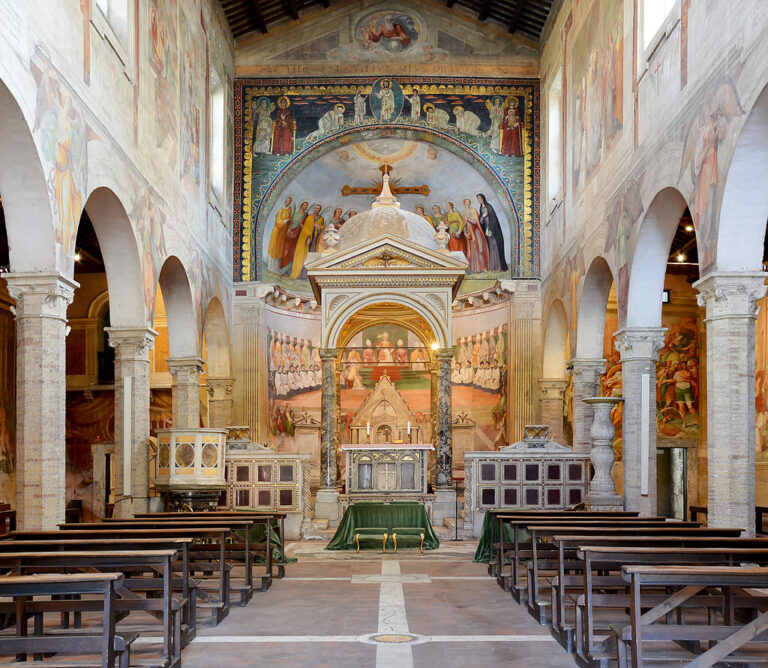
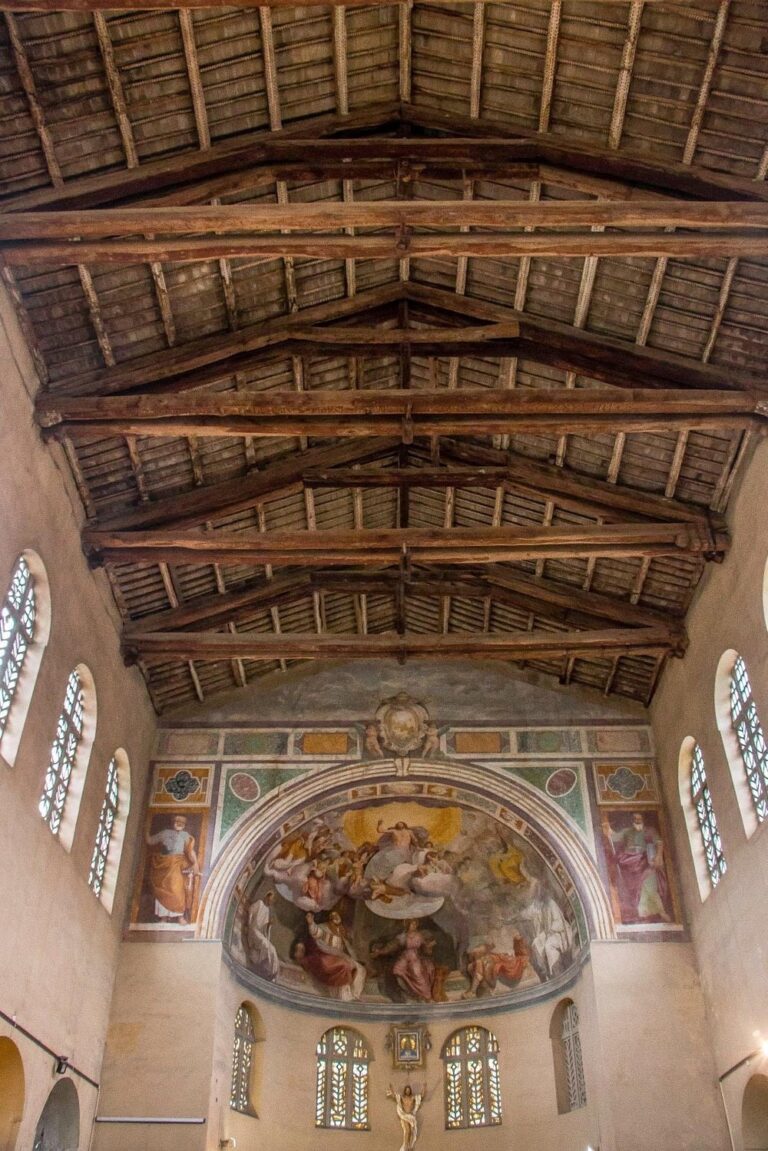
The present interior is arranged as a single nave ending in an apse and contains predominantly eighteenth-century Baroque furnishings. Two altars stand along each side wall, with paintings dating from the eighteenth century. The apse conch preserves sixteenth-century frescoes showing episodes from the legends of Pope Sixtus and Saint Lawrence, Sixtus’s deacon, together with a central oval depicting the Trinity.
Medieval Frescoes
Fresco fragments dating from the thirteenth to the fifteenth centuries survive on the walls of a difficult-to-access room beside the choir, at the beginning of the apse curve, and on the apse wall. They include the Pentecost, figures of saints and angels, scenes from the life of Saint Catherine of Siena, and scenes from the life of Saint Eustace. The thirteenth-century cycle also contains episodes from the New Testament and the Apocrypha, with some fragments poorly preserved.
Cloister and Marian Icon
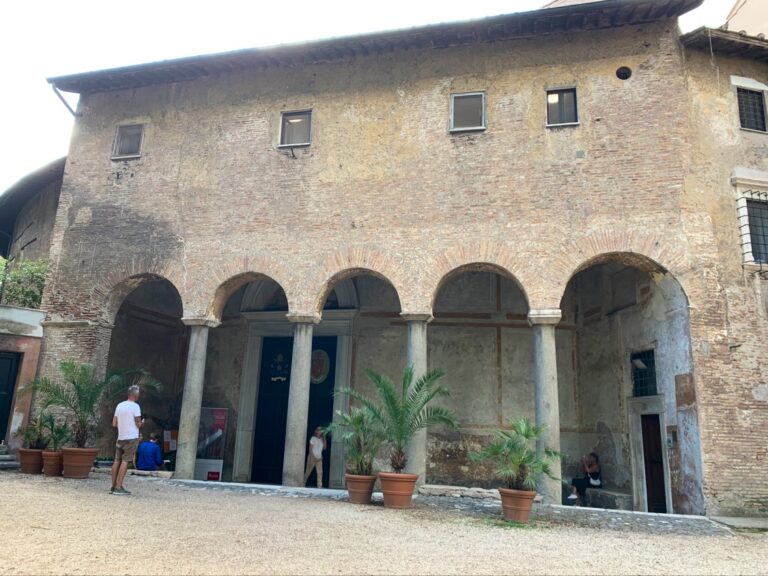
The Baroque cloister incorporates arches, columns, and capitals from the early Christian basilica. Its frescoes depict scenes from the life of Saint Dominic. At the dedication of the medieval church in 1221, Dominic personally carried the venerated icon Maria Advocata from Santa Maria in Tempulo into San Sisto Vecchio. The icon remained there until 1575, when the Dominican community moved to the Quirinal; since 1931, it has been kept at the Dominican nuns’ church of Santa Maria del Rosario on Monte Mario.
Maria Advocata, also called the Hagiosoritissa, shows the Virgin Mary turned toward Christ in an attitude of intercession. It is regarded as one of the oldest painted representations of the Virgin Mary and as the oldest Marian icon in Rome. Its painter and date are unknown, while a sixth-century origin in the Syria-Palestine region is considered probable. The church also houses the relics of Pope Sixtus II, preserved objects associated with the saint and transferred from the Catacomb of Callixtus in the sixth century.