Windsor Castle: A Norman Fortress and Royal Residence in England
Site at a Glance
- Rating
- 4.7
- Popularity
- Very High
- Country
- United Kingdom
- Primary era
- Medieval
- External website
- Open
- Eras represented
- Medieval, Early Modern, Modern
- Civilizations
- British, English, Norman
- Site type
- Military
- Remains
- Castle
On this page24 sections
History
Windsor Castle is a royal fortress and palace in Windsor, United Kingdom, built by the Normans after the Conquest of England in 1066. William the Conqueror commissioned it during the following decade as part of a defensive ring of motte-and-bailey castles around London. Its position near the River Thames, Windsor Forest, and the former Saxon settlement of Clewer helped establish Norman authority and protect a route towards London.
Norman Foundation and Early Royal Use
The first castle consisted of a wooden keep on an artificial mound, or motte, with a small enclosed bailey. A motte-and-bailey castle combined a raised mound carrying a keep with one or more defended courtyards. By the end of the eleventh century, a second wooden bailey had been added to the east and a third to the west, creating the basic three-ward arrangement that still shapes Windsor.
Windsor was initially a military stronghold rather than a royal home. Early Norman kings preferred the former palace at Old Windsor, but Henry I became the first king to use the castle as a residence. He celebrated Whitsuntide there in 1110, and his marriage to Adela of Louvain took place at Windsor in 1121.
During Henry I’s reign, the southern side of the motte subsided by more than 6 feet, or 2 metres. Timber supports were installed, and the wooden keep was replaced by a stone shell keep. A stone well, probably a north-eastern gateway, and a low protective wall were also added. These works began the transition from a timber fortress to a more durable stone castle.
Twelfth- and Thirteenth-Century Expansion
Henry II carried out extensive building between 1165 and 1179. He replaced the upper bailey’s wooden palisade with a stone wall and square towers, built the first King’s Gate, and replaced the subsiding stone keep. He also added a chemise, a low protective wall around a keep, strengthened the southern foundations, and remodelled the royal accommodation.
The castle became involved in the political crises of King John’s reign. It was besieged in 1214 during the revolt of the English barons, and John used Windsor as a base during the negotiations that preceded Magna Carta at nearby Runnymede in 1215. In 1216, baronial and French forces under the Count of Nevers launched a second siege, but the castle’s constable, Engelard de Cigogné, repelled the attack.
Cigogné repaired the damage from the 1216 siege between 1216 and 1221 on behalf of Henry III, who also strengthened the defences. The Lower Ward was rebuilt in stone between 1224 and 1230, and Curfew, Garter, and Salisbury towers were added.
Henry III made Windsor one of his three preferred residences. Between 1240 and 1263 he built a luxurious palace, chiefly for Queen Eleanor of Provence and their children. In the Lower Ward he added buildings for his own use, including a 70-foot, or 21-metre, chapel later known as the Lady Chapel. He enlarged the Great Hall, built a kitchen, and connected the hall and kitchen with a covered passage. Fire destroyed the Great Hall in 1296, and it was not rebuilt.
Edward III and the Medieval Court
Edward III was born at Windsor Castle in 1312 and used it extensively throughout his reign. In 1344 he announced the foundation of the Order of the Round Table and began an unfinished circular building for it in the Upper Ward. He later established the Order of the Garter, England’s highest order of chivalry, with Windsor Castle as its headquarters and St George’s Chapel as its ceremonial centre.
Edward rebuilt Henry III’s palace between 1350 and 1377 under the general supervision of William of Wykeham. The project cost £51,000, partly financed by ransoms from Edward’s victories at Crécy, Calais, and Poitiers. It produced the St George’s Hall range, new royal lodgings around the Upper Ward, and the basic form of the present quadrangle. Edward intended the rebuilding to express royal authority and the ideals of chivalry.
Windsor also held prisoners captured during the Anglo-French wars. French captives taken at Poitiers in 1357 included King John II, who was held for ransom. Richard II later restored St George’s Chapel, with the work carried out by Geoffrey Chaucer.
Fifteenth-Century Dynastic Changes
Henry IV seized Windsor Castle during his coup in 1399. In 1417, during Henry V’s reign, the castle hosted the Holy Roman Emperor Sigismund for a major diplomatic visit that stretched its accommodation to the limits. Henry VI was born at Windsor and became king when he was nine months old.
Edward IV seized power in 1461 and detained Margaret of Anjou at Windsor. He revived the Order of the Garter and began the present St George’s Chapel in 1475. The chapel helped present the Yorkist dynasty as legitimate and permanent. Richard III later transferred Henry VI’s remains from Chertsey Abbey to Windsor, making them more accessible to pilgrims.
Henry VII used Windsor frequently. He completed the roof of St George’s Chapel, remodelled the King’s Chamber, rebuilt the Great Kitchen’s roof in 1489, and constructed a three-storey tower for his private apartments. He also began converting the former Lady Chapel into a shrine to Henry VI, but the project was abandoned when Henry VI was not canonised. Windsor received Philip I of Castile in 1506, while Edmund de la Pole was imprisoned there until his execution in 1513.
Tudor and Elizabethan Windsor
Henry VIII used Windsor as a royal court and as a secure base during the Pilgrimage of Grace in 1536, a rebellion against his religious and political changes. He also used it as a refuge during outbreaks of plague in London. Edward VI reduced the Catholic practices associated with the Order of the Garter and sought refuge at the castle during political disturbances in 1549.
Elizabeth I made Windsor a favoured residence and diplomatic centre. She strengthened its defences with ten brass cannon and undertook extensive repairs and improvements. The castle’s military role remained important, but its use as a royal court and place of ceremony continued to develop.
Civil War, Restoration, and Georgian Change
During the English Civil War, Parliamentarian forces took control of Windsor under John Venn, who became governor. The castle served as a military headquarters, and the Horseshoe Cloister became a prison for Royalist captives. The Lady Chapel was converted into an ammunition magazine, while the chapel’s valuables and furnishings were extensively looted or destroyed.
Prince Rupert of the Rhine attempted to relieve the castle in November 1642 but could not overcome its walls. During the winter of 1642 to 1643, Windsor became the headquarters of Robert Devereux, Earl of Essex. Charles I was held there in 1647 and again during the final three weeks of his reign. After his execution in January 1649, his body was brought back to Windsor and buried without ceremony beneath St George’s Chapel.
After the Restoration of the monarchy in 1660, Charles II rebuilt much of Windsor with Hugh May. The work repaired the war-damaged palace, created richly decorated Baroque interiors, widened the North Terrace, and produced the Star Building. The reconstruction modernised the castle while preserving and reinterpreting its medieval character. William III later commissioned Nicholas Hawksmoor and Christopher Wren to prepare a classical remodelling of the Upper Ward, but the scheme was cancelled after the king’s early death.
Windsor received relatively little attention under George I and George II. George III began a major renovation after 1760, initially working with James Wyatt to give the Upper Ward a Gothic exterior while retaining Hugh May’s state rooms. After the king’s illness became permanent in 1810, he confined himself to the State Apartments, and construction work stopped the following year.
Nineteenth-Century Royal Residence
George IV commissioned the castle’s major modernisation. Under Charles Long’s supervision, Jeffry Wyatville began work in 1824 after Parliament granted £300,000. The project remodelled the Upper Ward, raised the Round Tower, rebuilt or altered the State Apartments, added taller towers, and created private accommodation in the south range. The work was largely complete by 1840 and cost more than £1 million.
Queen Victoria and Prince Albert made Windsor Castle their principal royal residence. Its position within the expanding British Empire and Victoria’s European dynastic connections made it a centre for diplomatic and state visits. Prince Albert died in the Blue Room in 1861 and was buried in the Royal Mausoleum at nearby Frogmore. Victoria thereafter maintained Windsor as a place of mourning as well as a base for official business near London.
Victorian works included rebuilding the Grand Staircase and State Dining Room, constructing a private chapel in the State Apartments, extensive rebuilding in the Lower Ward, reconstructing the Horseshoe Cloister, and providing piped water from a nearby reservoir. Victoria largely rejected gas lighting, and electric lighting was installed only in limited areas late in her reign.
Twentieth-Century Palace and Wartime Refuge
Edward VII modernised the castle after 1901 by clearing and redecorating rooms and installing electric lighting, central heating, telephone lines, and garages. During George V’s reign, Queen Mary recovered dispersed furniture, acquired new works of art, and commissioned the dolls’ house designed by Edwin Lutyens. In 1917, George V changed the royal family’s dynastic name from Saxe-Coburg and Gotha to Windsor because of anti-German feeling during the First World War.
Edward VIII broadcast his abdication speech from Windsor Castle in December 1936. George VI and his family later moved into the castle, and he revived the annual Order of the Garter ceremony there.
During the Second World War, the castle was prepared against bombing. Windows were blacked out, security was strengthened, important artworks were removed, and the roofs over the royal family’s rooms were reinforced. George VI, Queen Elizabeth, and Princesses Elizabeth and Margaret used Windsor as a refuge. Some valuable materials, including heavy water, were stored in its basements.
Fire, Archaeology, and Continuing Use
On 20 November 1992, a fire believed to have begun when a spotlight ignited a curtain during work in the Private Chapel lasted for about 15 hours. It destroyed nine principal state rooms and severely damaged more than 100 others. Firefighting required more than 1.5 million gallons of water, which caused further damage. Restoration was completed in 1997. It largely reproduced the pre-fire appearance while introducing modern materials, structural improvements, and some changes suited to contemporary taste.
Archaeological investigations have continued since limited work in the 1970s. Investigations of the Round Tower between 1988 and 1992, together with research after the fire, showed that substantial parts of the original twelfth-century stone walls survive within the later Georgian and Victorian reconstruction.
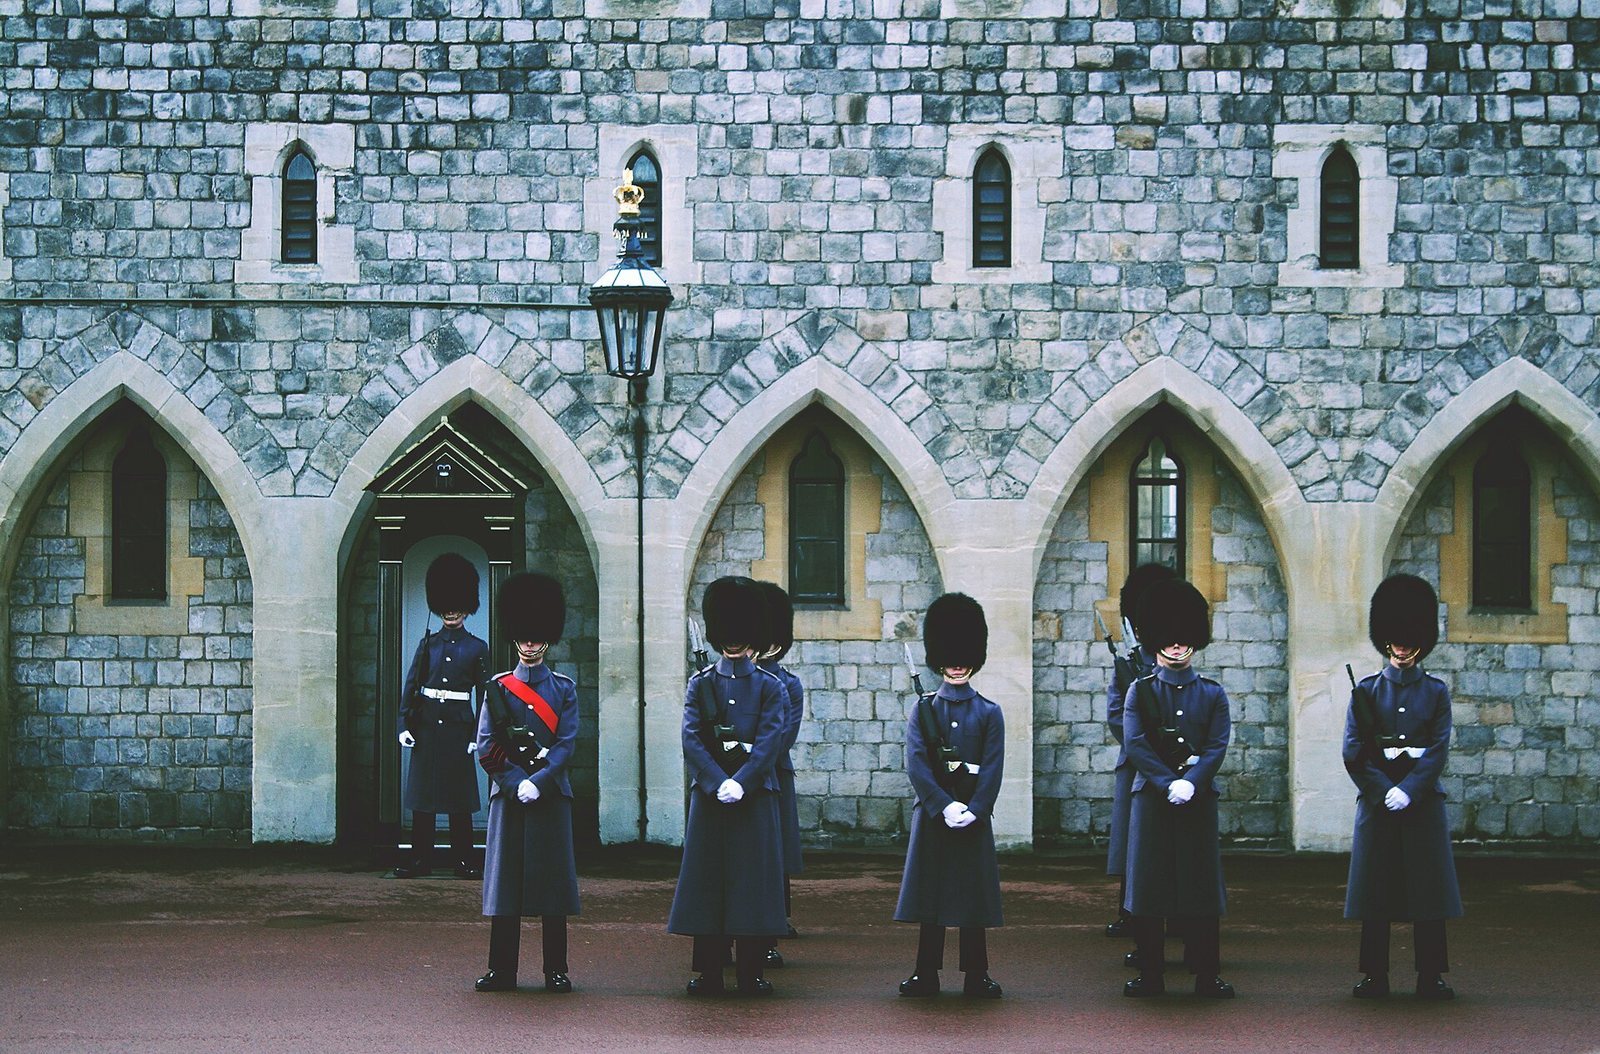
Windsor remains a functioning royal residence held by Charles III in right of the Crown, meaning that it belongs to the monarch in the constitutional capacity of the Crown rather than as a personal possession. The Royal Household manages its daily operation. The castle forms part of the Occupied Royal Palaces Estate, has been continuously used since the late eleventh century, and in 2006 housed and employed about 500 people. It continues to host state visits, the Waterloo ceremony, the annual Order of the Garter ceremony, and the Royal Ascot procession.
Its heritage status includes designation as a Scheduled Monument, a Grade I listed building, and part of the registered Royal Estate, Windsor: Windsor Castle and Home Park. During Elizabeth II’s reign, restoration, archaeological work, and the presentation of the Royal Collection expanded Windsor’s public role while preserving its function as a working palace. Two water turbines installed upstream on the Thames in 2011 provide hydroelectric power for the castle and surrounding estate. A new visitor entrance opened in 2019 after work involving the original entrance hall and the fourteenth-century undercroft.
Remains
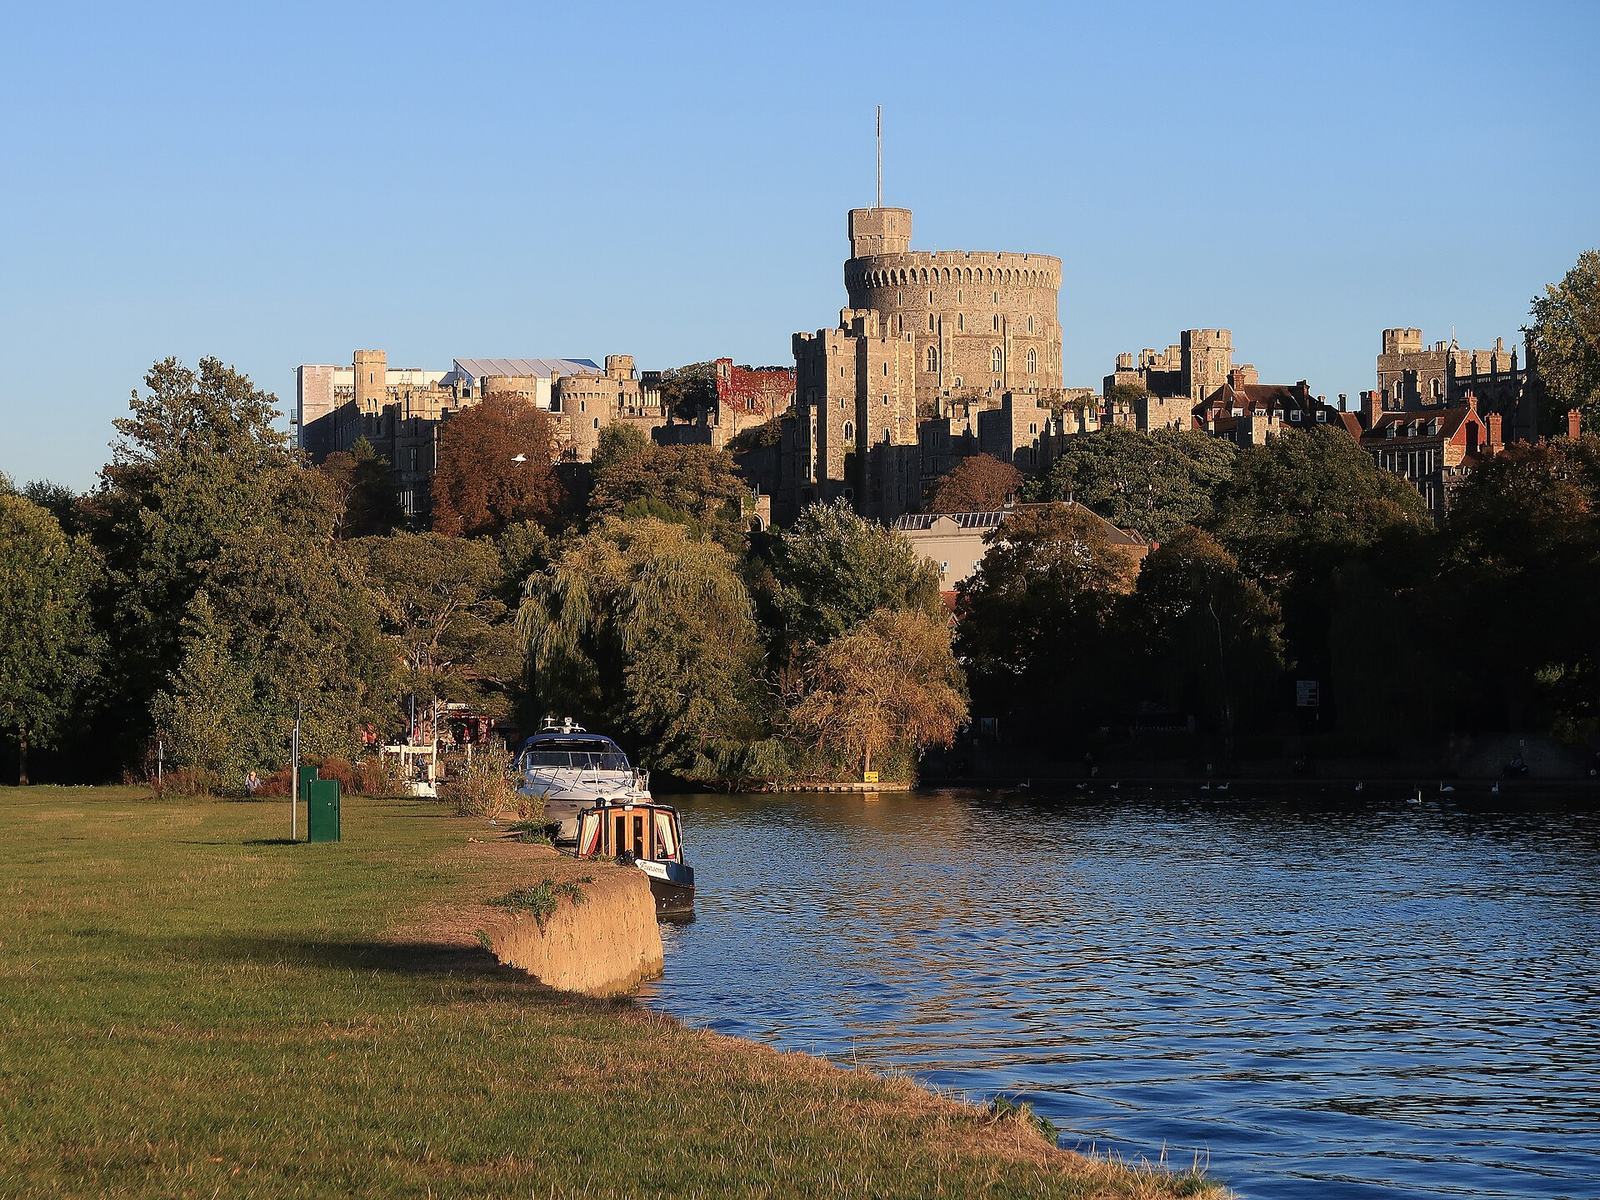
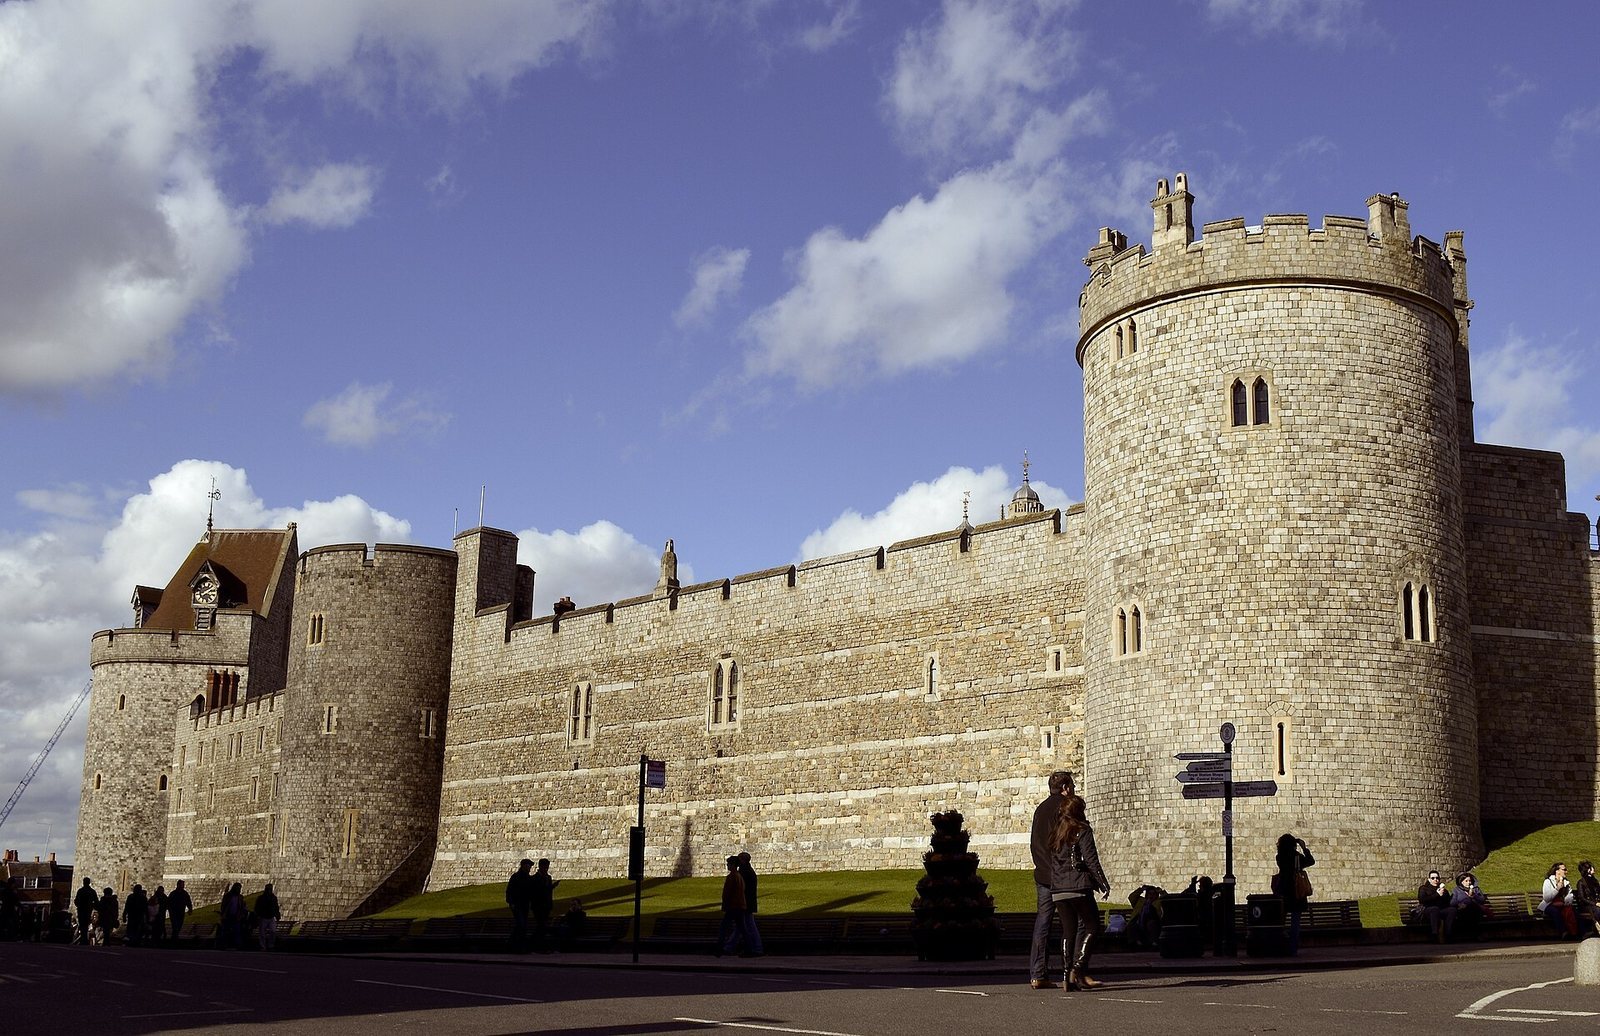
Windsor Castle occupies about 13 acres, or 5.3 hectares, and combines fortification, palace, and a small settlement. Its three wards are arranged around a central motte topped by the Round Tower. The steep site restricts the gardens, while terraces and surrounding parks extend towards the Thames, Home Park, and Windsor Great Park. The visible complex brings together medieval masonry and later Baroque, Georgian, Victorian, Gothic Revival, and modern work, with much of its present appearance deriving from Wyatville’s nineteenth-century remodelling.
Middle and Upper Wards
The Motte and Round Tower
The Middle Ward is formed around a 50-foot, or 15-metre, motte made from chalk excavated from the surrounding ditch. The Round Tower rises from its summit and incorporates a twelfth-century keep that was raised by 30 feet, or 9.1 metres, in the early nineteenth century. The tower is not truly cylindrical, since its form follows the shape and structure of the motte. Between 1991 and 1993, its interior was redesigned to accommodate the Royal Archives, including an additional room built within Wyatville’s previously hollow extension.
The western entrance to the Middle Ward is open, while a gateway leads north to the North Terrace. The eastern exit is guarded by the Norman Gatehouse, a heavily vaulted fourteenth-century structure. Medieval lion masks survive on it as symbols of majesty. Wyatville redesigned the exterior, and the interior was later substantially converted for residential use.
The Upper Ward and Terraces
The Upper Ward consists of buildings enclosed by the upper bailey wall around a central quadrangle. The State Apartments occupy the north side, buildings line the east wall, private royal apartments and the King George IV Gate stand to the south, and Edward III Tower marks the south-west corner. The motte and Round Tower form the western edge.
Hugh May constructed the North Terrace, overlooking the River Thames, and the East Terrace, overlooking Home Park, in the seventeenth century. The East Terrace contains a formal rose garden first laid out by George IV in the 1820s. It was later used to grow vegetables during wartime and was subsequently redesigned by Prince Philip.
The Upper Ward walls are built of Bagshot Heath stone and faced internally with regular brick. Yellow Bath stone supplies the Gothic details. Small pieces of flint set into the mortar, a technique introduced at Windsor in the seventeenth century, create a visual similarity between masonry from different periods. The towers and battlements were arranged as a dramatic skyline in keeping with the late eighteenth-century Picturesque movement.
A bronze equestrian statue of Charles II stands at the base of the motte. Josias Ibach cast it in 1679, drawing inspiration from Hubert Le Sueur’s statue of Charles I in London. The statue stands on a marble plinth carved by Grinling Gibbons.
The State Apartments
The State Apartments occupy the north side of the Upper Ward on medieval foundations laid out by Edward III. Service chambers and cellars occupy the ground floor, while the principal palace rooms are on the first floor. Hugh May’s work predominates at the western end and Wyatville’s at the eastern end.
Wyatville arranged the apartments as a sequence of rooms displaying different architectural styles through their design, furnishings, and art. Classical, Gothic, Rococo, and Jacobethan elements appear together. After the 1992 fire, many eastern rooms were restored by reproducing their earlier appearance with modern materials and concealed structural improvements.
The Grand Reception Room occupies the site of Edward III’s great hall. It is about 100 feet, or 30 metres, long and 40 feet, or 12 metres, high. Its Rococo design includes a large French-style ceiling and restored Gobelins tapestries. The White, Green, and Crimson Drawing Rooms contain 62 carved and gilded wooden trophies depicting weapons and war spoils, many with Masonic symbolism. They were brought from Carlton House in 1826; some were made in France and others were carved by Edward Wyatt.
The Queen’s Presence Chamber, Queen’s Audience Chamber, and King’s Dining Room retain seventeenth-century interiors created by Hugh May with the painter Antonio Verrio and the carver Grinling Gibbons. Their Franco-Italian Baroque design combines gilded surfaces, murals, and classical and medieval imagery. Investigation after the fire showed that several features thought to be eighteenth-century Rococo were actually nineteenth-century plaster and wood imitations designed to blend with earlier elements.
The State Dining Room retains a mid-Victorian design originating in the 1850s, although it was restored after the fire to its appearance in the 1920s. Anthony Salvin’s Gothic Grand Staircase rises to the double-height Grand Vestibule, which is lit by an older Gothic lantern tower designed by James Wyatt and executed by Francis Bernasconi.
Lower Ward and Chapel Buildings
The Lower Ward lies below and west of the Round Tower and is entered through the Norman Gate. Although its arrangement is medieval in origin, most of its buildings were renovated or reconstructed in the mid-nineteenth century by Anthony Salvin and Edward Blore, creating a coherent Gothic composition.
St George’s Chapel
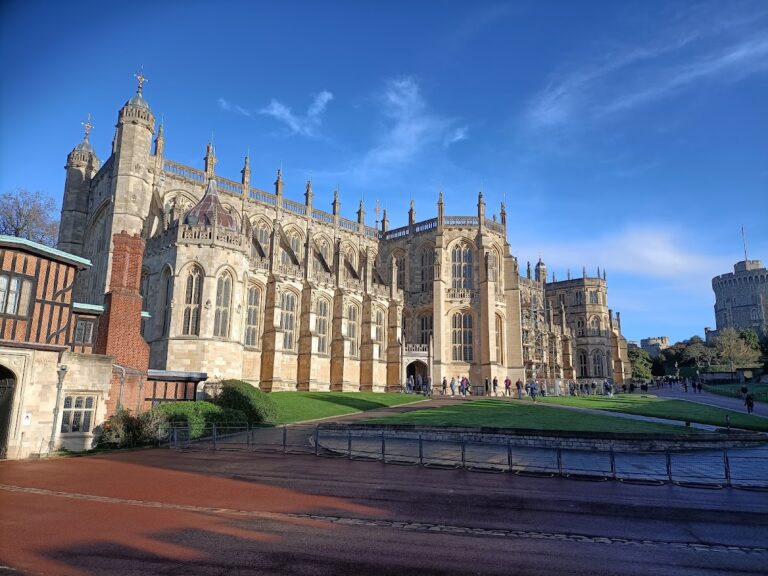
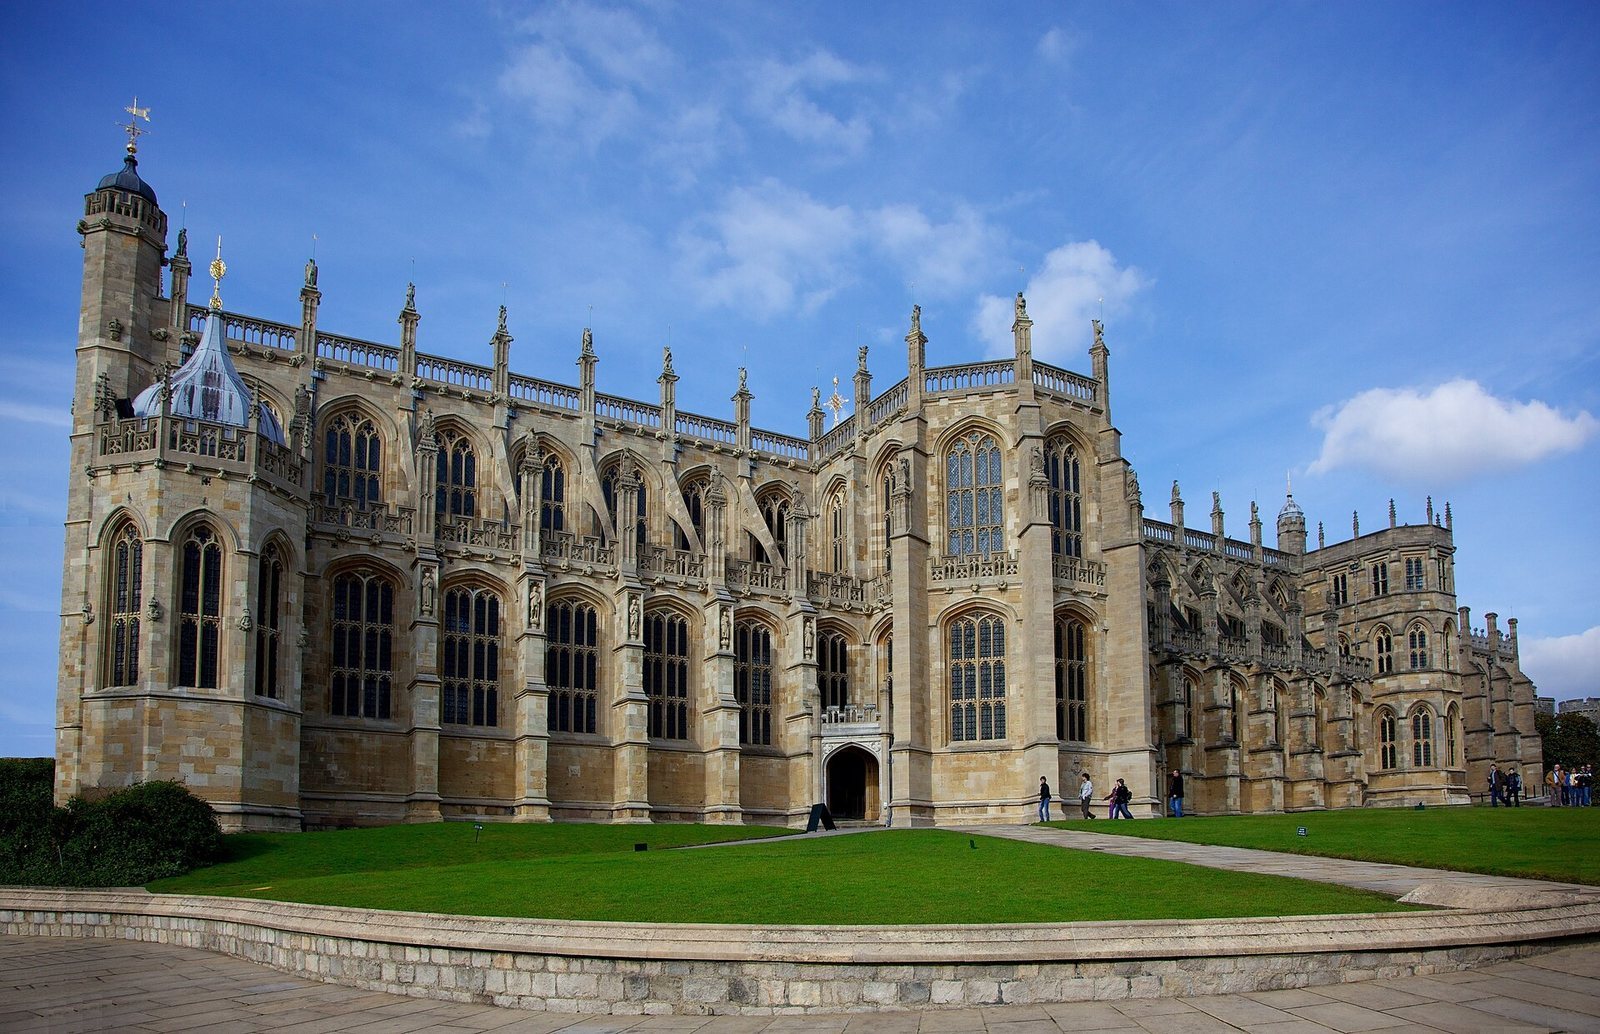
St George’s Chapel occupies the north side of the Lower Ward. Built mainly between the late fifteenth and early sixteenth centuries in the Perpendicular Gothic style, it is the spiritual home of the Order of the Garter and a royal burial place. The choir stalls date from the fifteenth century and were restored and extended by Henry Emlyn in the late eighteenth century. Brass plates display the arms of Garter Knights across six centuries.
The chapel includes a grand Victorian western door and staircase used for ceremonies, a Victorian eastern stained-glass window, and a northern oriel window commissioned by Henry VIII for Catherine of Aragon. The vault before the altar contains the remains of Henry VIII, Jane Seymour, and Charles I, while Edward IV is buried nearby.
Albert Memorial Chapel
At the eastern end of St George’s Chapel stands the former Lady Chapel, commissioned by Henry III in the thirteenth century. George Gilbert Scott converted it into the Albert Memorial Chapel between 1863 and 1873. The memorial contains marble, glass mosaic, and bronze work by Henri de Triqueti, Susan Durant, Alfred Gilbert, and Antonio Salviati. Its ornamental eastern door is the original door made in 1246.
Horseshoe Cloister and Curfew Tower
The Horseshoe Cloister at the western end of the Lower Ward was built around 1480 to house clergy serving St George’s Chapel. Its curved brick-and-timber form is said to resemble a horse fetlock, one of Edward IV’s badges. George Gilbert Scott extensively restored it in 1871, leaving little original fabric. Nearby buildings commissioned by Edward III contain Perpendicular stone tracery and have served as offices, a library, and residences for the dean and canons.
The Curfew Tower behind the cloister is one of the oldest surviving Lower Ward structures and dates from the thirteenth century. It contains a former dungeon and the remains of a sally port, a concealed exit used by defenders during a siege. Bells installed in 1478 and a clock dating from 1689 occupy its upper storey. Anthony Salvin added the French-style conical roof in the nineteenth century, inspired by Eugène Viollet-le-Duc’s restoration of Carcassonne.
Military Lodgings and Gateways
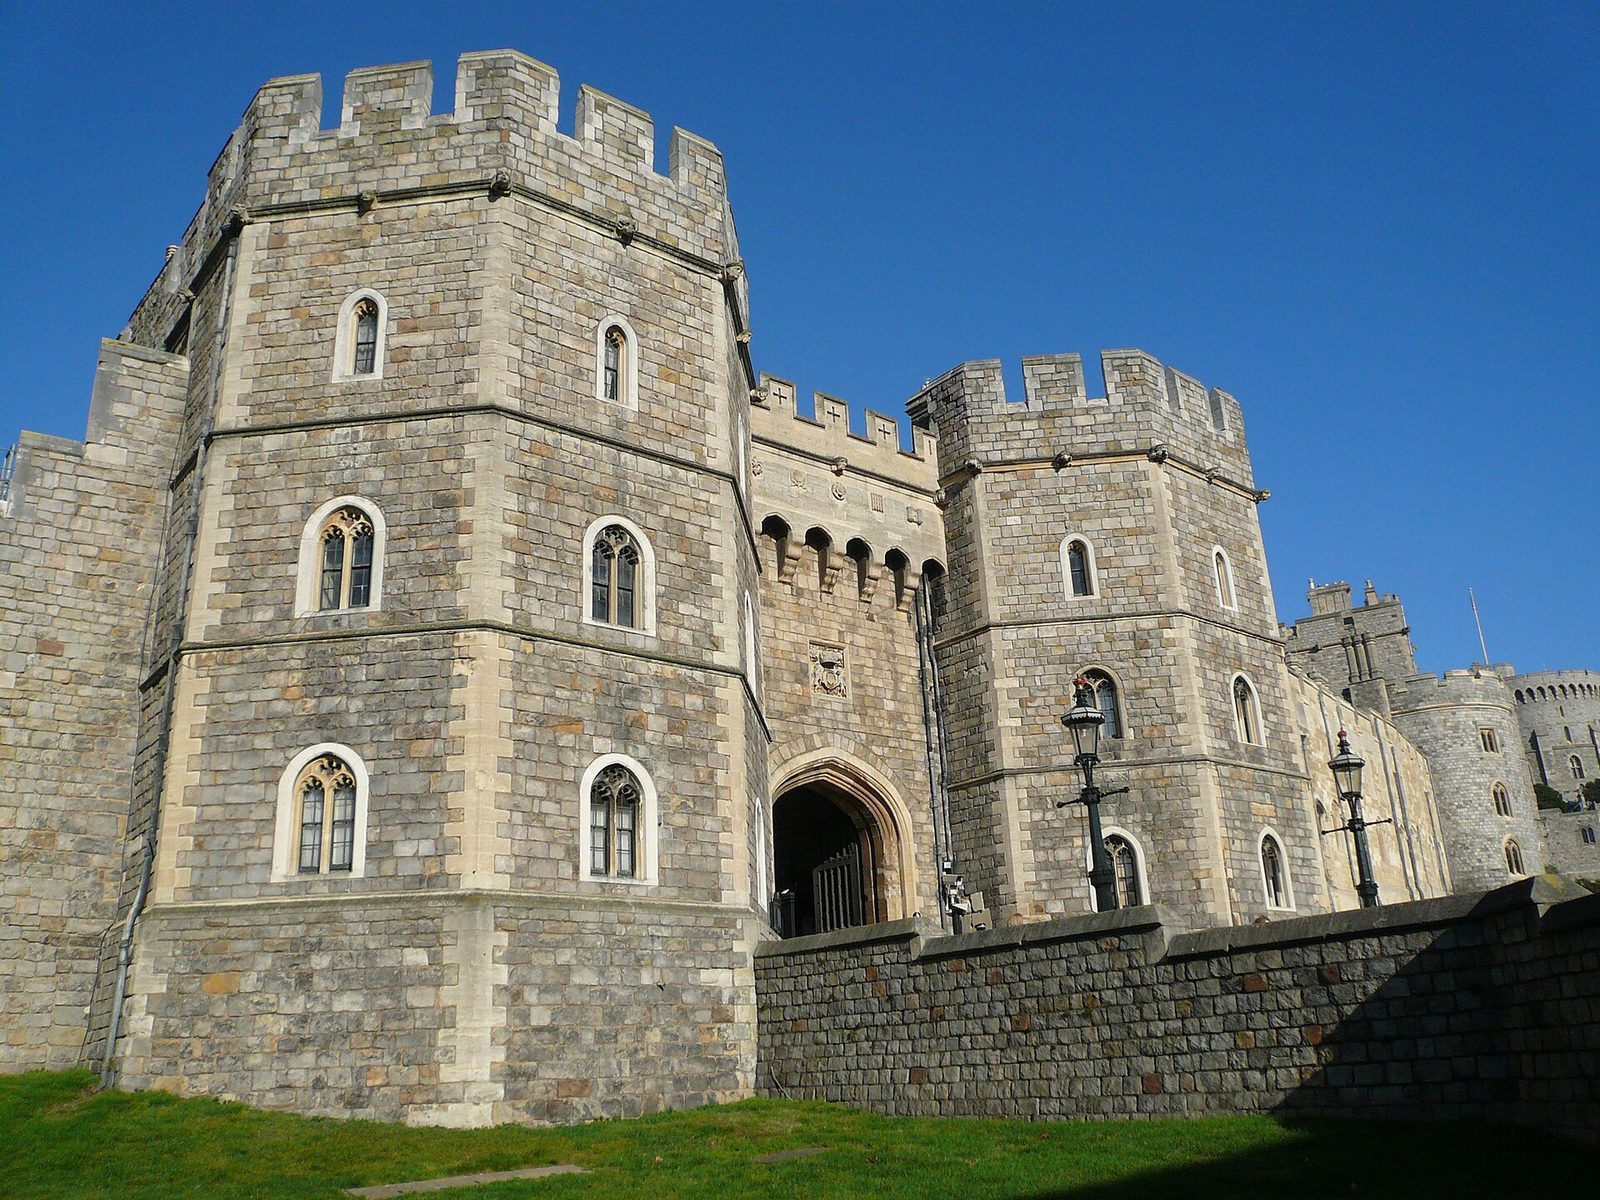
Sixteenth-century buildings in the Lower Ward provide lodgings for the Military Knights, the chapel-associated military representatives of the Order of the Garter, and a residence for their governor. On the south side, the King Henry VIII Gate bears Catherine of Aragon’s coat of arms and serves as a secondary entrance to the castle.
Fire-Rebuilt Interiors and Medieval Service Areas
St George’s Hall and the New Private Chapel
The rooms destroyed in the 1992 fire were rebuilt in the modern Gothic style associated with Giles Downes. The new St George’s Hall contains the largest green-oak roof structure built since the Middle Ages and displays brightly coloured shields associated with the Order of the Garter. The Lantern Lobby uses flowing oak columns and a vaulted ceiling. A small new Private Chapel accommodates about 30 worshippers and combines features from St George’s Hall, the Lantern Lobby, and the Henry VIII chapel vault at Hampton Court.
The Great Kitchen and Great Undercroft
The reconstructed Great Kitchen includes a newly exposed fourteenth-century roof lantern alongside Wyatville’s fireplaces, chimneys, and Gothic tables. Beside it, the fourteenth-century Great Undercroft measures about 193 feet by 31 feet, or 59 metres by 9.4 metres, and is divided into 13 bays. Partitions were removed after the fire to create one space, while the floor remains artificially raised for practical use.
The fourteenth-century Larderie passage runs beside the Kitchen Courtyard. Carved royal roses decorate it, linking the passage with its construction under Edward III.
Gardens, Parks, and Historic Landscape
The castle gardens extend east from the Upper Ward across a nineteenth-century terrace. Home Park immediately east of the castle contains parkland, two working farms, estate cottages, and the Frogmore estate. The Long Walk is a double avenue of trees running 2.65 miles, or 4.26 kilometres, south of the castle and measuring about 240 feet, or 73 metres, wide. Its seventeenth-century elms were replaced with alternating chestnut and plane trees after Dutch elm disease.
Home Park adjoins Windsor Great Park, which covers about 5,000 acres, or 2,020 hectares, and contains some of Europe’s oldest broadleaved woodland. St George’s School in Home Park provides choristers for the chapel, while Eton College lies across the Thames. Together, the castle, terraces, parks, and associated buildings form a historic landscape that remains connected to Windsor’s continuing royal and ceremonial functions.