Sforza Castle: Milan’s Ducal Fortress and Renaissance Court
Site at a Glance
- Rating
- 4.7
- Popularity
- Very High
- Country
- Italy
- Primary era
- Medieval
- External website
- Open
- Eras represented
- Medieval, Early Modern
- Civilizations
- Duchy of Milan, Habsburg, Spanish
- Site type
- Military
- Remains
- Castle
On this page22 sections
History
Sforza Castle is a large fifteenth-century fortified complex in Milan, Italy, rebuilt by Francesco Sforza as a Renaissance ducal residence over the remains of an earlier Visconti fortress. Standing immediately outside the historic centre, it occupies a site whose military importance reaches back to Roman Mediolanum and whose later history reflects the changing rulers of Milan.
Roman and Visconti foundations
The site was part of the Roman Castrum Portae Jovis, one of the four defensive fortifications of Mediolanum. When Milan became capital of the Western Roman Empire in 286, the fortress also served as a Castra Praetoria, a permanent military camp for the emperor’s elite bodyguard. The surrounding area was regarded as Milan’s Campus Martius, a district associated with Mars and used for military exercises.
The medieval fortress was begun by the Visconti dynasty, which established ducal rule in Milan. Between 1368 and 1370, Galeazzo II Visconti built the Castello di Porta Giovia, also known as Porta Zobia, across the city walls at the Porta Giovia gate. His successors Gian Galeazzo Visconti, Giovanni Maria Visconti, and Filippo Maria Visconti enlarged the complex. Filippo Maria transferred the ducal court from the palace near the cathedral to the castle, making it the permanent residence of the Visconti dynasty.
That fortress was destroyed in 1447 by the Golden Ambrosian Republic, a government established by Milanese nobles after Filippo Maria Visconti died without legitimate heirs. The demolition expressed opposition to Visconti rule, although parts of the medieval structure remained beneath the later castle.
The Sforza reconstruction
Francesco Sforza, a condottiero, or professional military commander, and the husband of Bianca Maria Visconti, seized Milan after the collapse of the republic. In 1450 he began rebuilding the castle as his official residence. He retained the Visconti serpent as the emblem of his new dynasty, linking Sforza power to the ruling family that had preceded it.
In spring 1450, Francesco appointed Giovanni da Milano commissioner of the building works and Marcaleone da Nogarolo commissioner for provisions. Construction probably began on 1 July. The project quickly encountered financial and logistical difficulties. Costs had been underestimated, leading to a transport tax imposed on cities throughout the duchy, while payments were often partial or late. Timber had to be brought from woods near Cusago, and lime from Mergozzo had to travel through the Toce, Lake Maggiore, the Ticino, and the Naviglio Grande along a route exceeding 110 kilometres. A plague epidemic further delayed construction in summer 1451.
By October 1451, the Torre Castellana, the tower of the Rocchetta, had been completed, and Foschino Attendolo became its castellan, the official responsible for a fortress’s command and administration. In 1452, Francesco commissioned Filarete and Jacopo da Cortona to construct and decorate the central tower. Disagreements over terracotta and marble decoration slowed the work, and the military architect Bartolomeo Gadio later assumed responsibility. After Francesco’s death, his son Galeazzo Maria Sforza continued construction under Benedetto Ferrini.
The castle also became a centre of courtly decoration. Frescoes were begun in the ducal rooms, including the Ducal Chapel, where Bonifacio Bembo worked. Galeazzo Maria Sforza and his wife, Bona of Savoy, settled in the castle after their marriage in 1468. During Bona’s regency for her young son Gian Galeazzo Sforza, the Tower of Bona of Savoy was built in 1477.
The Renaissance court of Ludovico Sforza
After Ludovico Sforza, known as Ludovico il Moro, came to power in 1494, the castle became the seat of one of Europe’s richest Renaissance courts. Leonardo da Vinci, Bernardino Zenale, Bernardino Butinone, and Bramante were involved in artistic and architectural projects there. Work was interrupted after Beatrice d’Este died in childbirth in 1497 and French forces approached Milan.
The castle was repeatedly damaged during conflicts involving French, Milanese, German, Spanish, and imperial forces. An elongated projecting fortification called a tenaglia was added, probably under the direction of Cesare Cesariano. In 1521, the Torre del Filarete collapsed when a French soldier accidentally detonated a bomb while the tower was being used as an armoury.
After returning to power, Francesco II Sforza renovated and enlarged the fortress. He also converted part of it into an elaborate residence for his wife, Christina of Denmark. Francesco died in 1535, bringing the Duchy of Milan to an end. In 1536, Count Massimiliano Stampa formally transferred the castle to Charles V, king of Spain and Holy Roman Emperor, under the terms of an agreement associated with Bologna. During the preceding thirty-six years, Milan and the castle had changed hands between nine governments, including French, German, Swiss, Spanish, and Sforza regimes.
Spanish and Austrian military citadel
Under Spanish rule, Sforza Castle ceased to be a ducal residence and became the centre of a large military citadel. Its garrison varied from about 1,000 to 3,000 soldiers under a Spanish castellan. From 1550, Vincenzo Seregni assisted in developing a modern angular defence system designed for gunpowder artillery. The works formed a pentagonal and later hexagonal arrangement, eventually expanded into a twelve-pointed star with additional projecting lunettes. The external defences extended for about 3 kilometres and enclosed approximately 25.9 hectares.
The military transformation changed the use of the older rooms. Formerly frescoed spaces became carpentry workshops, storerooms, and service areas, while masonry chicken coops were built in the courtyards. Contemporary literary and visual evidence places an apothecary, hospital, shops, bakery, two ovens, an inn, an icehouse, two churches, and large storage rooms within the complex. The people of Milan were responsible for supporting the garrison.
By the beginning of the seventeenth century, the defensive system had been completed with ditches and a covered way that fully separated the castle from the city. When Lombardy passed from Spain to the Austrian Habsburgs under Prince Eugene of Savoy, the castle retained its military role. A statue of Saint John Nepomuk, a fourteenth-century Bohemian Christian martyr associated with protection against drowning and the preservation of confession, was installed in the military parade ground as protector of the Austrian army.
Revolution, demolition, and nineteenth-century conflict
In May 1796, the Austrian archduke Ferdinand withdrew from Milan, leaving about 2,000 soldiers under Lieutenant Colonel Lamy. The garrison also held 152 cannon and substantial supplies of powder, firearms, and provisions. After an unsuccessful attack by Milanese supporters of Jacobin republicanism, French forces besieged the castle from 15 May until the end of June. Napoleon later ordered its defences restored so that it could accommodate 4,000 men.
In April 1799, Austrian and Russian forces besieged the French garrison. French control returned after Napoleon’s victory at Marengo in 1800. Throughout the Napoleonic period the castle remained a barracks, and the Ducal Chapel was converted into a stable.
Many Milanese regarded the fortress as a symbol of what they called the “ancient tyranny.” A petition for its demolition was presented in 1796, and Napoleon ordered complete demolition by decree on 23 June 1800. From 1801, the external Spanish bastions and much of the star-shaped citadel were dismantled, although the side towers were only partly affected.
Giovanni Antonio Antolini proposed a monumental Neoclassical redevelopment in 1801. His plan included a twelve-column atrium and a circular Foro Bonaparte approximately 570 metres in diameter, surrounded by public buildings, arcades, shops, and storage spaces. Napoleon rejected the proposal on 13 July as too expensive and disproportionate to Milan’s population of about 150,000. A more limited plan by Luigi Canonica focused on the side facing present-day Via Dante. The area behind it was used for military parades and later became associated with the Arco della Pace.
After 1815, Milan and the Kingdom of Lombardy-Venetia were incorporated into the Austrian Empire. The castle remained a barracks and acquired further curtains, passages, prisons, and ditches. During the Five Days of Milan in 1848, Field Marshal Josef Radetzky ordered the city to be bombarded with cannon positioned in the castle, which also held many arrested Milanese.
During the Italian Wars of Independence, a temporary Austrian withdrawal allowed Milanese citizens to dismantle parts of the defences facing the city. After the final Austrian withdrawal, numerous bodies were reportedly found in the castle. In 1859 Milan passed under the rule of the Kingdom of Sardinia, and in 1861 it became part of the Kingdom of Italy. Citizens then invaded and sacked the castle in retaliation for its association with military repression.
Restoration and cultural use
Late nineteenth-century debate focused on whether to demolish the castle and replace it with housing. Historical preservation prevailed. After the Municipality of Milan acquired the complex on 25 October 1893, Luca Beltrami directed an extensive restoration and partial reconstruction intended to recover its Sforza-era appearance. The work, including reconstruction of the Torre del Filarete, was completed in 1905.
Beltrami removed structures considered incompatible with the historic architecture, restored gates and towers, and used archaeological investigations to recover original decorative elements. The Torre del Filarete was rebuilt from historical drawings and images and dedicated to King Umberto I, who had been assassinated in 1900. The former parade ground became the English-style landscape garden of Parco Sempione, while Foro Bonaparte was adapted for residential use.
The castle housed Milan’s Gallery of Modern Art from 1903 to 1920 and the Higher School of Applied Arts to Industry from 1906 to 1999. In 1977, Valeriano Dalzini restored the nineteenth-century sgraffito decoration on the internal facade under the direction of Franco Milani. The complex suffered serious damage during the Milan bombings of 1943 and was restored again after the Second World War. Further work on the courtyards and halls was completed in 2005, followed by a conservation programme begun in 2010 to strengthen the structure and harmonize interventions made from Beltrami’s restoration through the 1950s.
Sforza Castle now contains museums, libraries, archives, cultural institutions, and spaces for temporary exhibitions. In 1980, the Italian post office depicted it on a 10-lire stamp in the Castles of Italy series.
Remains
The surviving complex consists principally of the oldest fourteenth- and fifteenth-century core, after the outer Ghirlanda fortifications were demolished in the nineteenth century. It has a square plan with sides approximately 200 metres long, four corner towers aligned with the cardinal directions, and an ancient moat around the perimeter. The moat is now dry. Within the walls, the large Piazza d’Armi occupies the principal open area, while the Rocchetta and Corte Ducale form the residential and administrative zone. These areas are separated from the parade ground by the fossato morto, or dead ditch, a dry defensive ditch corresponding partly to the medieval moat and the foundations of the Castello di Porta Giovia.
Walls, towers, and entrances
City-facing facade
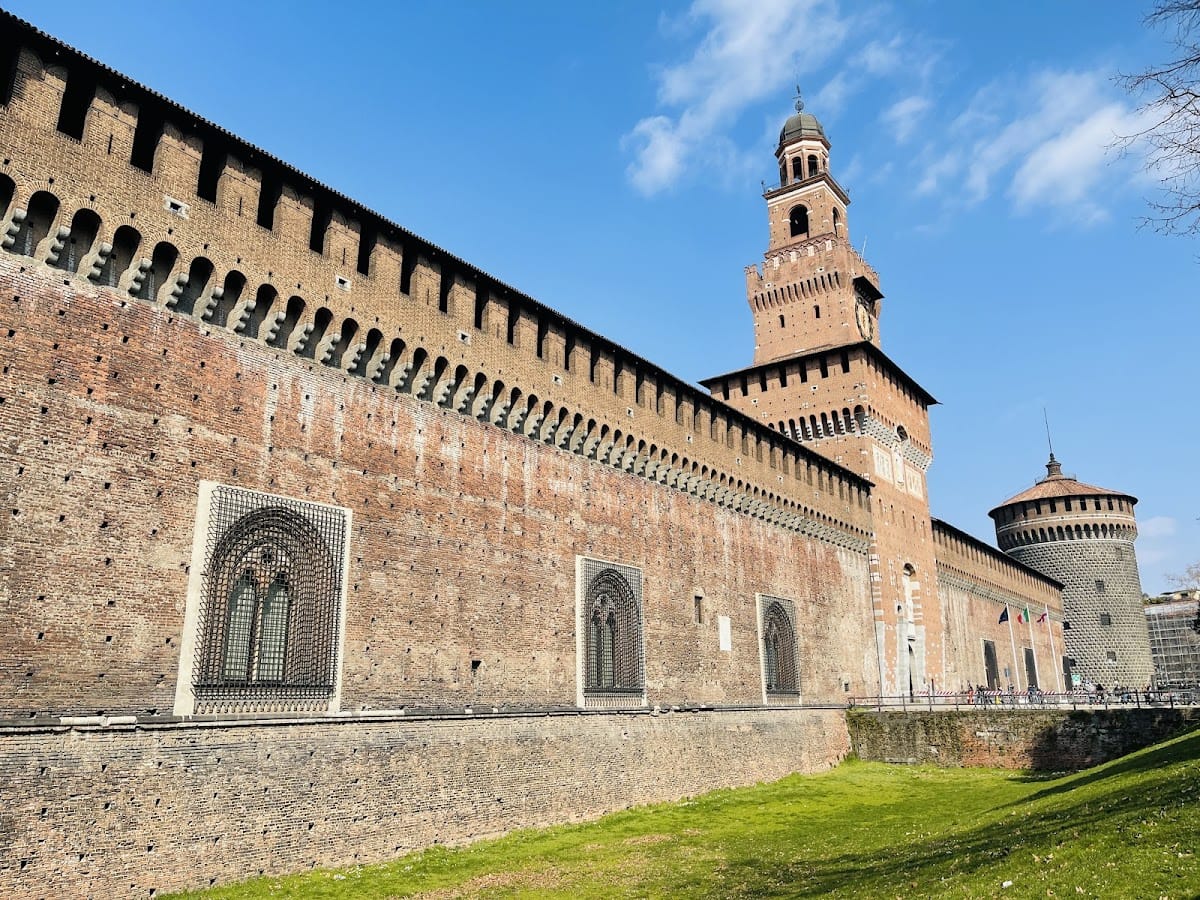
The southern and eastern corner towers, which frame the facade facing Milan Cathedral, are cylindrical. The mid-fifteenth-century facade was built during Francesco Sforza’s reconstruction. Its two round towers retain original diamond-pointed rustication. They served as prisons and, from the late nineteenth century, contained cisterns connected to the city aqueduct. Traces of underground cells used for political prisoners during the Risorgimento remain inside them. The medieval battlements visible today were restored in the nineteenth century. The original battlements had been removed during the Austrian military occupation to make room for heavy artillery.
Park-facing facade
The rear facade is the oldest surviving part of the complex and corresponds to the fourteenth-century construction attributed to Galeazzo II Visconti. The Porta del Barco divides this side of the castle. Its name refers to the wooded hunting reserve that occupied the area of present-day Corso Sempione. The Porta dei Carmini stands on the right, while the Porta di Santo Spirito and the remains of a Ghirlanda ravelin, an outer triangular defensive work, lie on the left. Parts of the ravelin remain visible toward Parco Sempione.
Torre del Filarete
The Torre del Filarete is the central and highest tower and forms the principal entrance. Its original fifteenth-century structure was designed by the Tuscan architect Antonio Averlino, known as Filarete, and was destroyed by an explosion in the early sixteenth century. Luca Beltrami rebuilt it on its original site in the early twentieth century, using historical representations including the painting Madonna Lia, a fresco at Cascina Pozzobonelli, and comparisons with contemporary towers at Vigevano and Cusago.
The tower rises approximately 70 metres. Its massive square lower keep carries a projecting band of Ghibelline swallowtail battlements on stone corbels. A narrower second level has another battlement course, and a third quadrangular level contains round arches that reveal the bells. An octagonal loggia and rounded cupola crown the structure. Above the entrance arch is a Candoglia-marble bas-relief of King Umberto I on horseback. Higher on the facade stands Saint Ambrose, Milan’s patron saint and a major fourth-century bishop, holding a scourge in archiepiscopal dress. The statue is framed by the coats of arms of the six Sforza dukes. A clock bears the radiant sun emblem of Gian Galeazzo Visconti.
Piazza d’Armi and defensive courts
Piazza d’Armi
The Piazza d’Armi was intended to accommodate troops. On its left stands the Spanish Hospital, built in 1576 to isolate castellans infected with plague. It was restored in 2015 and adapted to display Michelangelo’s Pietà Rondanini. The same side contains Renaissance architectural fragments from Milan, including the reassembled facade of the Malastalla prisons on Via Orefici. The prisons were demolished after their inmates were transferred elsewhere in 1787. Another reconstructed facade comes from a fifteenth-century residence on Via Bassano Porrone, destroyed during the redevelopment of Cordusio in 1902. The Malastalla facade retains original terracotta decoration and was transferred to the castle in the 1930s.
A Baroque statue of Saint John Nepomuk stands at the centre of the parade ground. The fortress’s last castellan, Annibale Visconti di Brignano, commissioned it in 1729, and it was installed during the Austrian period.
Rocchetta
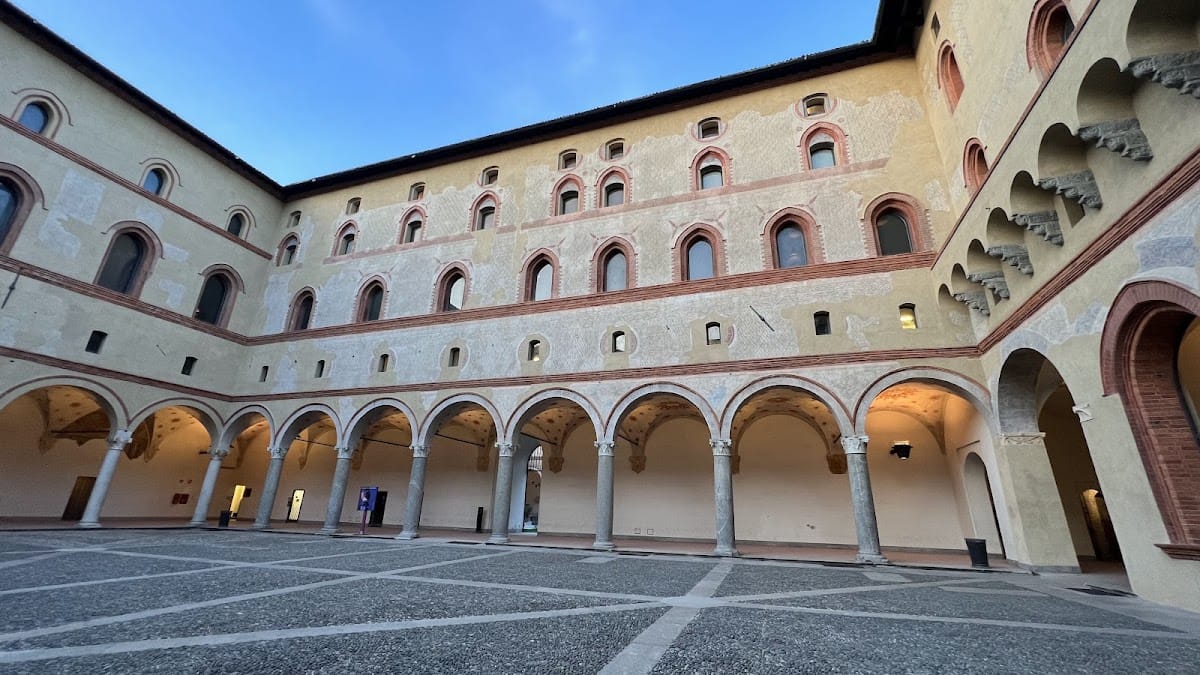
The Rocchetta is a square court enclosed by four wings that rise as high as five storeys. It was the castle’s most defensible section and served as a refuge for the Sforza dynasty in an emergency. Originally, it had one entrance, a drawbridge over the dead ditch leading from the Piazza d’Armi. The narrow passage connecting it with the Corte Ducale was opened later.
The two outward-facing wings have ground-floor porticos supported by stone columns and round arches. Three levels of windows rise above them, consisting of small rectangular openings, larger pointed single windows, and smaller pointed single windows framed in terracotta. The two wings added under Ludovico il Moro have different compositions. The side toward the Corte Ducale has a portico and four levels of openings, while the side toward the Piazza d’Armi has a row of arches resting on stone corbels.
Restoration exposed original sgraffito on the plaster facades, frescoed window frames imitating terracotta decoration, ornamental vault paintings, and carved stone capitals. Renaissance heraldic imagery includes the dove with the motto “A bon droit,” the emblem known as Il Morso with “Ich vergies nicht,” a ducal crown crossed by palm and olive branches, and Il Veltro, a hunting hound tied to a tree by a divine hand.
Towers beside the Rocchetta
The Tower of Bona of Savoy stands between the Rocchetta and the Piazza d’Armi. Built in 1477 during Bona’s regency, it bears a large marble coat of arms commemorating the political circumstances of its construction for the young Gian Galeazzo Sforza. At the western corner, the Torre del Tesoro, also called the Castellana, contains ground-floor rooms that formerly held the ducal treasury of coins, precious metals, goldsmiths’ work, and jewellery.
The treasury room was protected by armed guards and controlled by three keys, held by the duke, the castellan, and the chamberlain. Its decoration included a late-fifteenth-century fresco of Argus, the mythological guardian with a hundred eyes. The painting, attributed either to Bramante or Bramantino, lost the figure’s head during later restoration of the vault.
Corte Ducale and ducal apartments
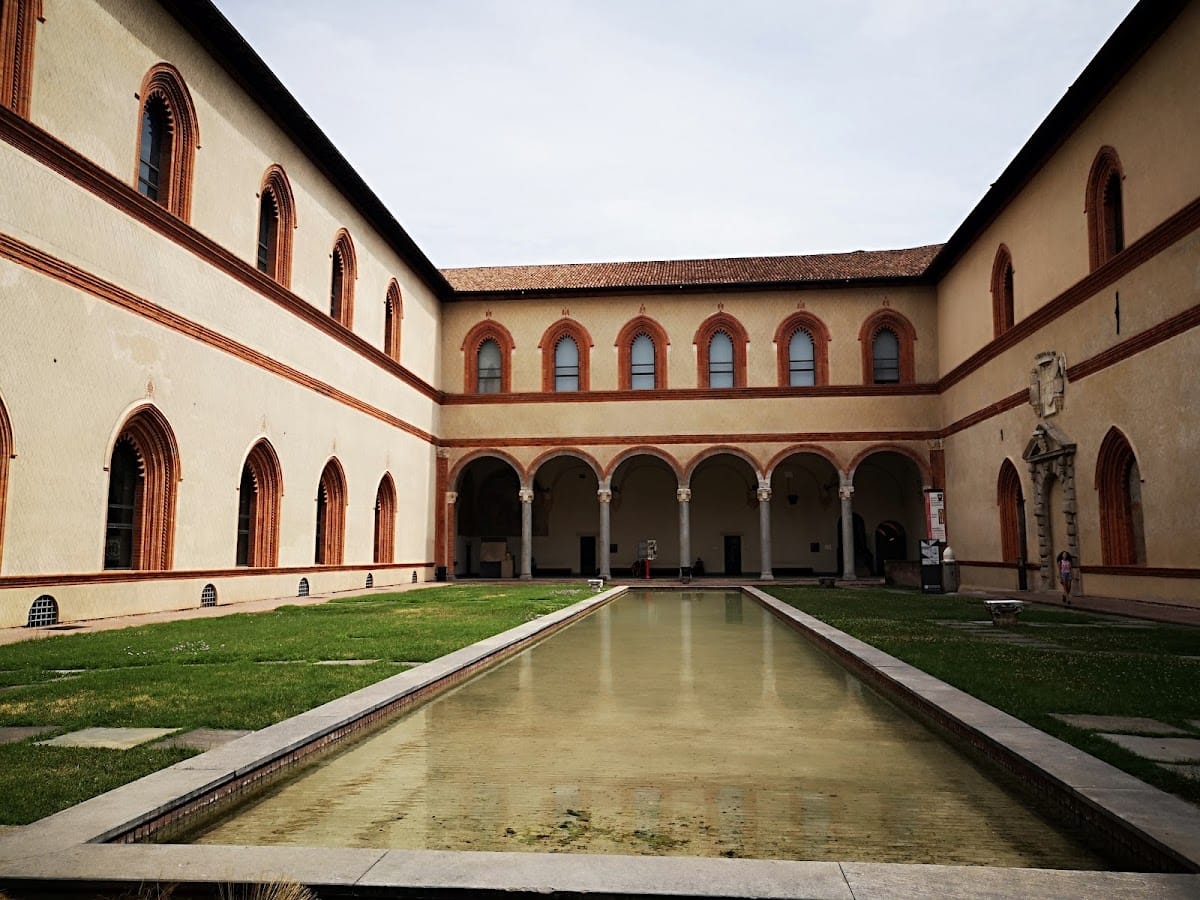
The Corte Ducale occupies the northern part of the complex and has a U-shaped plan. Built and decorated mainly during the second half of the fifteenth century, it contains the former ducal apartments and was the principal setting of Renaissance court life. Its long sides have light plaster and sgraffito decoration, with pointed single windows in terracotta frames restored from moulds taken from the best-preserved originals.
Portico dell’Elefante
The rear side of the court is formed by the Portico dell’Elefante, a portico supported by stone columns. Its faded fresco depicts exotic animals, including a lion and an elephant. Beneath the portico is a plaque with a Latin inscription. The plaque once stood opposite Milan’s Colonna infame, a column erected in 1630 near the house of Gian Giacomo Mora and demolished in 1778.
Loggia di Galeazzo Maria
A broad staircase beside the Porta del Barco leads to the upper floor. Its low steps allowed passage on horseback and lead to the Loggia di Galeazzo Maria, an open Renaissance space supported by slender stone columns and facing the court. Its architecture is attributed to Benedetto Ferrini, who worked for Galeazzo Maria Sforza in the 1470s.
Fountains and connecting structures
A small Renaissance fountain decorated with Sforza and Visconti emblems stands on the wall dividing the Corte Ducale from the Rocchetta. A second terracotta fountain with a double basin occupies the court and was modelled on a holy-water basin from the collegiate church of Bellinzona.
The Ponticella di Ludovico il Moro once connected the ducal apartments with the external walls, which have since disappeared. Its long principal facade is an open loggia with a high entablature supported by slender, smooth stone columns. The design is attributed to Donato Bramante, although the attribution is not conclusive. One of its three small rooms was associated with Ludovico’s mourning for Beatrice d’Este and became known as the Saletta Negra, or Black Room. A black marble slab with a Latin inscription survives from the decoration commissioned from Leonardo da Vinci.
Underground passages
The castle contains a network of underground passages dating from the fifteenth century. Leonardo da Vinci’s drawings, including material associated with the Codex Forster I, had long indicated their existence. Investigations in 2024 using ground-penetrating radar and three-dimensional laser scanning confirmed several previously inaccessible sections and pointed to a more extensive system. The passages were probably used mainly for military purposes, although some sections may have served private or ceremonial functions. A possible underground connection with Santa Maria delle Grazie remains an interpretation rather than an established fact.
Museums, archives, and collections
Sforza Castle’s cultural collections include the Pinacoteca, with paintings by Filippo Lippi, Antonello da Messina, Andrea Mantegna, Canaletto, Correggio, and Tiepolo. Other institutions include the Archaeological Museum, with prehistoric and Egyptian sections; the Museum of Ancient Art; the Museum of Musical Instruments; the Museum of Furniture and Wooden Sculpture; the Civic Collections of Applied Art; extra-European collections; and the Museum of Michelangelo’s Pietà Rondanini.
The complex also contains the Civic Historical Archive, the Trivulziana Library, the Art Library, the Civic Photographic Archive of Milan, the Achille Bertarelli Civic Print Collection, the Civic Cabinet of Drawings, and the Cabinet of Medals and Numismatics. Its specialist libraries include the Archaeological and Numismatic Library, the Castle Library, and CASVA, the Centre for Advanced Studies in Visual Arts. The Trivulziana Library preserves Leonardo da Vinci’s Codex Trivulziano, while the Leonardo da Vinci Collections organization and temporary exhibition spaces add further layers to the castle’s continuing cultural use.